1 Bedroom
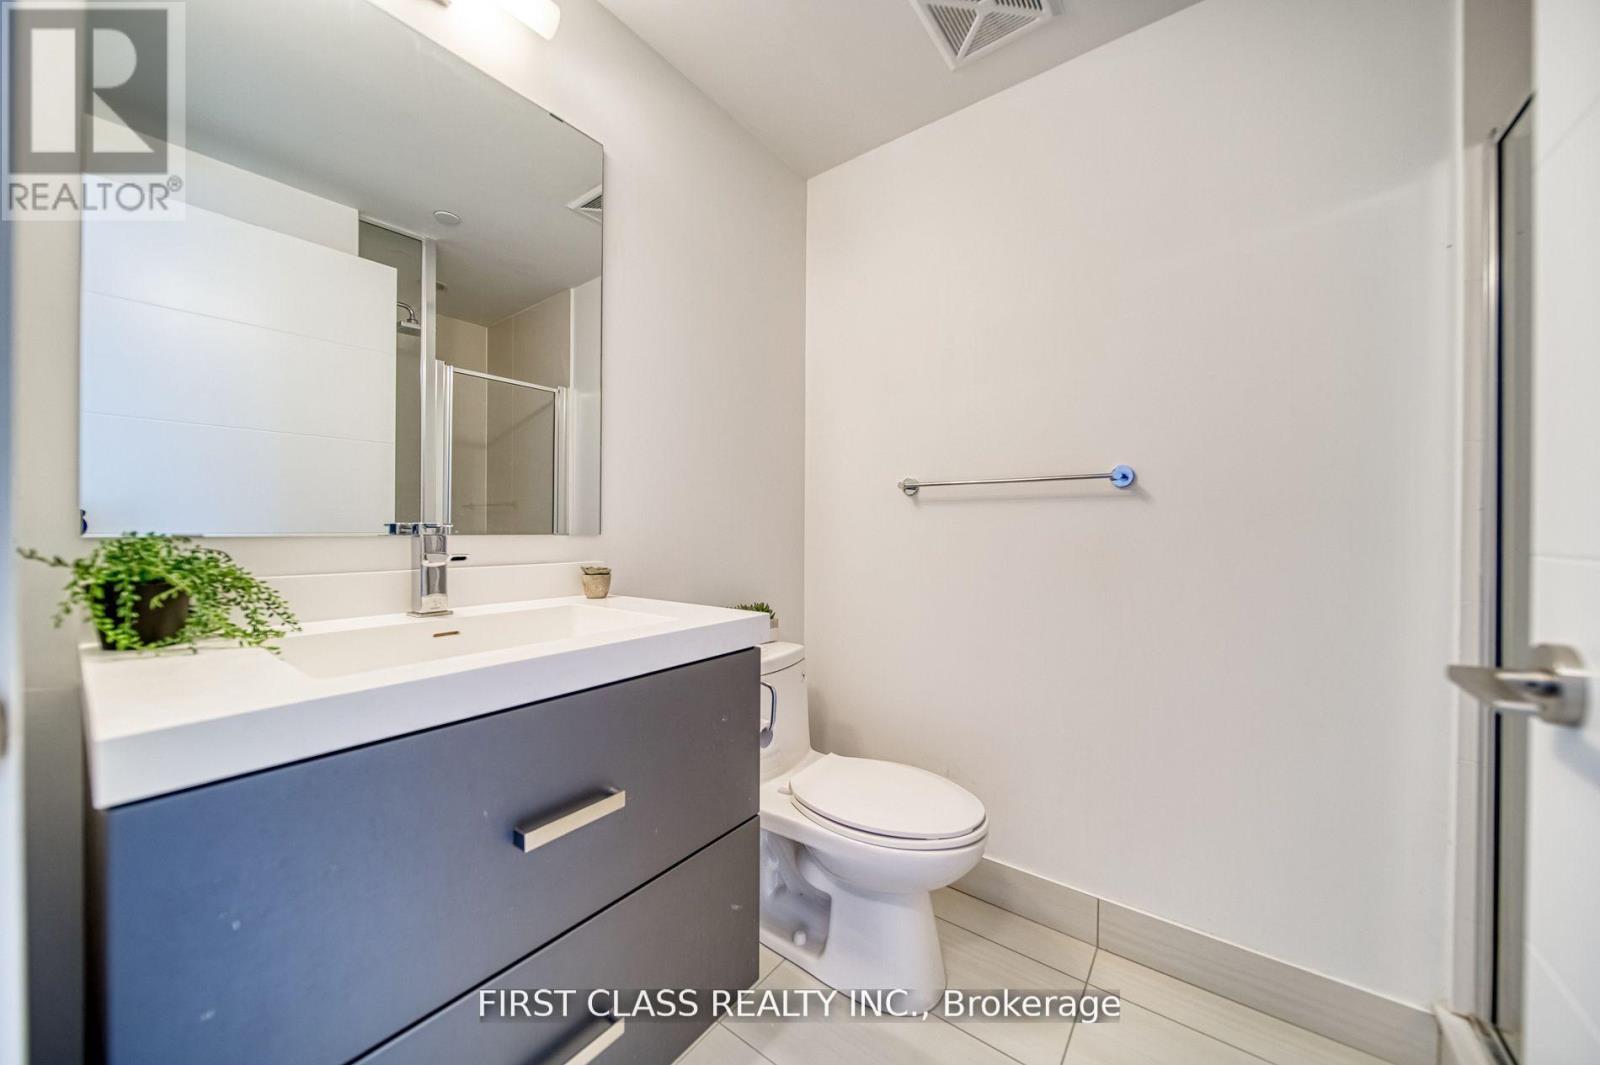
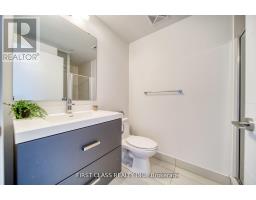
1 Bathroom
0 - 499 sqft
Indoor Pool
Central Air Conditioning
Forced Air
$2,300 Monthly
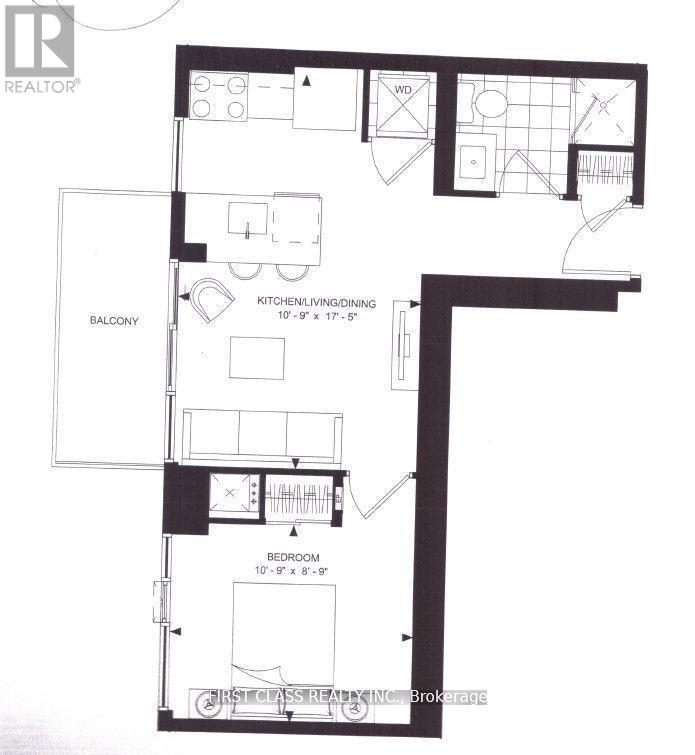
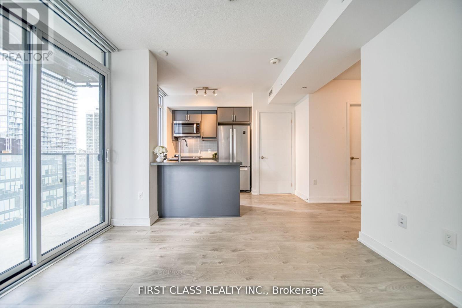
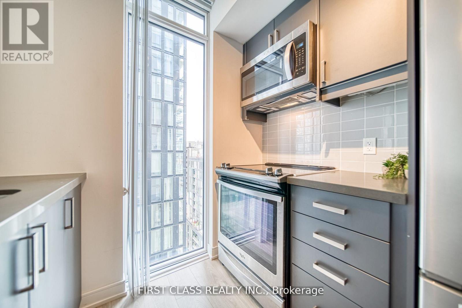
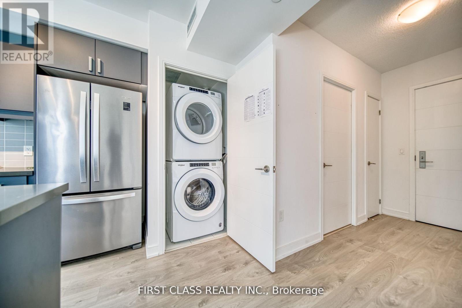
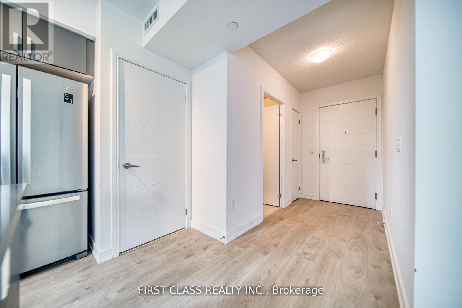
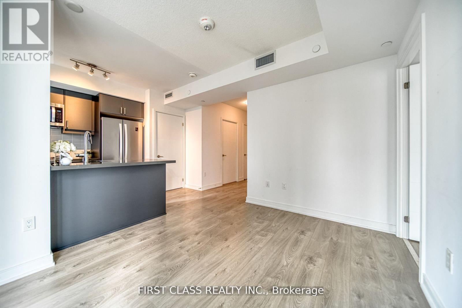
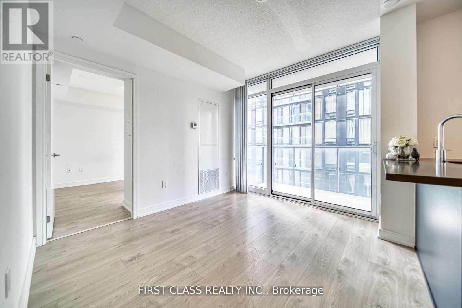
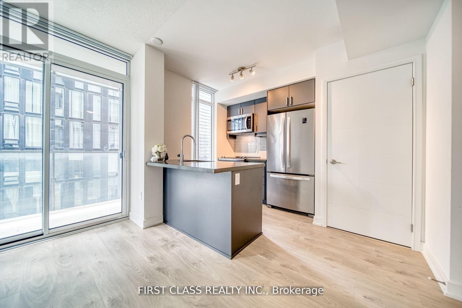
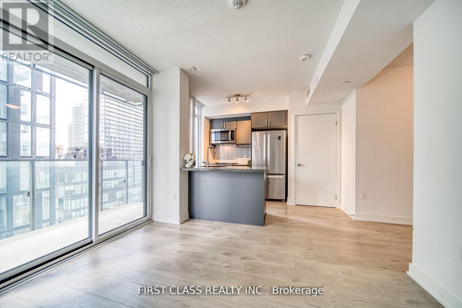
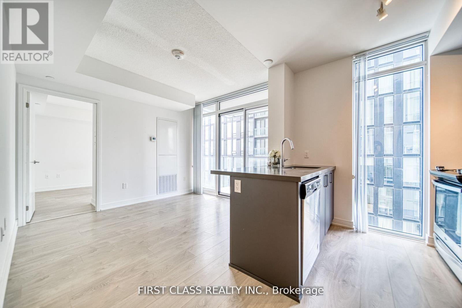
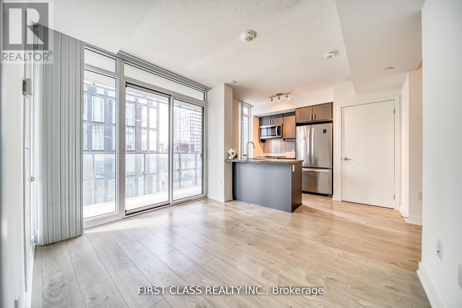
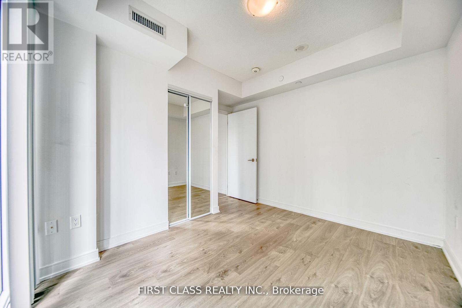
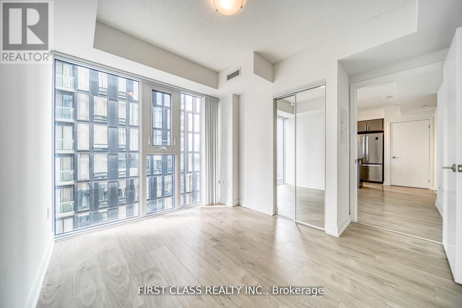
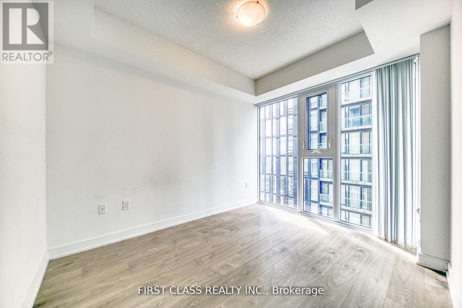
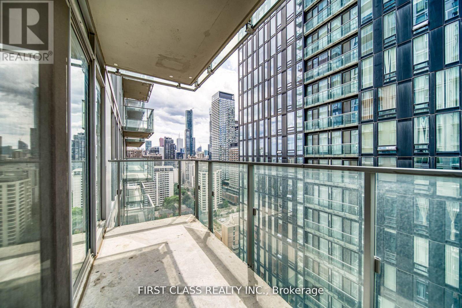
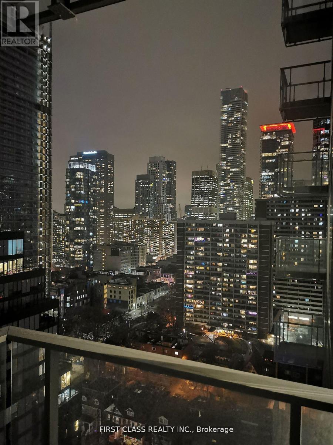
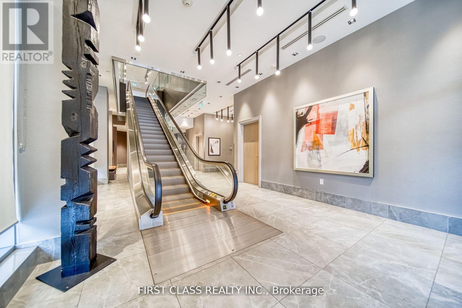
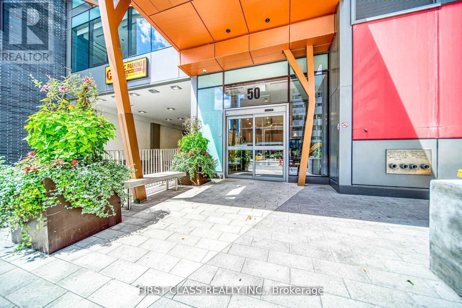
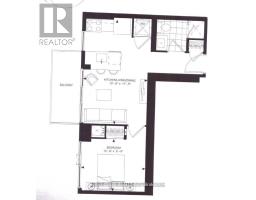
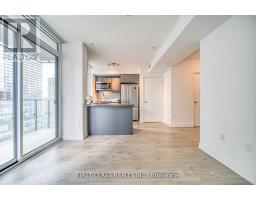
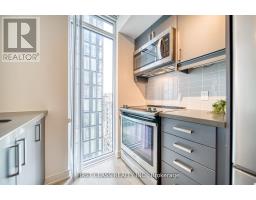
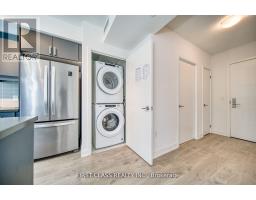
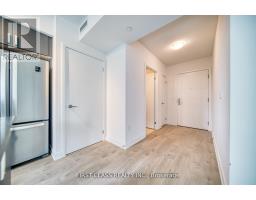
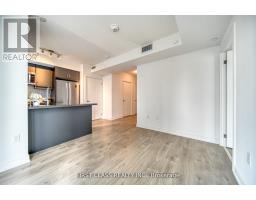
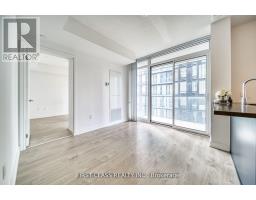
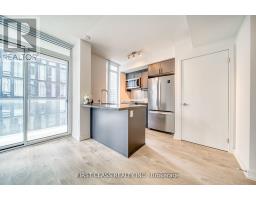
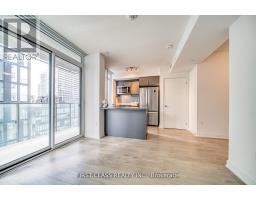
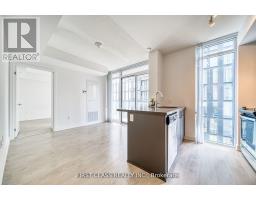
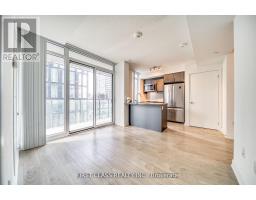
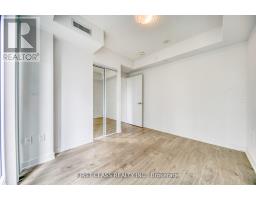
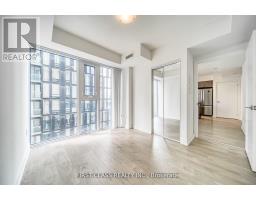
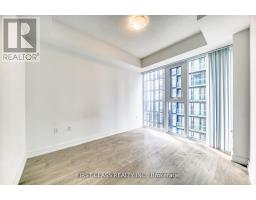
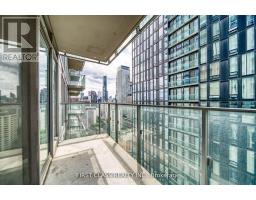
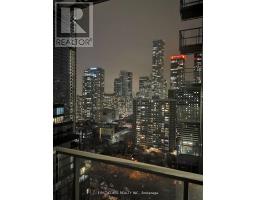
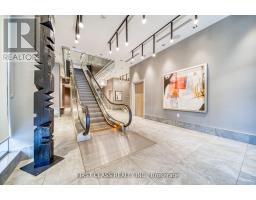
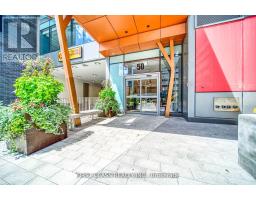
Luxury Condo by Plaza Corp. in the Heart of Downtown Toronto, Located Right Next to Wellesley Subway Station! This west-facing 1-bedroom unit offers approximately 462 sq. ft. of thoughtfully designed living space, plus one locker. Featuring a functional layout, panoramic city views, 9-ft ceilings, and floor-to-ceiling windows. Ideally located close to TMU, the University of Toronto, and University Health Network hospitals, with the Eaton Centre and countless shops, restaurants, and amenities just steps away. Exceptional convenience with a Transit Score of 98/100 and Walk Score of 99/100. (id:47351)
Property Details
|
MLS® Number
|
C13683278 |
|
Property Type
|
Single Family |
|
Community Name
|
Church-Yonge Corridor |
|
Amenities Near By
|
Hospital, Public Transit |
|
Community Features
|
Pets Allowed With Restrictions |
|
Features
|
Balcony |
|
Pool Type
|
Indoor Pool |
Building
|
Bathroom Total
|
1 |
|
Bedrooms Above Ground
|
1 |
|
Bedrooms Total
|
1 |
|
Age
|
0 To 5 Years |
|
Amenities
|
Security/concierge, Exercise Centre, Recreation Centre, Party Room, Storage - Locker |
|
Basement Type
|
None |
|
Cooling Type
|
Central Air Conditioning |
|
Exterior Finish
|
Concrete |
|
Flooring Type
|
Laminate |
|
Heating Fuel
|
Natural Gas |
|
Heating Type
|
Forced Air |
|
Size Interior
|
0 - 499 Sqft |
|
Type
|
Apartment |
Parking
Land
|
Acreage
|
No |
|
Land Amenities
|
Hospital, Public Transit |
Rooms
| Level |
Type |
Length |
Width |
Dimensions |
|
Ground Level |
Living Room |
3.28 m |
5.31 m |
3.28 m x 5.31 m |
|
Ground Level |
Kitchen |
3.28 m |
5.31 m |
3.28 m x 5.31 m |
|
Ground Level |
Dining Room |
3.28 m |
5.31 m |
3.28 m x 5.31 m |
|
Ground Level |
Primary Bedroom |
3.28 m |
2.67 m |
3.28 m x 2.67 m |
https://www.realtor.ca/real-estate/30164203/2601-50-wellesley-street-e-toronto-church-yonge-corridor-church-yonge-corridor