260 Ellis Avenue St. Catharines, Ontario L2P 0G9
$2,500 Monthly
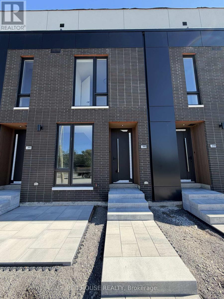
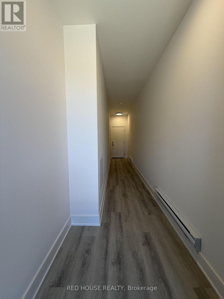
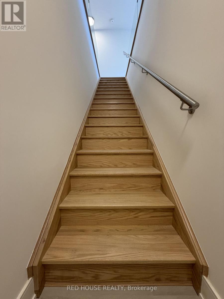
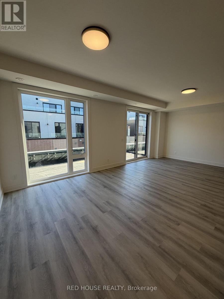
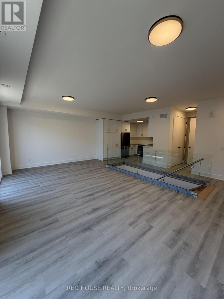
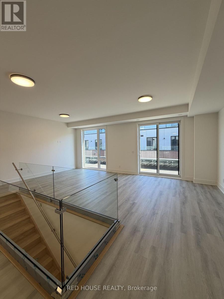
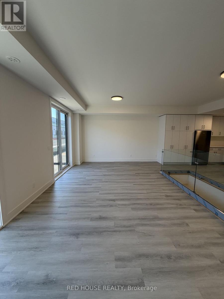
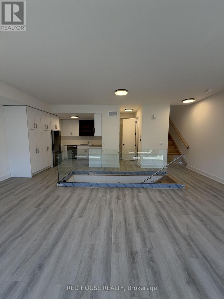
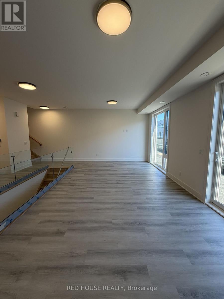
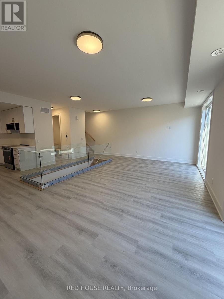
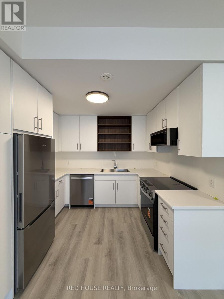
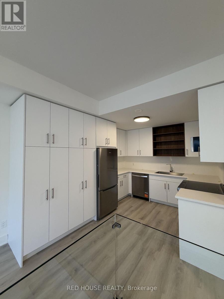
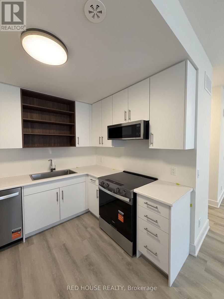
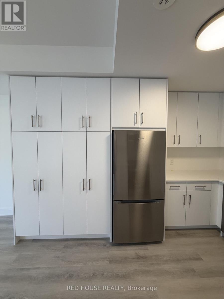
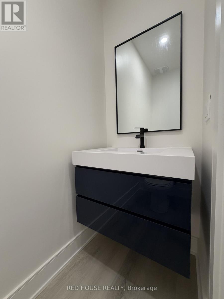
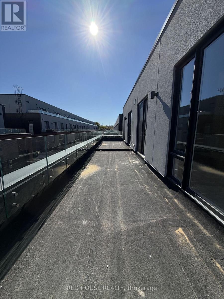
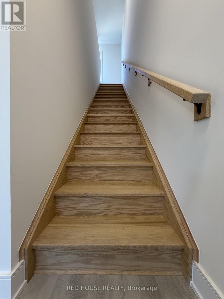
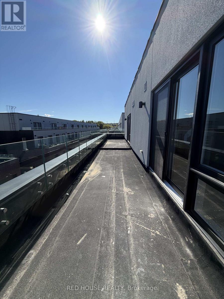
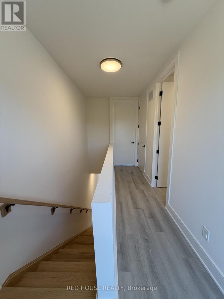
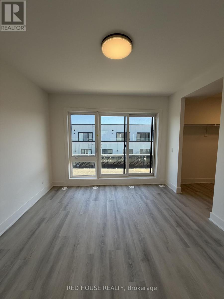
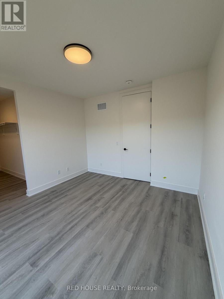
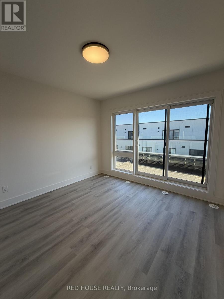
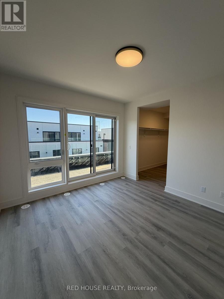
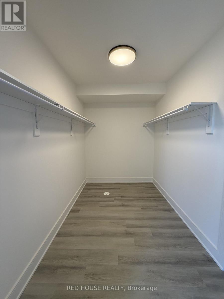
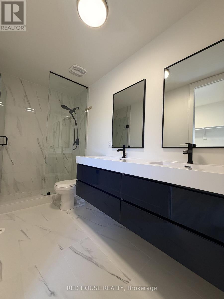
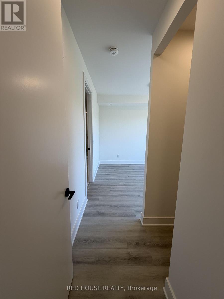
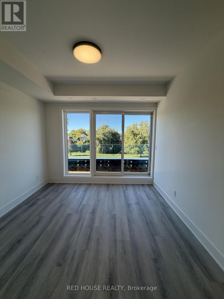
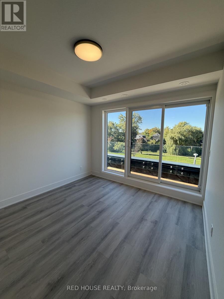
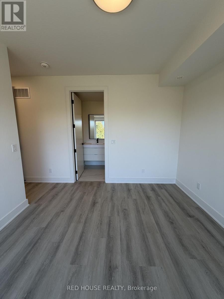
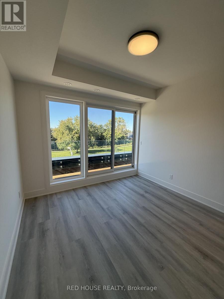
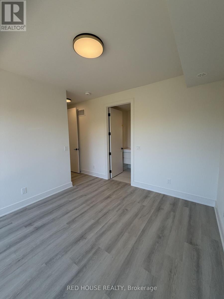
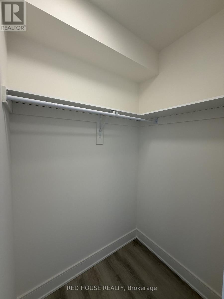
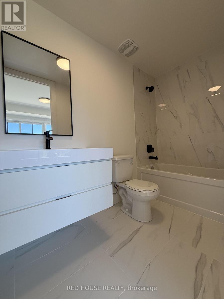
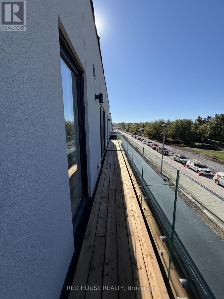
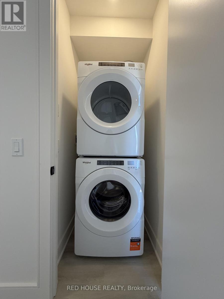
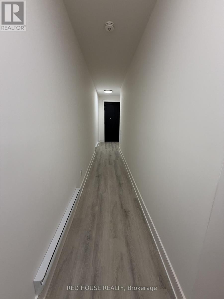
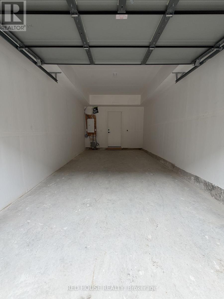
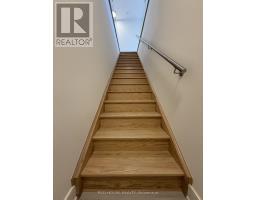
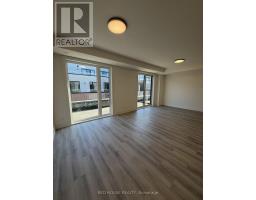
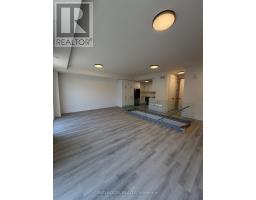
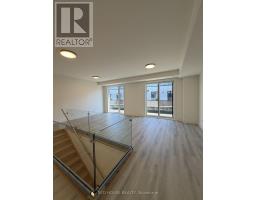
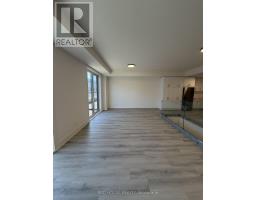
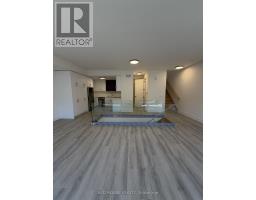
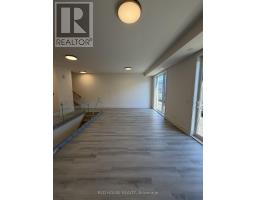
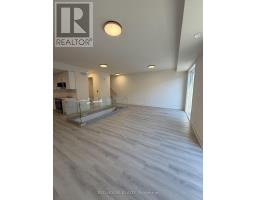
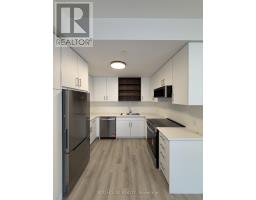
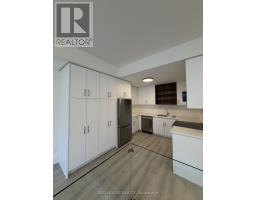
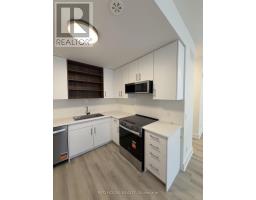
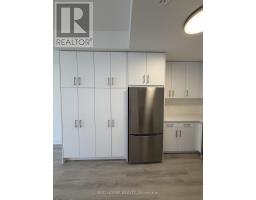
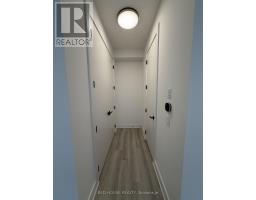
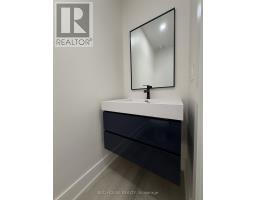
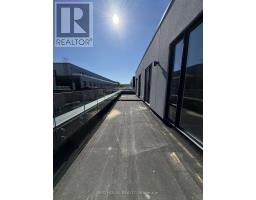
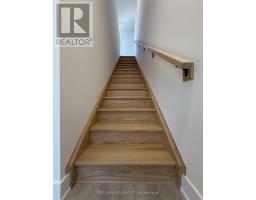
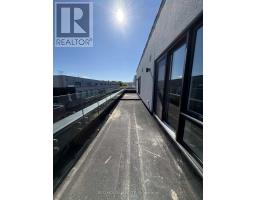
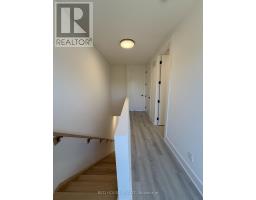
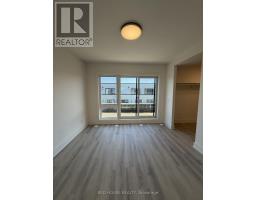
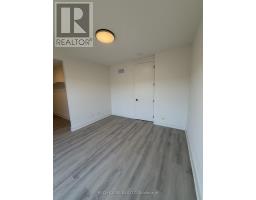
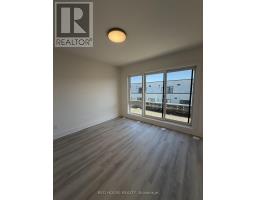
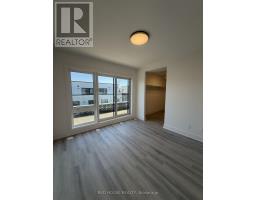
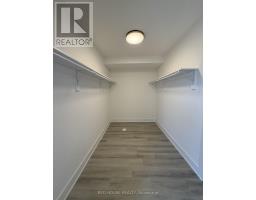
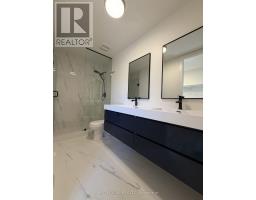
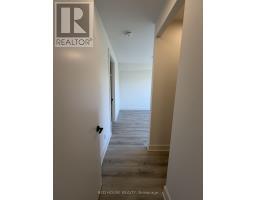
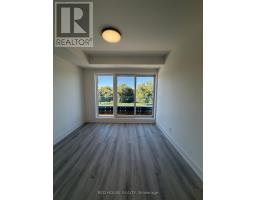
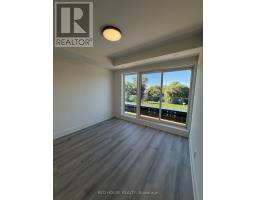
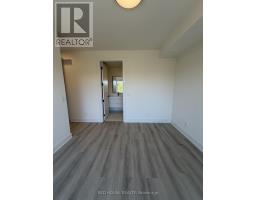
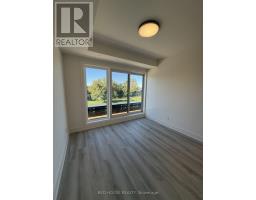
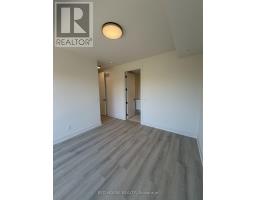
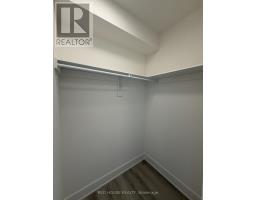
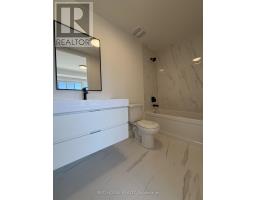
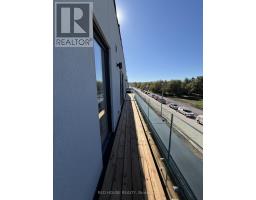
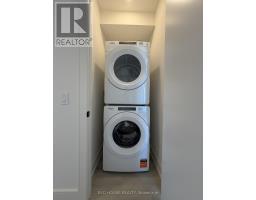
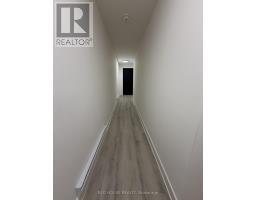
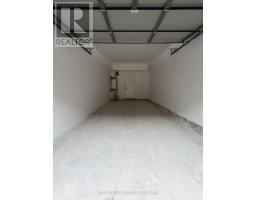
Brand New & Never Lived In! Welcome to this beautifully designed 2-bedroom, 2.5-bathroom townhome featuring two spacious bedrooms, each with its own private ensuite, three private patios offering 316 sq. ft. of outdoor space, and an attached garage. The thoughtfully designed layout is ideal for professionals, couples, or roommates seeking both privacy and comfortable shared living.The bright, open-concept main floor offers a seamless flow between the living, dining, and kitchen areas, perfect for everyday living and entertaining. Large windows fill the space with natural light, complemented by elegant glass railings and modern finishes.The stylish kitchen features ample cabinetry, an extended pantry for additional storage, and a BBQ gas line for outdoor cooking and entertaining.Both generously sized bedrooms feature private ensuite bathrooms. The primary bedroom also offers a walk-in closet, while the primary ensuite includes a beautiful double-sink vanity.Enjoy 316 sq. ft. of private outdoor living space, including a spacious main-level patio and private walkout patios from both bedrooms. Additional features include ensuite laundry, window blinds, an attached garage, and a garage door opener with remote.Ideally located in a growing, family-friendly community, close to schools, parks, shopping, restaurants, public transit, the hospital, Brock University, Ridley College, and Highway 406. Niagara Falls is just a 15-minute drive away.Brand new, never lived in, beautifully finished, and move-in ready! Don't miss this opportunity! (id:67892)
Property Details
| MLS® Number | X13867928 |
| Property Type | Single Family |
| Community Name | 456 - Oakdale |
| Amenities Near By | Golf Nearby, Hospital, Park, Public Transit, Schools |
| Community Features | Pets Allowed With Restrictions |
| Features | Balcony, Carpet Free, In Suite Laundry |
| Parking Space Total | 1 |
| Structure | Playground, Patio(s) |
Building
| Bathroom Total | 3 |
| Bedrooms Above Ground | 2 |
| Bedrooms Total | 2 |
| Age | New Building |
| Appliances | All, Dryer, Garage Door Opener, Washer, Window Coverings |
| Basement Type | None |
| Cooling Type | Central Air Conditioning |
| Exterior Finish | Brick |
| Half Bath Total | 1 |
| Heating Fuel | Natural Gas |
| Heating Type | Baseboard Heaters, Forced Air |
| Size Interior | 1,400 - 1,599 Sqft |
| Type | Row / Townhouse |
Parking
| Attached Garage | |
| Garage |
Land
| Acreage | No |
| Land Amenities | Golf Nearby, Hospital, Park, Public Transit, Schools |
Rooms
| Level | Type | Length | Width | Dimensions |
|---|---|---|---|---|
| Second Level | Kitchen | 2.4 m | 2.84 m | 2.4 m x 2.84 m |
| Second Level | Dining Room | 3.2 m | 3.48 m | 3.2 m x 3.48 m |
| Second Level | Living Room | 3.71 m | 3.4 m | 3.71 m x 3.4 m |
| Second Level | Partial Bathroom | 0.76 m | 2.19 m | 0.76 m x 2.19 m |
| Third Level | Primary Bedroom | 3.52 m | 3.26 m | 3.52 m x 3.26 m |
| Third Level | Bathroom | 1.39 m | 3.33 m | 1.39 m x 3.33 m |
| Third Level | Bedroom 2 | 3.158 m | 2.4 m | 3.158 m x 2.4 m |
| Third Level | Bathroom | 1.38 m | 2.7 m | 1.38 m x 2.7 m |
https://www.realtor.ca/real-estate/30371202/260-ellis-avenue-st-catharines-oakdale-456-oakdale

The trademarks REALTOR®, REALTORS®, and the REALTOR® logo are controlled by The Canadian Real Estate Association (CREA) and identify real estate professionals who are members of CREA. The trademarks MLS®, Multiple Listing Service® and the associated logos are owned by The Canadian Real Estate Association (CREA) and identify the quality of services provided by real estate professionals who are members of CREA. The trademark DDF® is owned by The Canadian Real Estate Association (CREA) and identifies CREA's Data Distribution Facility (DDF®)
November 12 2026 02:35:54
Toronto Regional Real Estate Board