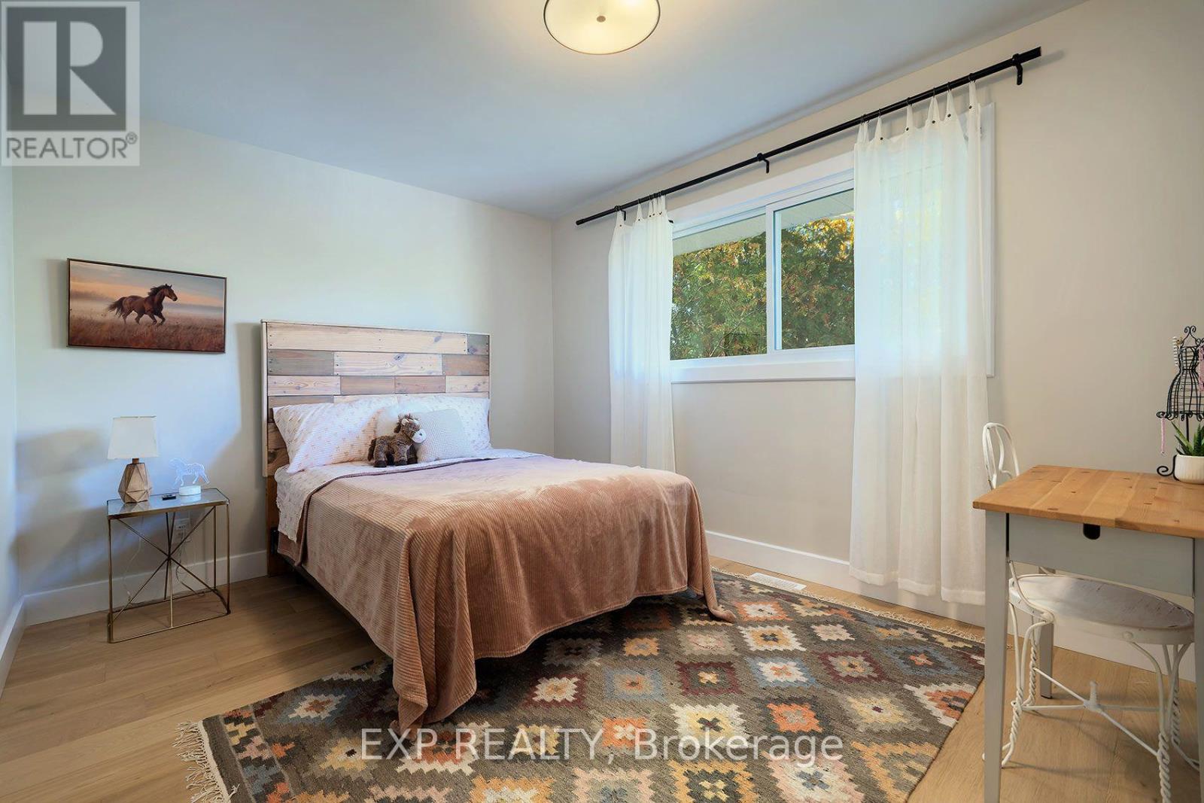
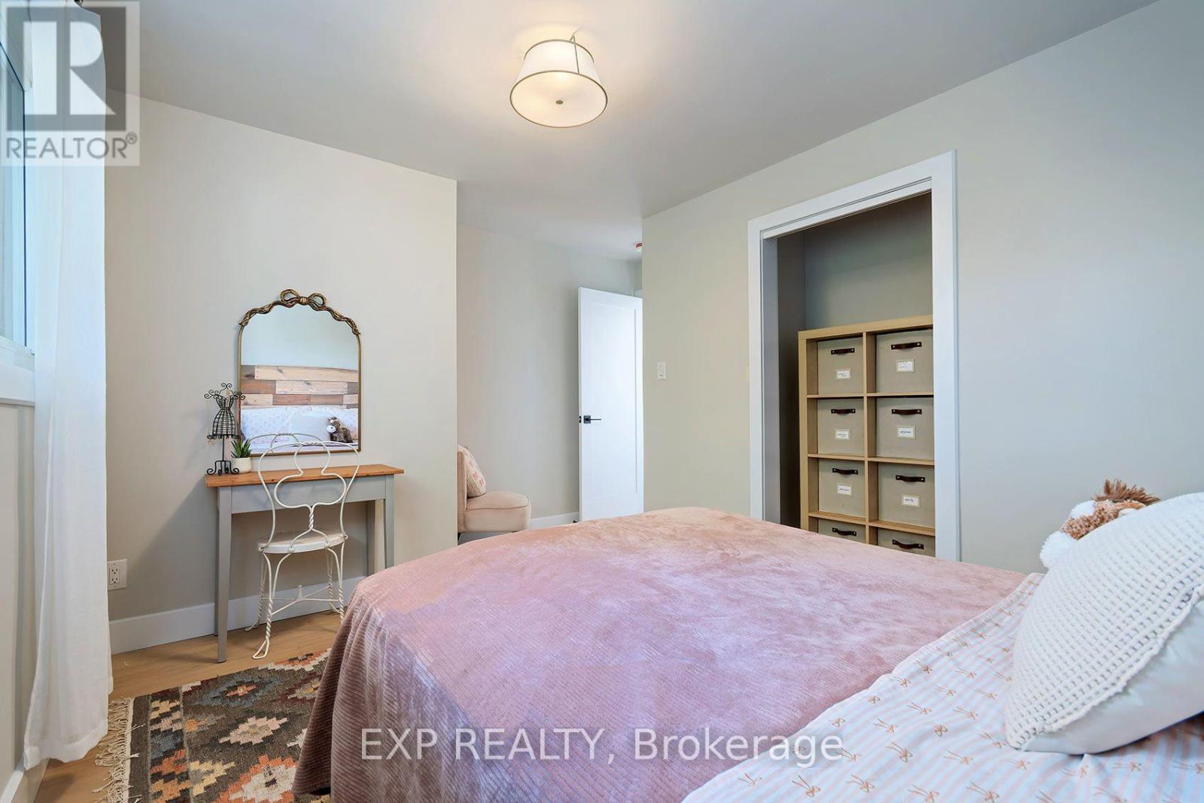
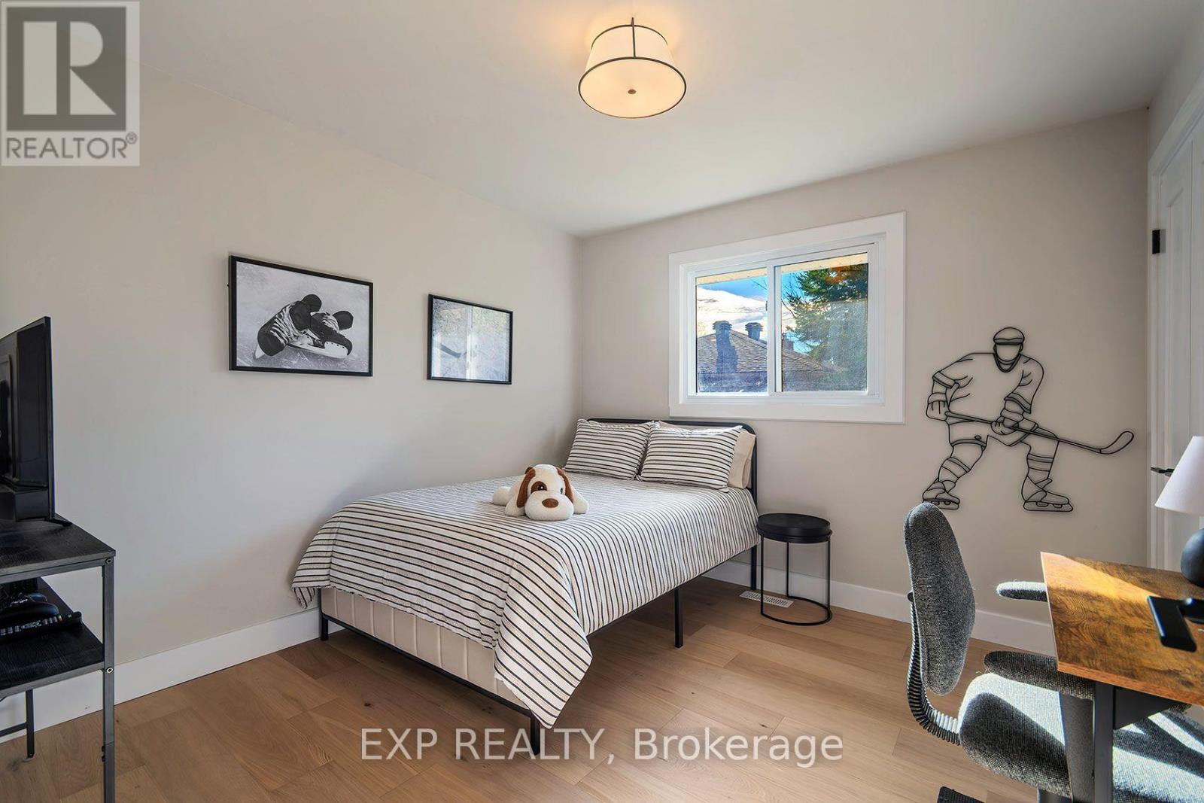
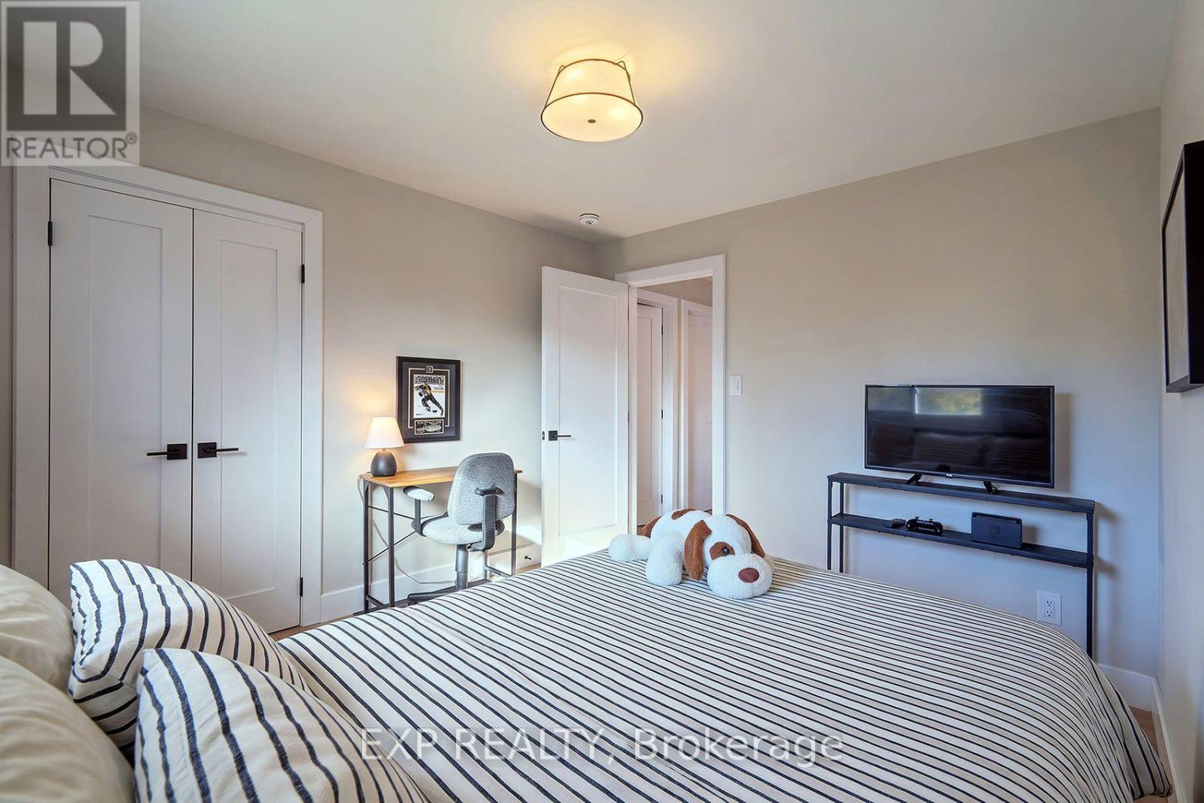
4 Bedroom
4 Bathroom
1,500 - 2,000 sqft
Fireplace
Inground Pool
Central Air Conditioning
Forced Air
$1,159,900
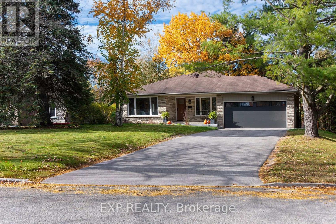
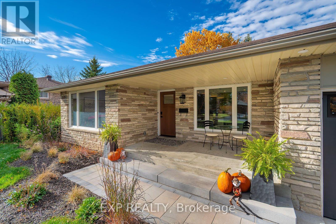
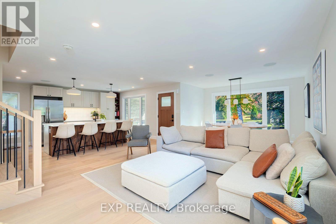
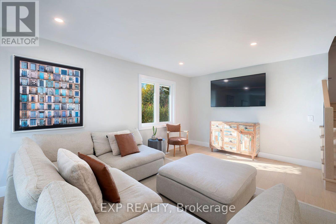
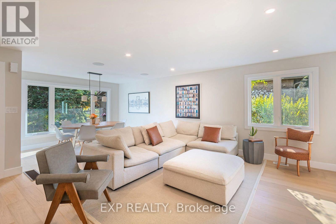
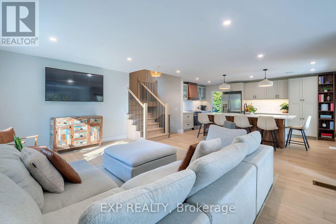
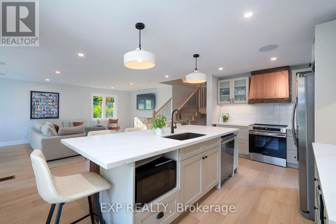
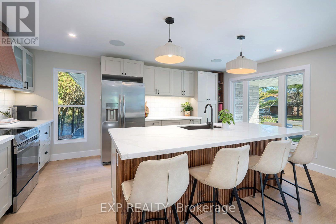
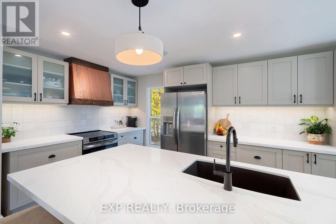
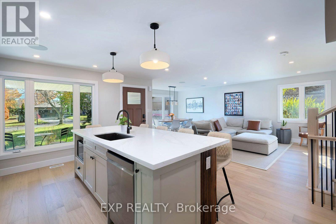
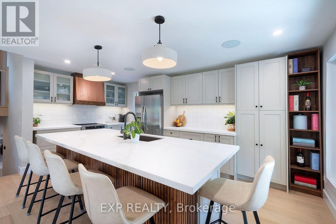
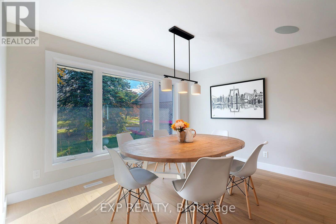
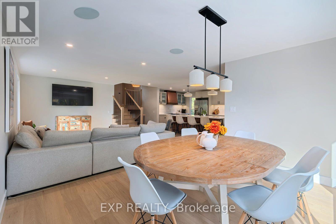
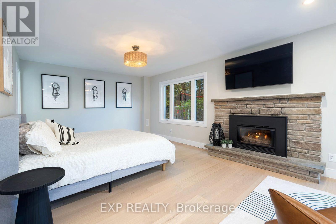
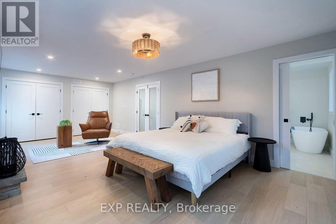
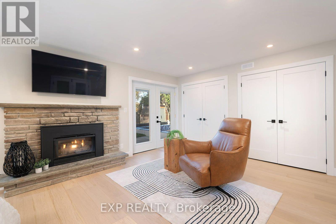
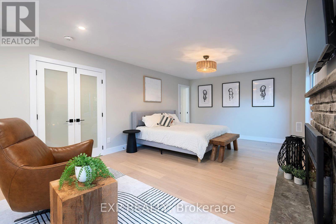
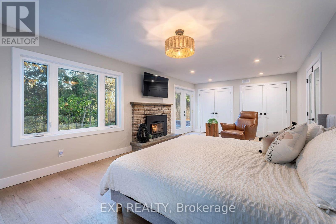
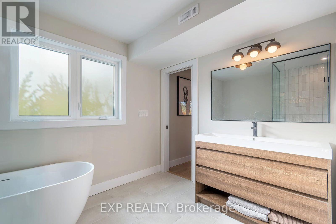
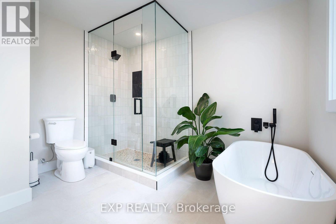
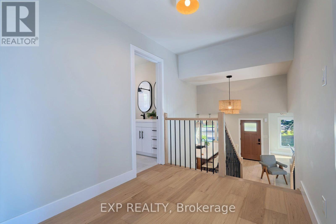
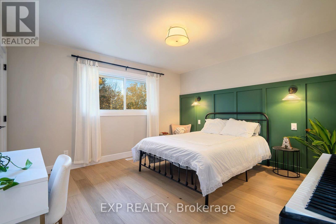
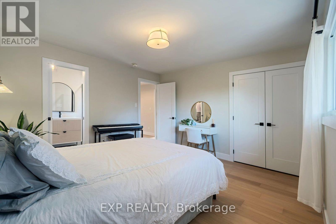
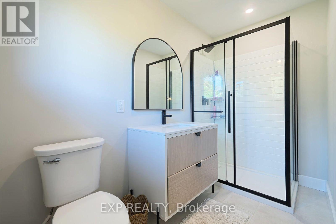
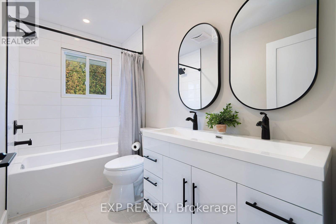
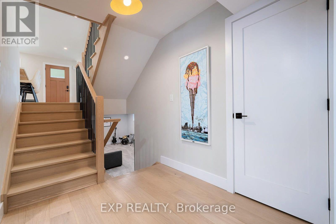
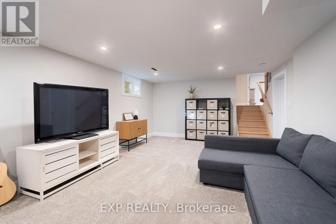
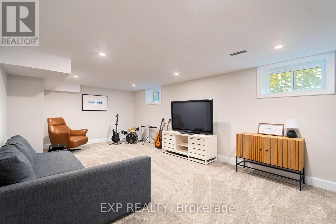
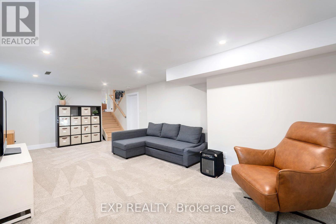
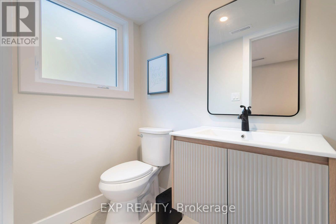
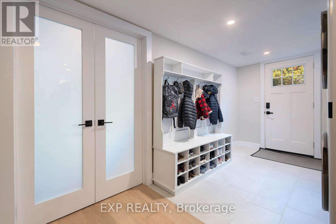
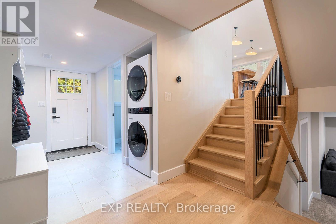
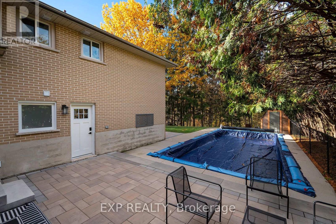
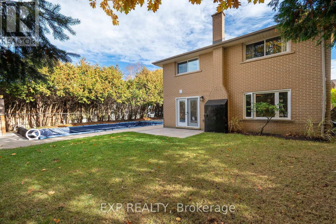
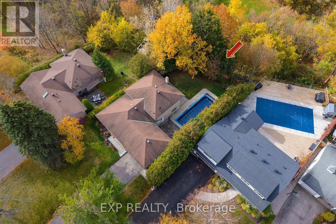
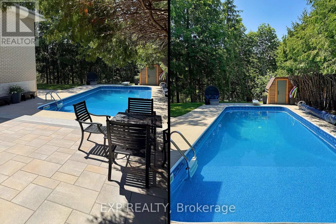
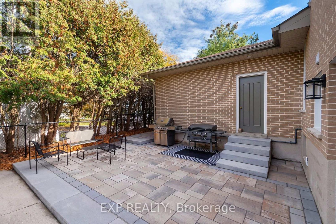
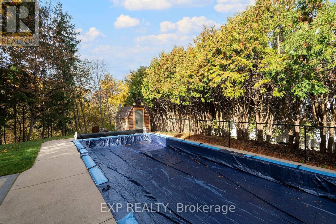
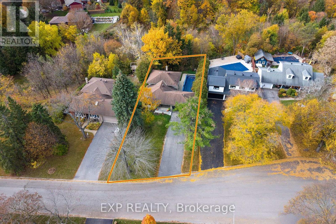
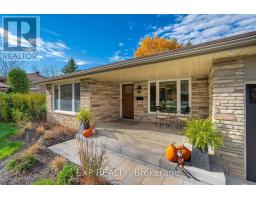
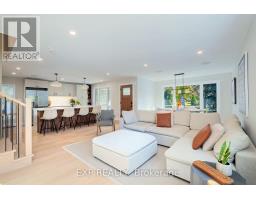
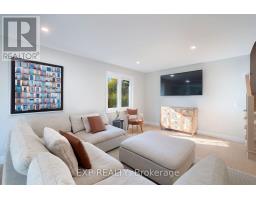
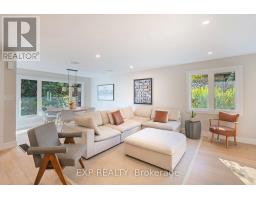
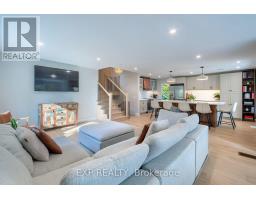
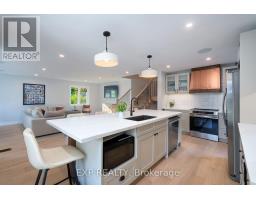
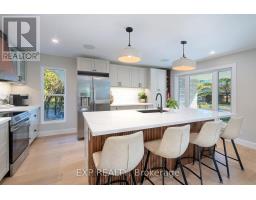
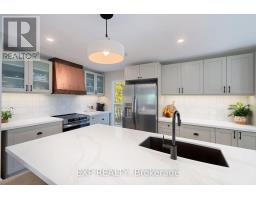
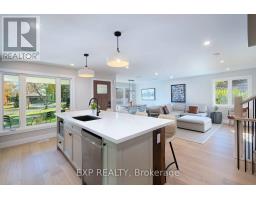
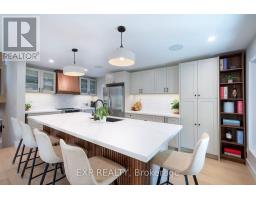
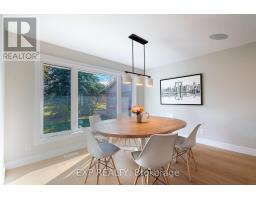
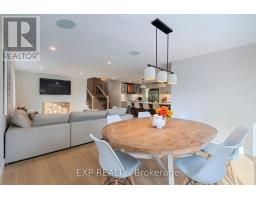
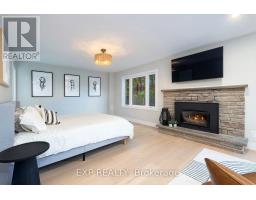
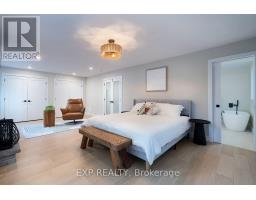
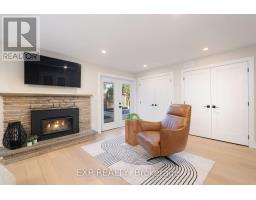
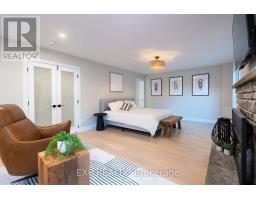
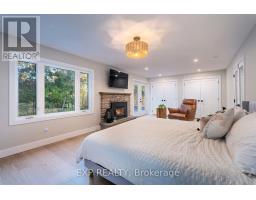
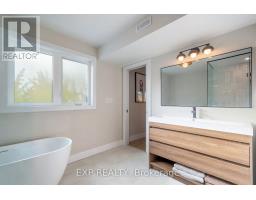
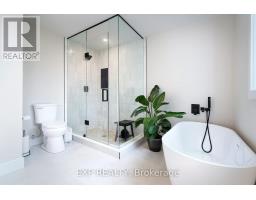
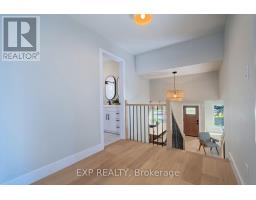
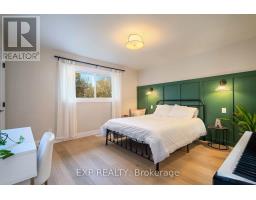
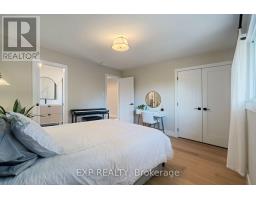
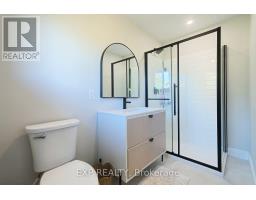
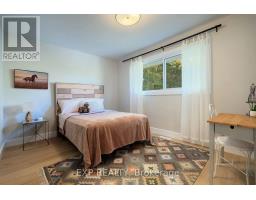
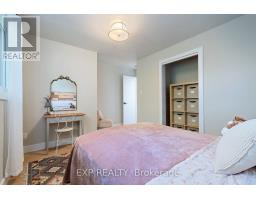
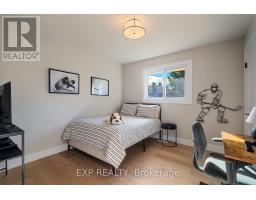
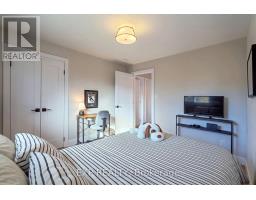
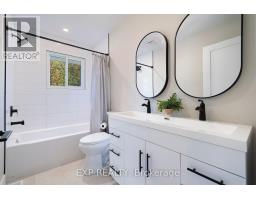
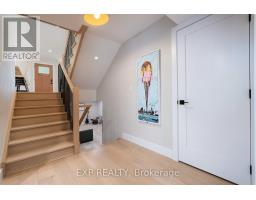
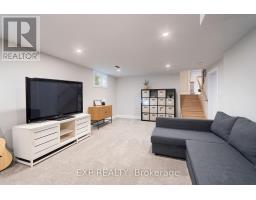
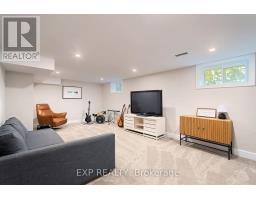
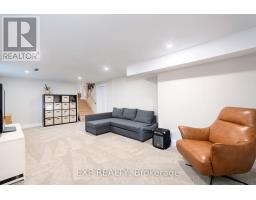
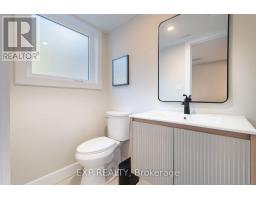
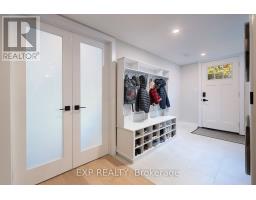
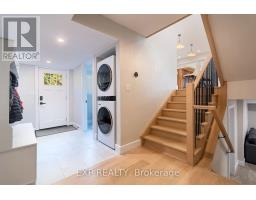
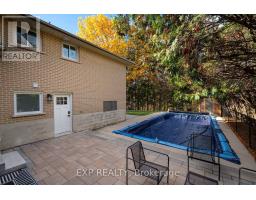
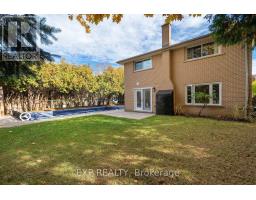
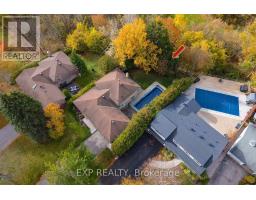
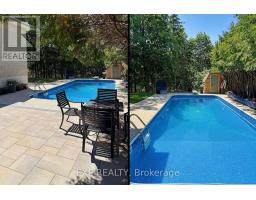
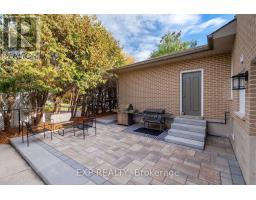
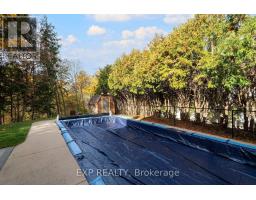
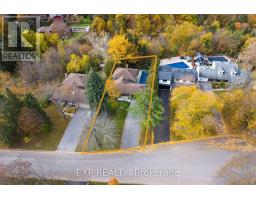
Welcome to 26 Woodcrest Road, nestled in one of Barrie's most desirable mature neighborhoods. Set on an impressive 68' x 160' private lot backing onto a ravine, this beautifully renovated home offers an exceptional sense of seclusion, making you feel as though you're tucked away in your own private retreat-complete with a pool and thoughtfully designed outdoor living space. The extensively updated interior features a bright, open-concept main floor, custom cabinetry, a stunning 4' x 10' kitchen island, premium appliances, engineered hardwood, porcelain finishes, new windows and a custom oak staircase. The home offers 3.5 bathrooms, including a secondary ensuite upstairs and a spacious primary retreat on the walkout level, featuring a gas fireplace, garden doors to the backyard and a beautifully finished ensuite. The walkout level also offers excellent flexibility, with the potential to easily convert the primary suite into a private in-law suite. Enjoy peace of mind with extensive upgrades throughout, including new electrical and plumbing, upgraded heating and cooling, smart-home features, in-ceiling speakers and designer lighting. A rare opportunity to enjoy luxury renovations, flexible multi-generational living potential and an expansive private ravine lot in one of Barrie's established neighborhoods. (id:67892)
Property Details
|
MLS® Number
|
S14157492 |
|
Property Type
|
Single Family |
|
Community Name
|
Allandale Heights |
|
Amenities Near By
|
Park |
|
Equipment Type
|
Water Heater |
|
Features
|
Wooded Area, Irregular Lot Size, Sloping, Ravine |
|
Parking Space Total
|
8 |
|
Pool Type
|
Inground Pool |
|
Rental Equipment Type
|
Water Heater |
Building
|
Bathroom Total
|
4 |
|
Bedrooms Above Ground
|
4 |
|
Bedrooms Total
|
4 |
|
Age
|
51 To 99 Years |
|
Amenities
|
Fireplace(s) |
|
Appliances
|
Water Heater, Dishwasher, Dryer, Stove, Washer, Refrigerator |
|
Basement Type
|
Full |
|
Construction Style Attachment
|
Detached |
|
Construction Style Split Level
|
Backsplit |
|
Cooling Type
|
Central Air Conditioning |
|
Exterior Finish
|
Brick, Stone |
|
Fireplace Present
|
Yes |
|
Fireplace Total
|
1 |
|
Flooring Type
|
Hardwood, Tile, Carpeted |
|
Foundation Type
|
Poured Concrete |
|
Half Bath Total
|
1 |
|
Heating Fuel
|
Natural Gas |
|
Heating Type
|
Forced Air |
|
Size Interior
|
1,500 - 2,000 Sqft |
|
Type
|
House |
|
Utility Water
|
Municipal Water |
Parking
Land
|
Acreage
|
No |
|
Land Amenities
|
Park |
|
Sewer
|
Sanitary Sewer |
|
Size Depth
|
160 Ft ,7 In |
|
Size Frontage
|
68 Ft ,4 In |
|
Size Irregular
|
68.4 X 160.6 Ft |
|
Size Total Text
|
68.4 X 160.6 Ft |
Rooms
| Level |
Type |
Length |
Width |
Dimensions |
|
Second Level |
Bathroom |
2.89 m |
1.25 m |
2.89 m x 1.25 m |
|
Second Level |
Bedroom 2 |
3.9 m |
3.26 m |
3.9 m x 3.26 m |
|
Second Level |
Bedroom 3 |
4.3 m |
3.76 m |
4.3 m x 3.76 m |
|
Second Level |
Bedroom 4 |
4.82 m |
3.78 m |
4.82 m x 3.78 m |
|
Second Level |
Bathroom |
2.99 m |
1.25 m |
2.99 m x 1.25 m |
|
Basement |
Utility Room |
0.27 m |
3.05 m |
0.27 m x 3.05 m |
|
Lower Level |
Bathroom |
3.2 m |
10 m |
3.2 m x 10 m |
|
Lower Level |
Bathroom |
1.86 m |
4.1 m |
1.86 m x 4.1 m |
|
Lower Level |
Primary Bedroom |
8.31 m |
3.96 m |
8.31 m x 3.96 m |
|
Lower Level |
Family Room |
8.35 m |
3.81 m |
8.35 m x 3.81 m |
|
Main Level |
Living Room |
3.81 m |
5.49 m |
3.81 m x 5.49 m |
|
Main Level |
Dining Room |
3.15 m |
3.66 m |
3.15 m x 3.66 m |
|
Main Level |
Kitchen |
4.27 m |
5.49 m |
4.27 m x 5.49 m |
Utilities
|
Cable
|
Installed |
|
Electricity
|
Installed |
|
Sewer
|
Installed |
https://www.realtor.ca/real-estate/30488316/26-woodcrest-road-barrie-allandale-heights-allandale-heights