26 Trawley Crescent Ajax, Ontario L1S 5Y6
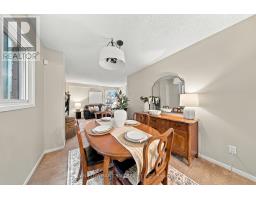
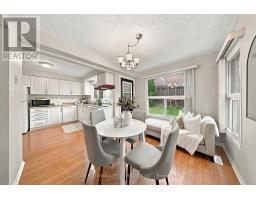
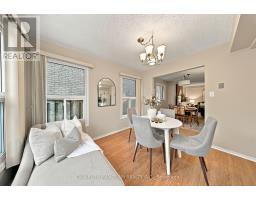
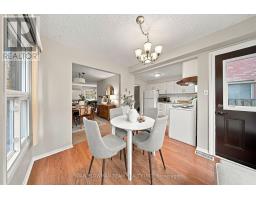
$750,000
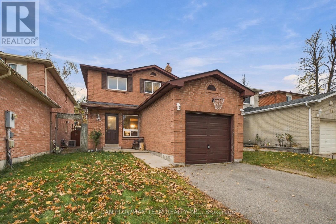
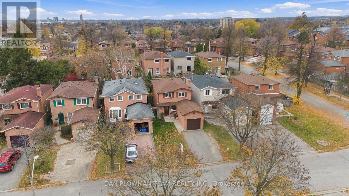
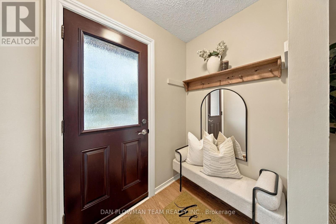
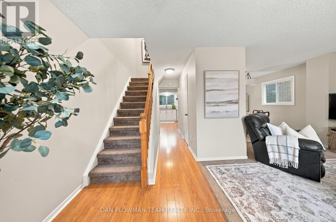
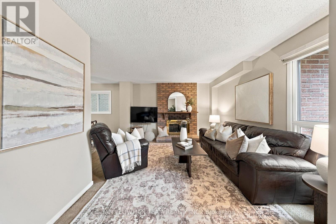
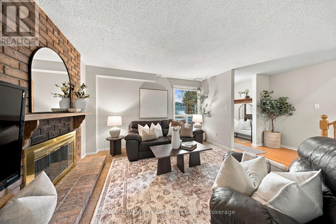
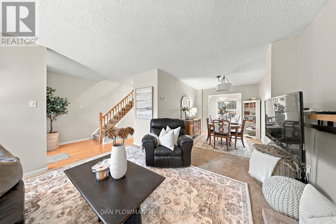
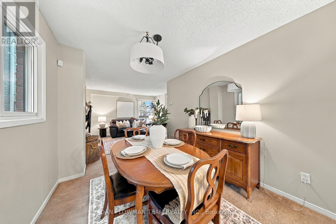
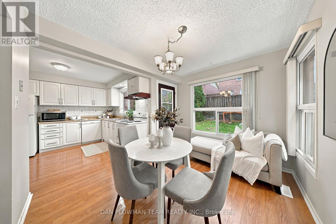
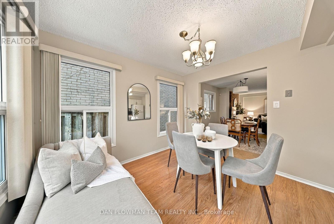
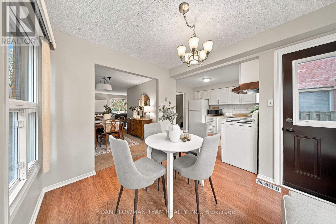
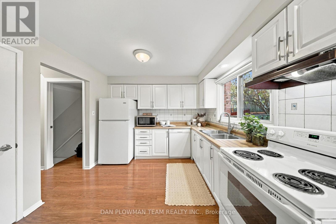
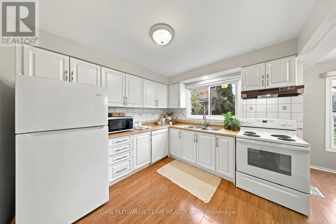
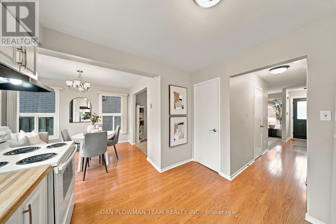
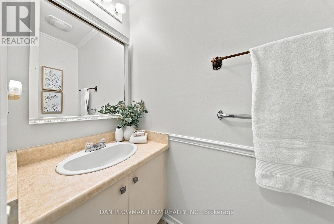
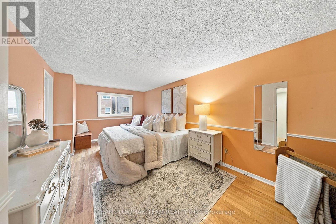
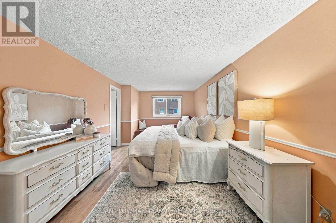
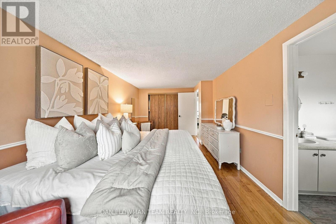
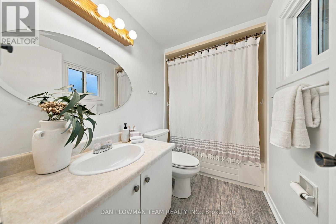
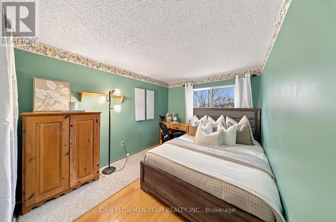
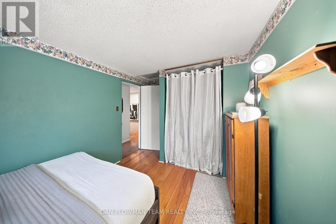
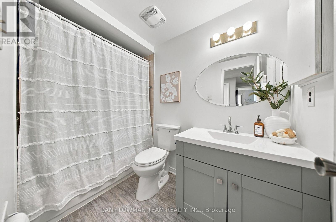
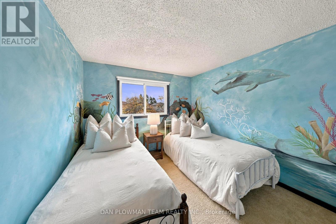
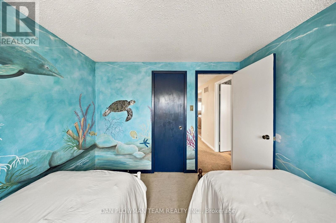
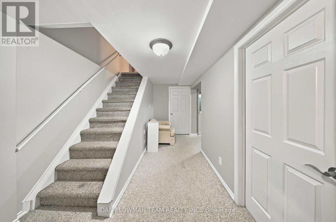
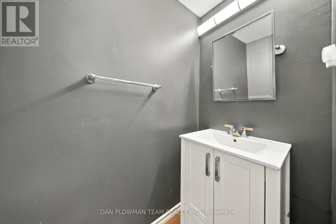
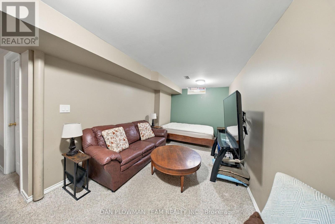
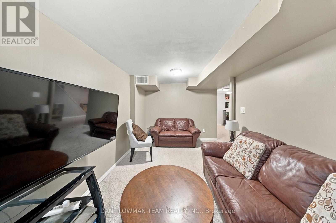
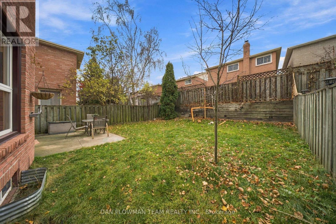
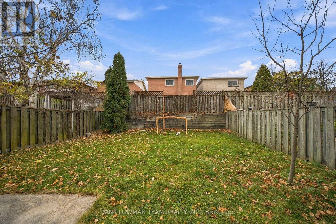
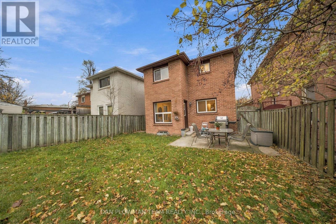
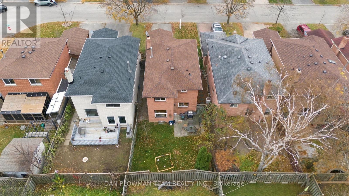
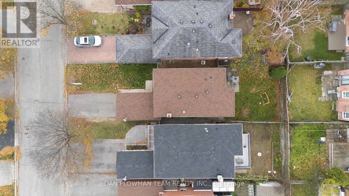
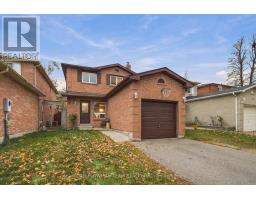
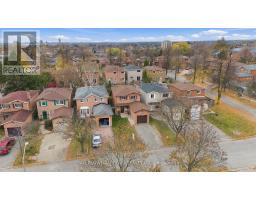
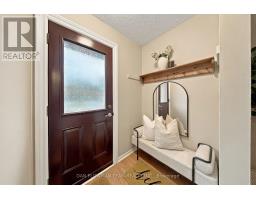
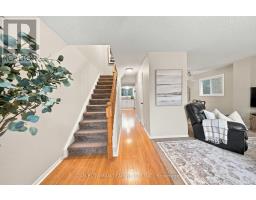
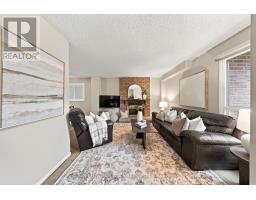
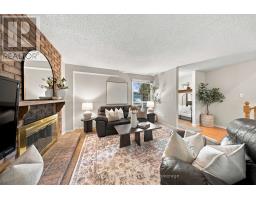
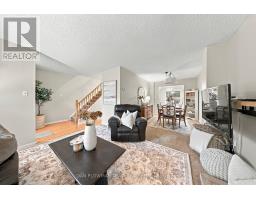
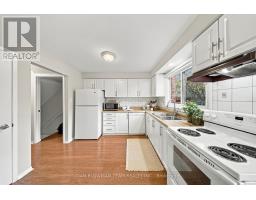
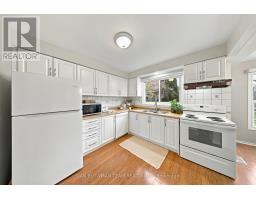
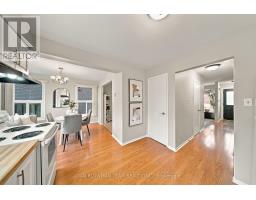
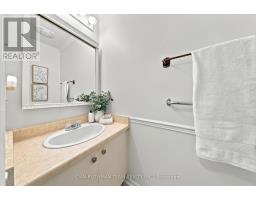
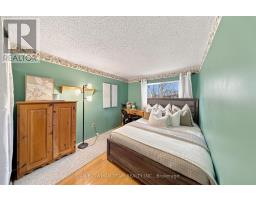
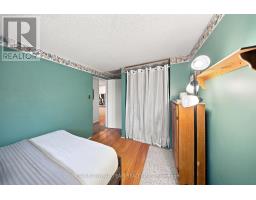
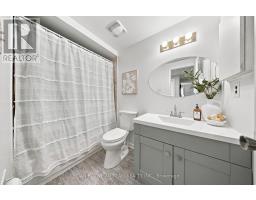
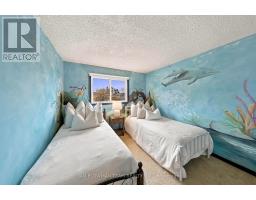
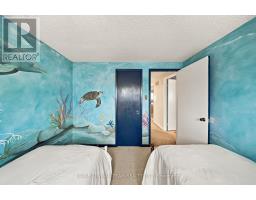
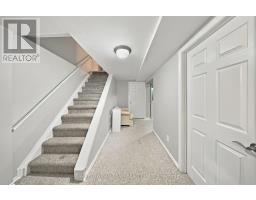
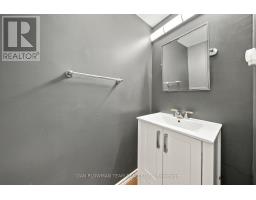
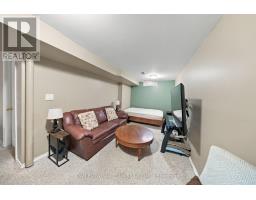
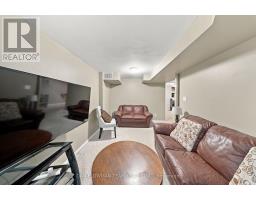
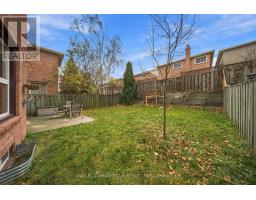
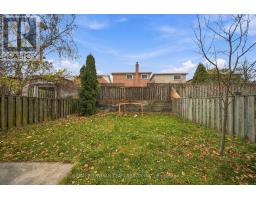
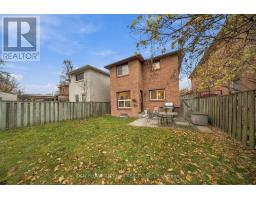
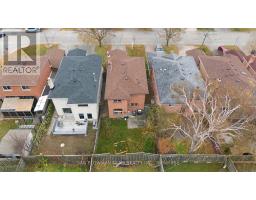
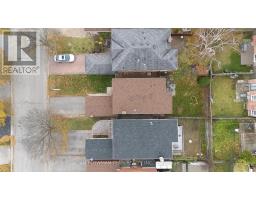
Welcome To 26 Trawley Crescent! Situated In An Established, Family-Friendly Neighbourhood In Central Ajax, This Detached 3+1 Bedroom, 4-Bathroom Home Is A Fantastic Opportunity For First-Time Buyers And Growing Families Looking To Get Into The Market. The Finished Basement Provides Additional Living Space For A Growing Family, Guests, Or A Home Office. Several Important Updates Have Been Completed Over The Years, Including An Owned Tankless Water Heater And Air Conditioner (2023), Roof Shingles (2018), Front And Rear Entry Doors (2017), And Fresh Paint In Several Areas Of The Home (2026). Enjoy The Convenience Of Being Close To Schools, Neighbourhood Parks, Shopping, Restaurants And Public Transit, With Quick And Easy Access To The 401 And Ajax GO Station For An Easier Daily Commute. You're Also Just A Short Drive From Ajax's Beautiful Waterfront, Walking Trails And Recreational Spaces. Whether You're Entering The Market For The First Time Or Looking For A Home With Room For Your Family To Grow, 26 Trawley Crescent Is An Opportunity You Won't Want To Miss! (id:67892)
Open House
This property has open houses!
12:00 pm
Ends at:2:00 pm
12:00 pm
Ends at:2:00 pm
Property Details
| MLS® Number | E14175966 |
| Property Type | Single Family |
| Community Name | Central |
| Parking Space Total | 4 |
Building
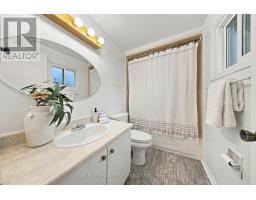
| Bathroom Total | 4 |
| Bedrooms Above Ground | 3 |
| Bedrooms Below Ground | 1 |
| Bedrooms Total | 4 |
| Appliances | Water Heater - Tankless |
| Basement Development | Finished |
| Basement Type | N/a (finished) |
| Construction Style Attachment | Detached |
| Cooling Type | Central Air Conditioning |
| Exterior Finish | Brick |
| Fireplace Present | Yes |
| Flooring Type | Carpeted |
| Foundation Type | Concrete |
| Half Bath Total | 2 |
| Heating Fuel | Natural Gas |
| Heating Type | Forced Air |
| Stories Total | 2 |
| Size Interior | 1,100 - 1,500 Sqft |
| Type | House |
| Utility Water | Municipal Water |
Parking
| Attached Garage | |
| Garage |
Land
| Acreage | No |
| Sewer | Sanitary Sewer |
| Size Depth | 102 Ft ,2 In |
| Size Frontage | 29 Ft ,6 In |
| Size Irregular | 29.5 X 102.2 Ft |
| Size Total Text | 29.5 X 102.2 Ft |
Rooms
| Level | Type | Length | Width | Dimensions |
|---|---|---|---|---|
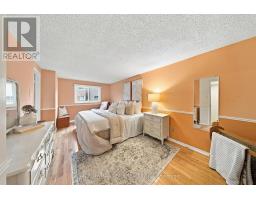
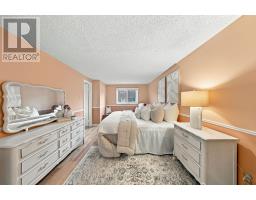
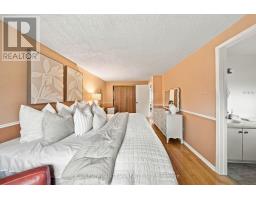
| Second Level | Primary Bedroom | 6.298 m | 3.138 m | 6.298 m x 3.138 m |
| Second Level | Bedroom 2 | 4.139 m | 2.717 m | 4.139 m x 2.717 m |
| Second Level | Bedroom 3 | 3.6 m | 2.974 m | 3.6 m x 2.974 m |
| Basement | Recreational, Games Room | 5.929 m | 2.721 m | 5.929 m x 2.721 m |
| Basement | Bedroom | 3.053 m | 2.71 m | 3.053 m x 2.71 m |
| Main Level | Living Room | 3.624 m | 3.935 m | 3.624 m x 3.935 m |
| Main Level | Dining Room | 3.5 m | 2.762 m | 3.5 m x 2.762 m |
| Main Level | Kitchen | 3.33 m | 5.8 m | 3.33 m x 5.8 m |
https://www.realtor.ca/real-estate/30508167/26-trawley-crescent-ajax-central-central

The trademarks REALTOR®, REALTORS®, and the REALTOR® logo are controlled by The Canadian Real Estate Association (CREA) and identify real estate professionals who are members of CREA. The trademarks MLS®, Multiple Listing Service® and the associated logos are owned by The Canadian Real Estate Association (CREA) and identify the quality of services provided by real estate professionals who are members of CREA. The trademark DDF® is owned by The Canadian Real Estate Association (CREA) and identifies CREA's Data Distribution Facility (DDF®)
November 12 2026 09:32:33
Toronto Regional Real Estate Board