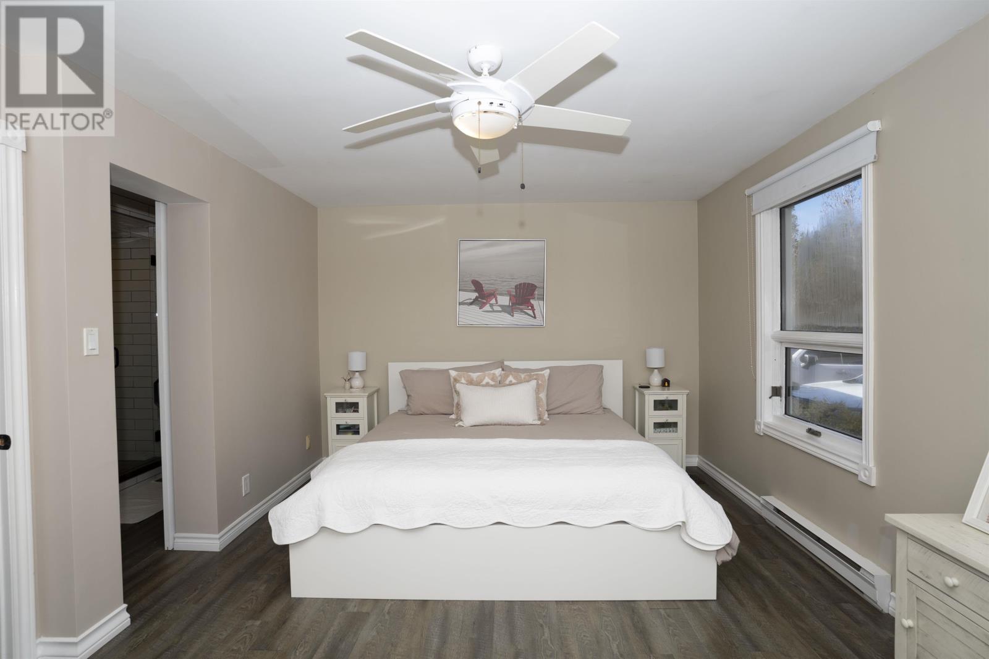
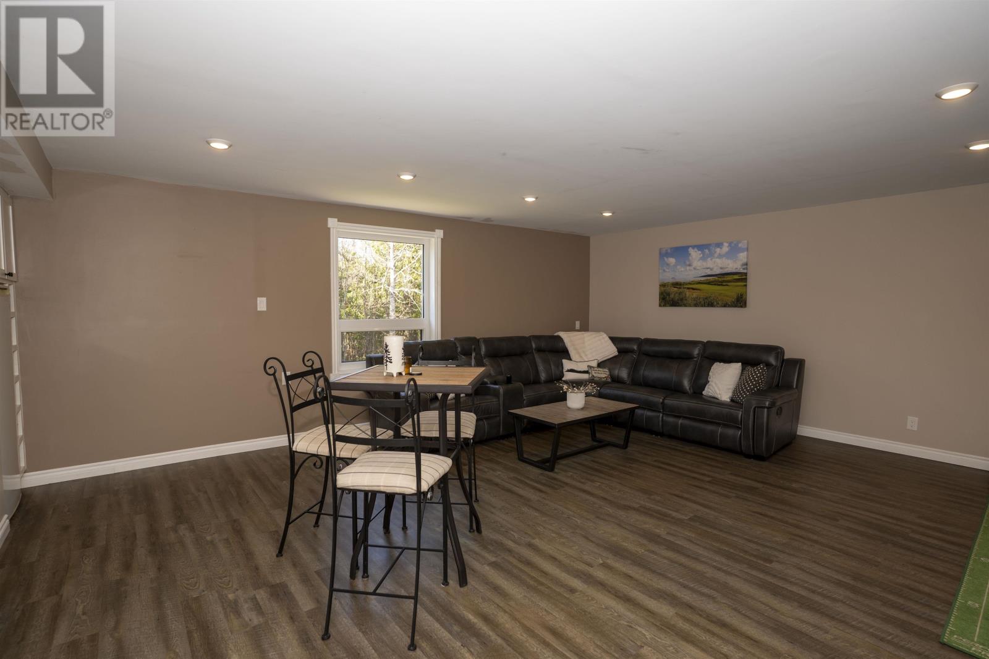
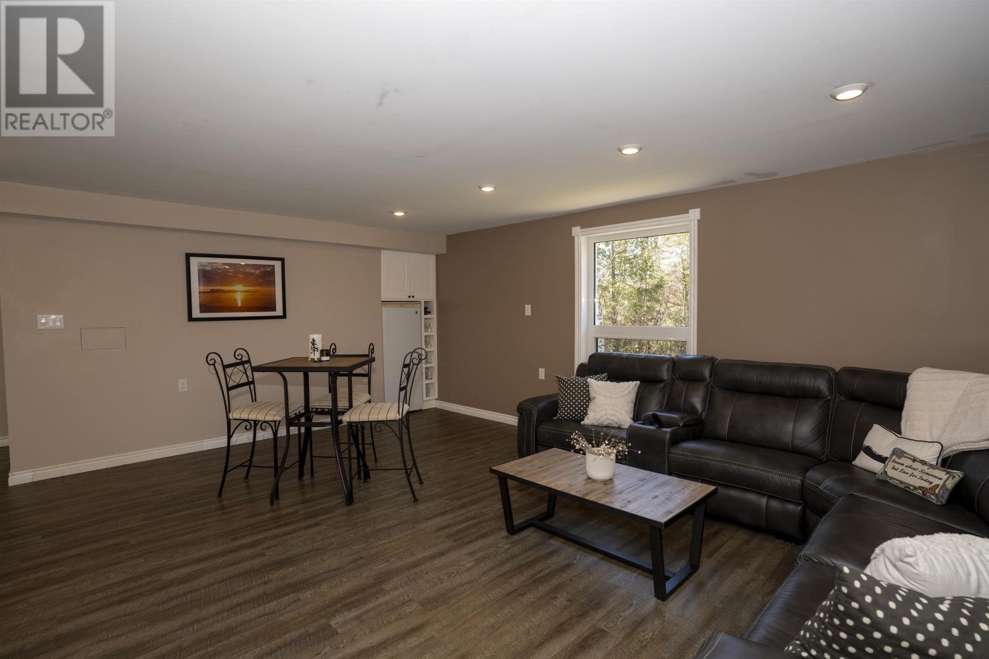
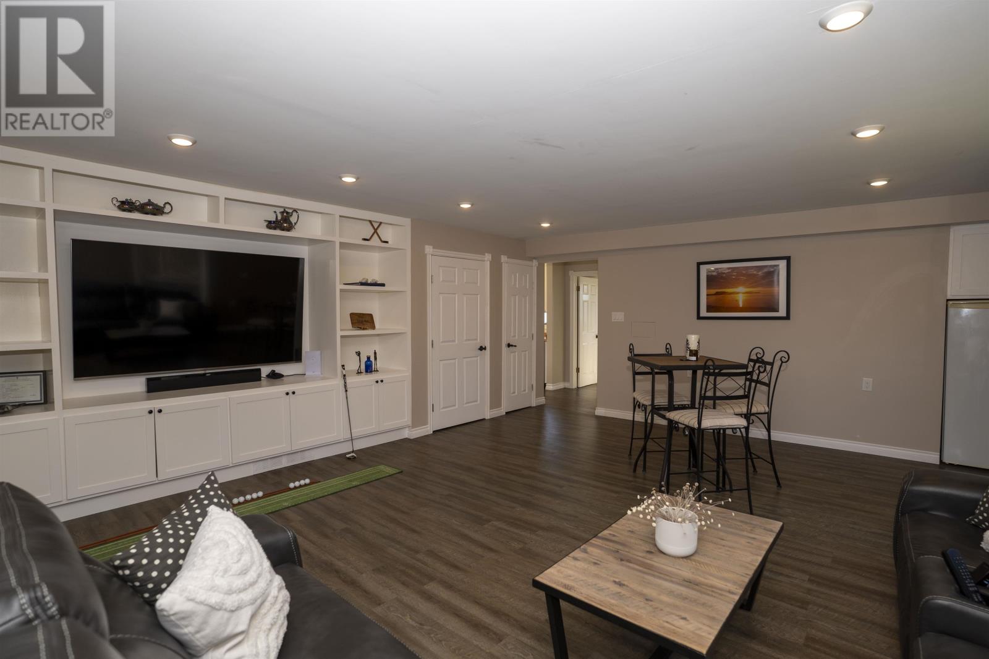
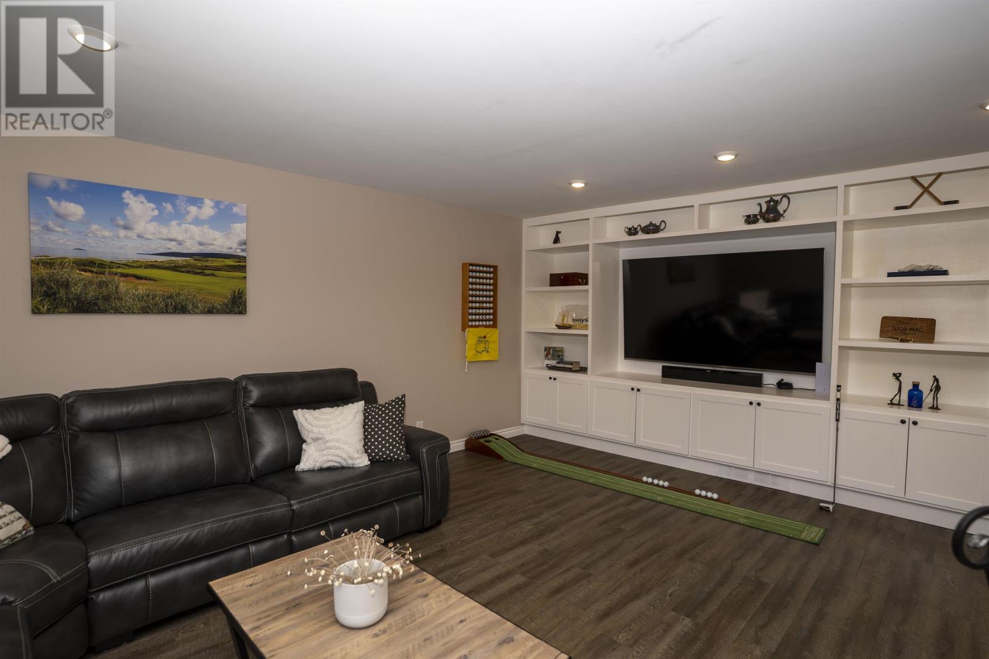
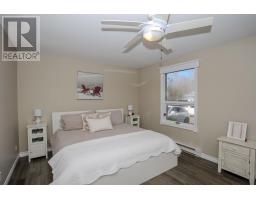
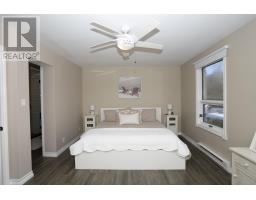
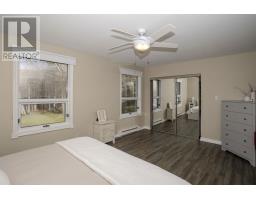
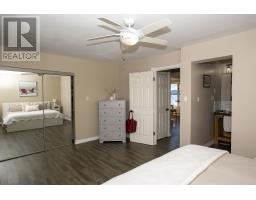
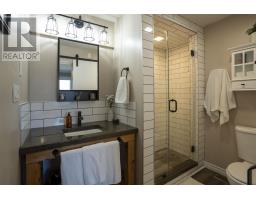
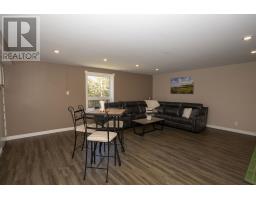
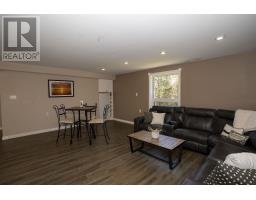
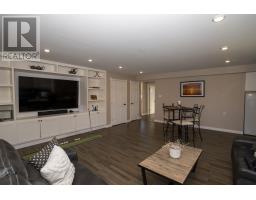
3 Bedroom
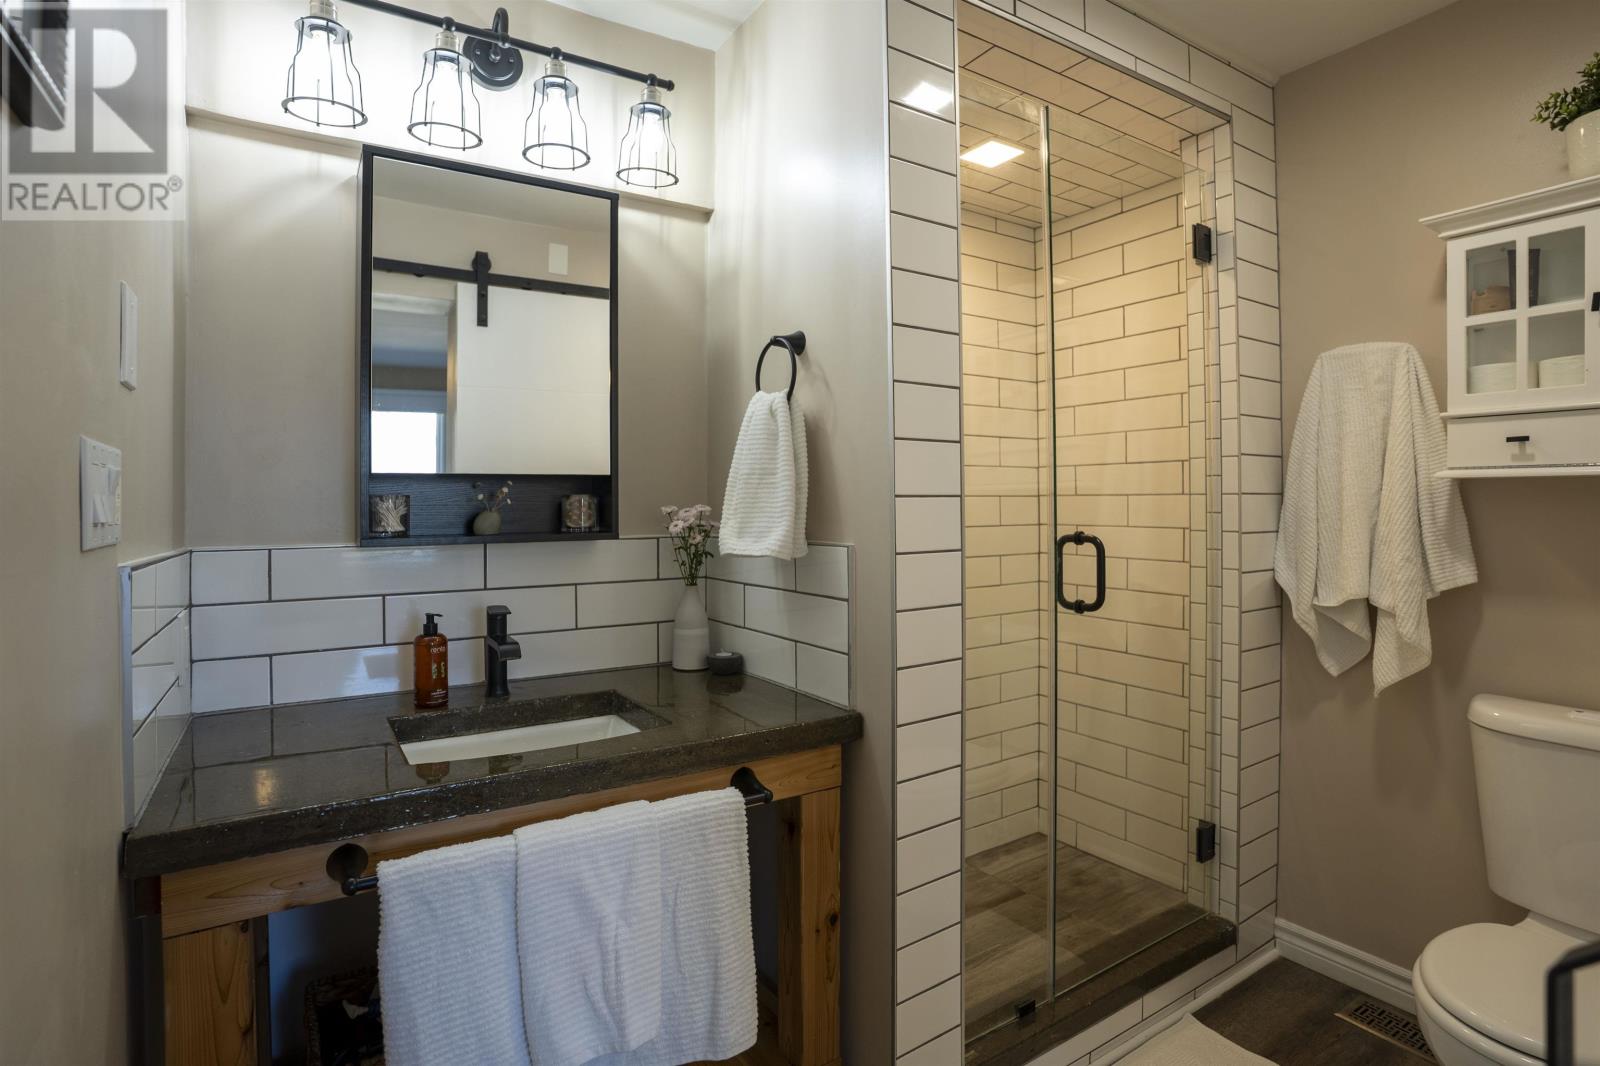
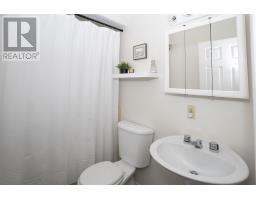
3 Bathroom
2,020 sqft
2 Level
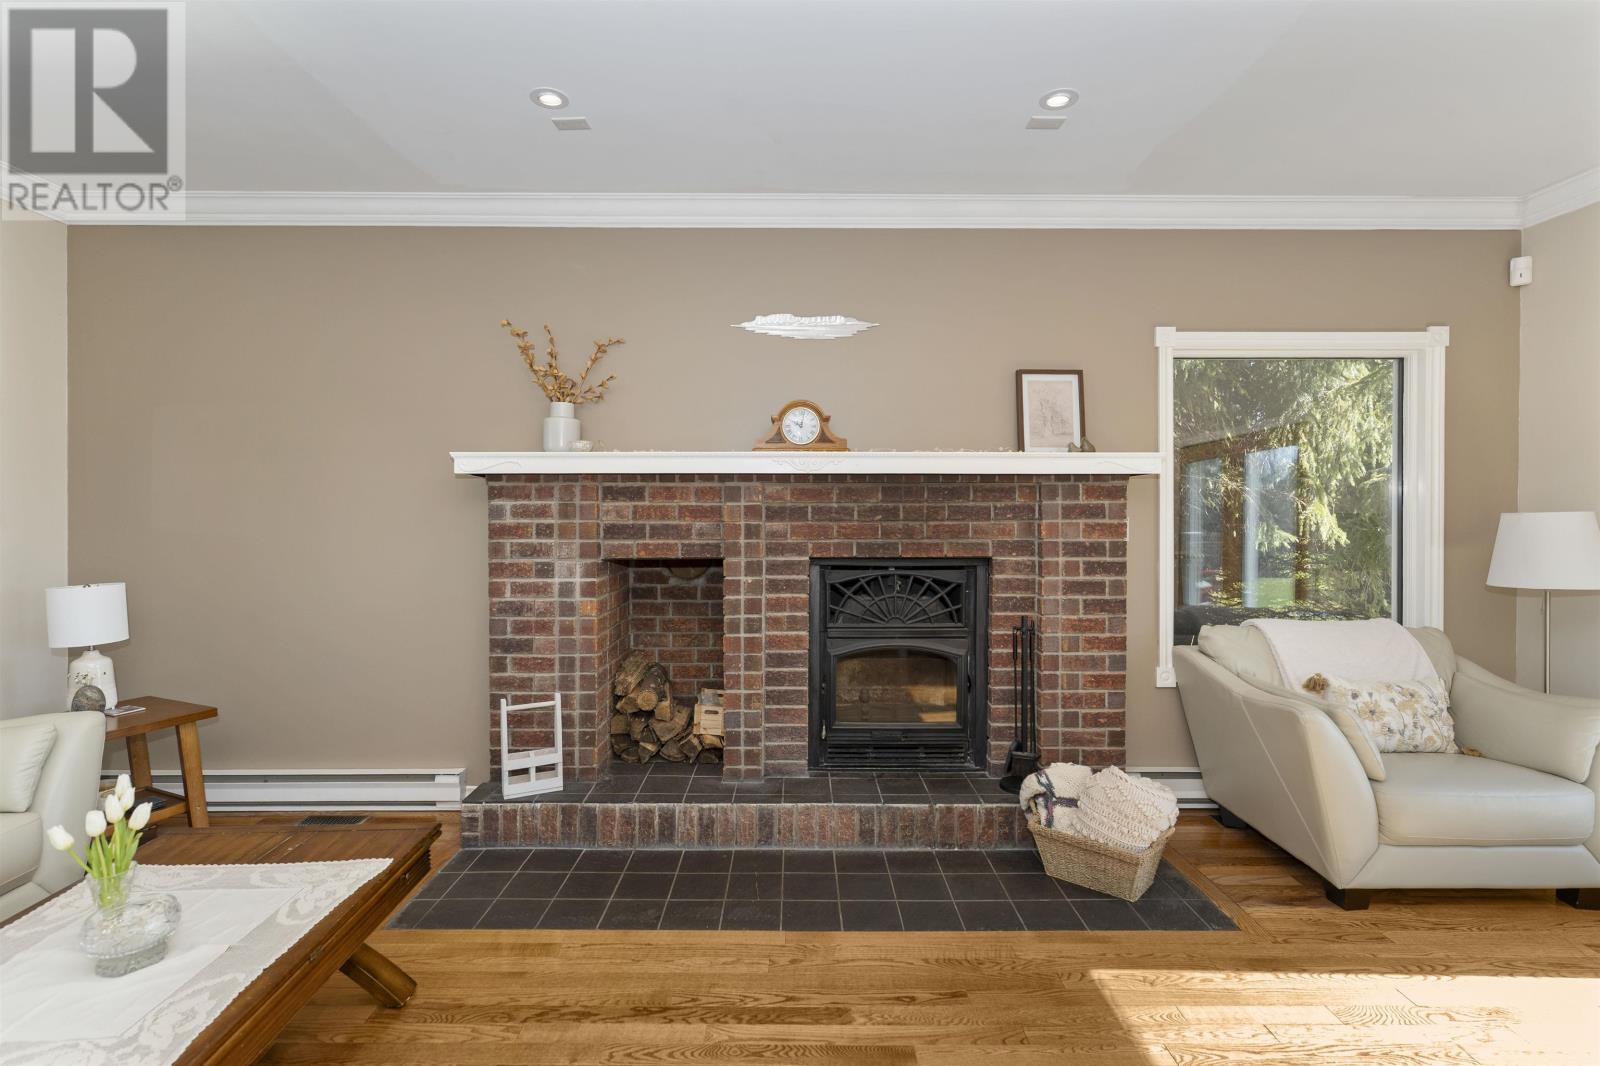
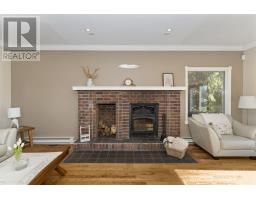
Fireplace
Central Air Conditioning
Baseboard Heaters, Forced Air
Waterfront
$899,000
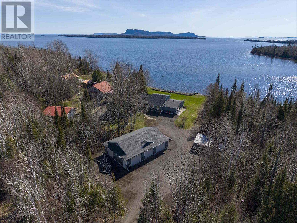
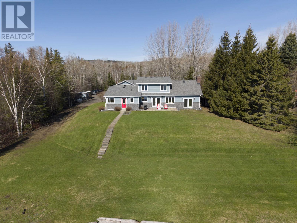
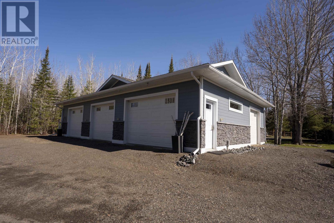
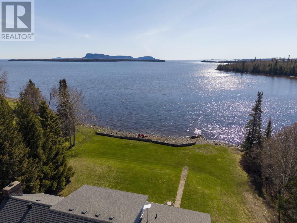
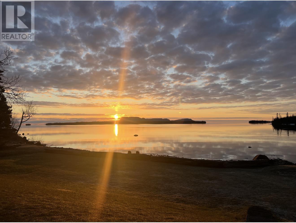
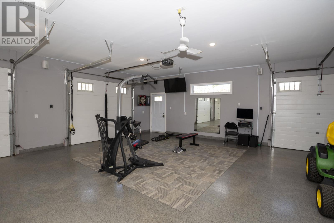
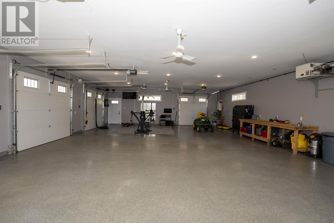
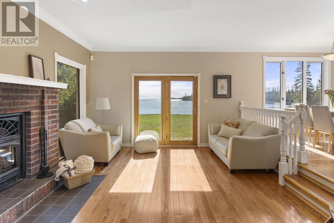
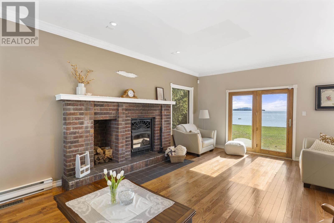
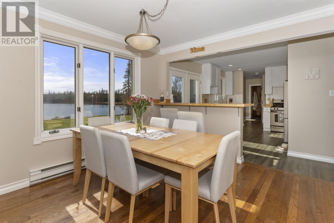
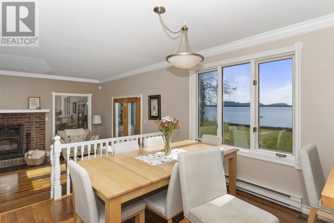
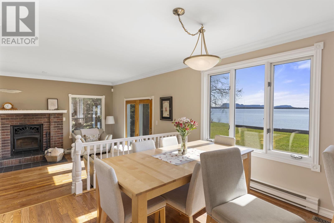
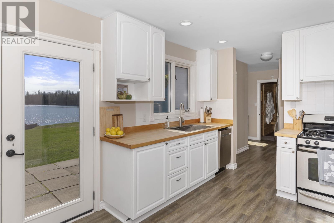
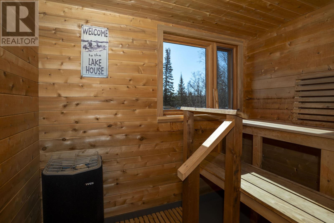
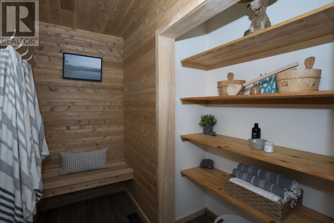
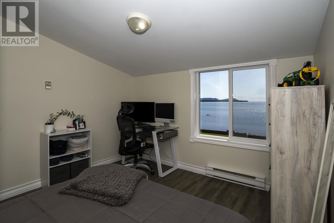
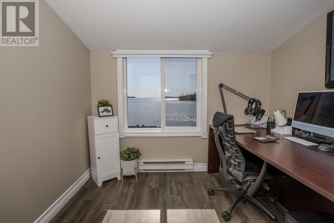
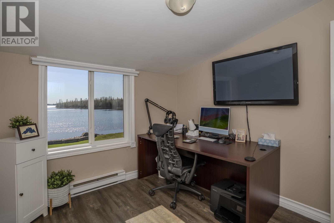
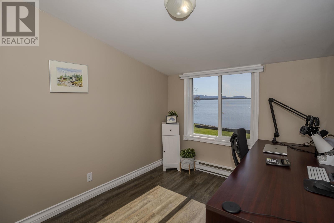
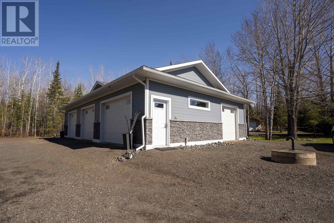
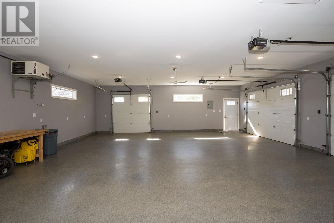
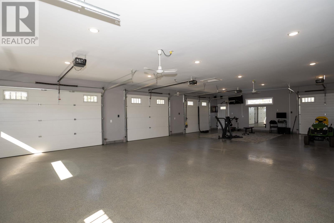
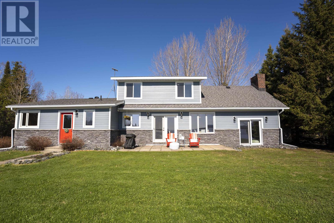
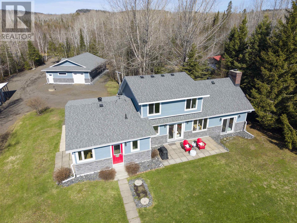
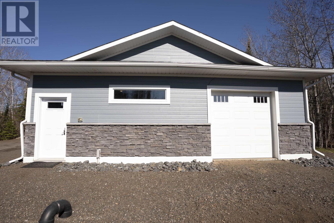
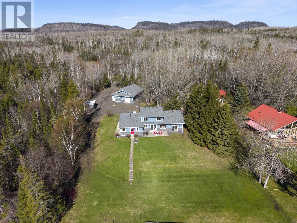
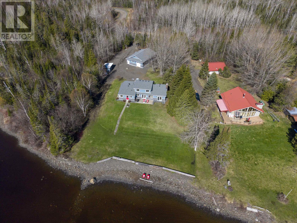
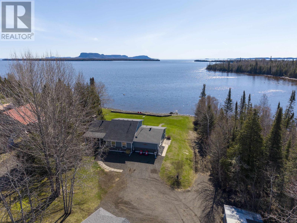
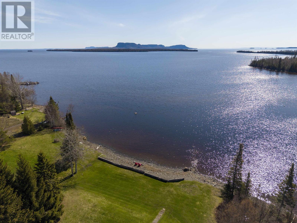
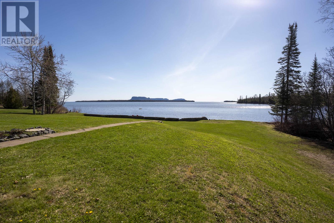
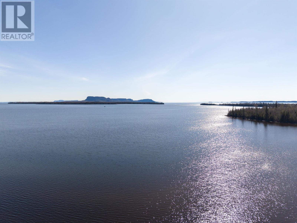
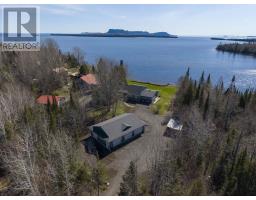
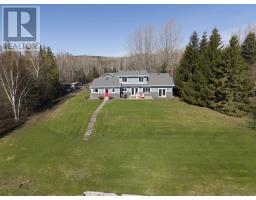
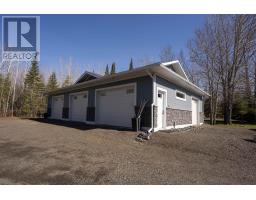
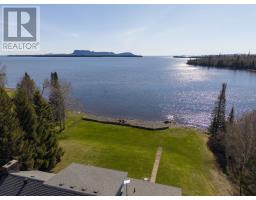
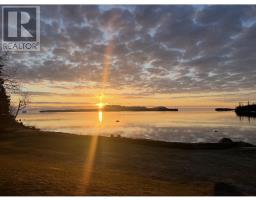
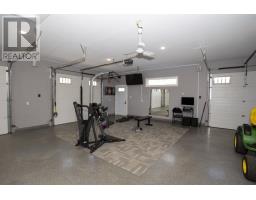
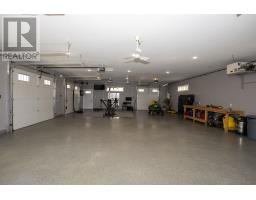
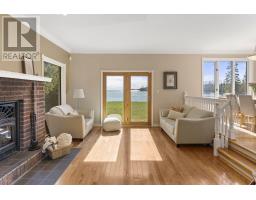
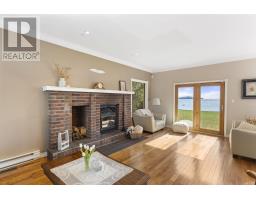
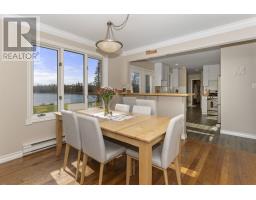
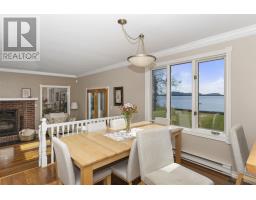
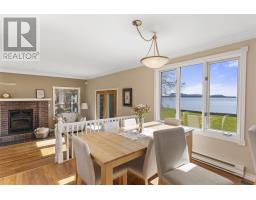
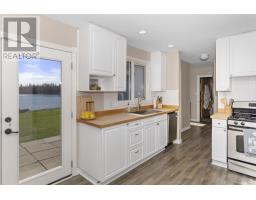
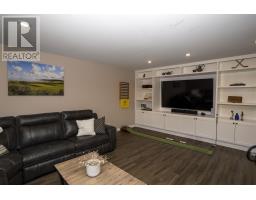
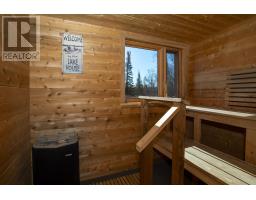
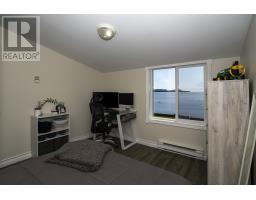
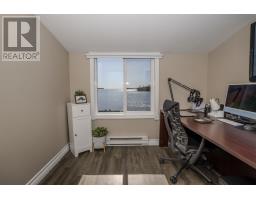
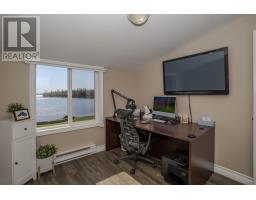
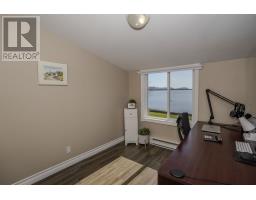
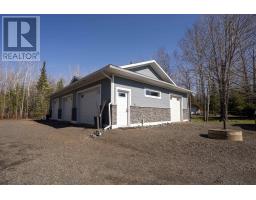
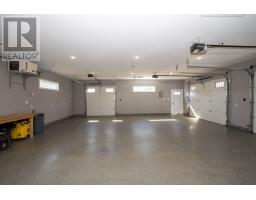
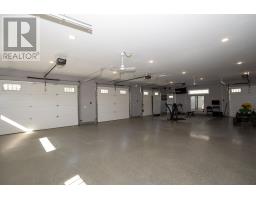
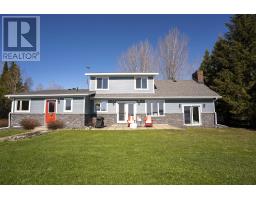
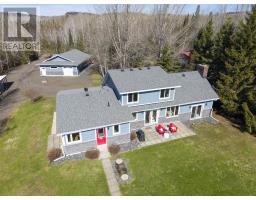
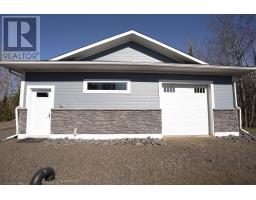
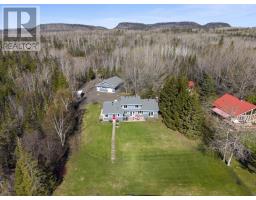
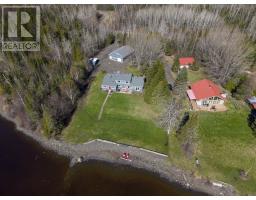
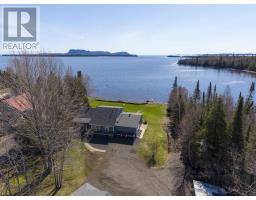
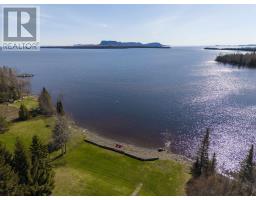
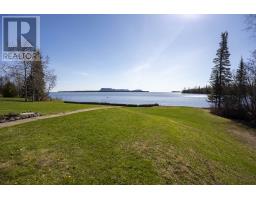
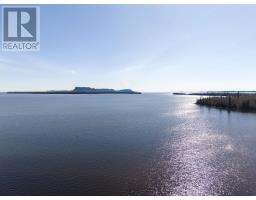
Enjoy the beautiful sunrise every morning on this very private Lake Superior Property which is very close to 220 acres of crown land. This 2,020 sqf. home not only boasts spectacular views of Lake Superior, it also offers a top of the line 3 car garage with two additional side garage doors, radiant in-floor heat, hanging ceiling gas heater and epoxy floors. Enjoy hot summer days on this desirable landscaped property along with running from the Sauna to cool yourself off in Lake Superior. Winter, Spring, Summer or Fall, there is always areas to explore just minutes from your door. (id:47351)
Property Details
|
MLS® Number
|
TB2601175 |
|
Property Type
|
Single Family |
|
Community Name
|
Neebing |
|
Features
|
Crushed Stone Driveway |
|
Storage Type
|
Storage Shed |
|
Structure
|
Patio(s), Shed |
|
Water Front Name
|
Lake Superior |
|
Water Front Type
|
Waterfront |
Building
|
Bathroom Total
|
3 |
|
Bedrooms Above Ground
|
3 |
|
Bedrooms Total
|
3 |
|
Amenities
|
Sauna |
|
Appliances
|
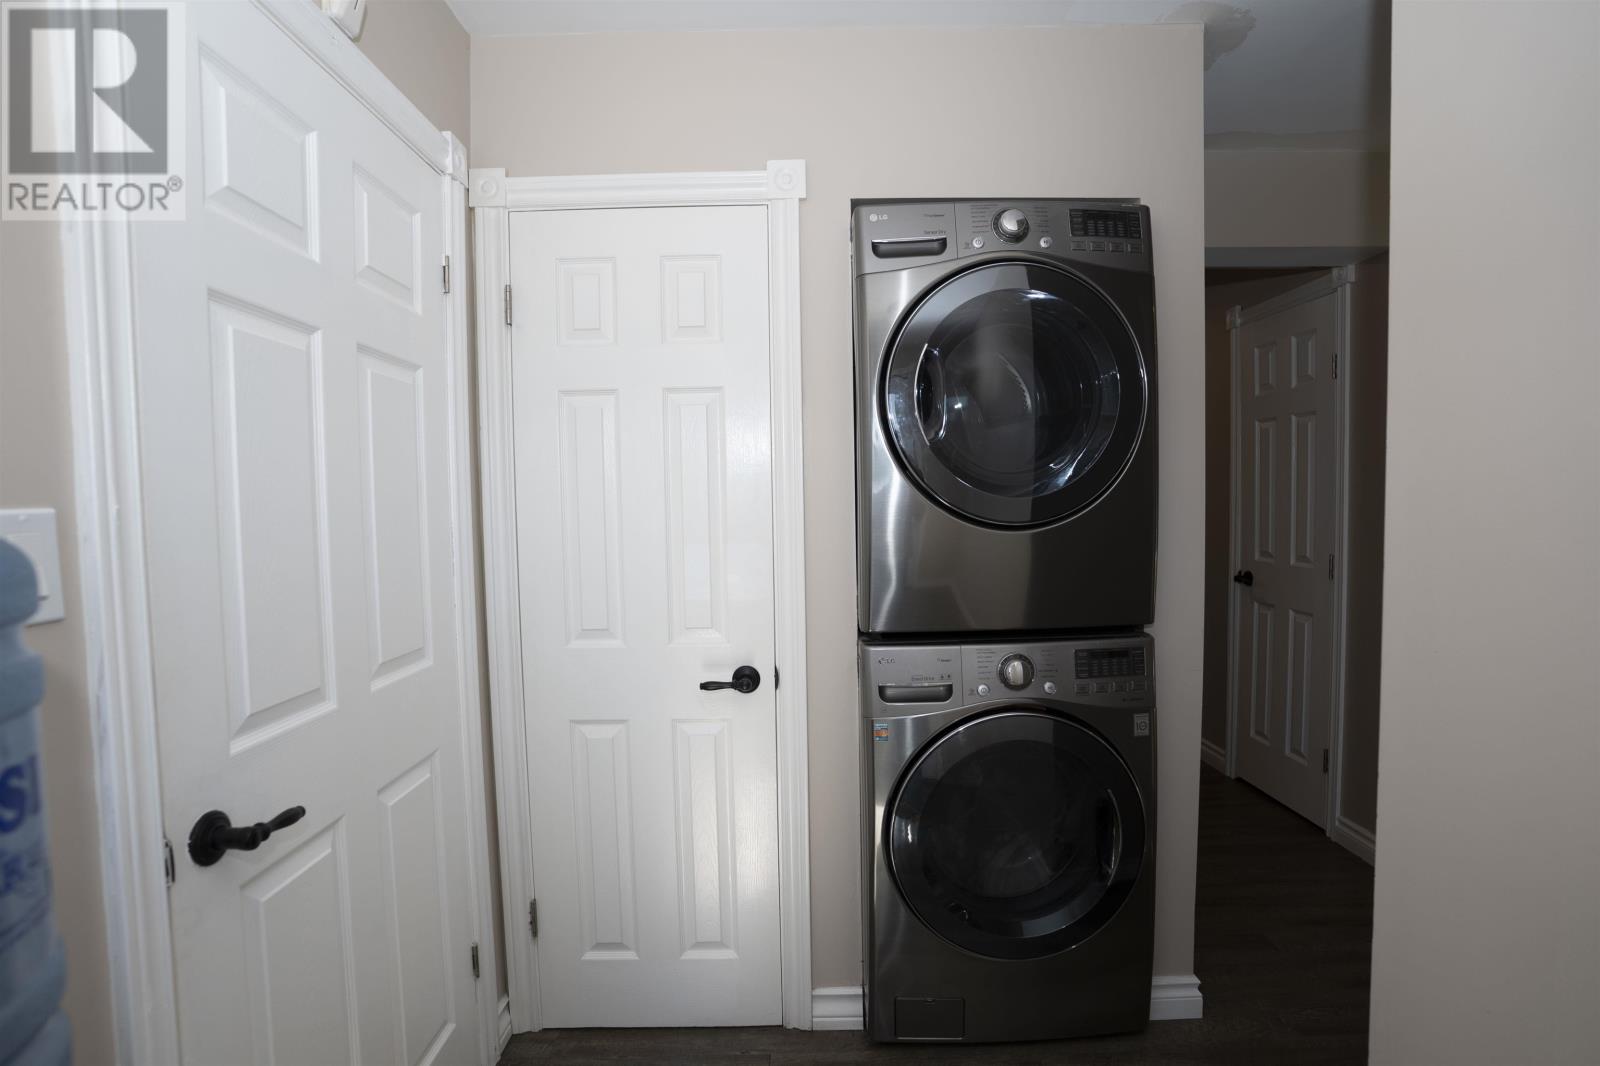
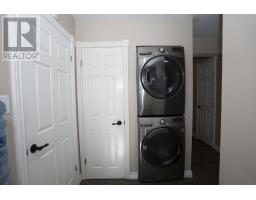
Dishwasher, Central Vacuum, Water Softener, Stove, Dryer, Refrigerator, Washer |
|
Architectural Style
|
2 Level |
|
Basement Type
|
Crawl Space |
|
Constructed Date
|
1991 |
|
Construction Style Attachment
|
Detached |
|
Cooling Type
|
Central Air Conditioning |
|
Exterior Finish
|
Stone, Vinyl |
|
Fireplace Present
|
Yes |
|
Fireplace Total
|
1 |
|
Foundation Type
|
Wood |
|
Heating Fuel
|
Propane |
|
Heating Type
|
Baseboard Heaters, Forced Air |
|
Stories Total
|
2 |
|
Size Interior
|
2,020 Sqft |
|
Utility Water
|
Dug Well |
Parking
|
Garage
|
|
|
Detached Garage
|
|
|
Gravel
|
|
Land
|
Access Type
|
Road Access |
|
Acreage
|
No |
|
Sewer
|
Septic System |
|
Size Frontage
|
122.0100 |
|
Size Total Text
|
1/2 - 1 Acre |
Rooms
| Level |
Type |
Length |
Width |
Dimensions |
|
Second Level |
Bedroom |
|
|
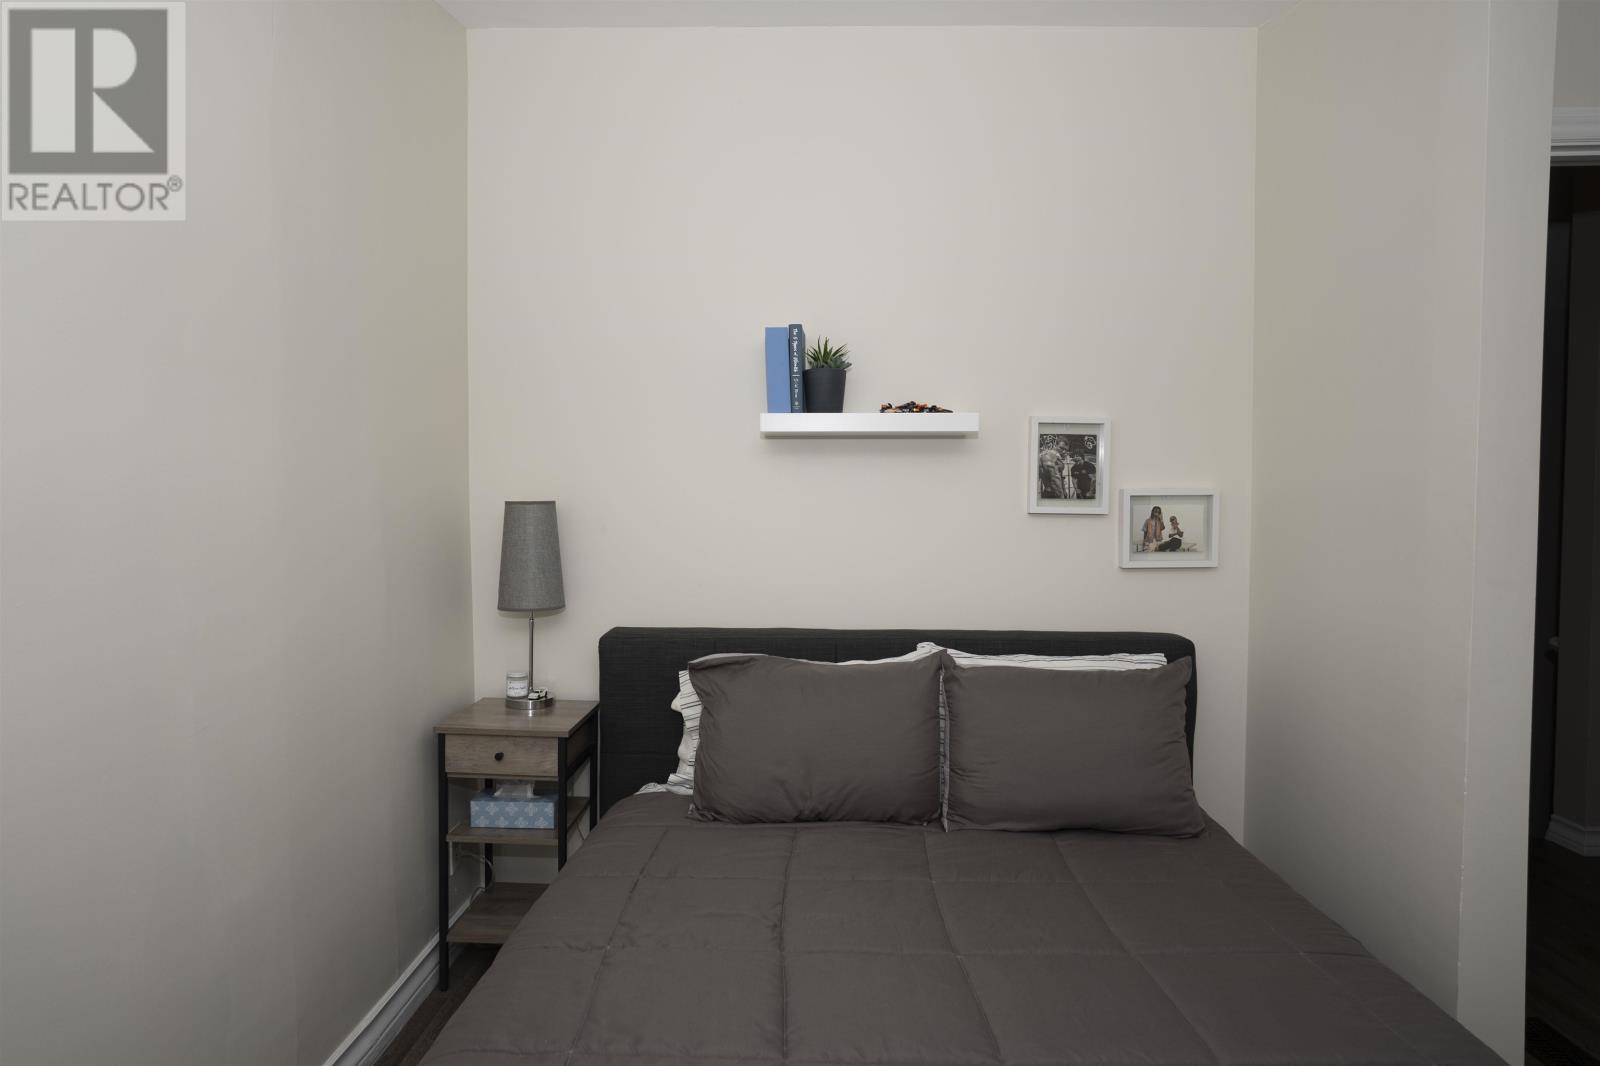
8.8 x 9.9 |
|
Second Level |
Bedroom |
|
|
11.4 x 10.5 |
|
Main Level |
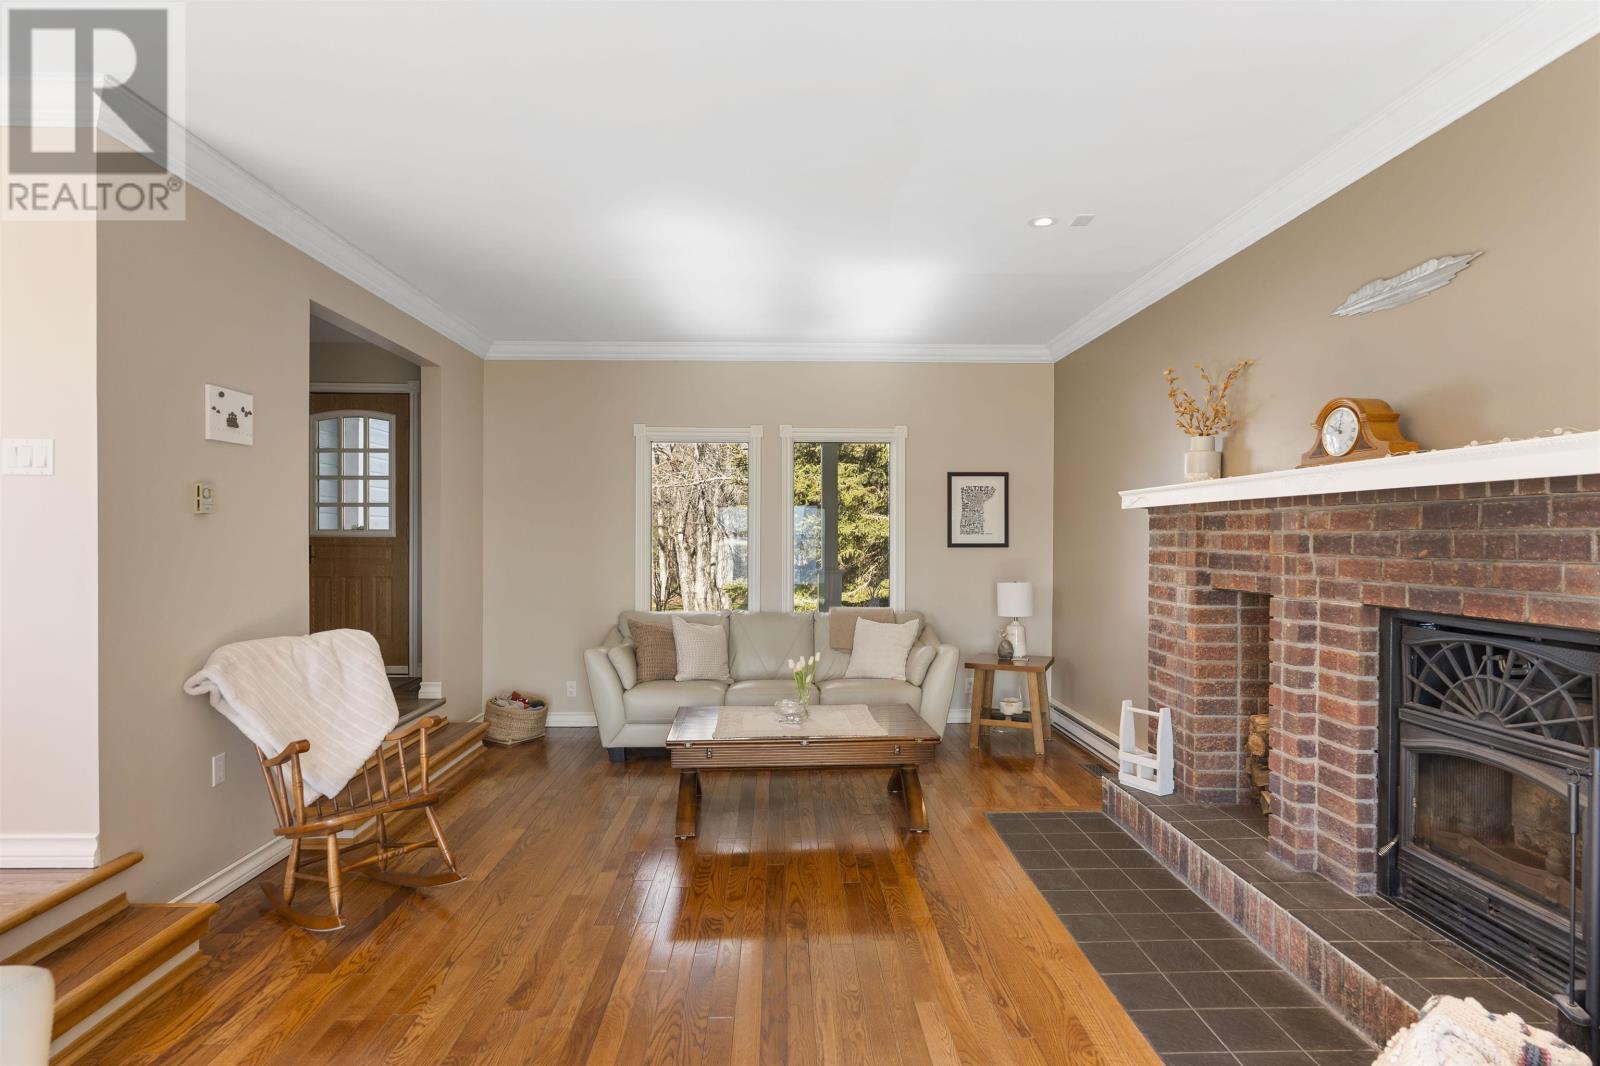
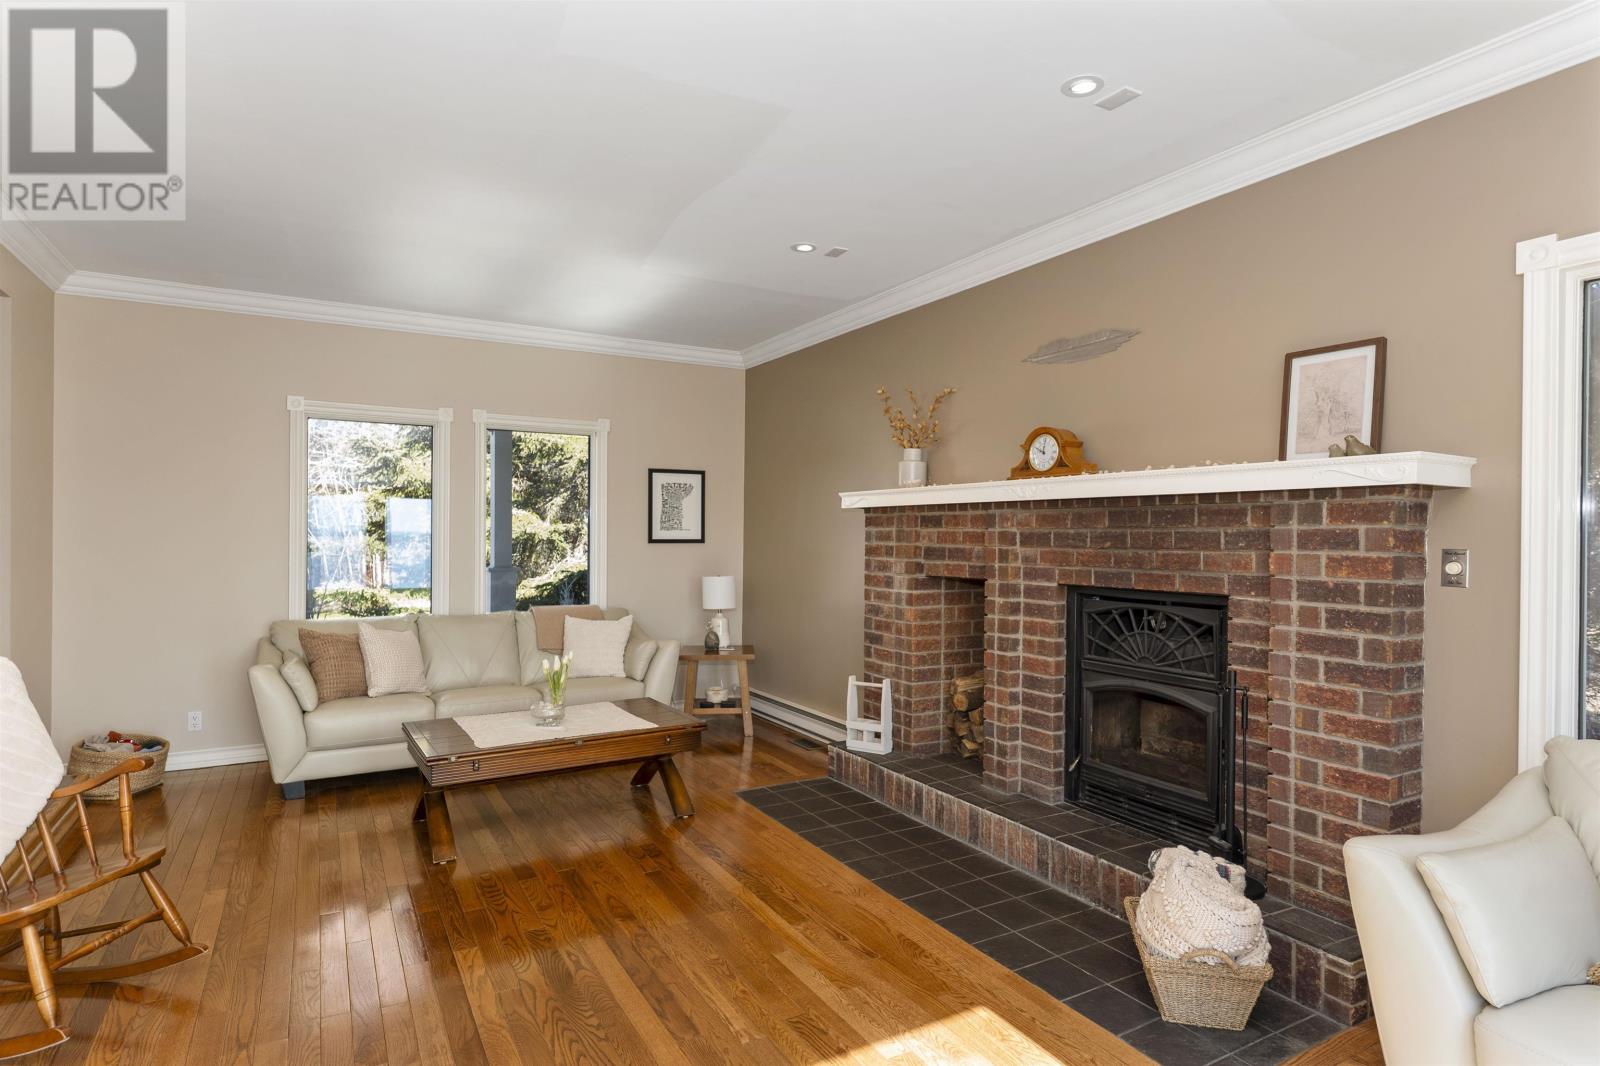
Living Room |
|
|
13.8 x 21.8 |
|
Main Level |
Kitchen |
|
|
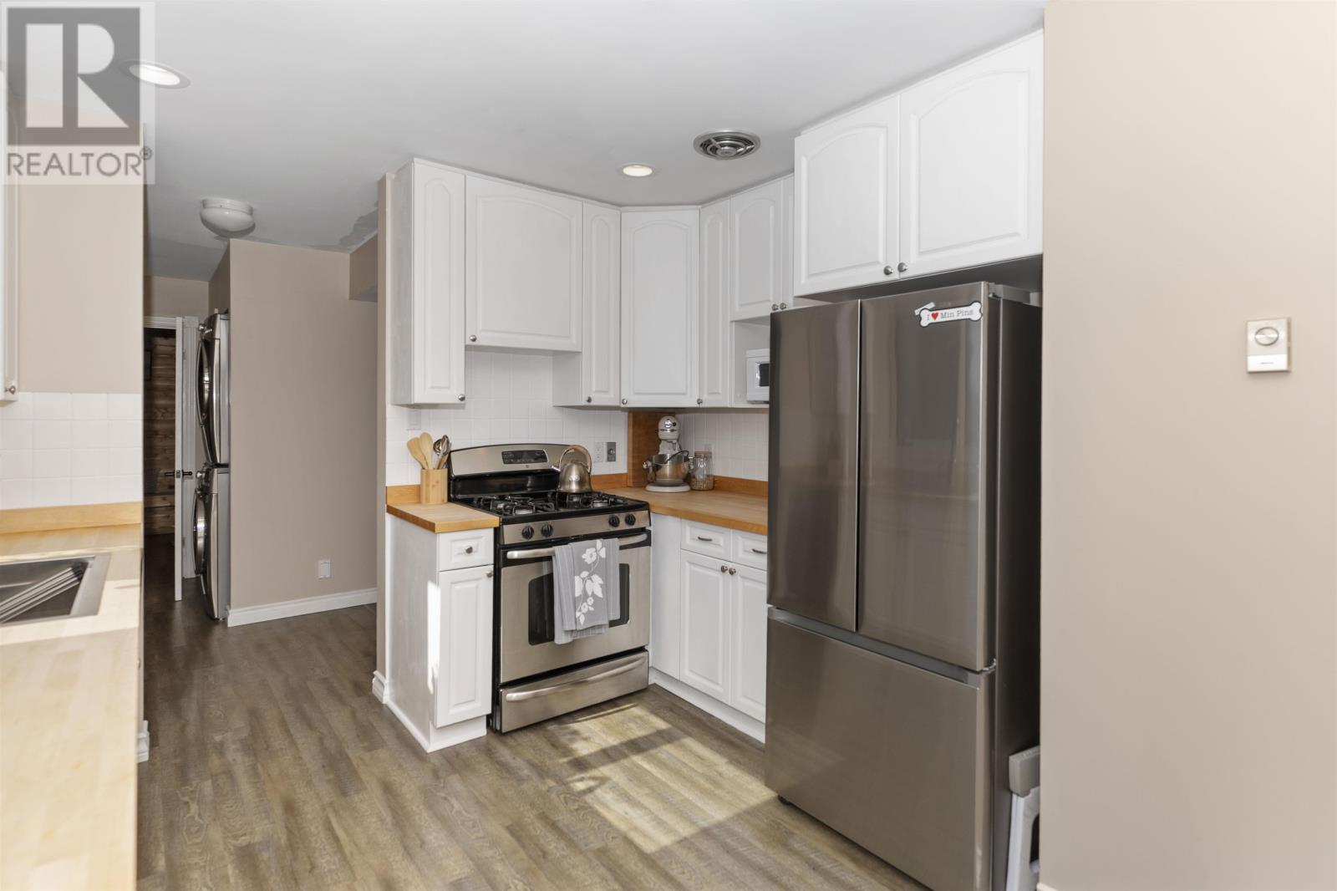
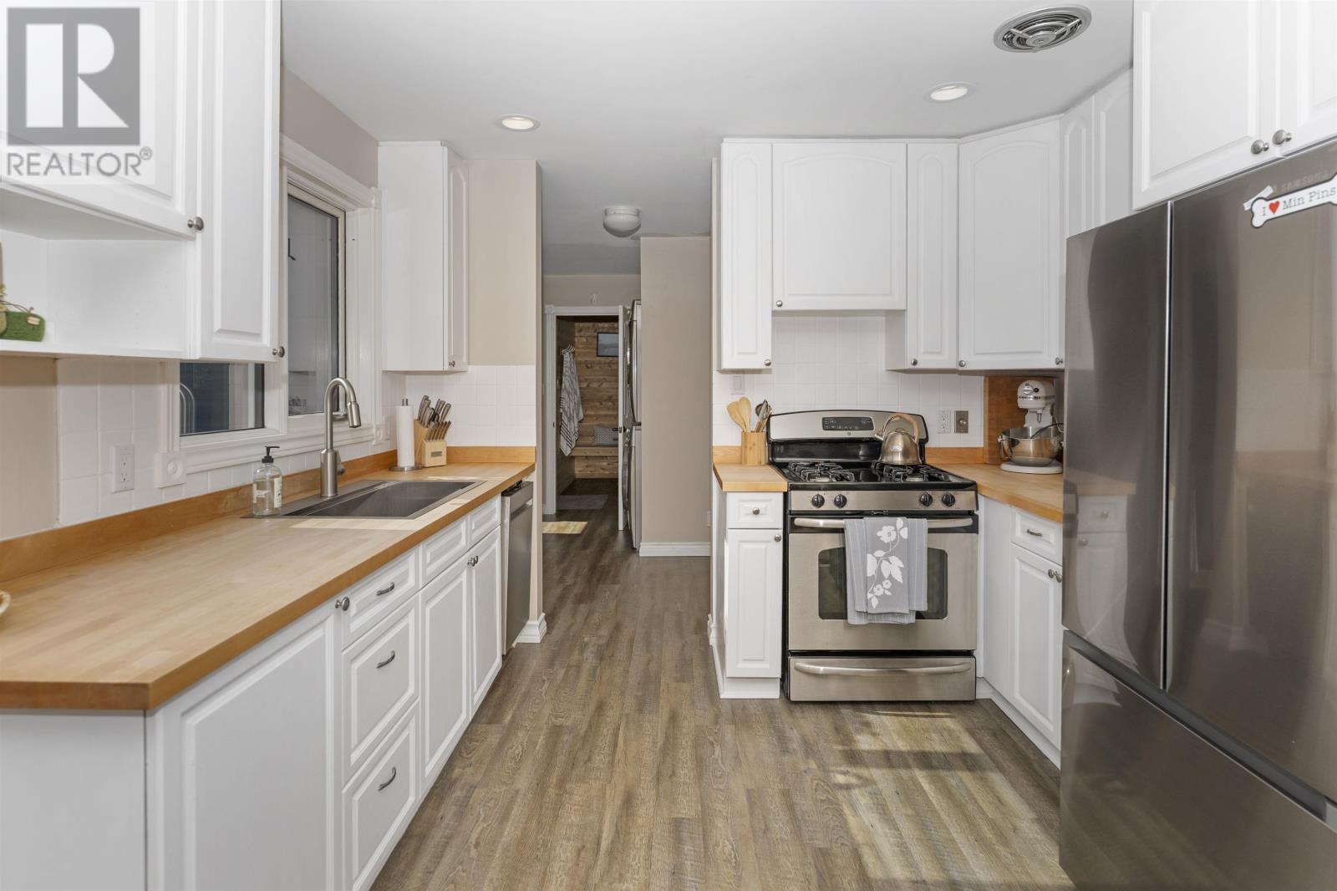
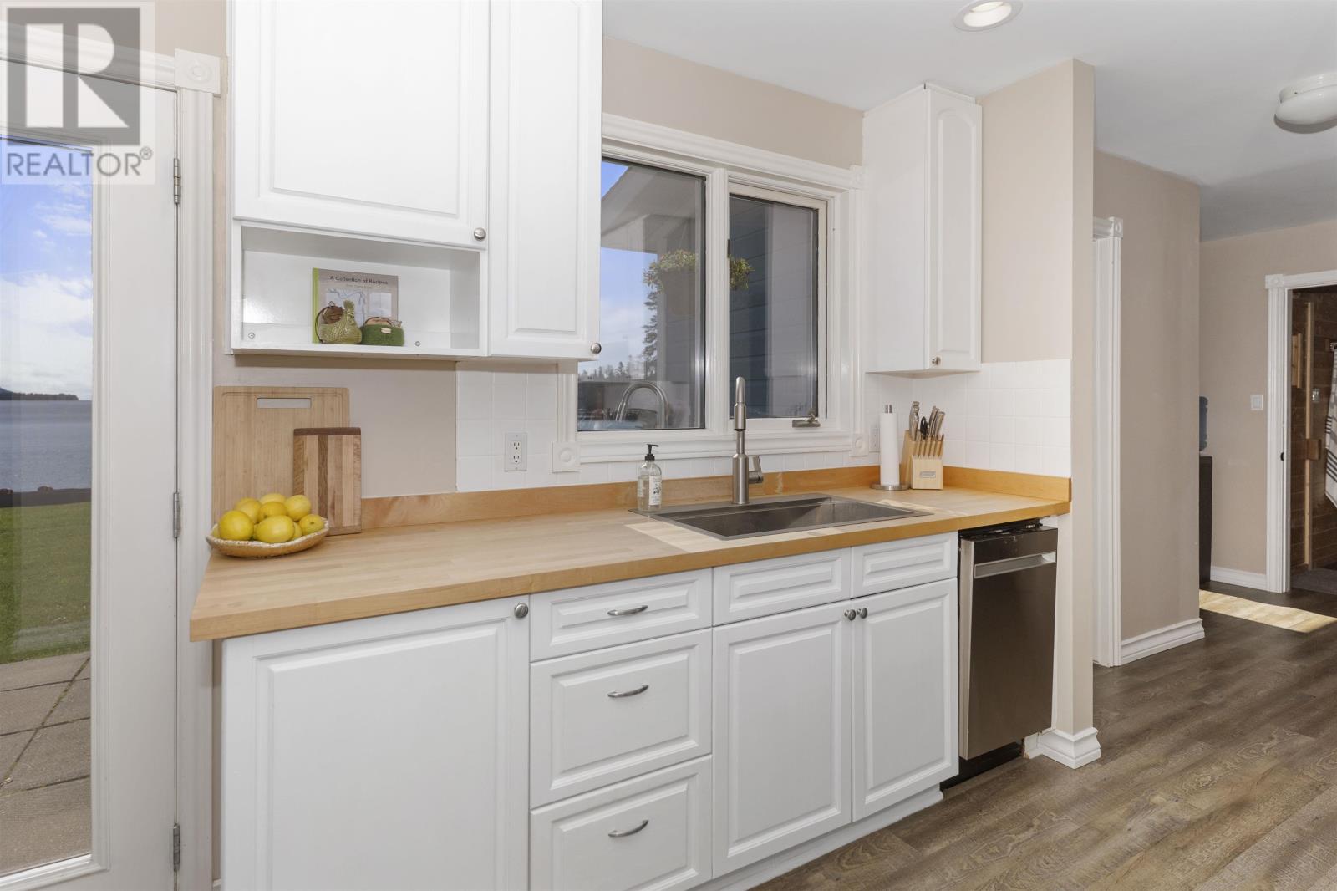
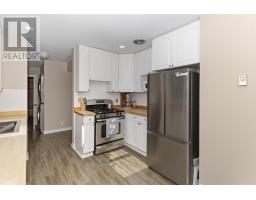
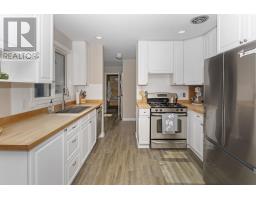
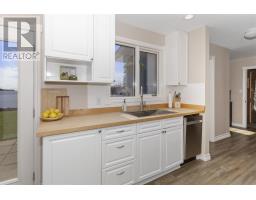
10.6 x 14 |
|
Main Level |
Dining Room |
|
|
10.6 x 10 |
|
Main Level |
Family Room |
|
|
17.7 x 20.6 |
|
Main Level |
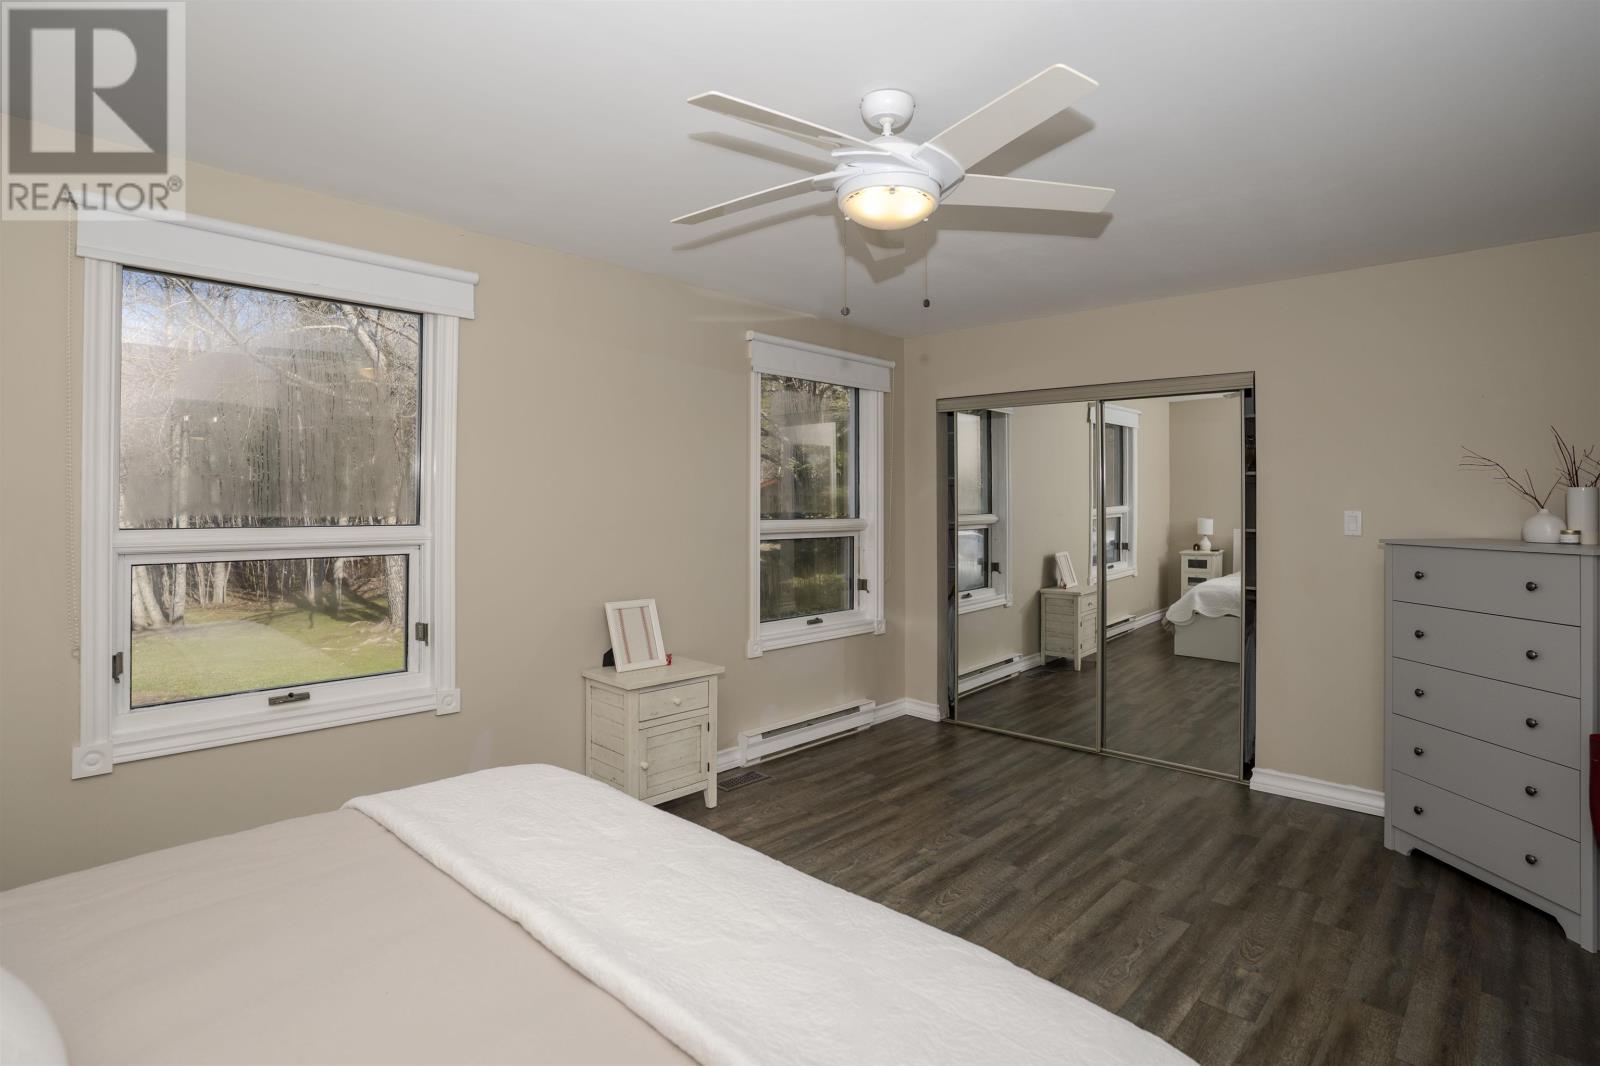
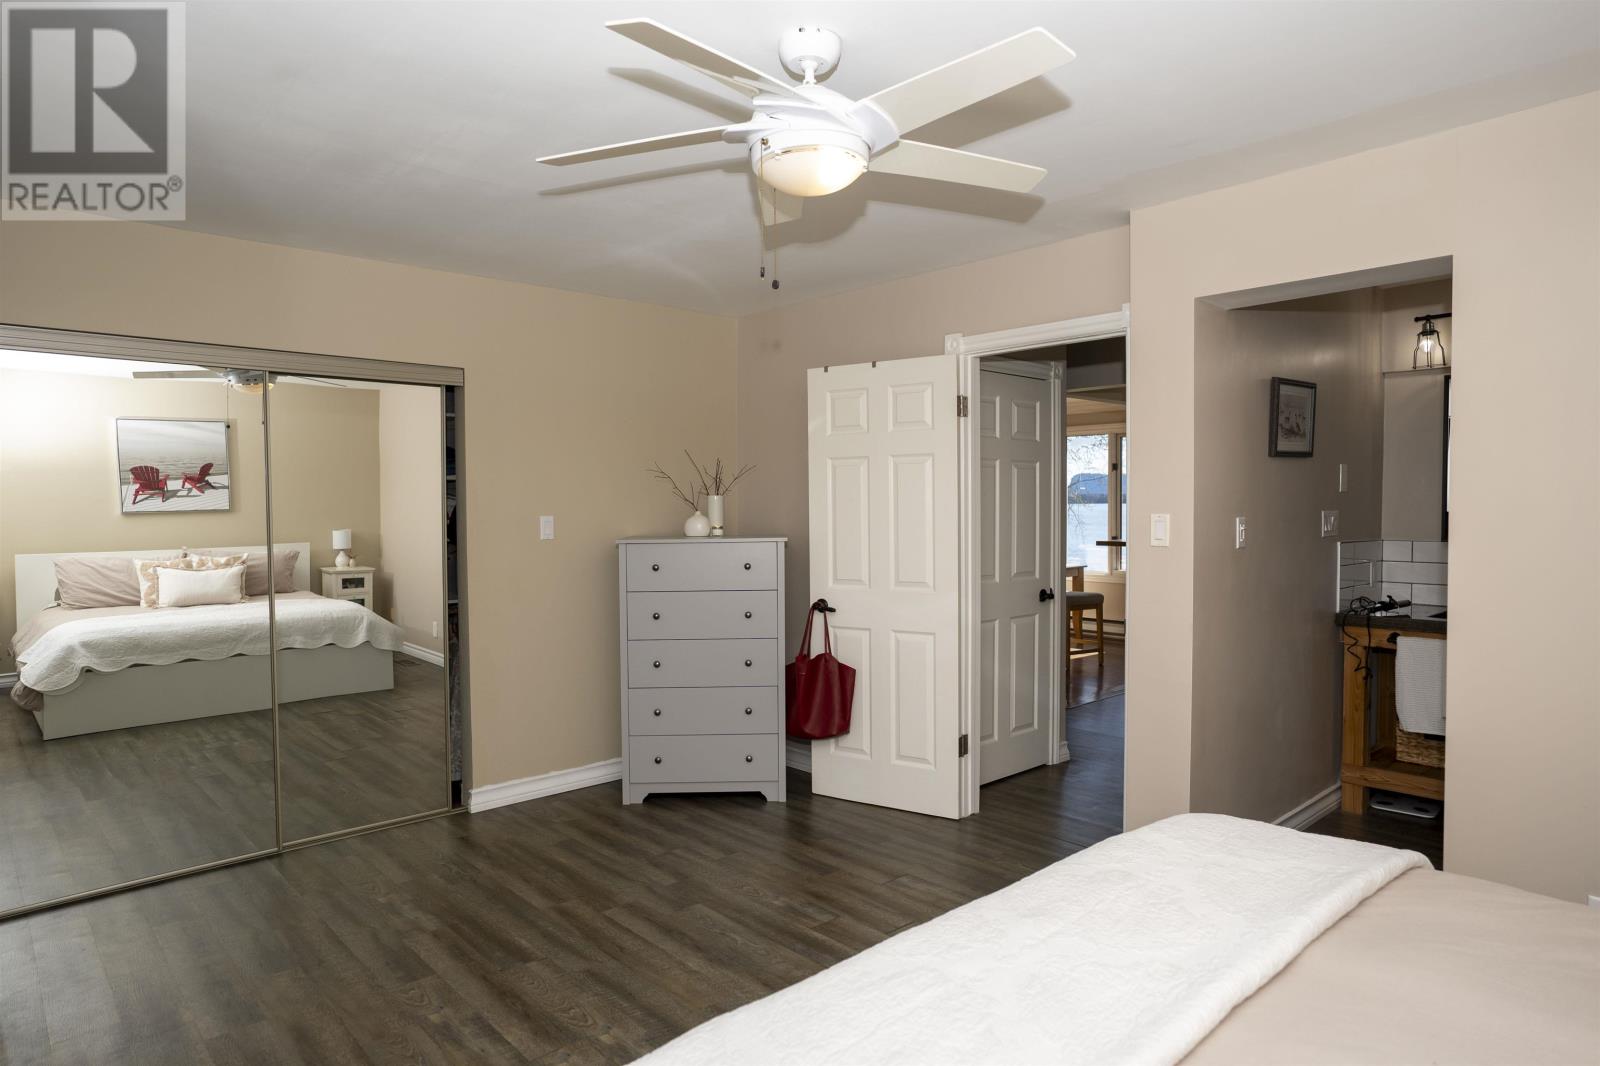
Primary Bedroom |
|
|
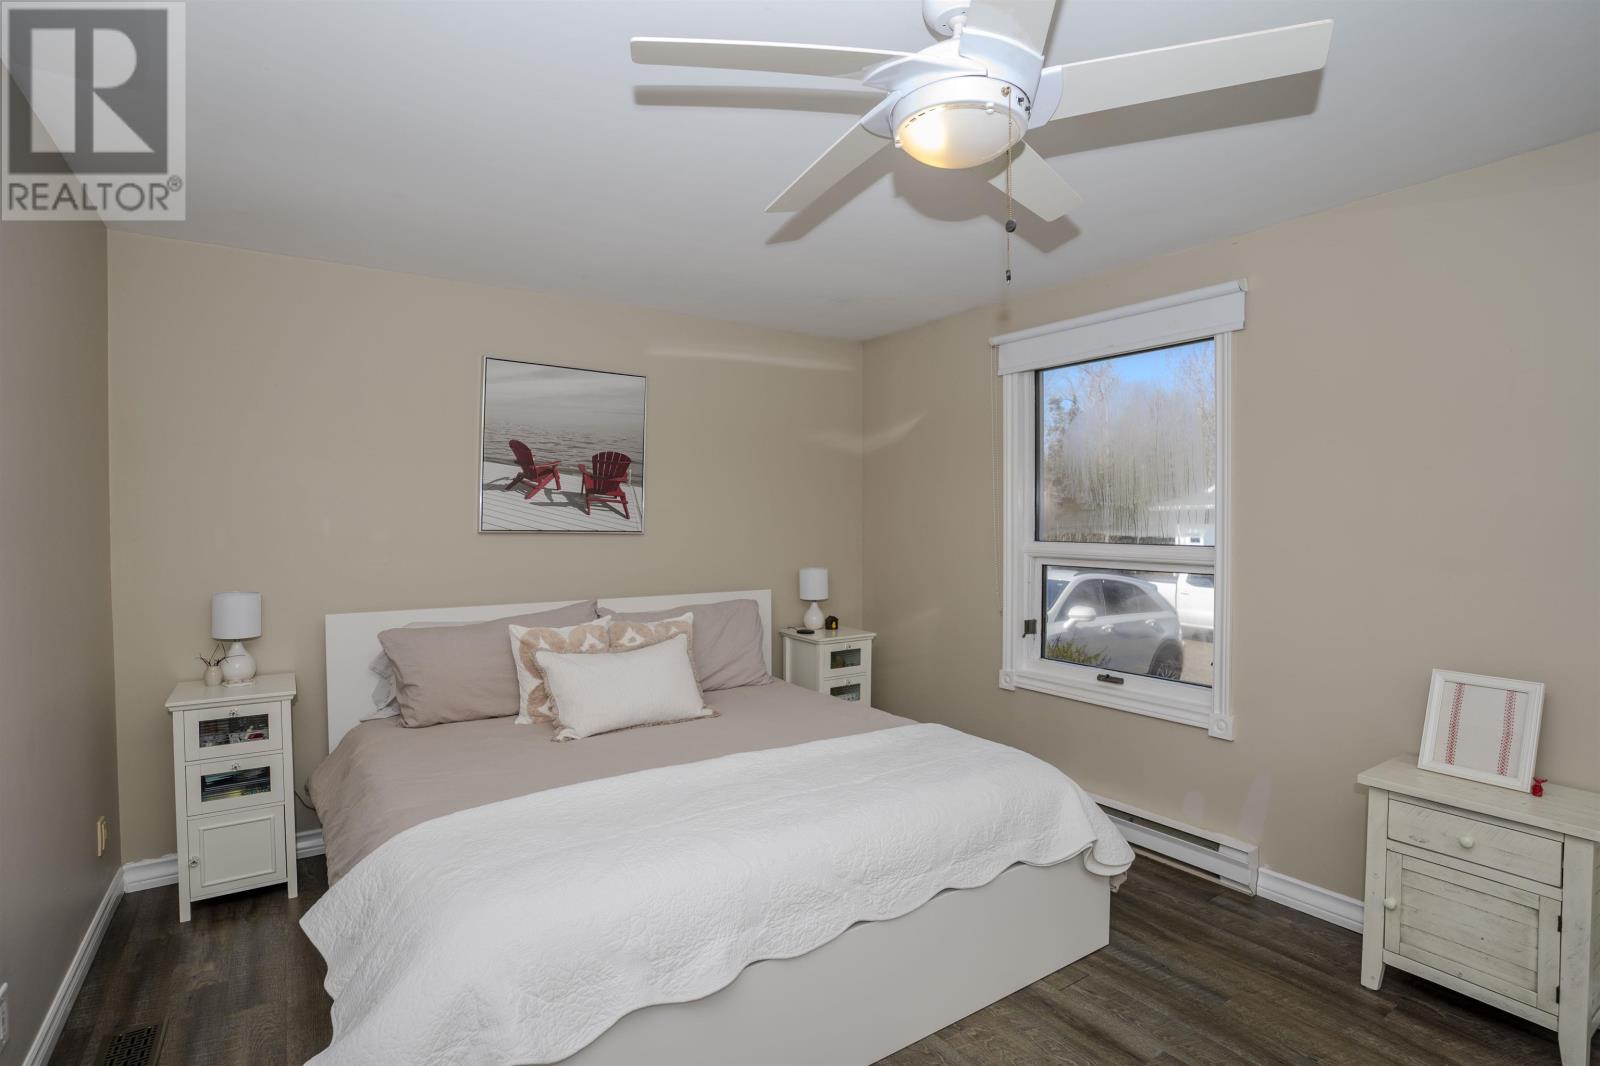
11.4 x 16.9 |
|
Main Level |
Ensuite |
|
|
3 PC |
|
Main Level |
Bathroom |
|
|
3 PC - See SPIS - disconnected |
|
Main Level |
Bathroom |
|
|
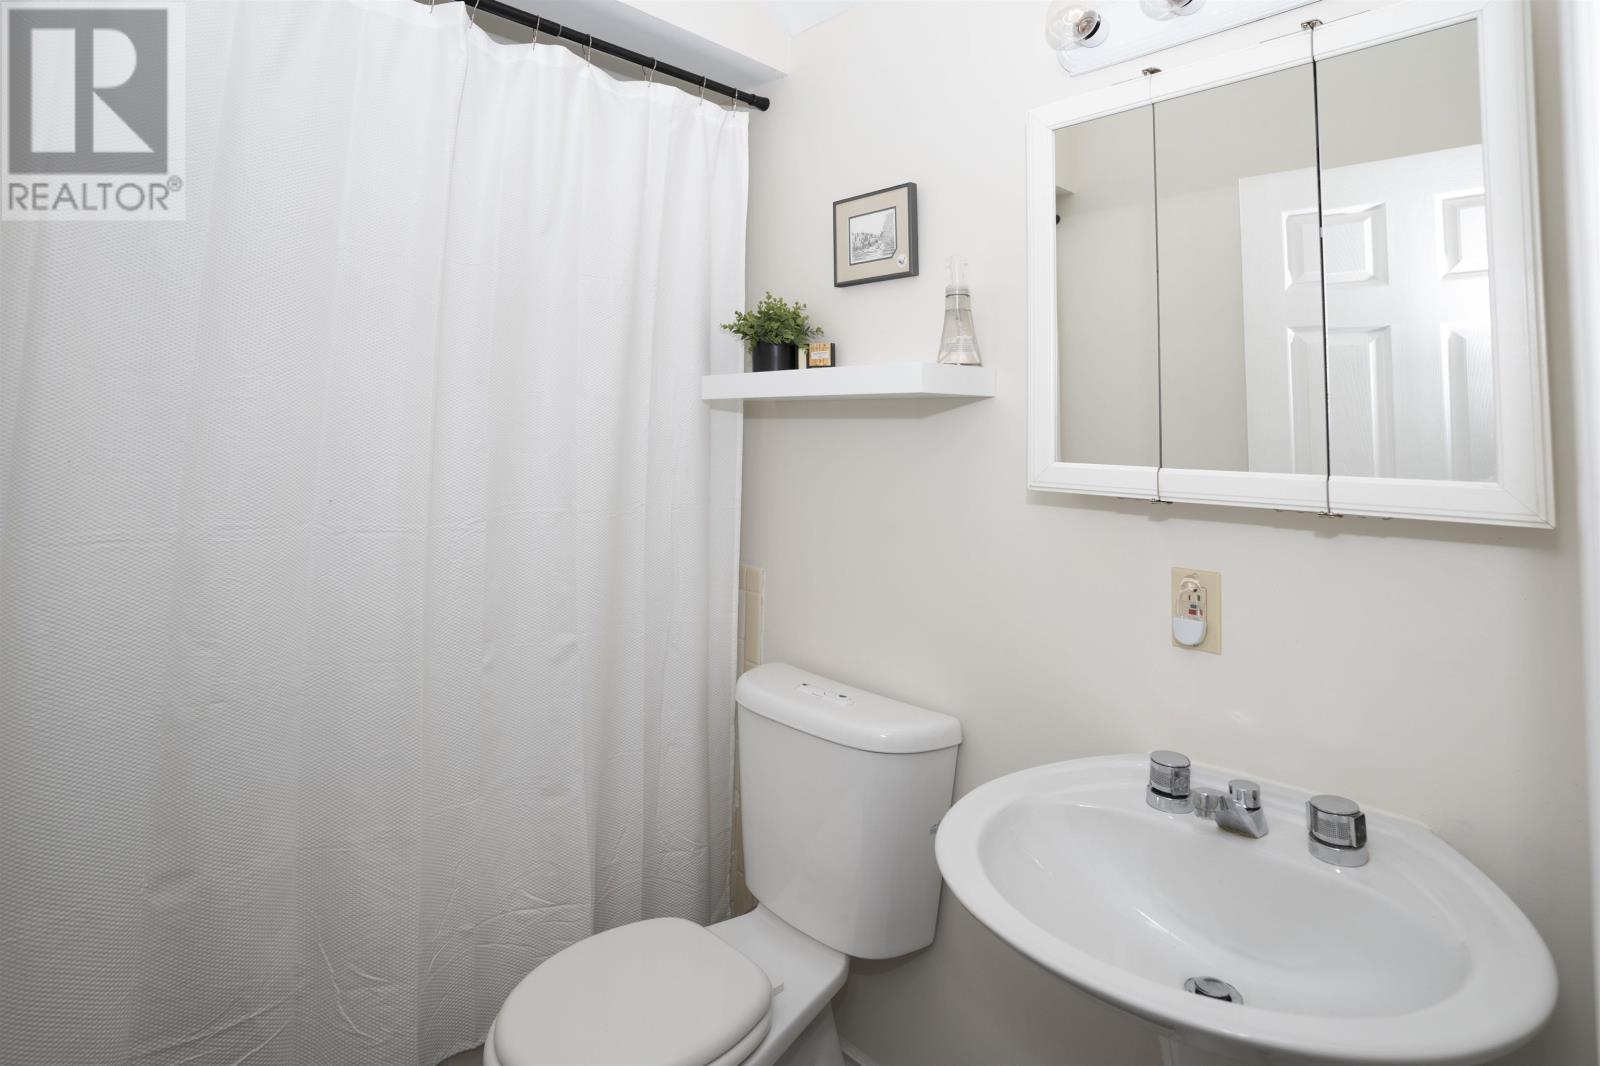
4 PC |
Utilities
https://www.realtor.ca/real-estate/29799497/26-margaret-st-s-neebing-neebing