4 Bedroom
2 Bathroom
700 - 1,100 sqft
Bungalow
Fireplace
Central Air Conditioning
Forced Air
$539,900
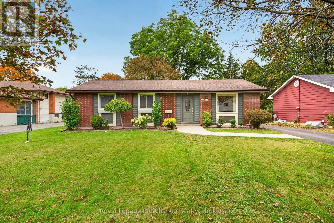
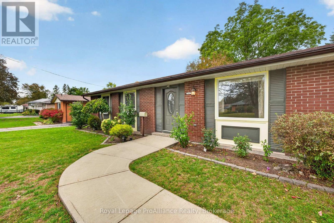
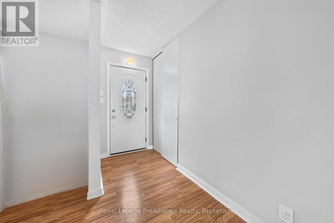
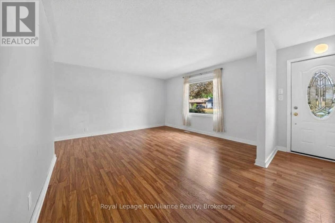
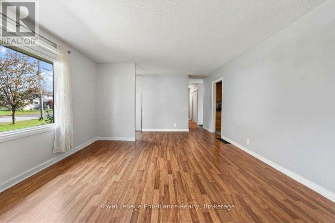
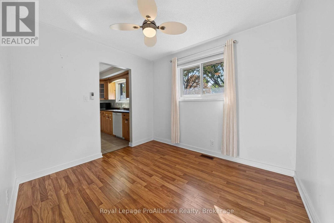
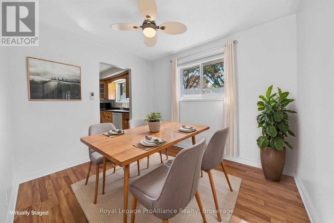
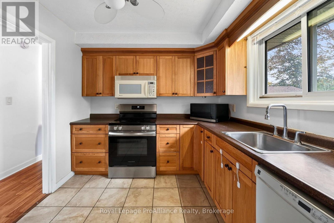
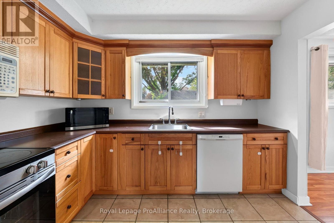
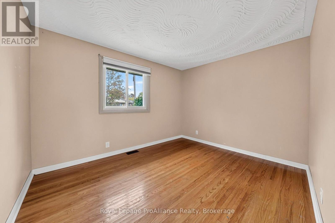
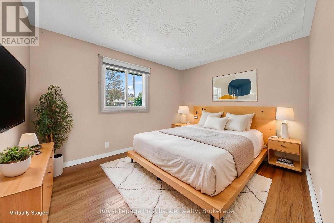
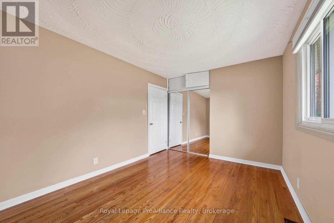
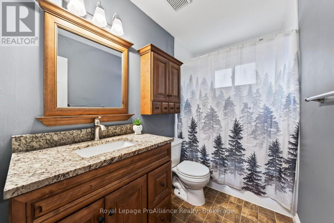
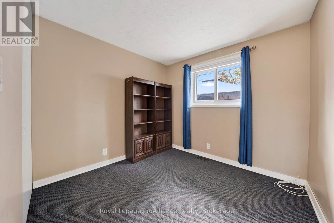
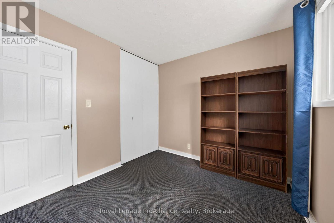
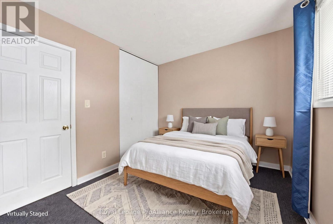
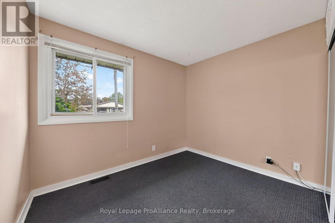
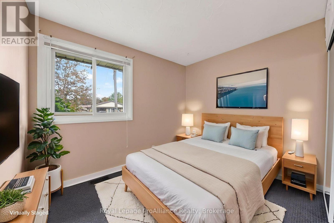
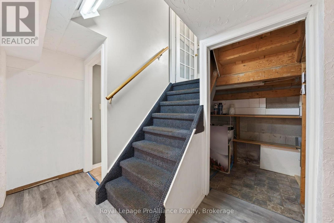
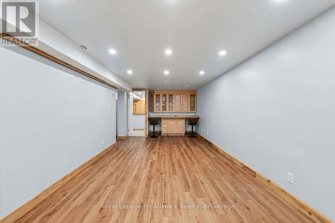
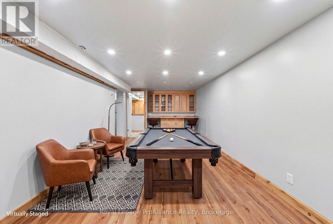
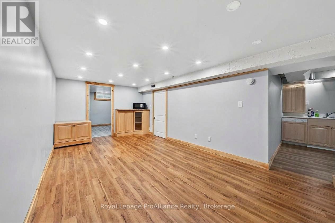
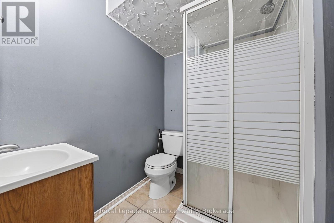
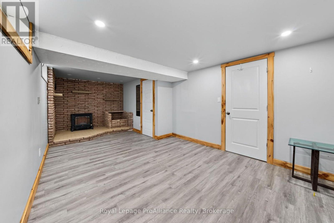
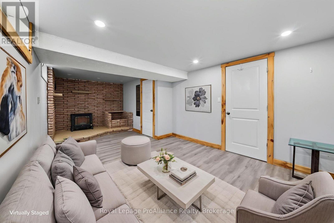
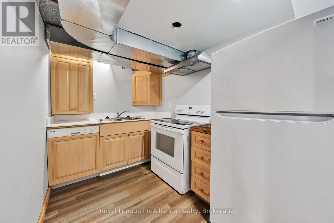
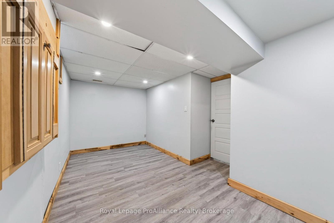
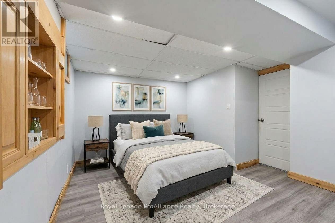
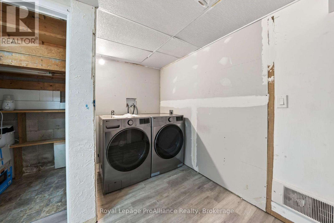
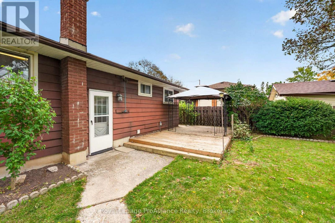
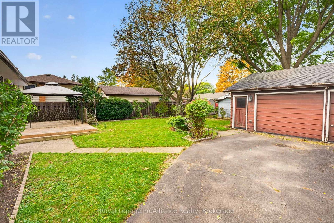
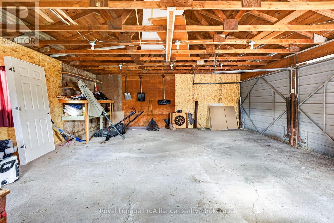
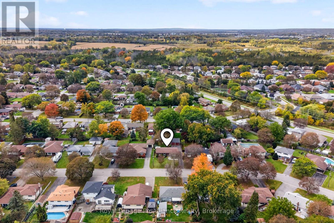
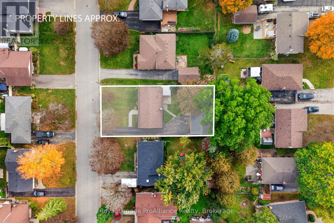
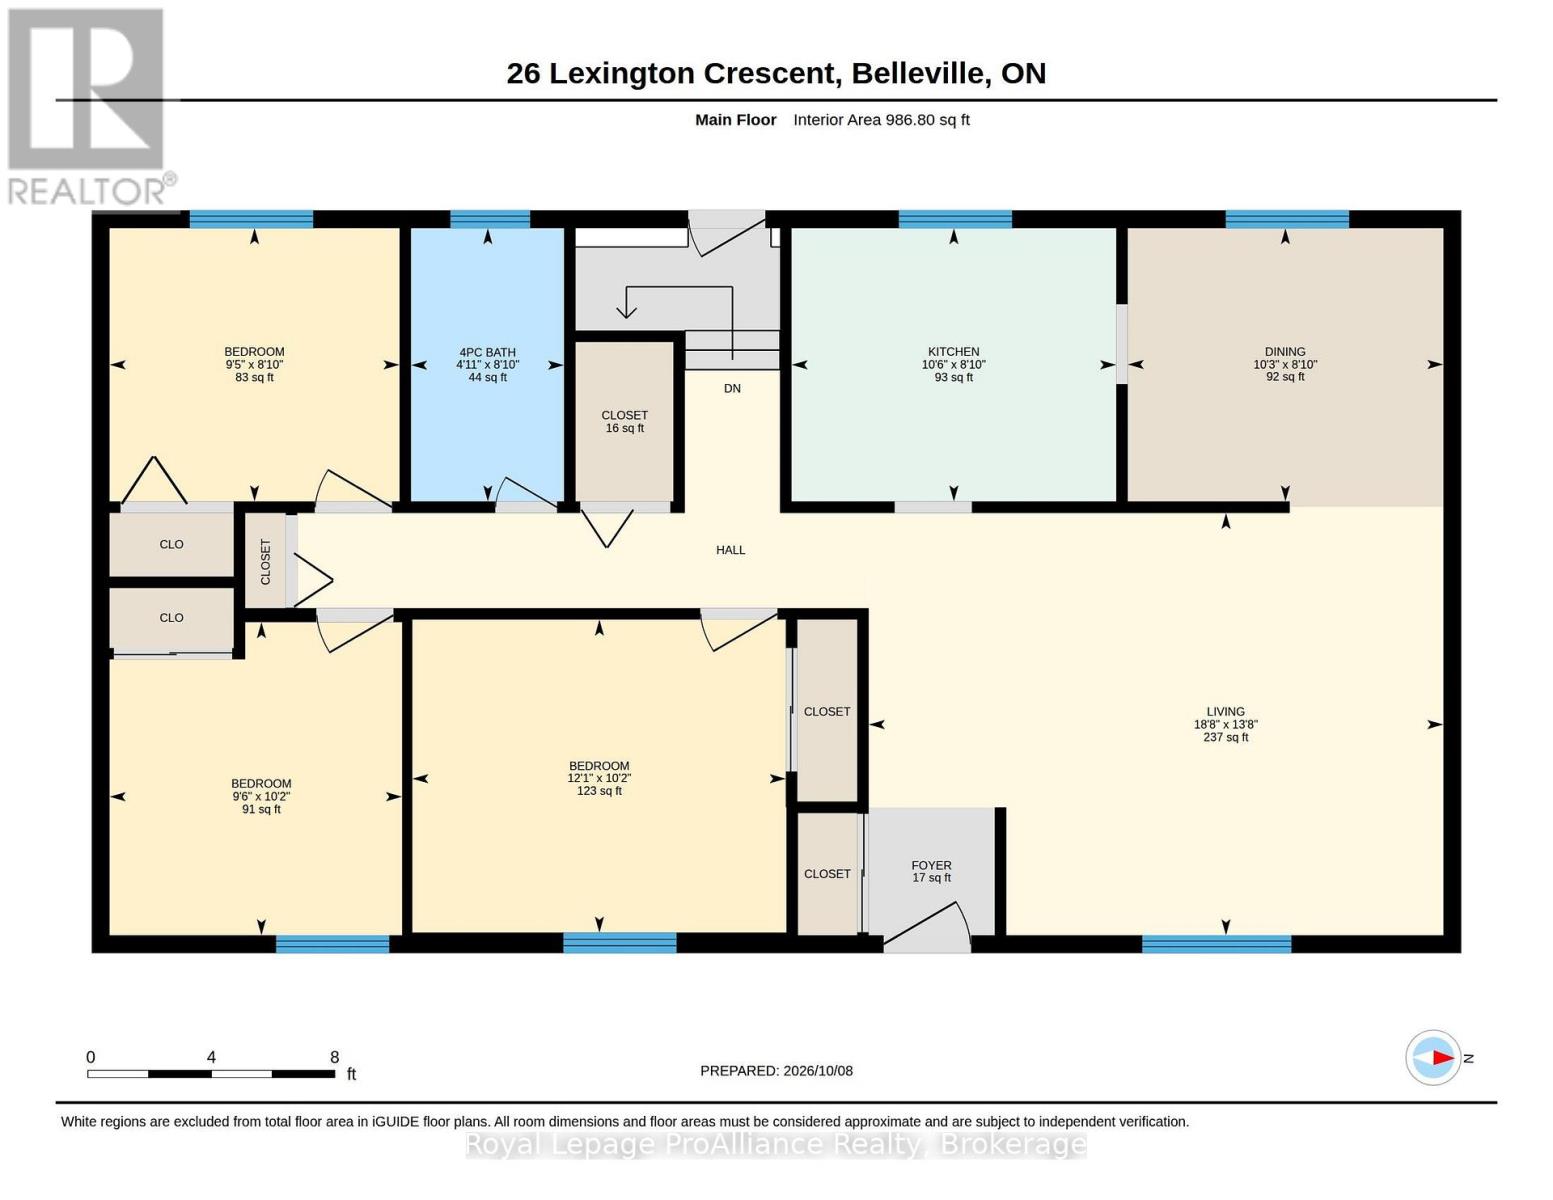
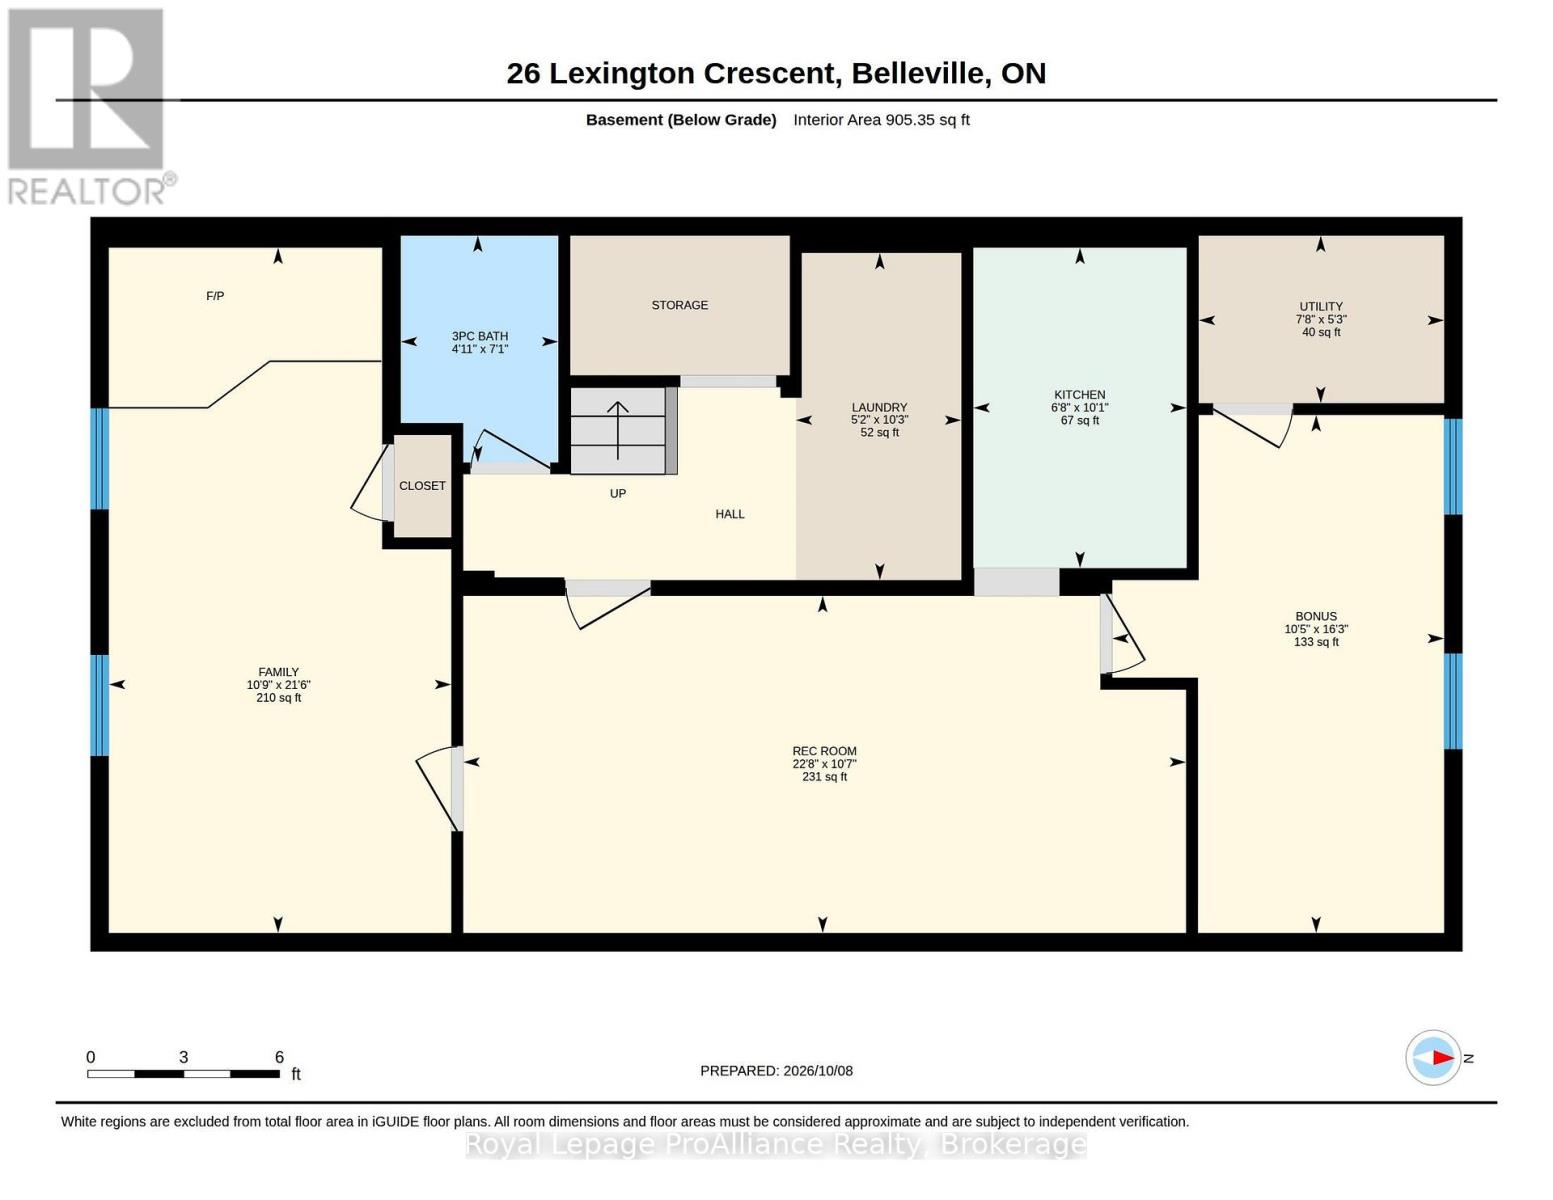
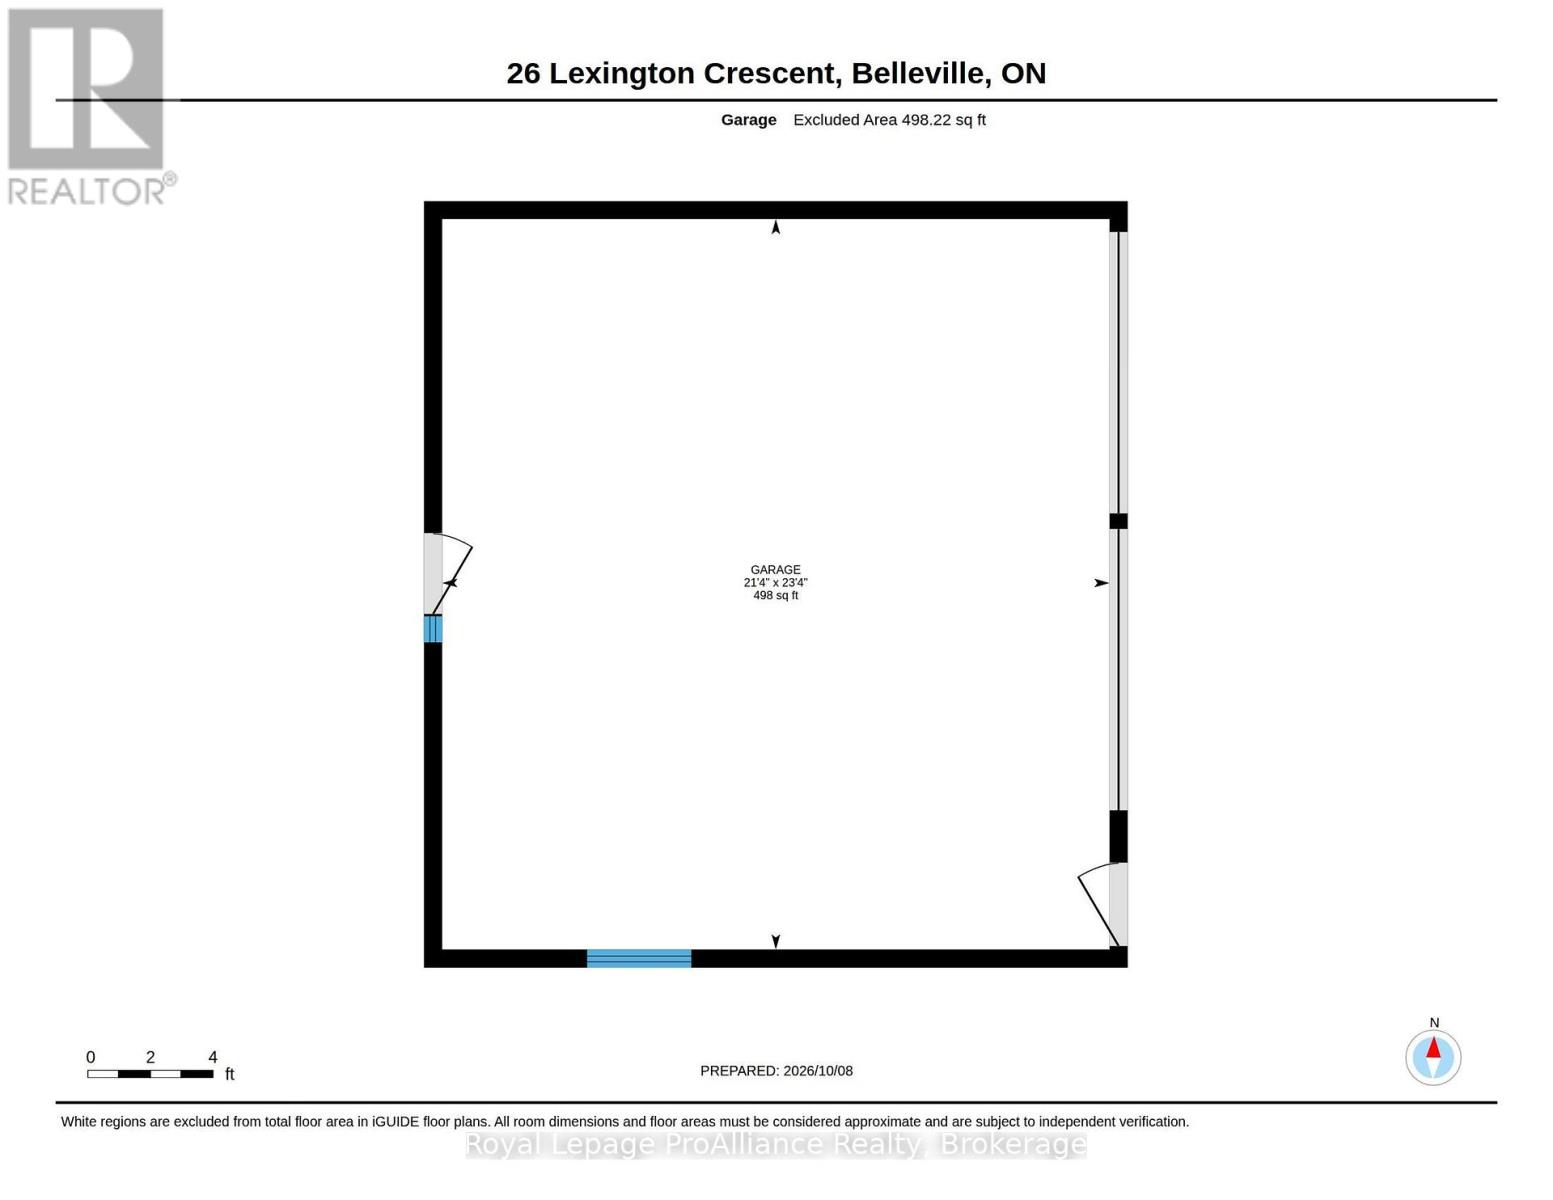
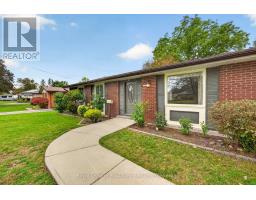
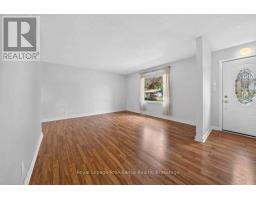
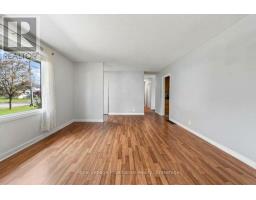
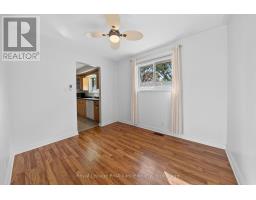
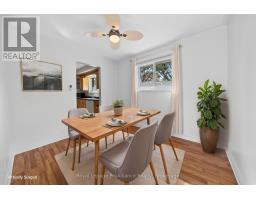
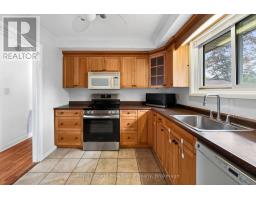
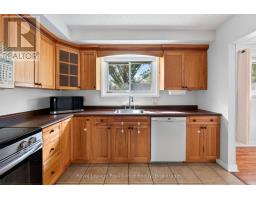
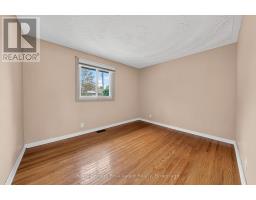
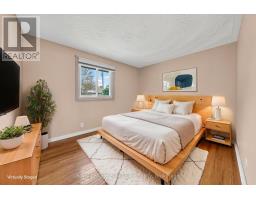
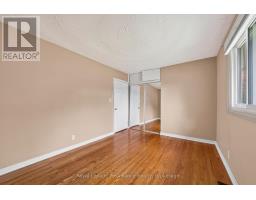
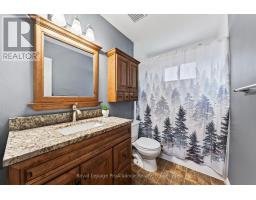
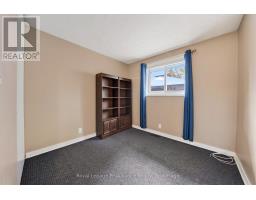
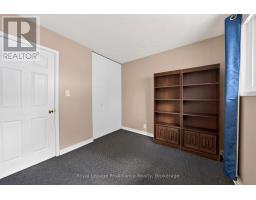
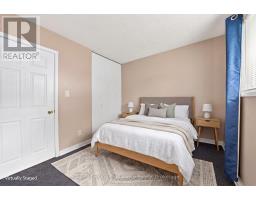
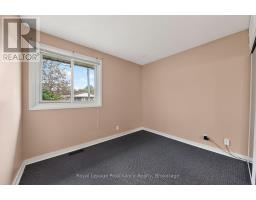
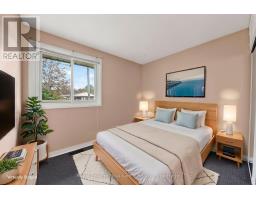
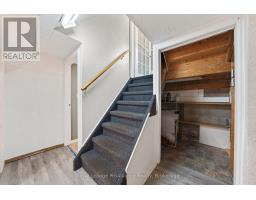
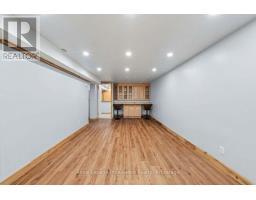
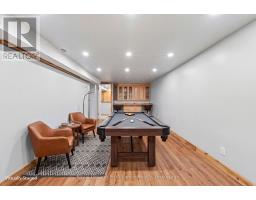
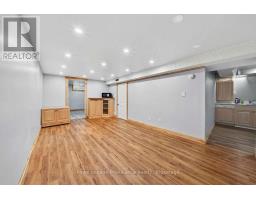
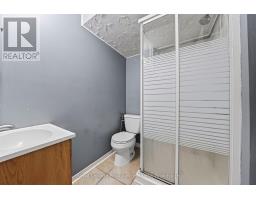
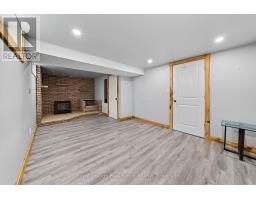
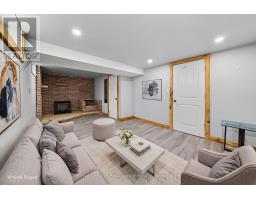
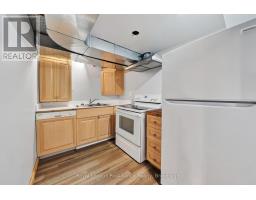
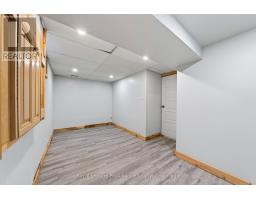
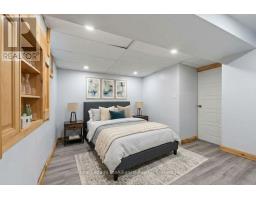
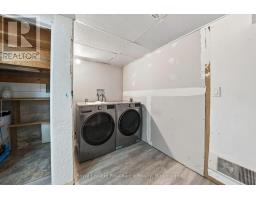
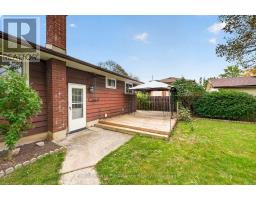
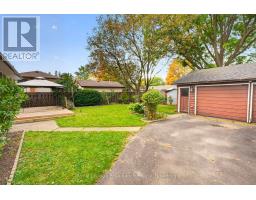
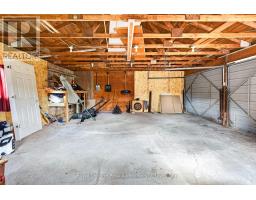
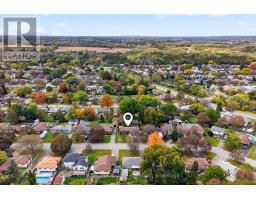
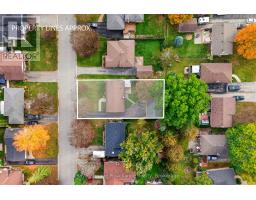
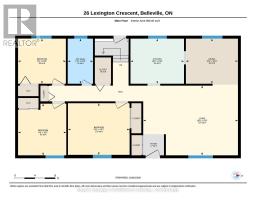
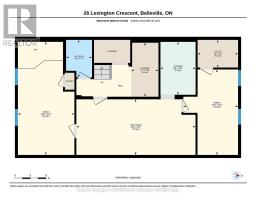
Curb appeal & a great neighbourhood. Located in Belleville's west-end, family-friendly neighbourhood. This 3+1 bedroom, 2 bathroom bungalow is situated on a quiet crescent within West Park Village. Bright living room. Kitchen with stylish maple cabinets and ceramic flooring. Separate dining area. Primary bedroom with original hardwood flooring, two additional main floor bedrooms and 4-pc bathroom. The lower level features a laundry, a recreation room, bedroom, electric wood stove, den, and a 2nd kitchen. Separate entrance from in-law suite...if you are looking to subsidize your mortgage. This home has had many updates over the years such as windows and exterior doors, an updated main floor 4 pc bathroom and natural gas furnace. The rear yard is a peaceful oasis of perennial landscaping, mature trees, gazebo, deck, and shed. PLUS an oversized detached double-car garage with hydro and workbenches. Walking distance to Public transit, Parkdale Veterans splash pad/park, Cascade park, and conveniently located to all amenities Belleville has to offer. (id:47351)
Property Details
|
MLS® Number
|
X13880970 |
|
Property Type
|
Single Family |
|
Community Name
|
Belleville Ward |
|
Amenities Near By
|
Hospital, Park, Place Of Worship, Public Transit, Schools |
|
Features
|
In-law Suite |
|
Parking Space Total
|
6 |
|
Structure
|
Shed |
Building
|
Bathroom Total
|
2 |
|
Bedrooms Above Ground
|
3 |
|
Bedrooms Below Ground
|
1 |
|
Bedrooms Total
|
4 |
|
Amenities
|
Fireplace(s) |
|
Appliances
|
Blinds, Dryer, Microwave, Stove, Washer, Window Coverings, Refrigerator |
|
Architectural Style
|
Bungalow |
|
Basement Development
|
Finished |
|
Basement Features
|
Separate Entrance |
|
Basement Type
|
Full, N/a (finished), N/a |
|
Construction Style Attachment
|
Detached |
|
Cooling Type
|
Central Air Conditioning |
|
Exterior Finish
|
Aluminum Siding, Brick |
|
Fire Protection
|
Smoke Detectors |
|
Fireplace Present
|
Yes |
|
Fireplace Total
|
1 |
|
Fireplace Type
|
Free Standing Metal |
|
Foundation Type
|
Block |
|
Heating Fuel
|
Natural Gas |
|
Heating Type
|
Forced Air |
|
Stories Total
|
1 |
|
Size Interior
|
700 - 1,100 Sqft |
|
Type
|
House |
|
Utility Water
|
Municipal Water |
Parking
Land
|
Acreage
|
No |
|
Land Amenities
|
Hospital, Park, Place Of Worship, Public Transit, Schools |
|
Sewer
|
Sanitary Sewer |
|
Size Depth
|
114 Ft ,8 In |
|
Size Frontage
|
60 Ft |
|
Size Irregular
|
60 X 114.7 Ft |
|
Size Total Text
|
60 X 114.7 Ft |
Rooms
| Level |
Type |
Length |
Width |
Dimensions |
|
Basement |
Bathroom |
1.25 m |
2.13 m |
1.25 m x 2.13 m |
|
Basement |
Recreational, Games Room |
6.95 m |
3.26 m |
6.95 m x 3.26 m |
|
Basement |
Kitchen |
2.07 m |
3.08 m |
2.07 m x 3.08 m |
|
Basement |
Office |
3.2 m |
4.97 m |
3.2 m x 4.97 m |
|
Basement |
Utility Room |
2.38 m |
1.62 m |
2.38 m x 1.62 m |
|
Basement |
Laundry Room |
5.2 m |
3.14 m |
5.2 m x 3.14 m |
|
Basement |
Family Room |
3.32 m |
6.58 m |
3.32 m x 6.58 m |
|
Main Level |
Foyer |
3.99 m |
4.25 m |
3.99 m x 4.25 m |
|
Main Level |
Living Room |
5.73 m |
4.21 m |
5.73 m x 4.21 m |
|
Main Level |
Dining Room |
3.14 m |
2.47 m |
3.14 m x 2.47 m |
|
Main Level |
Kitchen |
3.23 m |
2.47 m |
3.23 m x 2.47 m |
|
Main Level |
Bedroom |
3.69 m |
3.11 m |
3.69 m x 3.11 m |
|
Main Level |
Bedroom 2 |
2.93 m |
3.11 m |
2.93 m x 3.11 m |
|
Main Level |
Bedroom 3 |
2.9 m |
2.47 m |
2.9 m x 2.47 m |
|
Main Level |
Bathroom |
1.25 m |
2.47 m |
1.25 m x 2.47 m |
https://www.realtor.ca/real-estate/30385740/26-lexington-crescent-belleville-belleville-ward-belleville-ward