26 Kain Crescent Elliot Lake, Ontario P5A 1C2
$349,900
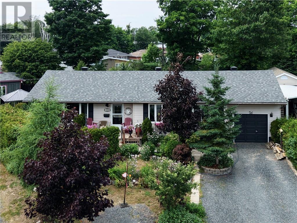
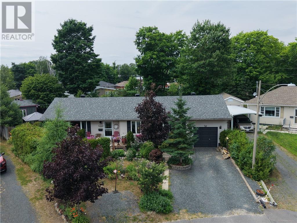
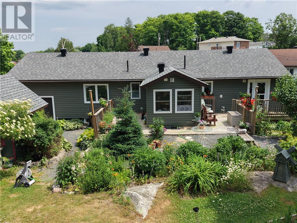
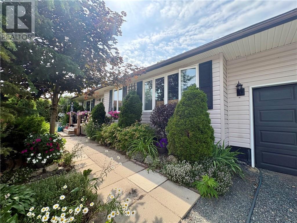
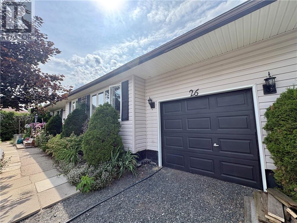
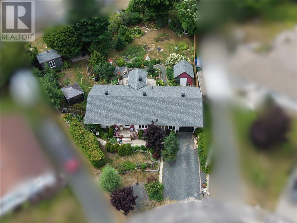
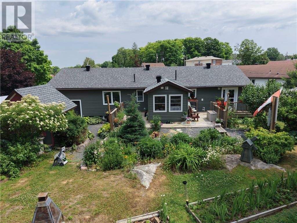
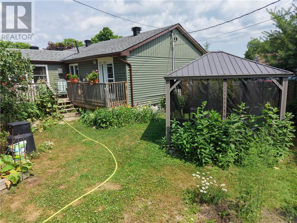
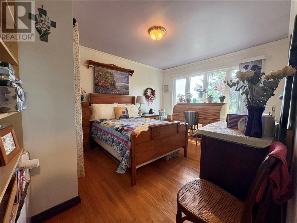
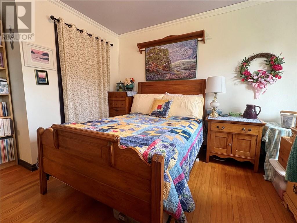
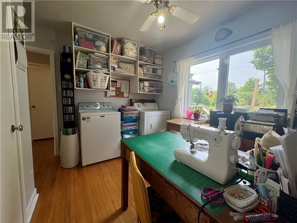
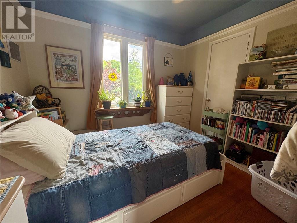
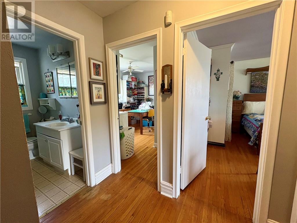
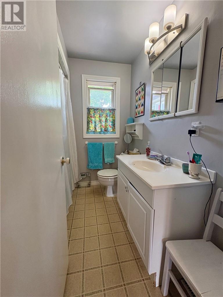
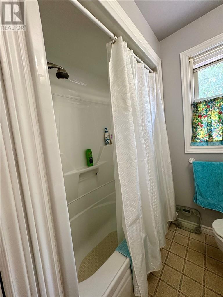
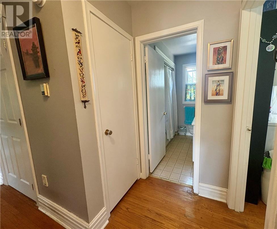
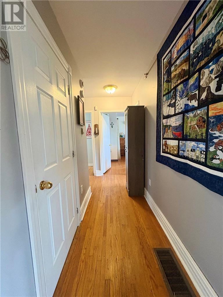
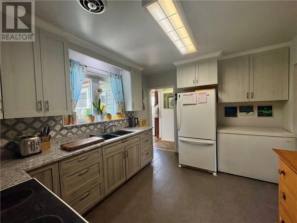
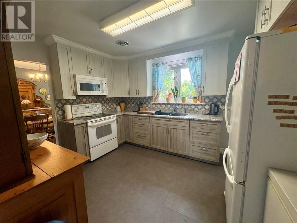
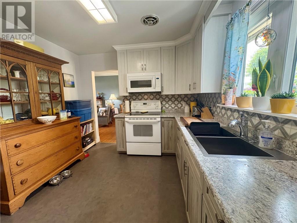
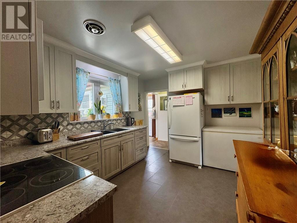
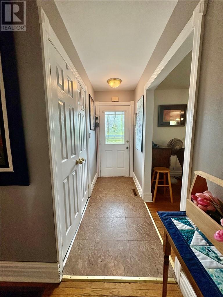
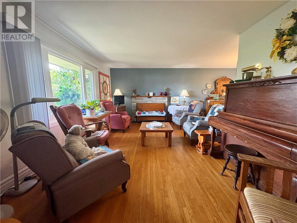
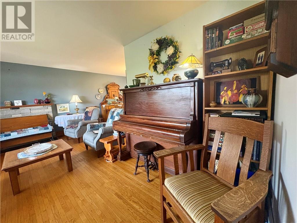
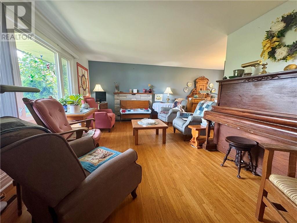
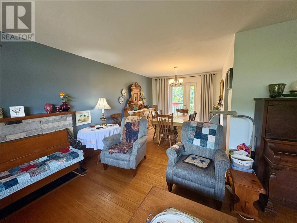
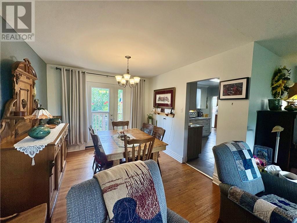
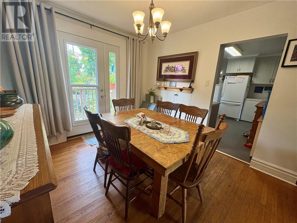
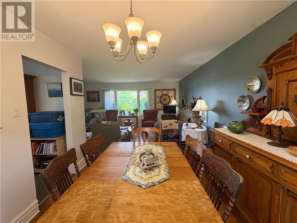
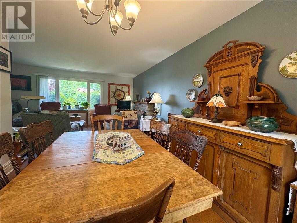
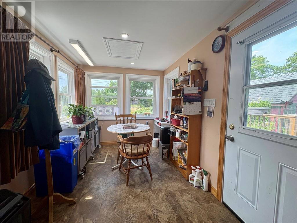
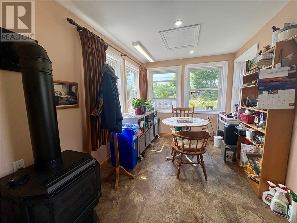
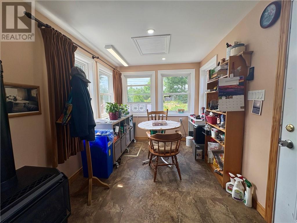
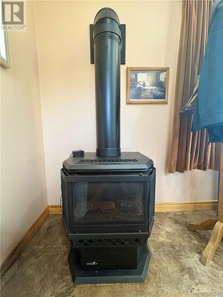
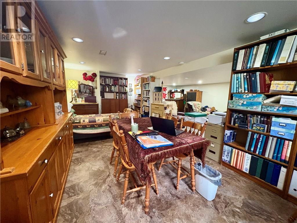
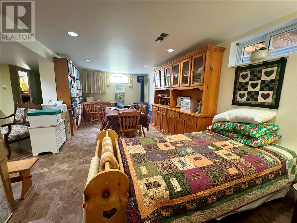
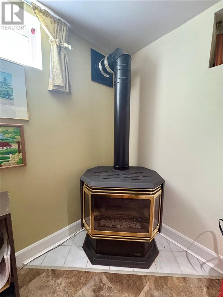
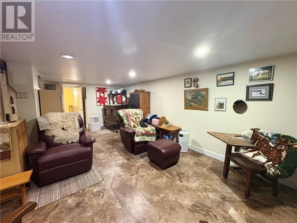
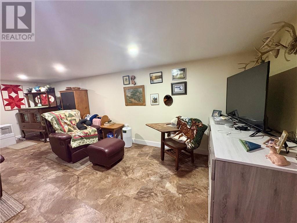
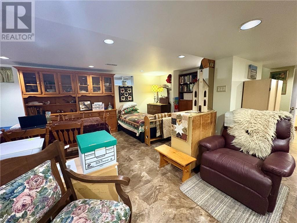
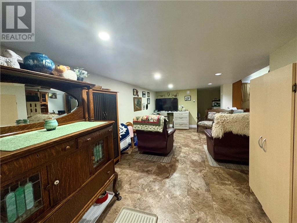
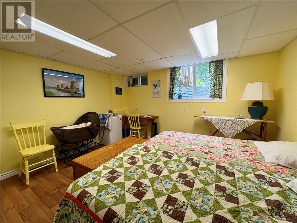
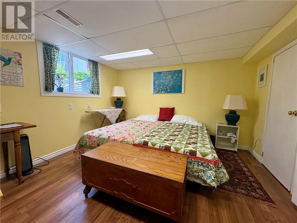
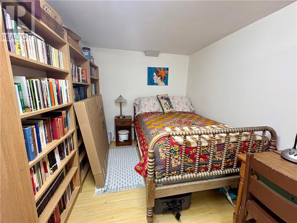
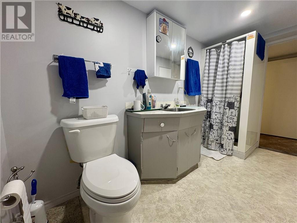
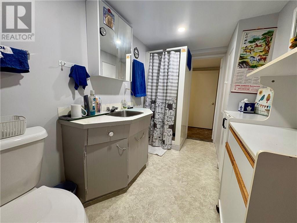
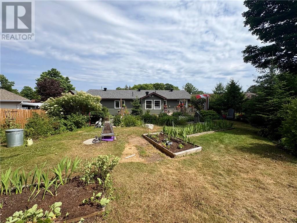
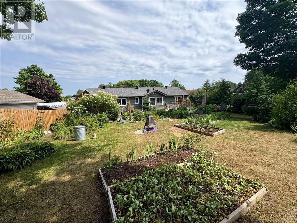
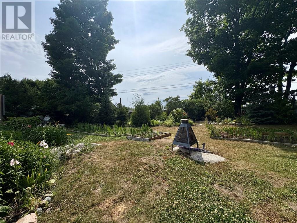
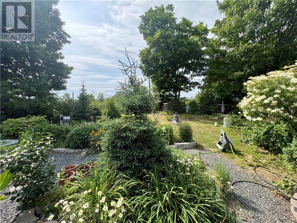
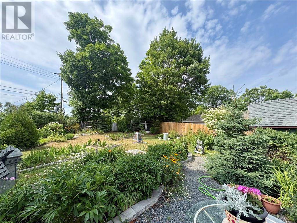
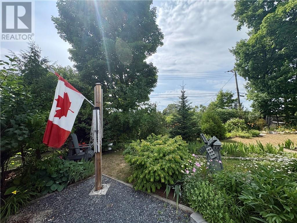
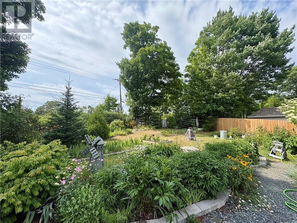
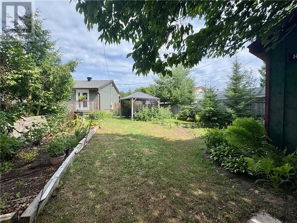
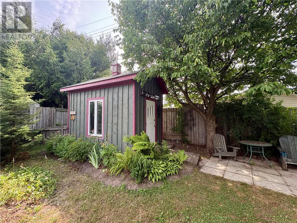
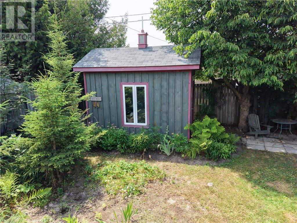
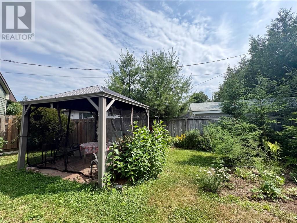
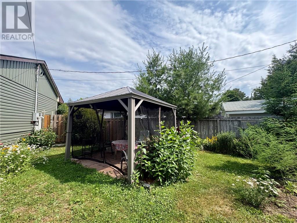
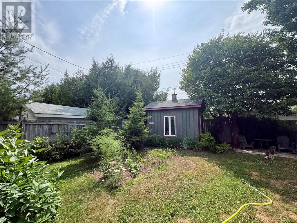
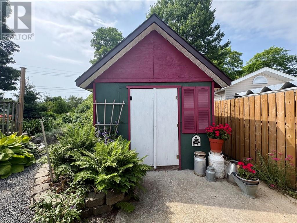
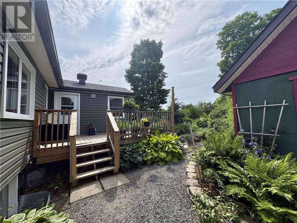
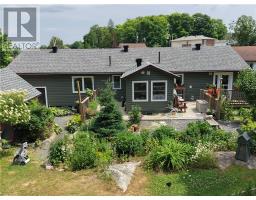
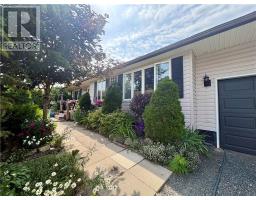
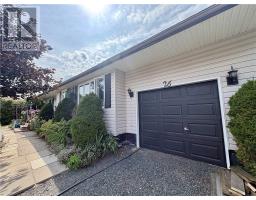
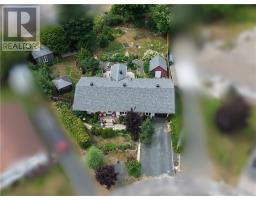
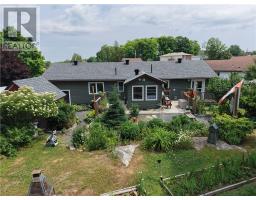
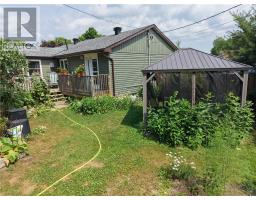
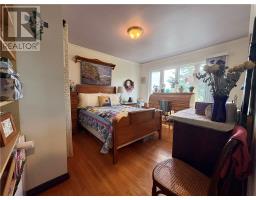
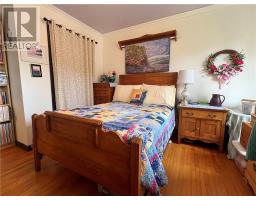
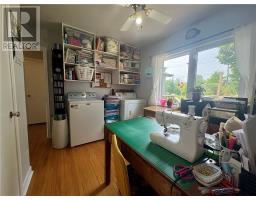
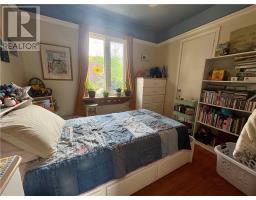
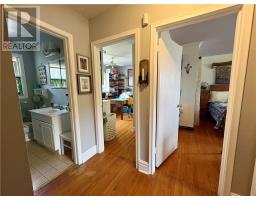
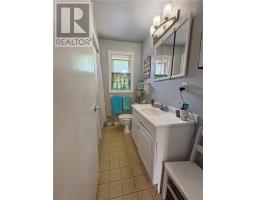
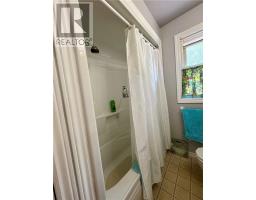
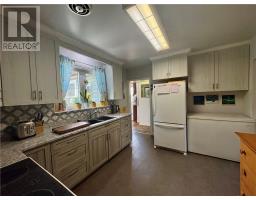
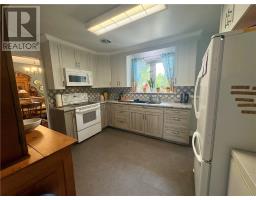
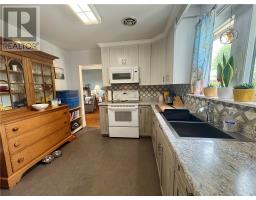
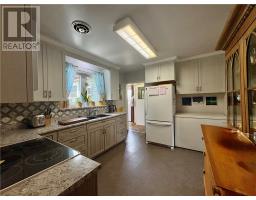
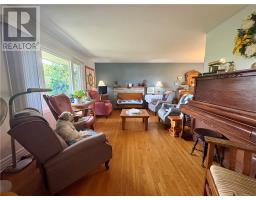
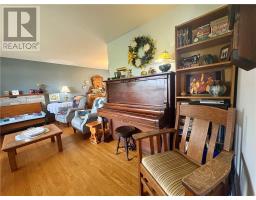
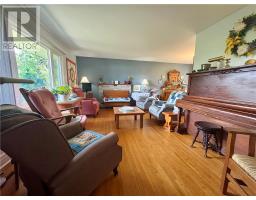
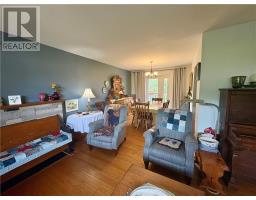
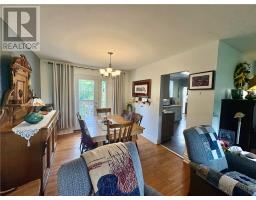
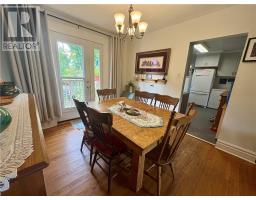
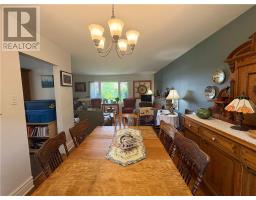
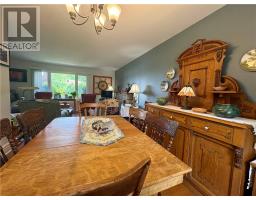
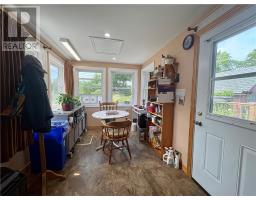
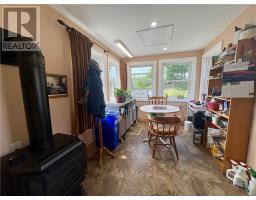
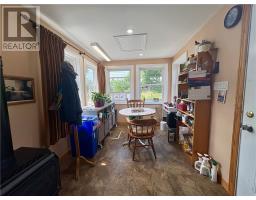
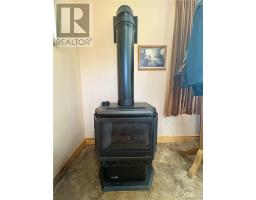
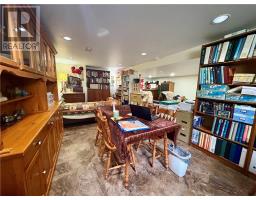
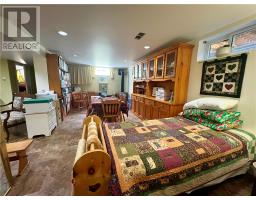
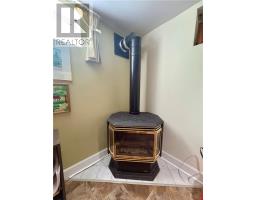
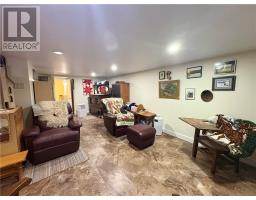
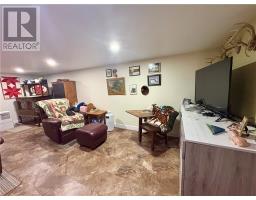
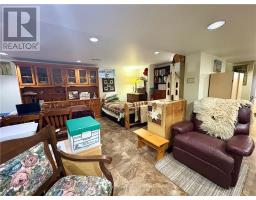
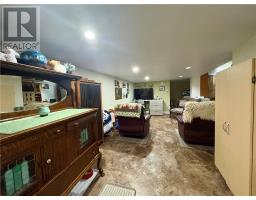
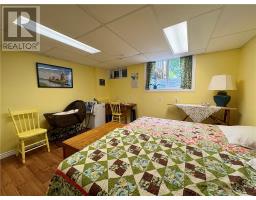
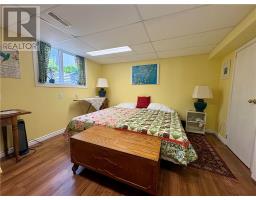
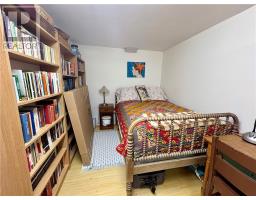
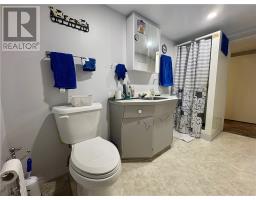
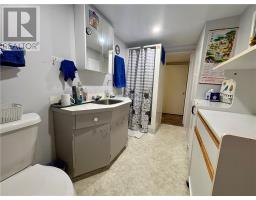
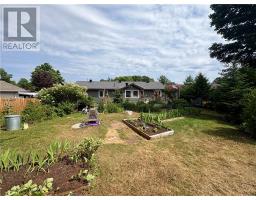
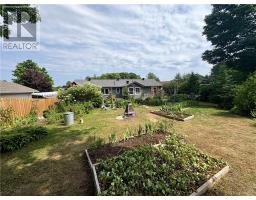
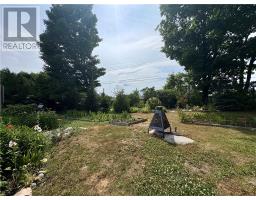
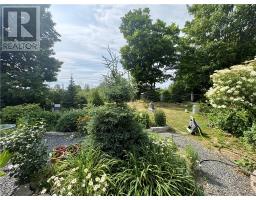
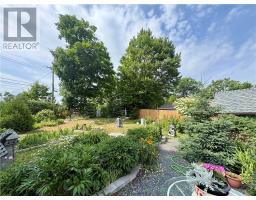
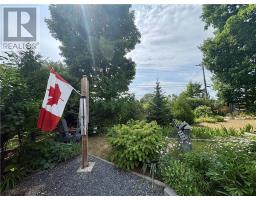
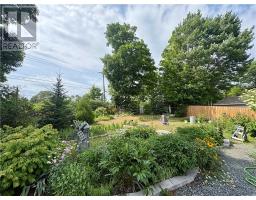
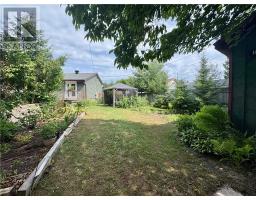
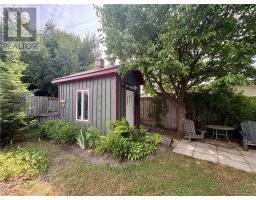
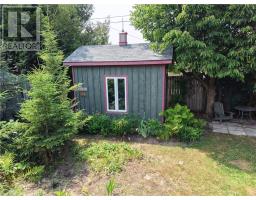
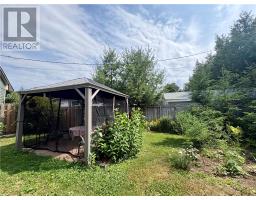
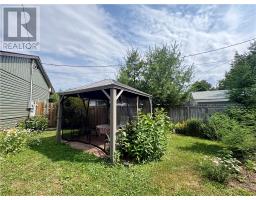
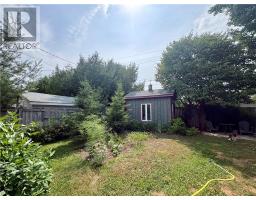
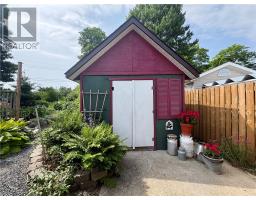
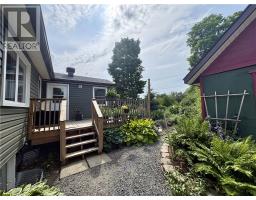
Some backyards are nice—this one is unforgettable. Welcome to 26 Kain Crescent, where beautifully landscaped front and back gardens, mature greenery, and peaceful outdoor spaces create a property that feels like your own private paradise. From the moment you arrive, the exceptional landscaping sets the tone, while the backyard—easily one of Elliot Lake’s most beautiful—offers a place you’ll look forward to enjoying in every season. Inside, you’ll find a warm and welcoming family home offering 3+1 bedrooms and 2 full bathrooms, including a 4-piece main bath and a 3-piece lower-level bath. One of the main floor bedrooms is currently being used in part as a convenient laundry space, offering flexibility to suit your family’s needs. The updated L-shaped kitchen offers a functional layout with ample cabinetry, while large windows throughout the home fill each room with natural light. The cozy living room is the perfect place to gather with family or unwind after a long day. The finished basement provides additional living space with a spacious rec room featuring a gas fireplace, an additional bedroom, a versatile room ideal for storage, a hobby space or home office, plus plenty of storage throughout the home. One of the home’s most inviting spaces is the bright sunroom/den, complete with its own gas fireplace and beautiful views overlooking the backyard. Step outside onto the full-length deck spanning the back of the home, where you’ll also find a charming gazebo nestled among the beautifully landscaped gardens—perfect for morning coffee, summer entertaining, or simply enjoying the peaceful surroundings. Complete with an attached single-car garage, two storage sheds, and enchanting gardens that surround the home, 26 Kain Crescent is a place where comfort, family living, and nature come together to create something truly special. A home you must see to fully appreciate, reach out today to book your private showing! (id:47351)
Property Details
| MLS® Number | 2129171 |
| Property Type | Single Family |
| Community Features | Family Oriented |
| Equipment Type | None |
| Rental Equipment Type | None |
| Road Type | Paved Road |
| Structure | Shed |
Building
| Bathroom Total | 2 |
| Bedrooms Total | 4 |
| Architectural Style | Bungalow |
| Basement Type | Full |
| Exterior Finish | Vinyl Siding |
| Fireplace Fuel | Gas |
| Fireplace Present | Yes |
| Fireplace Total | 1 |
| Fireplace Type | Free Standing Metal |
| Foundation Type | Block |
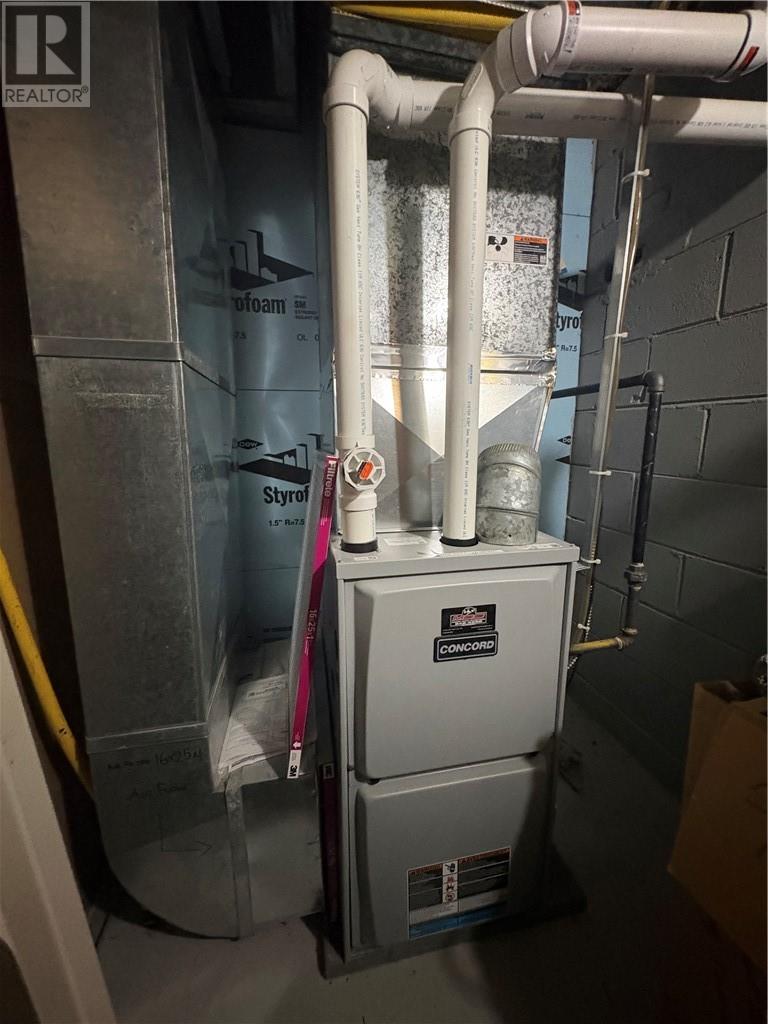
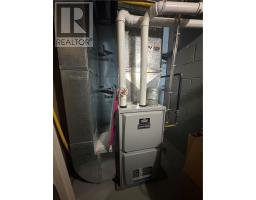
| Heating Type | High-efficiency Furnace |
| Roof Material | Asphalt Shingle |
| Roof Style | Unknown |
| Stories Total | 1 |
| Type | House |
| Utility Water | Municipal Water |
Parking
| Attached Garage |
Land
| Acreage | No |
| Landscape Features | Vegetable Garden |
| Sewer | Municipal Sewage System |
| Size Total Text | Under 1/2 Acre |
| Zoning Description | R1 |
Rooms
| Level | Type | Length | Width | Dimensions |
|---|---|---|---|---|
| Basement | 3pc Bathroom | 10.8 x 5.7 | ||
| Basement | Storage | 7.1 x 18.4 | ||
| Basement | Recreational, Games Room | 20.5 x 20.11 | ||
| Basement | Bedroom | 11.3 x 11.11 | ||
| Main Level | 4pc Bathroom | 6.9 x 3.5 | ||
| Main Level | Laundry Room | 12.2 x 7.10 | ||
| Main Level | Bedroom | 9.5 x 9.5 | ||
| Main Level | Primary Bedroom | 10.8 x 13.3 | ||
| Main Level | Sunroom | 7.9 x 11.5 | ||
| Main Level | Dining Room | 10.1 | ||
| Main Level | Living Room | 22.7 x 18.1 | ||
| Main Level | Kitchen | 9.9 x 12 |
https://www.realtor.ca/real-estate/30024421/26-kain-crescent-elliot-lake

The trademarks REALTOR®, REALTORS®, and the REALTOR® logo are controlled by The Canadian Real Estate Association (CREA) and identify real estate professionals who are members of CREA. The trademarks MLS®, Multiple Listing Service® and the associated logos are owned by The Canadian Real Estate Association (CREA) and identify the quality of services provided by real estate professionals who are members of CREA. The trademark DDF® is owned by The Canadian Real Estate Association (CREA) and identifies CREA's Data Distribution Facility (DDF®)
July 13 2026 02:03:06
Sudbury Real Estate Board