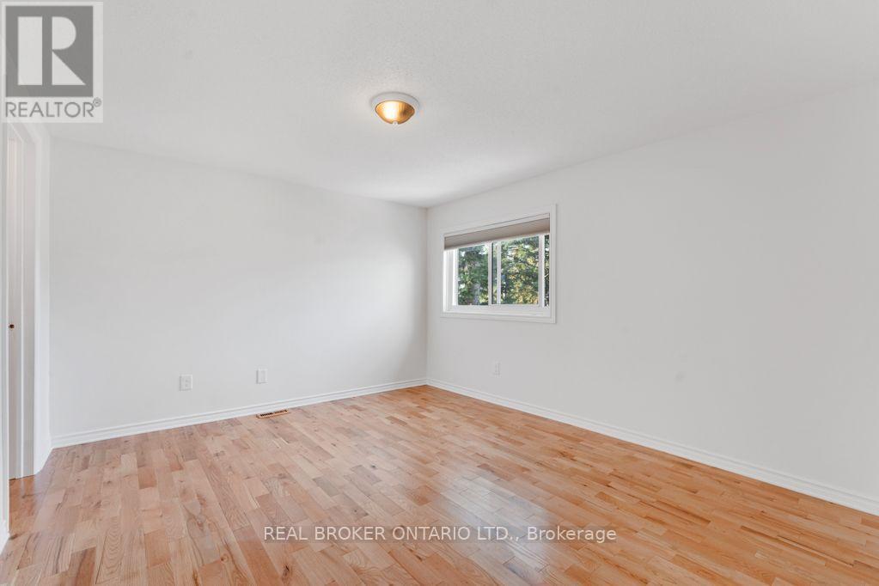
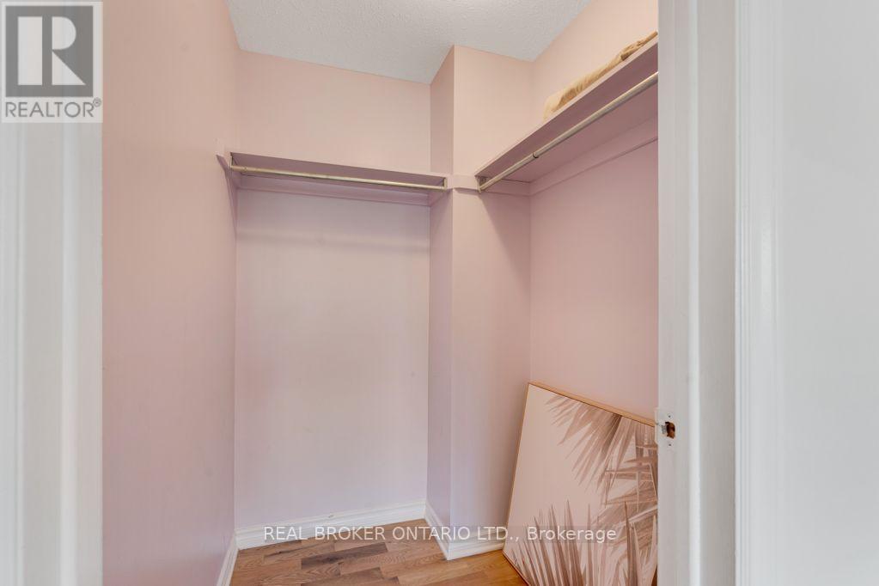
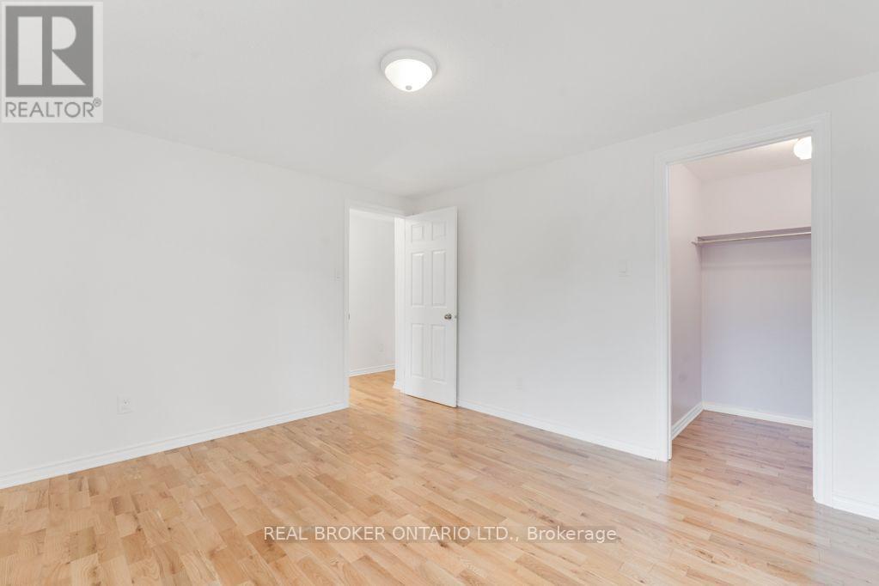
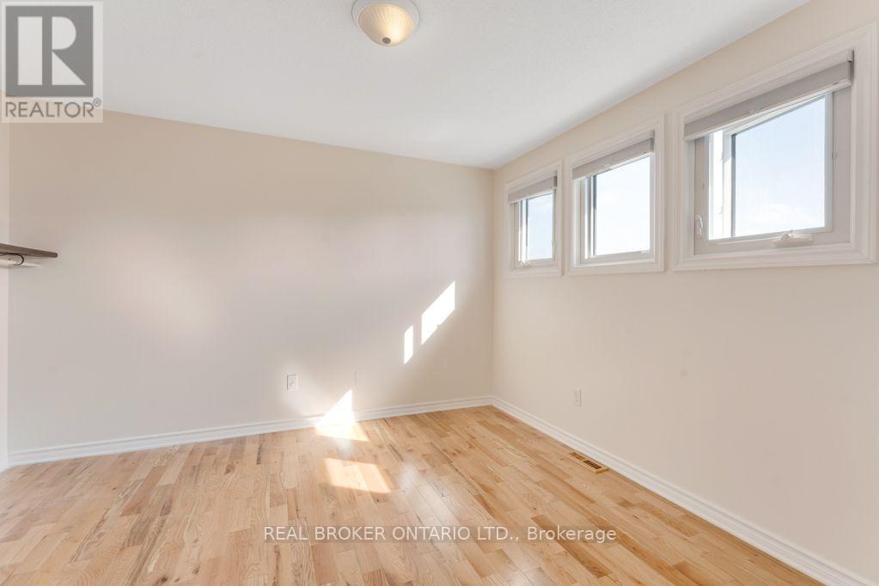
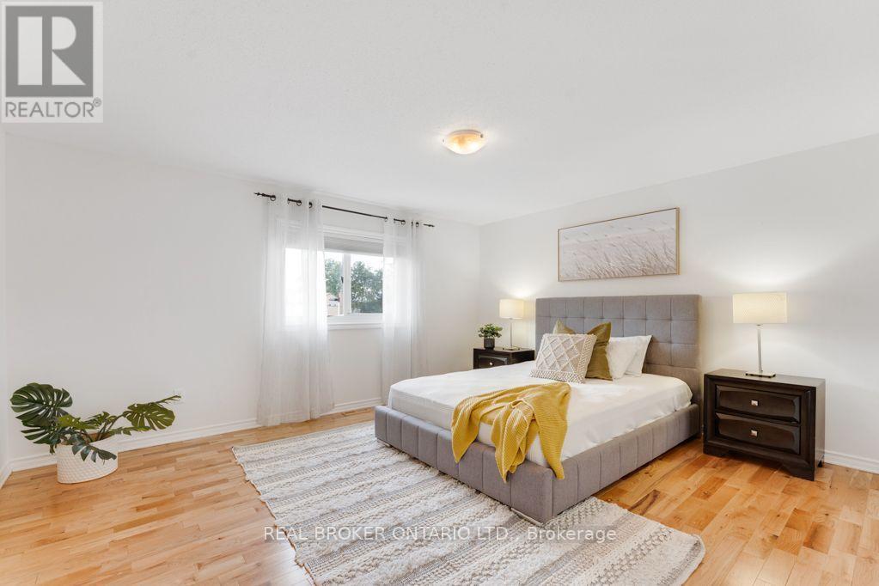
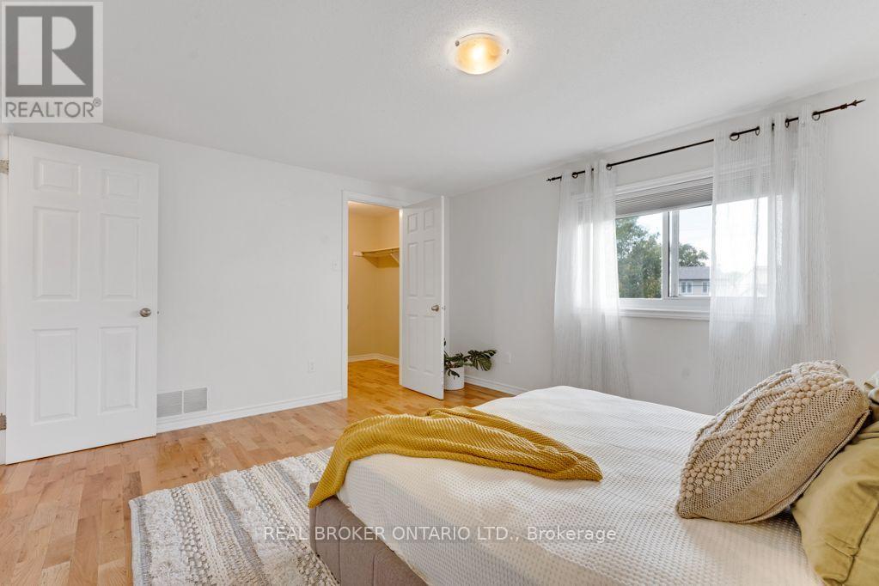
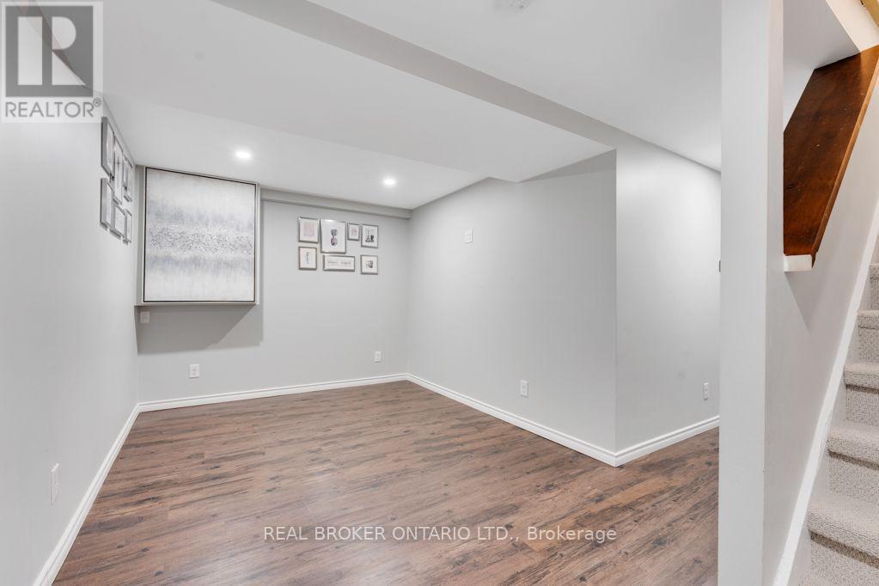
3 Bedroom
3 Bathroom
1,100 - 1,500 sqft
Central Air Conditioning
Forced Air
$3,100 Monthly
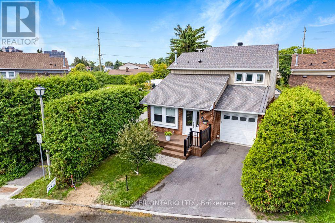
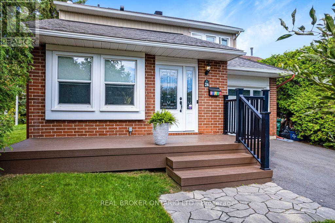
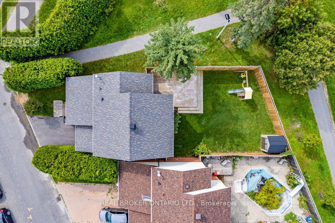
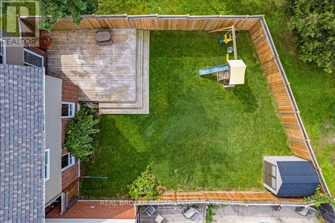
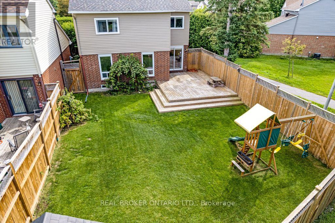
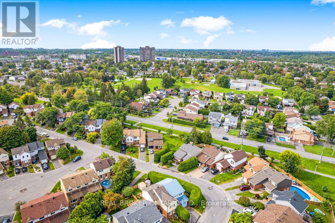
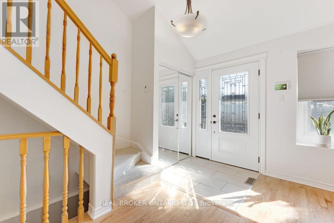
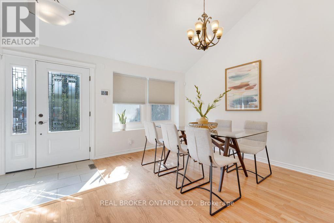
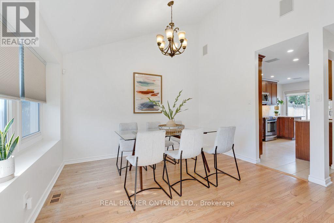
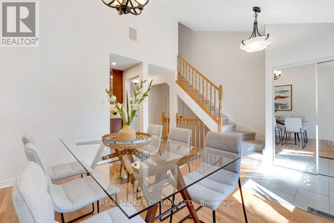
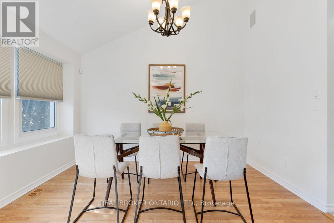
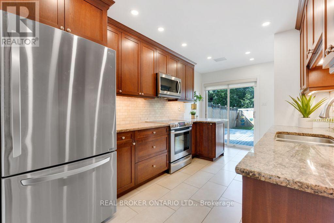
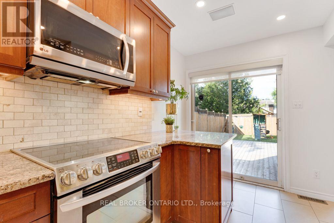
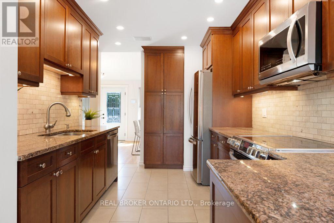
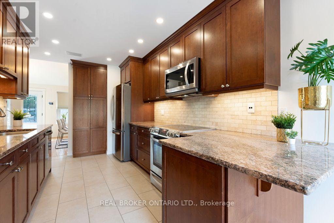
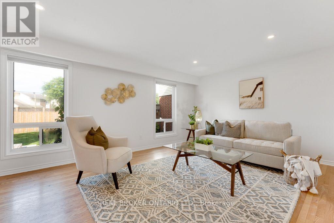
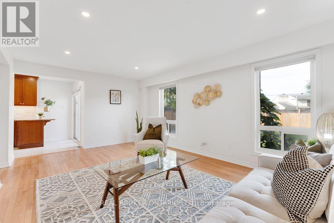
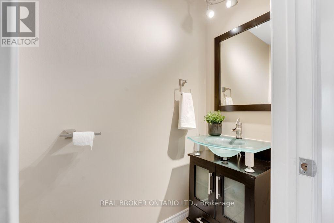
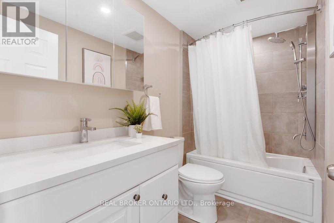
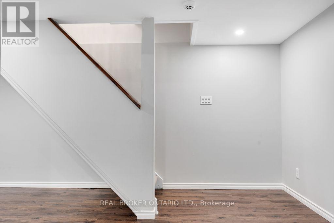
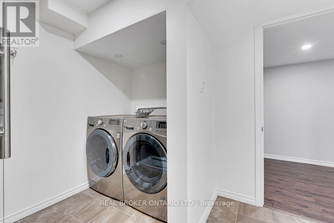
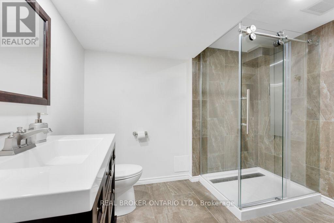
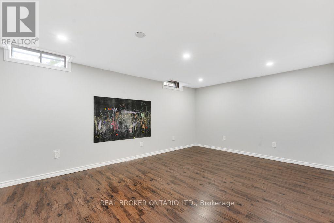
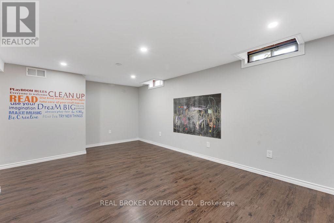
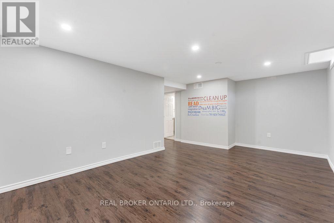
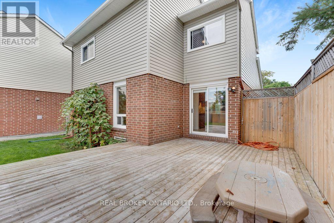
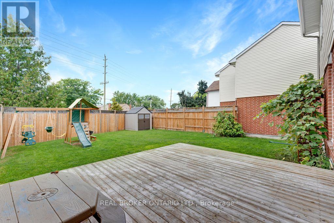
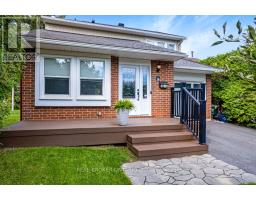
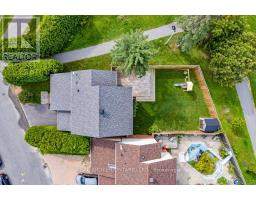
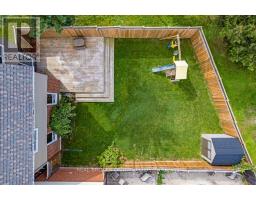
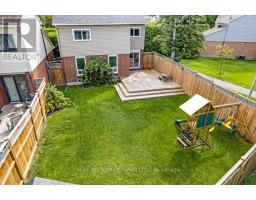
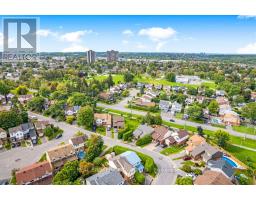
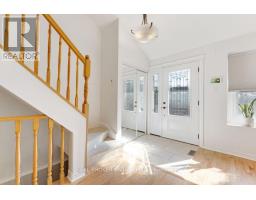
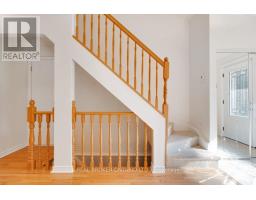
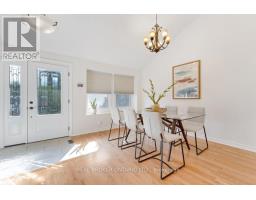
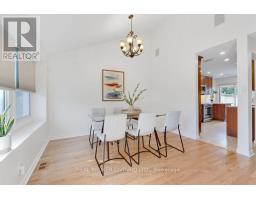
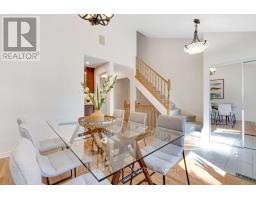
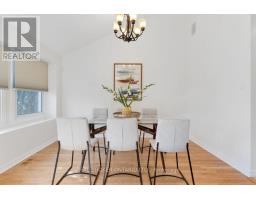
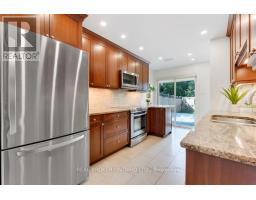
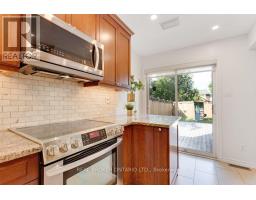
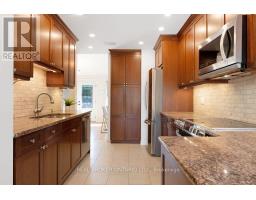
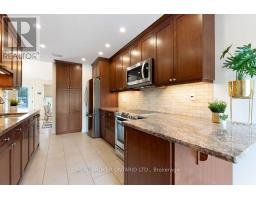
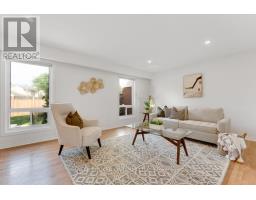
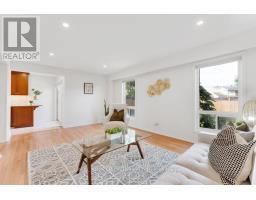
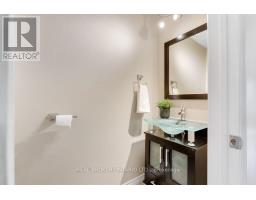
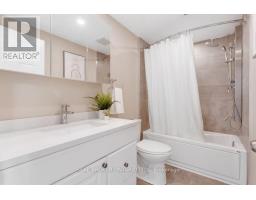
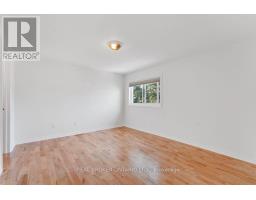
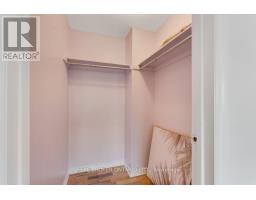
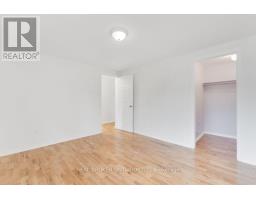
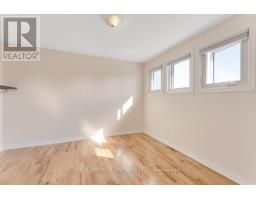
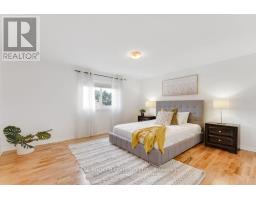
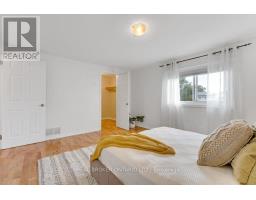
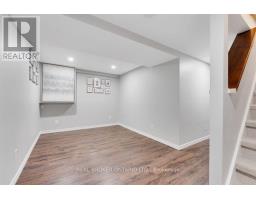
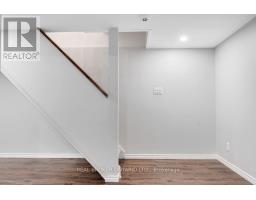
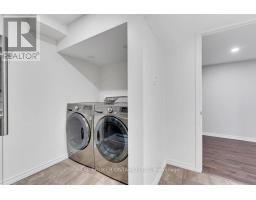
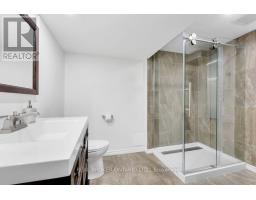
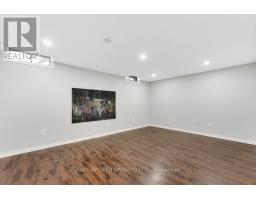
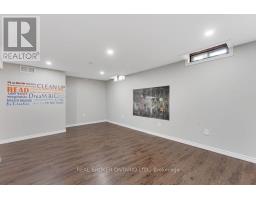

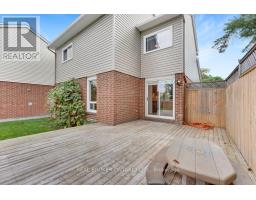
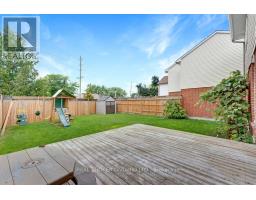
Welcome to 26 Greenboro Crescent , a beautifully renovated family home in Hunt Club/Greenboro.This 3-bedroom, 2.5-bathroom home sits on an extra-deep, private lot with no rear neighbours and offers a great blend of comfort, quality, and functionality. Features include hardwood flooring, heated floors in the bathrooms, front entry and kitchen, plus a spacious lower level with an additional living area, updated bathroom with glass shower, and flexible space for a home office, playroom or gym.Enjoy the fully fenced backyard and oversized deck, perfect for relaxing and entertaining.Ideally located close to the LRT, South Keys, restaurants, shopping, biking paths, the airport and Queensway, with easy access to downtown Ottawa.Move-in ready, thoughtfully updated, and perfectly suited for modern family living ** This is a linked property.** (id:47351)
Property Details
|
MLS® Number
|
X13690994 |
|
Property Type
|
Single Family |
|
Community Name
|
3806 - Hunt Club Park/Greenboro |
|
Equipment Type
|
Water Heater |
|
Parking Space Total
|
2 |
|
Rental Equipment Type
|
Water Heater |
Building
|
Bathroom Total
|
3 |
|
Bedrooms Above Ground
|
3 |
|
Bedrooms Total
|
3 |
|
Appliances
|
Garage Door Opener Remote(s), Dishwasher, Dryer, Hood Fan, Microwave, Stove, Washer, Refrigerator |
|
Basement Development
|
Finished |
|
Basement Type
|
Full (finished) |
|
Construction Style Attachment
|
Detached |
|
Cooling Type
|
Central Air Conditioning |
|
Exterior Finish
|
Brick |
|
Foundation Type
|
Poured Concrete |
|
Half Bath Total
|
1 |
|
Heating Fuel
|
Natural Gas |
|
Heating Type
|
Forced Air |
|
Stories Total
|
2 |
|
Size Interior
|
1,100 - 1,500 Sqft |
|
Type
|
House |
|
Utility Water
|
Municipal Water |
Parking
Land
|
Acreage
|
No |
|
Sewer
|
Sanitary Sewer |
|
Size Depth
|
97 Ft ,1 In |
|
Size Frontage
|
36 Ft |
|
Size Irregular
|
36 X 97.1 Ft |
|
Size Total Text
|
36 X 97.1 Ft |
Rooms
| Level |
Type |
Length |
Width |
Dimensions |
|
Second Level |
Primary Bedroom |
4.41 m |
4.06 m |
4.41 m x 4.06 m |
|
Second Level |
Bedroom |
3.14 m |
2.84 m |
3.14 m x 2.84 m |
|
Second Level |
Bedroom |
3.83 m |
4.06 m |
3.83 m x 4.06 m |
|
Basement |
Family Room |
4.8 m |
2.74 m |
4.8 m x 2.74 m |
|
Basement |
Recreational, Games Room |
3.45 m |
4.95 m |
3.45 m x 4.95 m |
|
Main Level |
Kitchen |
4.72 m |
3.73 m |
4.72 m x 3.73 m |
|
Main Level |
Living Room |
5.84 m |
3.73 m |
5.84 m x 3.73 m |
|
Main Level |
Dining Room |
4.21 m |
4.95 m |
4.21 m x 4.95 m |
https://www.realtor.ca/real-estate/30172903/26-greenboro-crescent-ottawa-3806-hunt-club-parkgreenboro