4 Bedroom
3 Bathroom
2,000 - 2,500 sqft
Fireplace
Central Air Conditioning
Forced Air
$849,000
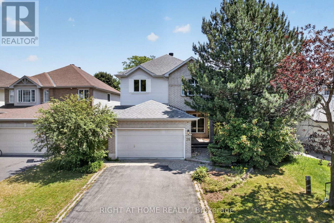
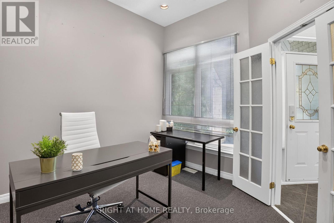
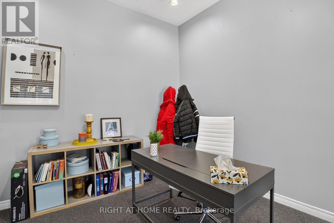
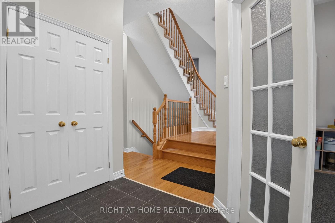
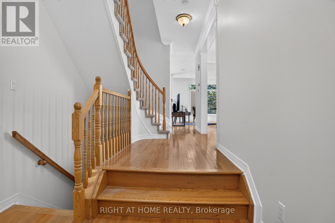
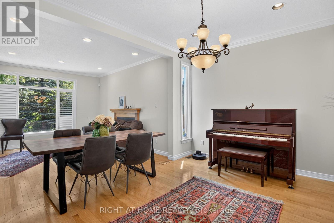
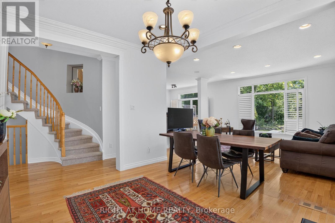
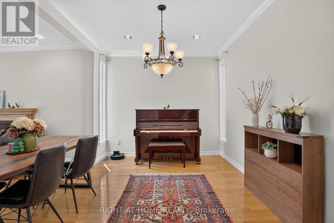
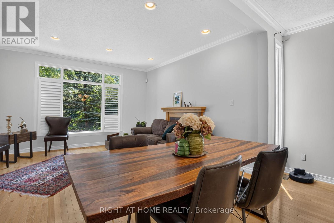
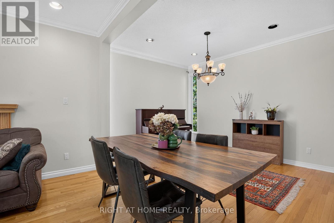
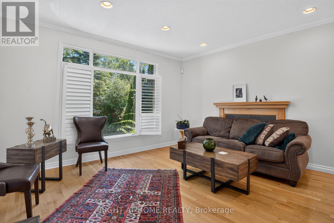
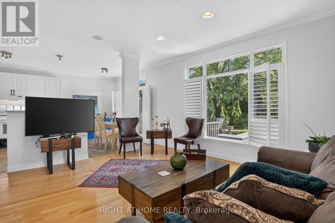
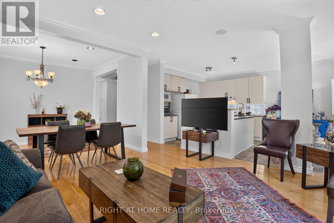
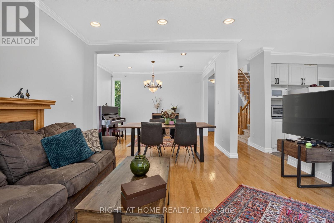
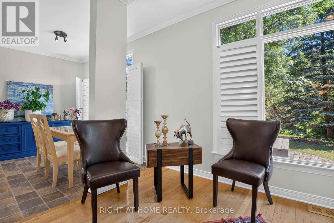
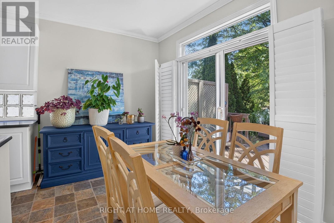
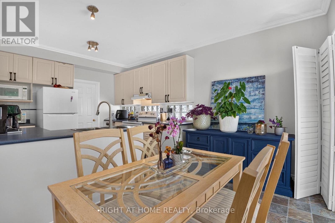
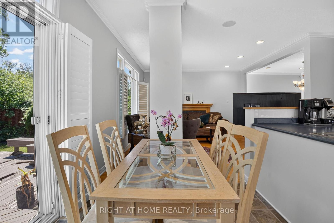
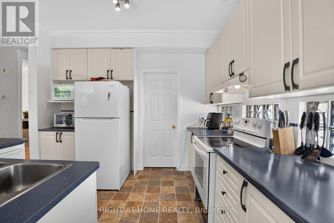
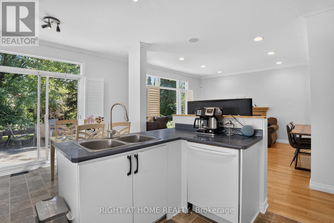
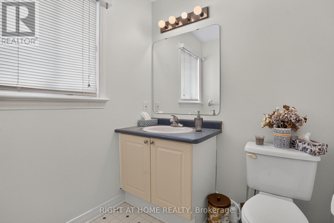
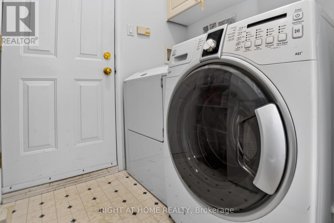
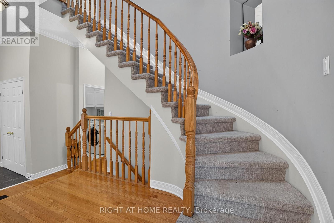
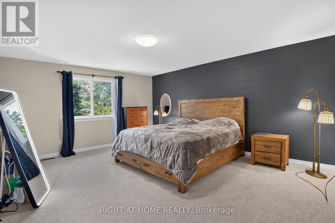
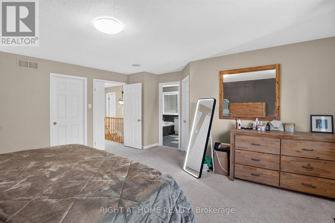
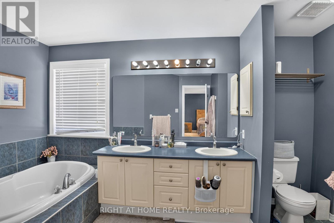
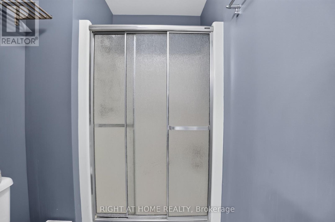
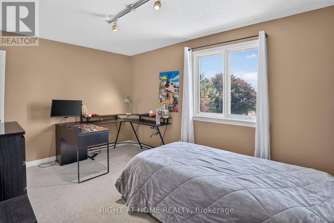
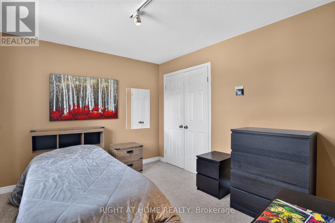
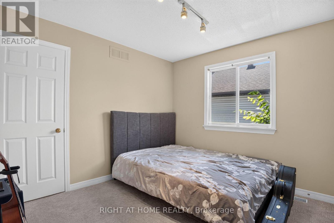
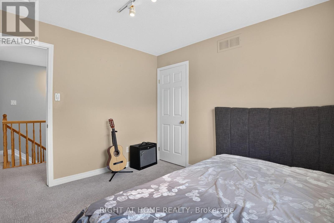
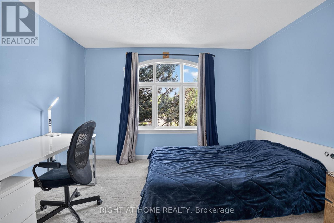
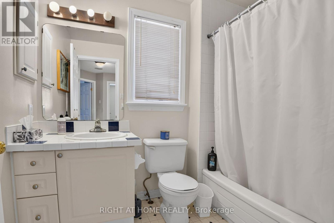
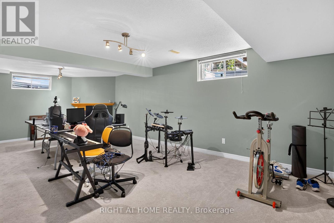
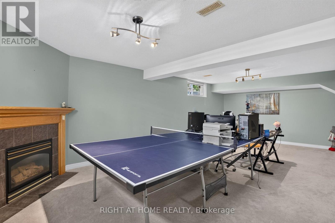
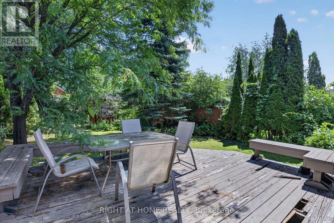
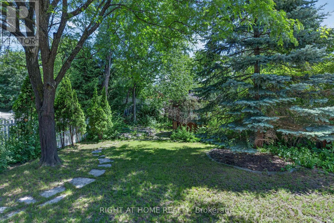
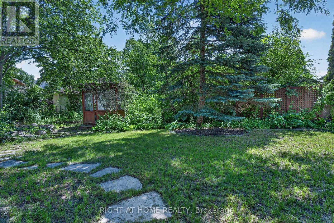
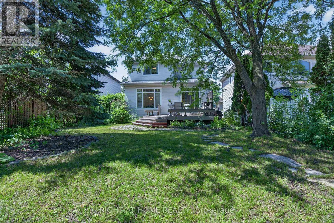
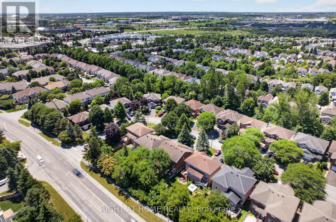
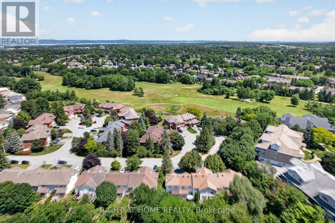
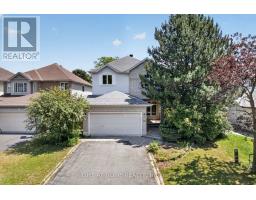
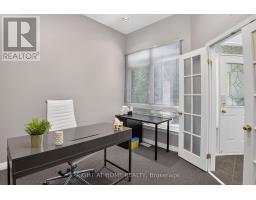
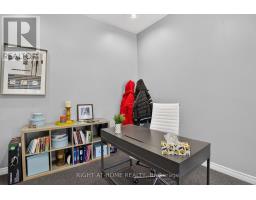
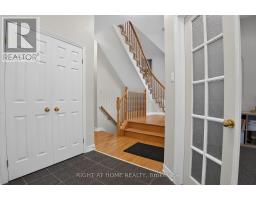
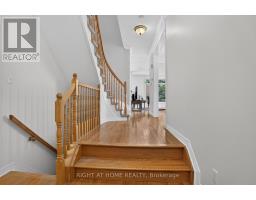
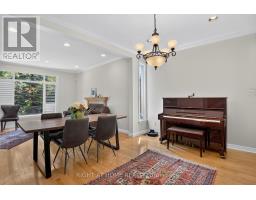
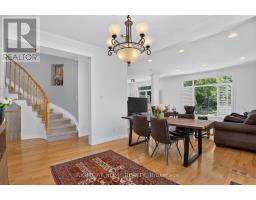
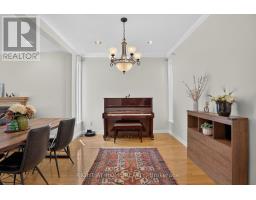
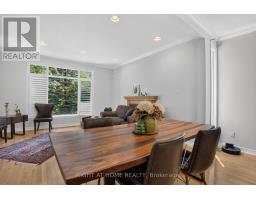
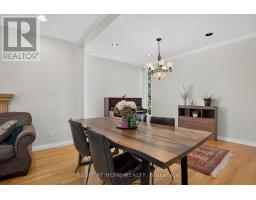
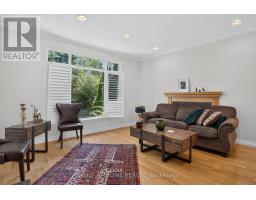
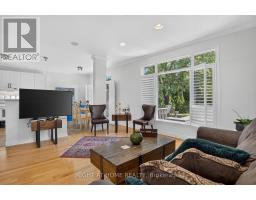
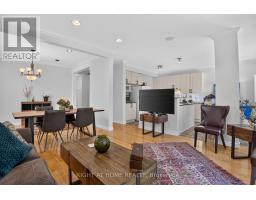
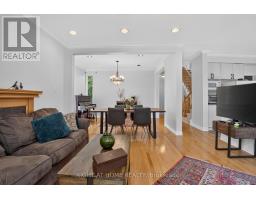
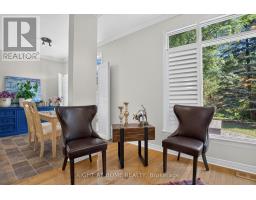
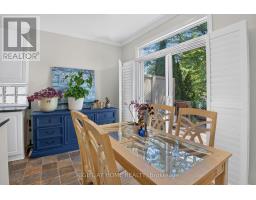
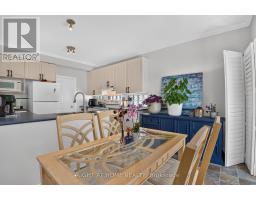
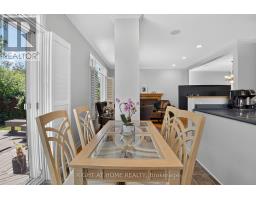
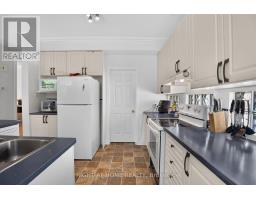
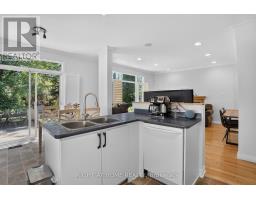
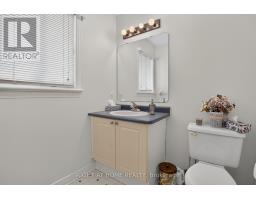
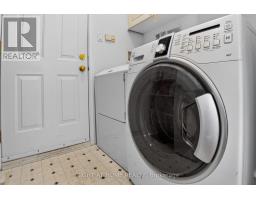
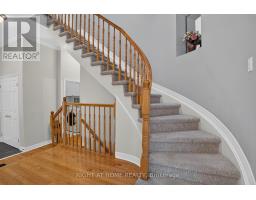
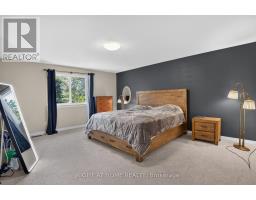
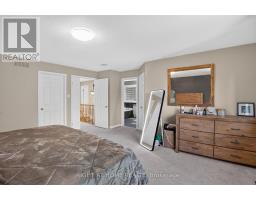
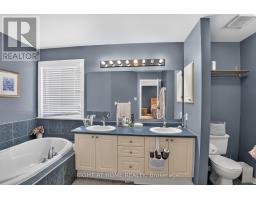
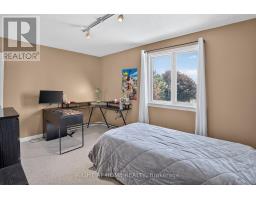
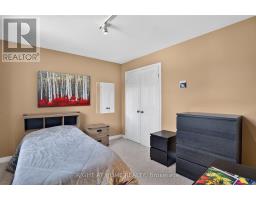
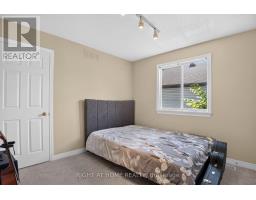
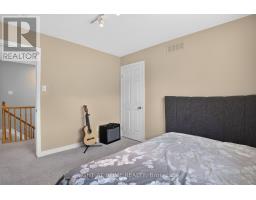
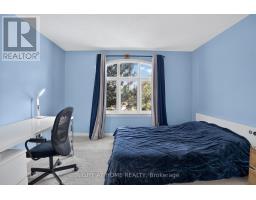
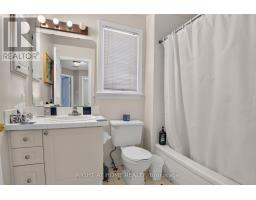
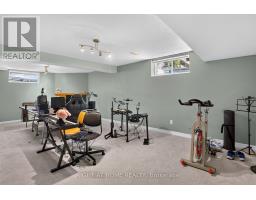
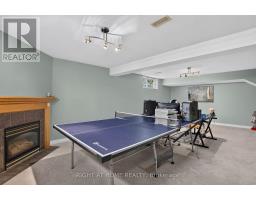
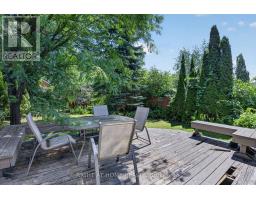
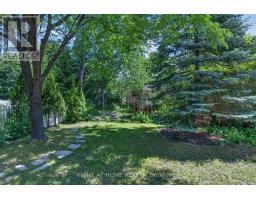
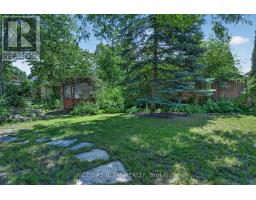
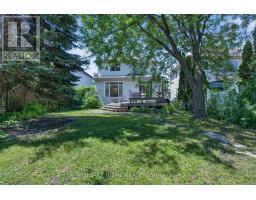
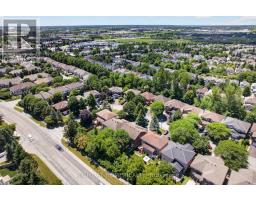
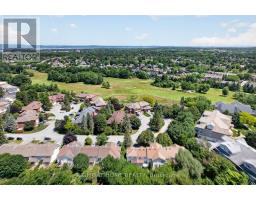
Beautiful single-family home in the highly sought-after Kanata North/Heritage Hills community! Situated on a premium lot in desirable Kanata Lakes, this meticulously maintained Tamarack home offers 4 bedrooms, 3 bathrooms, and an exceptional layout designed for comfortable family living. The main level features 9' ceilings with elegant crown mouldings, a spacious eat-in kitchen with pantry, California shutters, convenient main-floor laundry, a formal dining room, and a bright open-concept living room with a cozy gas fireplace. A generous main-floor den provides outstanding flexibility, making it the perfect home office for remote professionals or a spacious bonus room for a playroom, library, or guest space. Upstairs, the primary suite features a walk-in closet and luxurious 5-piece ensuite. The adjoining bedroom, accessible from both the primary suite and hallway, is ideal as a nursery, home office, or flex room. The fully finished basement offers an expansive and highly functional living space highlighted by a warm gas fireplace, making it ideal for family movie nights, entertaining, a home gym, games room, or additional recreation area. Step outside to your professionally landscaped, private backyard featuring a stunning multi-tier deck and charming wooden gazebo-perfect for relaxing or hosting family and friends. Ideally located just minutes from the Kanata Entertainment Centrum, shopping, restaurants, recreation, walking trails, golf courses, and top-rated schools, offering exceptional convenience for everyday living. Freshly painted in 2026. Major updates include roof shingles (2016), water heater (2016), furnace (2018), and air conditioner (2018). Move-in ready and an exceptional opportunity to own a beautiful home in one of Kanata's most desirable neighbourhoods! (id:47351)
Property Details
|
MLS® Number
|
X13555860 |
|
Property Type
|
Single Family |
|
Community Name
|
9007 - Kanata - Kanata Lakes/Heritage Hills |
|
Parking Space Total
|
6 |
Building
|
Bathroom Total
|
3 |
|
Bedrooms Above Ground
|
4 |
|
Bedrooms Total
|
4 |
|
Appliances
|
Garage Door Opener Remote(s), Dishwasher, Dryer, Hood Fan, Stove, Washer, Refrigerator |
|
Basement Development
|
Finished |
|
Basement Type
|
N/a (finished) |
|
Construction Style Attachment
|
Detached |
|
Cooling Type
|
Central Air Conditioning |
|
Exterior Finish
|
Brick |
|
Fireplace Present
|
Yes |
|
Foundation Type
|
Concrete |
|
Heating Fuel
|
Natural Gas |
|
Heating Type
|
Forced Air |
|
Stories Total
|
2 |
|
Size Interior
|
2,000 - 2,500 Sqft |
|
Type
|
House |
|
Utility Water
|
Municipal Water |
Parking
Land
|
Acreage
|
No |
|
Sewer
|
Sanitary Sewer |
|
Size Depth
|
153 Ft |
|
Size Frontage
|
45 Ft |
|
Size Irregular
|
45 X 153 Ft |
|
Size Total Text
|
45 X 153 Ft |
Rooms
| Level |
Type |
Length |
Width |
Dimensions |
|
Second Level |
Primary Bedroom |
5.2 m |
4.5 m |
5.2 m x 4.5 m |
|
Second Level |
Bathroom |
5 m |
2 m |
5 m x 2 m |
|
Second Level |
Bedroom |
4.2 m |
3 m |
4.2 m x 3 m |
|
Second Level |
Bedroom |
3.7 m |
3.7 m |
3.7 m x 3.7 m |
|
Second Level |
Bedroom |
3.2 m |
3 m |
3.2 m x 3 m |
|
Second Level |
Bathroom |
2.5 m |
2 m |
2.5 m x 2 m |
|
Basement |
Family Room |
8 m |
4 m |
8 m x 4 m |
|
Main Level |
Living Room |
8.5 m |
4.5 m |
8.5 m x 4.5 m |
|
Main Level |
Pantry |
1.5 m |
1.5 m |
1.5 m x 1.5 m |
|
Main Level |
Dining Room |
3.5 m |
2.5 m |
3.5 m x 2.5 m |
|
Main Level |
Den |
3.5 m |
3.5 m |
3.5 m x 3.5 m |
|
Main Level |
Laundry Room |
1.8 m |
1.8 m |
1.8 m x 1.8 m |
https://www.realtor.ca/real-estate/30024799/26-evanshen-crescent-ottawa-9007-kanata-kanata-lakesheritage-hills