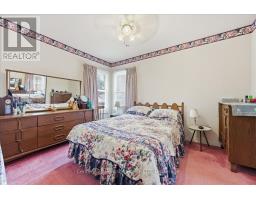
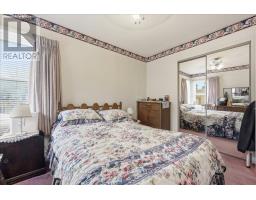
2 Bedroom
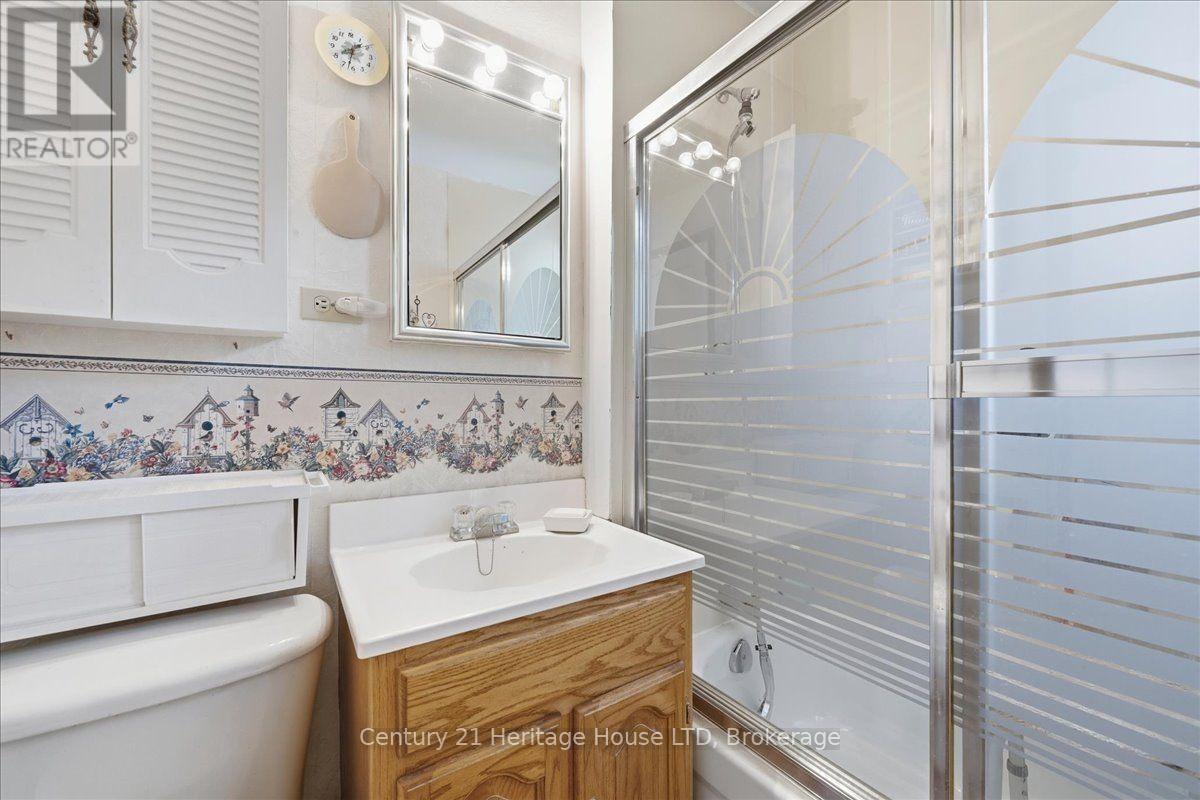
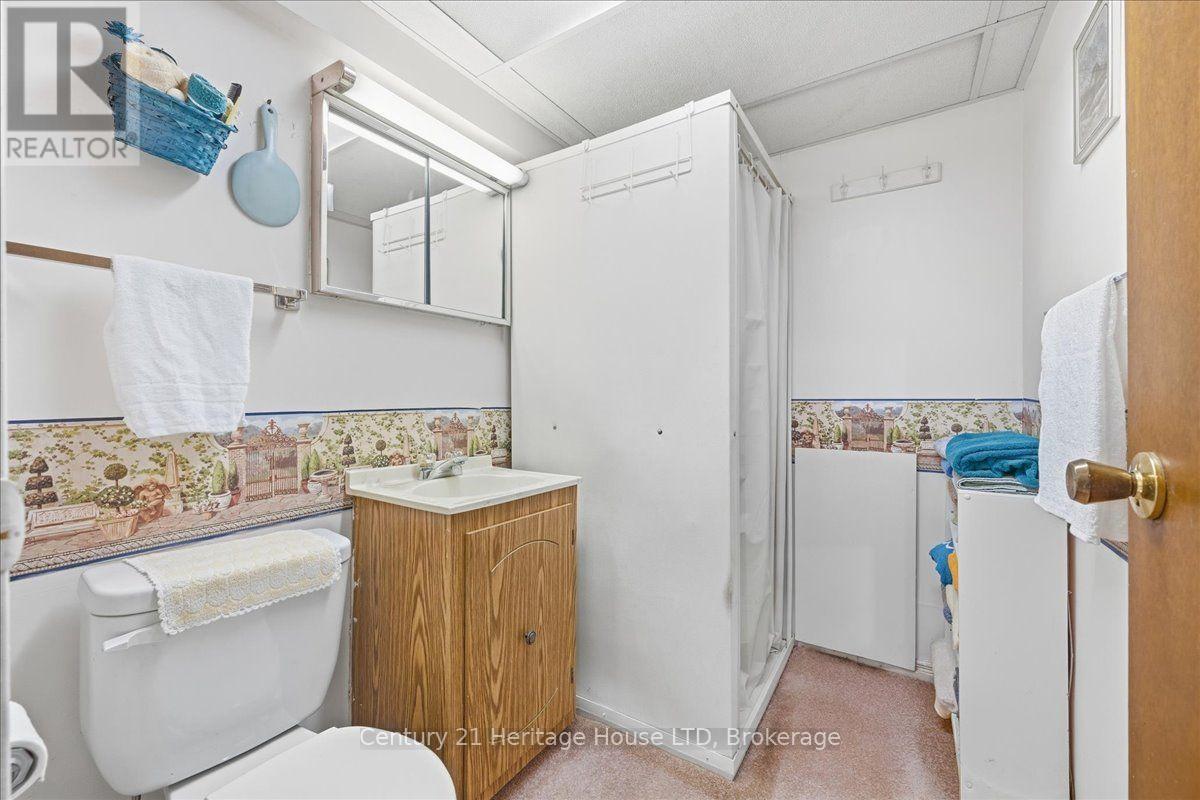
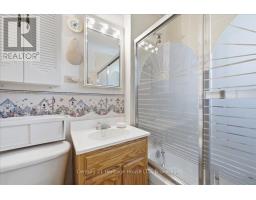
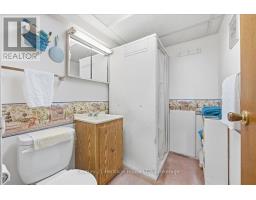
2 Bathroom
700 - 1,100 sqft
Bungalow
Central Air Conditioning
Forced Air
$439,900
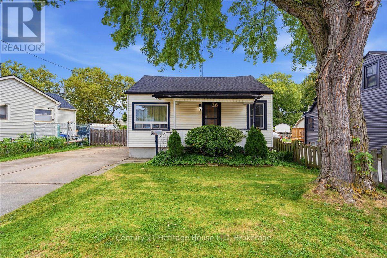
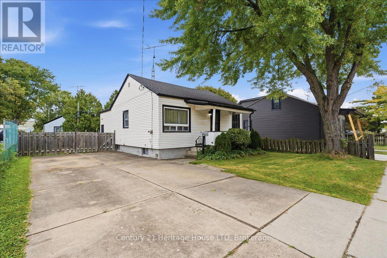
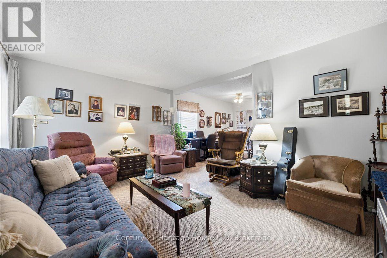
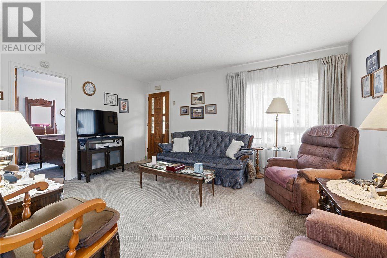
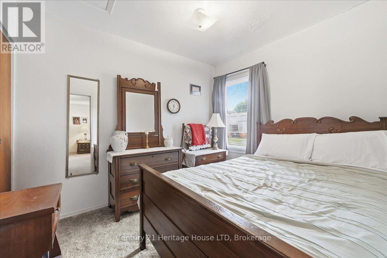
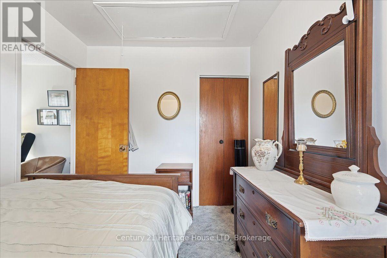
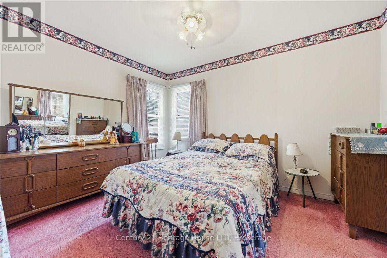
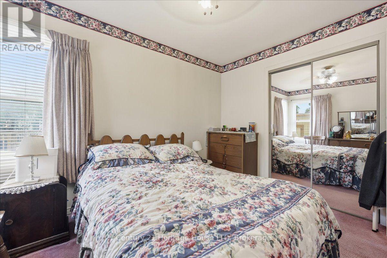
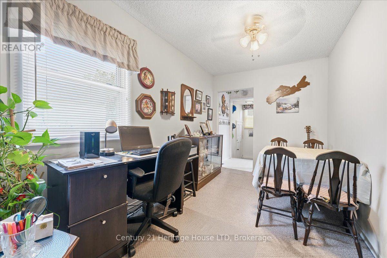
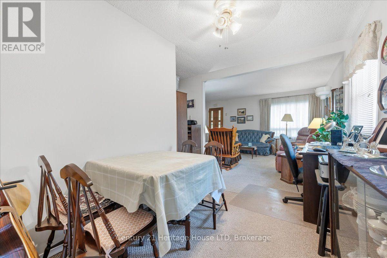
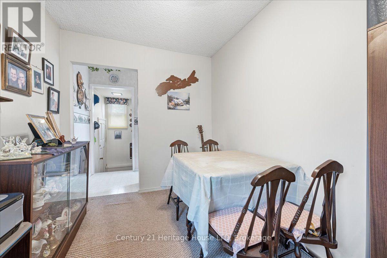
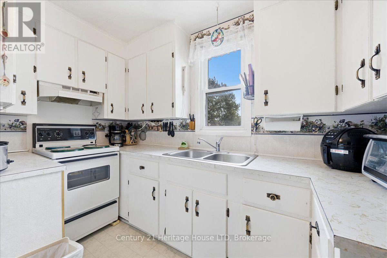
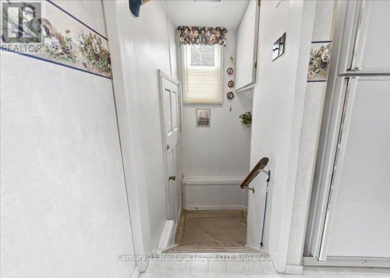
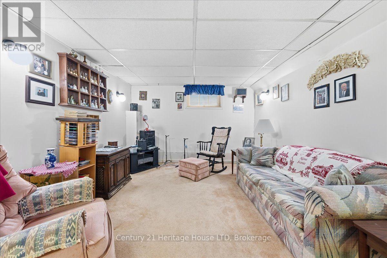
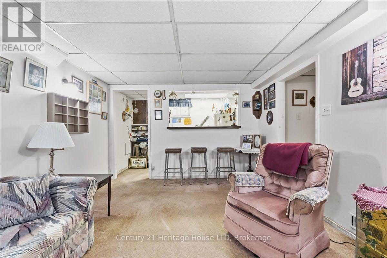
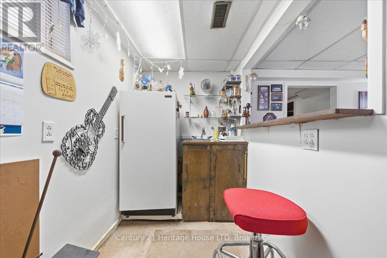
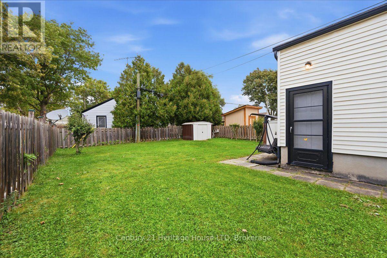
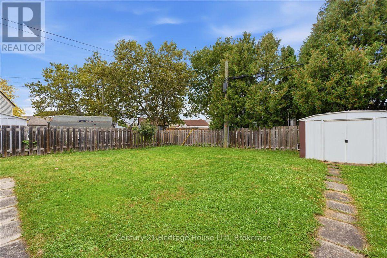
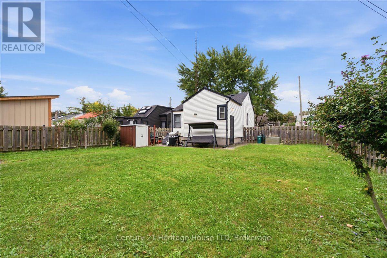
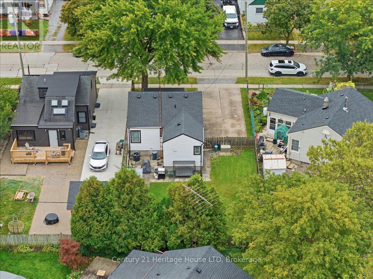
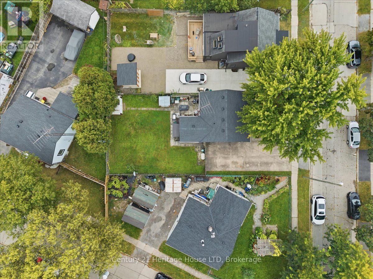
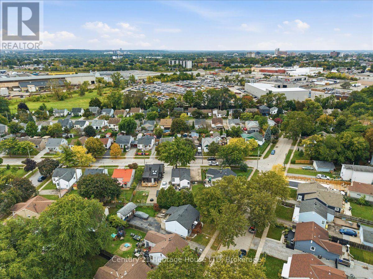
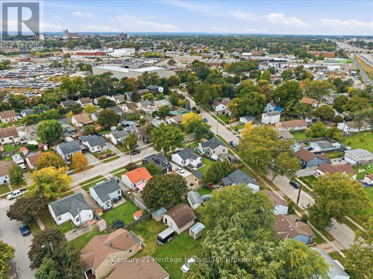
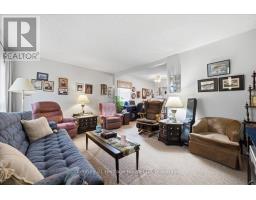
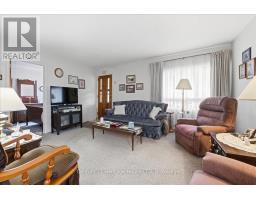
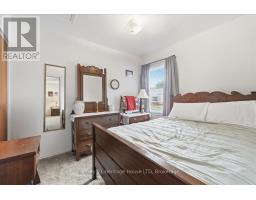
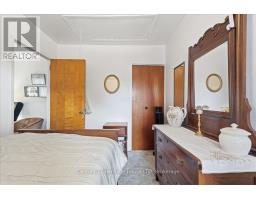
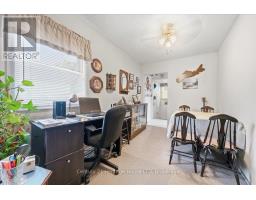
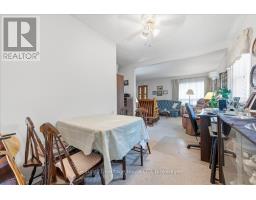
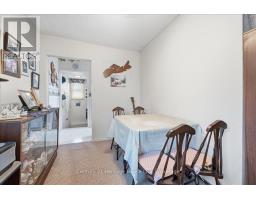
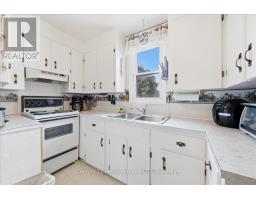
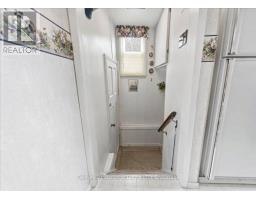
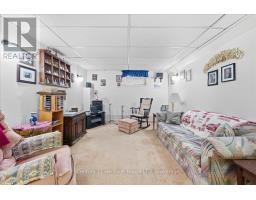
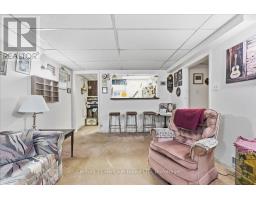
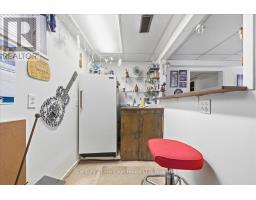
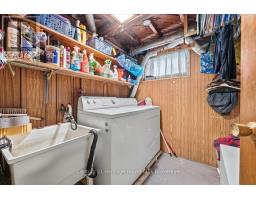
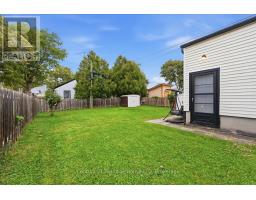
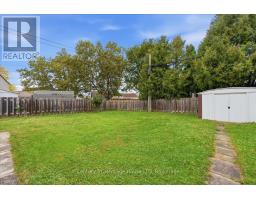
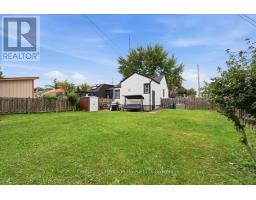
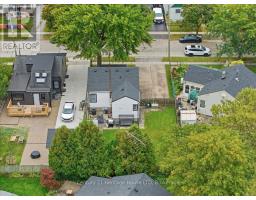
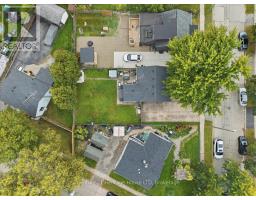
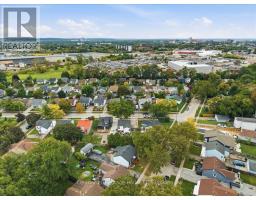
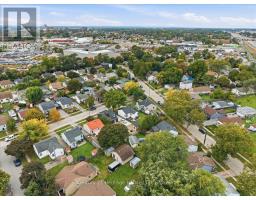
Attention First Time Home Buyers, Downsizers and Investors! Lovingly maintained by the same family for over 40 years, this charming bungalow offers seamless main-floor living and excellent entertaining space, including a full basement complete with a spacious recreation room with a wet bar. The property features a fully fenced yard, parking for four vehicles, and a quiet, family-friendly street. Situated in a prime, central location, it provides unmatched convenience just minutes away from the QEW, Highway 406, local shopping and dining options. For ultimate peace of mind, the big ticket items have been done: Furnace and A/C (2023) and Roof (plywood and shingles, 2023). (id:47351)
Property Details
|
MLS® Number
|
X13854160 |
|
Property Type
|
Single Family |
|
Community Name
|
450 - E. Chester |
|
Equipment Type
|
Water Heater - Gas, Water Heater |
|
Parking Space Total
|
4 |
|
Rental Equipment Type
|
Water Heater - Gas, Water Heater |
|
Structure
|
Shed |
Building
|
Bathroom Total
|
2 |
|
Bedrooms Above Ground
|
2 |
|
Bedrooms Total
|
2 |
|
Age
|
51 To 99 Years |
|
Appliances
|
Central Vacuum, Dryer, Freezer, Stove, Washer, Refrigerator |
|
Architectural Style
|
Bungalow |
|
Basement Development
|
Finished |
|
Basement Type
|
Full (finished) |
|
Construction Style Attachment
|
Detached |
|
Cooling Type
|
Central Air Conditioning |
|
Exterior Finish
|
Aluminum Siding |
|
Foundation Type
|
Block |
|
Heating Fuel
|
Natural Gas |
|
Heating Type
|
Forced Air |
|
Stories Total
|
1 |
|
Size Interior
|
700 - 1,100 Sqft |
|
Type
|
House |
|
Utility Water
|
Municipal Water |
Parking
Land
|
Acreage
|
No |
|
Fence Type
|
Fully Fenced, Fenced Yard |
|
Sewer
|
Sanitary Sewer |
|
Size Depth
|
100 Ft |
|
Size Frontage
|
45 Ft |
|
Size Irregular
|
45 X 100 Ft |
|
Size Total Text
|
45 X 100 Ft |
|
Zoning Description
|
R2 |
Rooms
| Level |
Type |
Length |
Width |
Dimensions |
|
Lower Level |
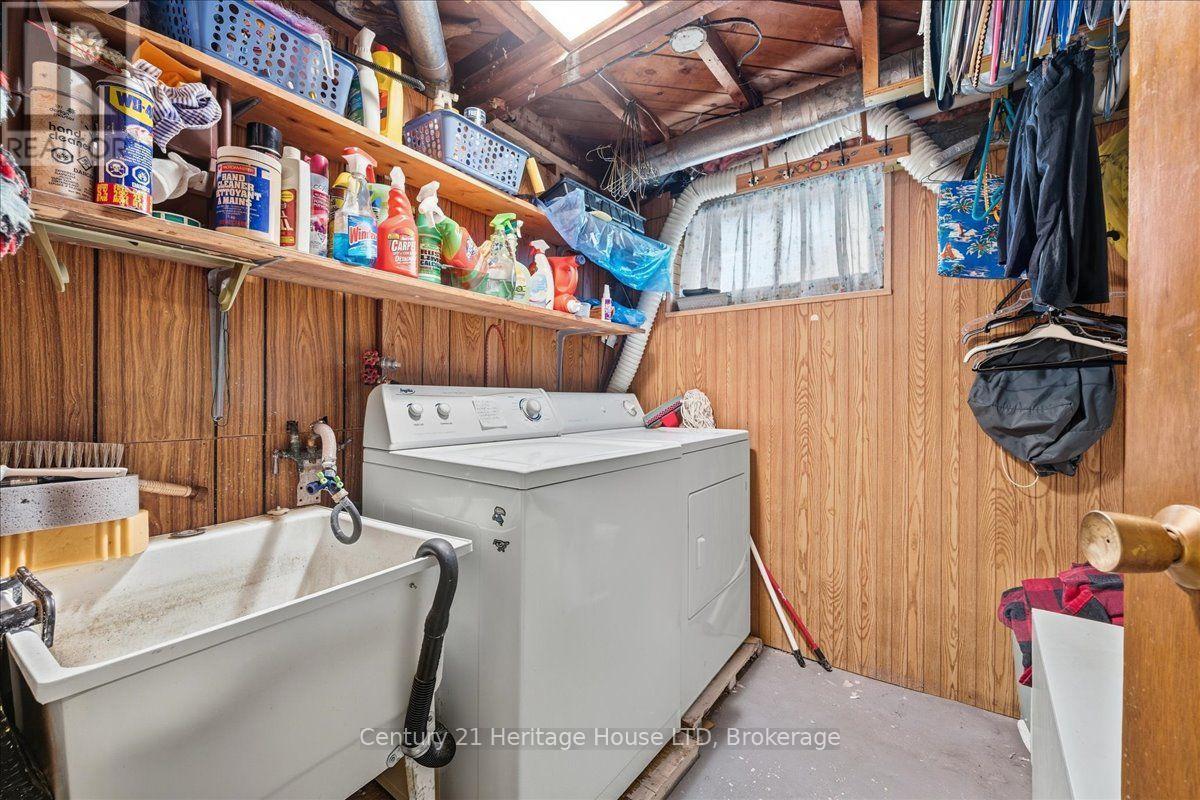
Laundry Room |
2.14 m |
1.84 m |
2.14 m x 1.84 m |
|
Lower Level |
Furnace |
3.36 m |
3.36 m |
3.36 m x 3.36 m |
|
Lower Level |
Recreational, Games Room |
6.72 m |
3.08 m |
6.72 m x 3.08 m |
|
Main Level |
Living Room |
4.58 m |
3.38 m |
4.58 m x 3.38 m |
|
Main Level |
Dining Room |
3.66 m |
2.15 m |
3.66 m x 2.15 m |
|
Main Level |
Primary Bedroom |
3.38 m |
2.78 m |
3.38 m x 2.78 m |
|
Main Level |
Bedroom 2 |
2.77 m |
2.44 m |
2.77 m x 2.44 m |
|
Main Level |
Kitchen |
3.26 m |
2.77 m |
3.26 m x 2.77 m |
Utilities
|
Cable
|
Available |
|
Electricity
|
Installed |
|
Sewer
|
Installed |
https://www.realtor.ca/real-estate/30355978/26-coventry-street-st-catharines-e-chester-450-e-chester