4 Bedroom
3 Bathroom
1,792 sqft
Bungalow
Fireplace
Baseboard Heaters
Waterfront
$1,000,000
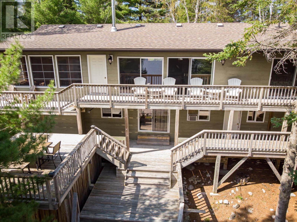
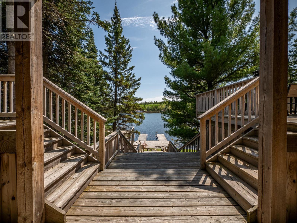
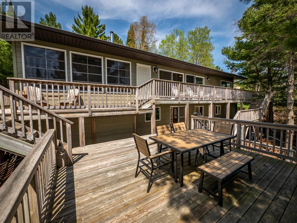
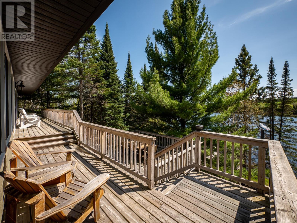
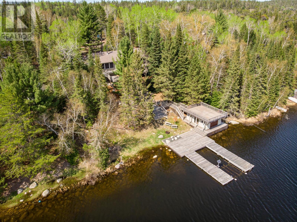
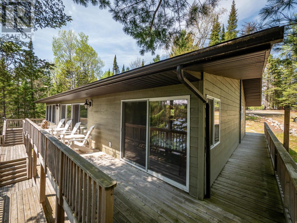
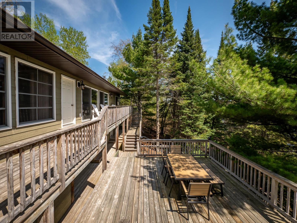
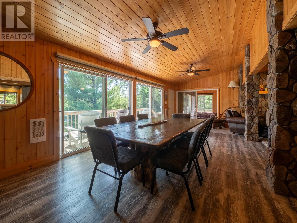
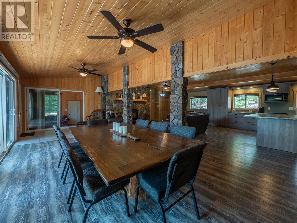
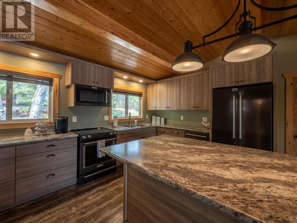
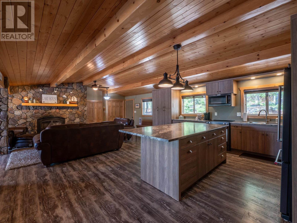
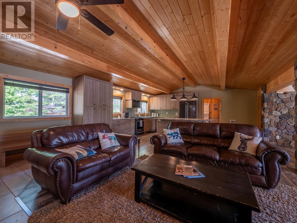
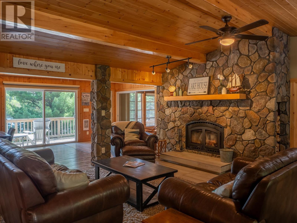
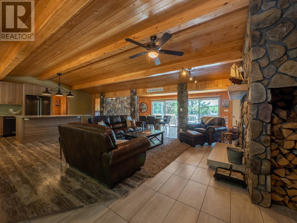
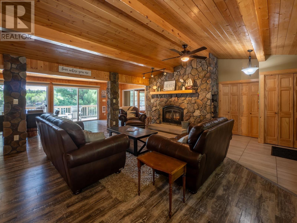
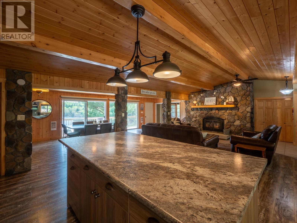
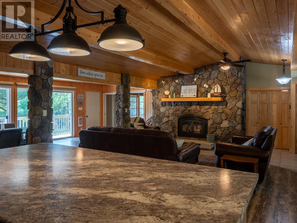
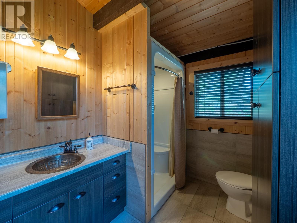
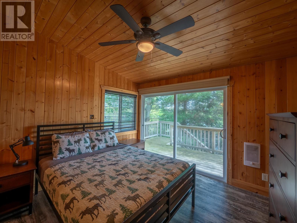
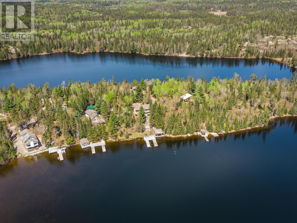
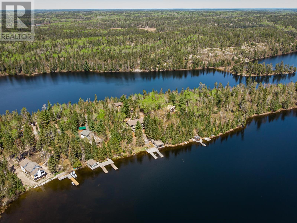
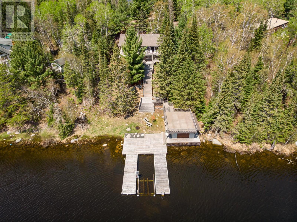
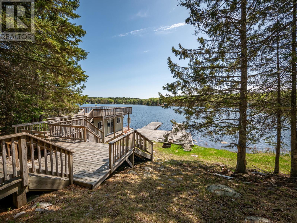
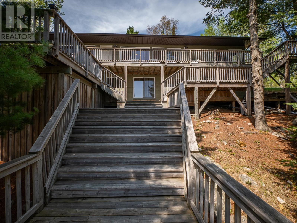
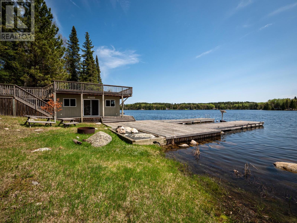
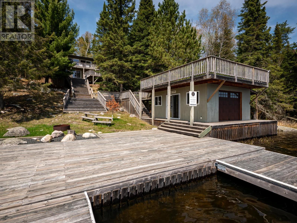
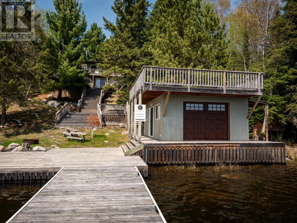
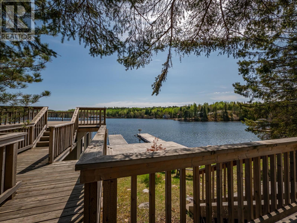
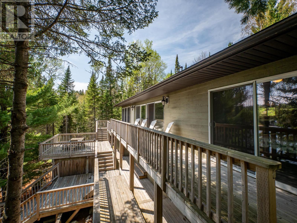
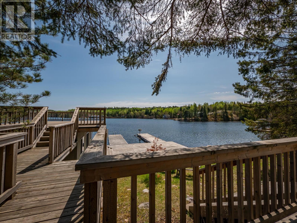
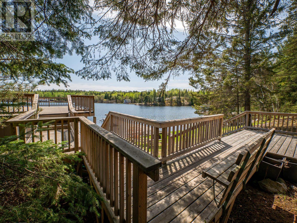
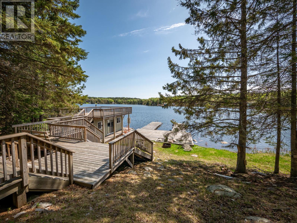
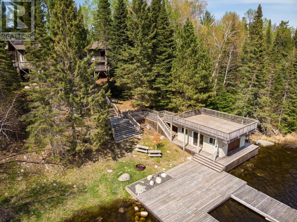
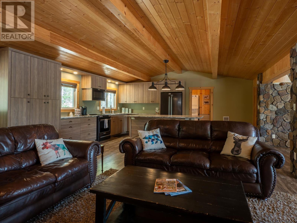
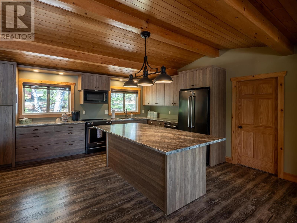
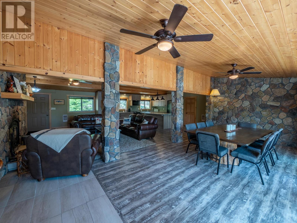
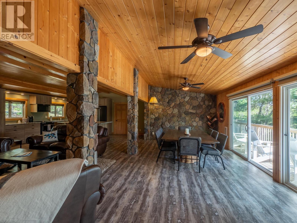
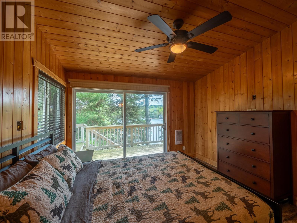
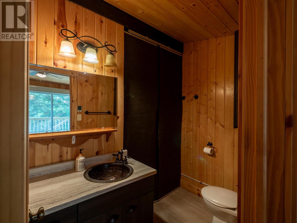
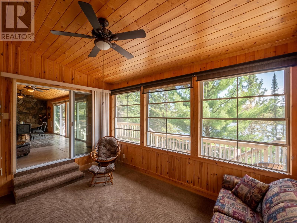
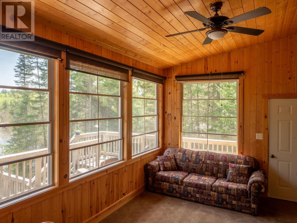
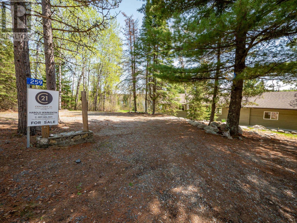
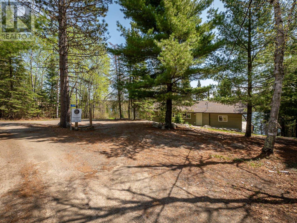
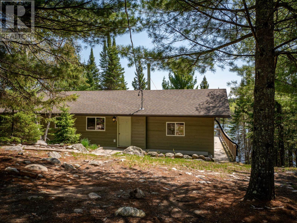
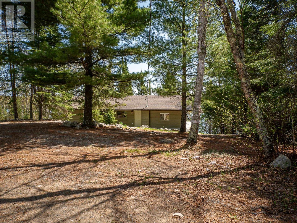
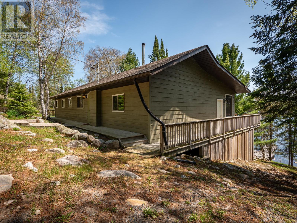
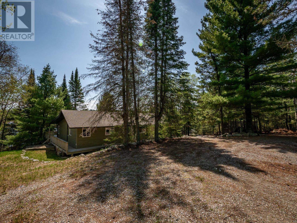
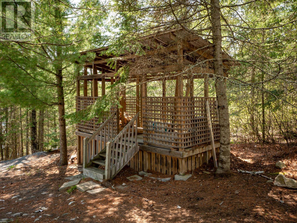
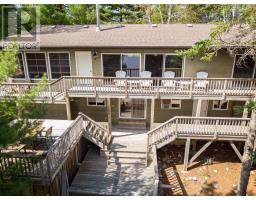
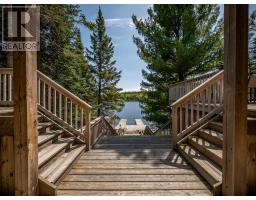
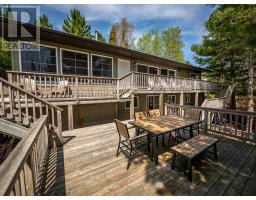
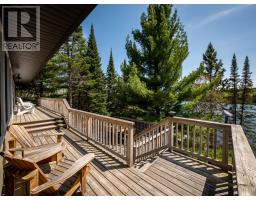
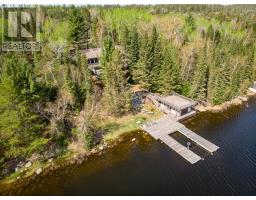
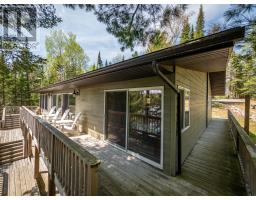
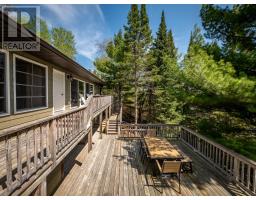
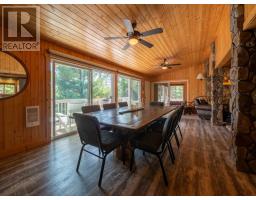
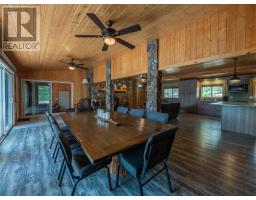
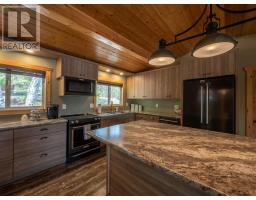
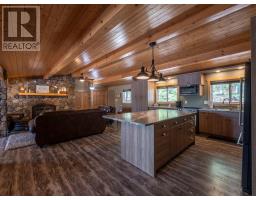
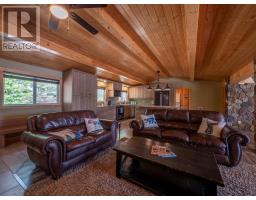
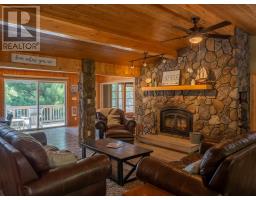
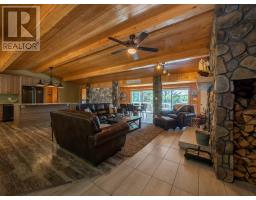
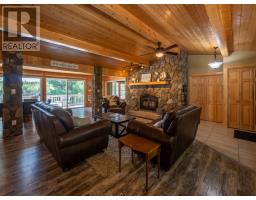
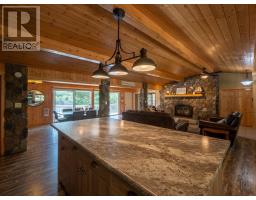
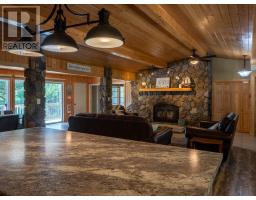
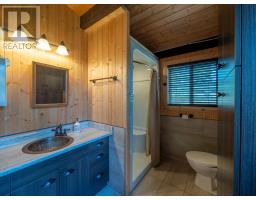
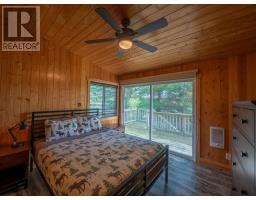
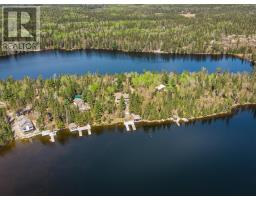
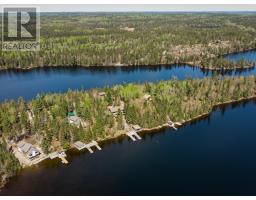
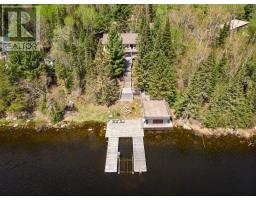
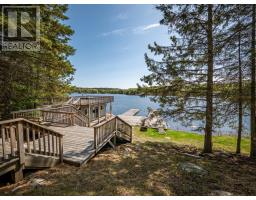
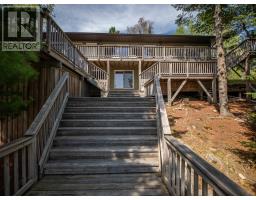
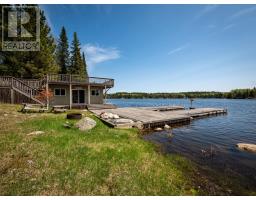
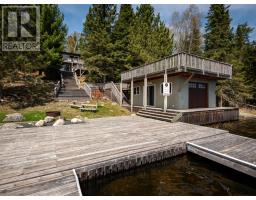
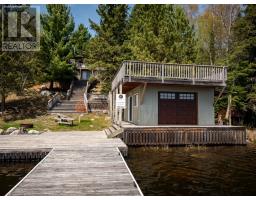
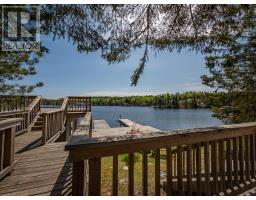
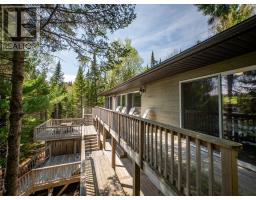
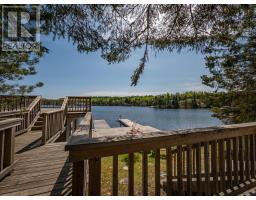
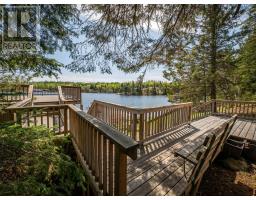
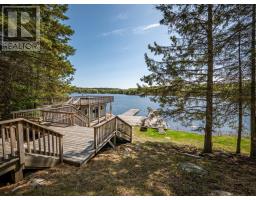
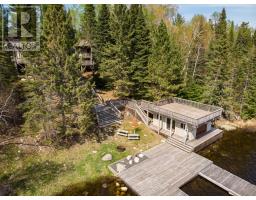
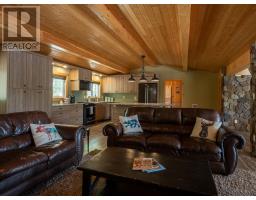
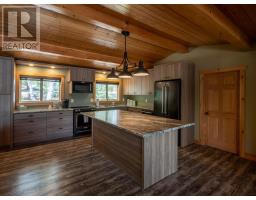
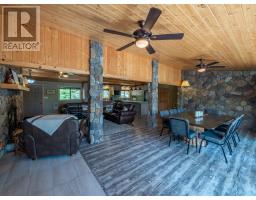
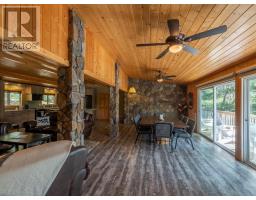
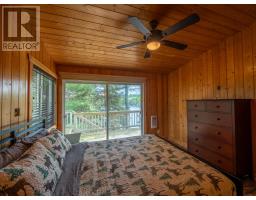
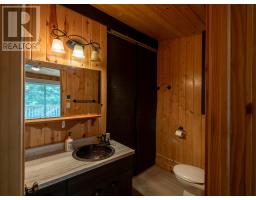
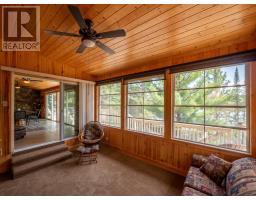
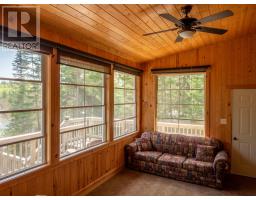
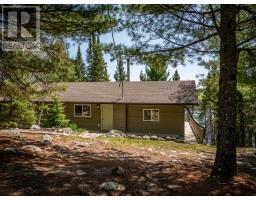
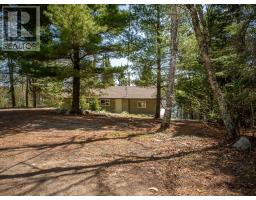
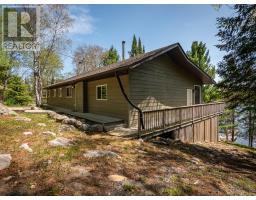
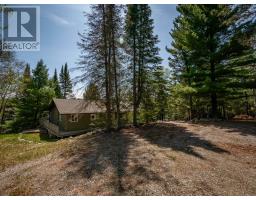
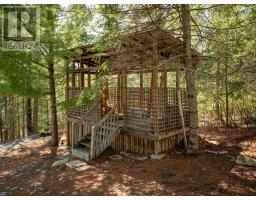
Nestled just minutes north of Clearwater Bay Market, this south-facing waterfront retreat on McConnell Lake offers the perfect blend of relaxation, recreation, and year-round comfort. With 149 feet of shoreline frontage and exceptional outdoor living spaces, this property is designed to maximize lake life. At the water’s edge, you’ll find expansive dock space complete with two floating docks, a boat lift, an entertainment area, and a lakeside storage garage — ideal for storing water toys or escaping the midday sun. Above the garage, a rooftop deck offers the perfect vantage point to soak up the stunning lake views. Tiered decking connects the cottage to the shoreline, creating multiple outdoor spaces for gathering and unwinding. The year-round cottage offers 1,792 sq. ft. of main floor living space with a warm and inviting layout. The upgraded kitchen features stainless steel appliances, ample cabinetry, and a central island with additional seating. A beautiful custom wood-burning fireplace anchors the open-concept living and dining area, creating a cozy atmosphere throughout the seasons. A bright sunroom off the dining area provides additional living space and convenient access from the two guest bedrooms. The spacious primary bedroom is privately situated on the east side of the cottage and includes a 2-piece ensuite bathroom. The main floor also features a 3-piece bathroom, a generous entrance area, and additional storage space. Beneath the front portion of the cottage, you’ll discover extra sleeping quarters along with a 3-piece bathroom featuring exterior access — perfect for guests coming in from the lake. A heated utility/storage room houses the hot water tank and water filtration system. Additional features include: Septic field Heated water line Hardboard siding Wrap-around decks Wood shed Shingles approximately 14 years old 200 amp electrical service Electric and wood heat Make a plan to come see it today! (id:47351)
Property Details
|
MLS® Number
|
TB2601227 |
|
Property Type
|
Recreational |
|
Community Name
|
W of KENORA |
|
Communication Type
|
High Speed Internet |
|
Features
|
Crushed Stone Driveway |
|
Structure
|
Deck, Dock |
|
Water Front Name
|
Mcconnell Lake |
|
Water Front Type
|
Waterfront |
Building
|
Bathroom Total
|
3 |
|
Bedrooms Above Ground
|
3 |
|
Bedrooms Below Ground
|
1 |
|
Bedrooms Total
|
4 |
|
Age
|
Age Is Unknown |
|
Appliances
|
Microwave Built-in, Stove, Microwave, Dishwasher, Refrigerator |
|
Architectural Style
|
Bungalow |
|
Basement Type
|
Partial |
|
Construction Style Attachment
|
Link |
|
Exterior Finish
|
Hardboard |
|
Fireplace Present
|
Yes |
|
Fireplace Total
|
1 |
|
Heating Fuel
|
Electric |
|
Heating Type
|
Baseboard Heaters |
|
Stories Total
|
1 |
|
Size Interior
|
1,792 Sqft |
|
Utility Water
|
Lake/river Water Intake |
Parking
Land
|
Acreage
|
No |
|
Sewer
|
Septic System |
|
Size Frontage
|
149.3000 |
|
Size Irregular
|
0.75 |
|
Size Total
|
0.75 Ac|under 1/2 Acre |
|
Size Total Text
|
0.75 Ac|under 1/2 Acre |
Rooms
| Level |
Type |
Length |
Width |
Dimensions |
|
Basement |
Bathroom |
|
|
3pc |
|
Main Level |
Living Room |
|
|
19x17.4 |
|
Main Level |
Primary Bedroom |
|
|
11.25x11.5 |
|
Main Level |
Kitchen |
|
|
12x17 |
|
Main Level |
Dining Room |
|
|
12x27.5 |
|
Main Level |
Bedroom |
|
|
9.5x7.5 |
|
Main Level |
Bedroom |
|
|
7.5x12 |
|
Main Level |
Sunroom |
|
|
15.27x12 |
|
Main Level |
Bathroom |
|
|
2pc |
|
Main Level |
Bathroom |
|
|
3pc |
Utilities
|
Electricity
|
Available |
|
Telephone
|
Available |
https://www.realtor.ca/real-estate/29813991/259-mcconnell-lake-road-north-of-hwy-17-w-of-kenora-w-of-kenora