4 Bedroom
3 Bathroom
1,100 - 1,500 sqft
Bungalow
Fireplace
Central Air Conditioning
Forced Air
$489,900
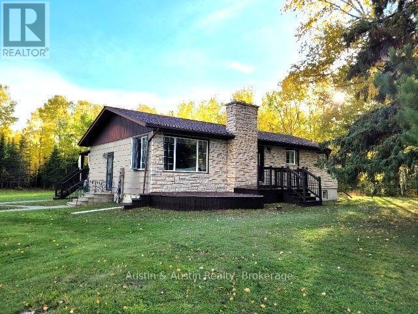
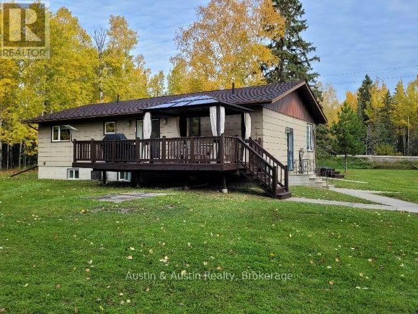
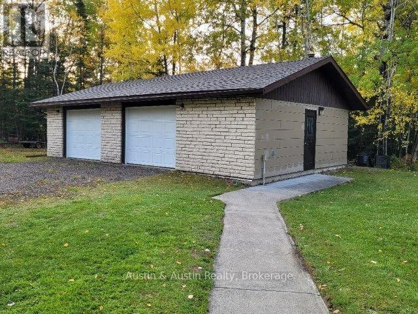
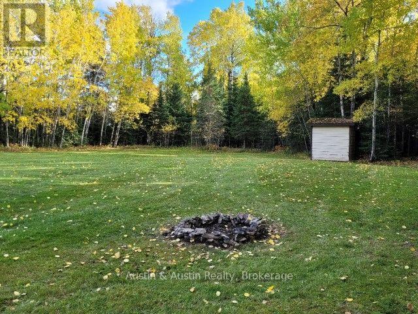
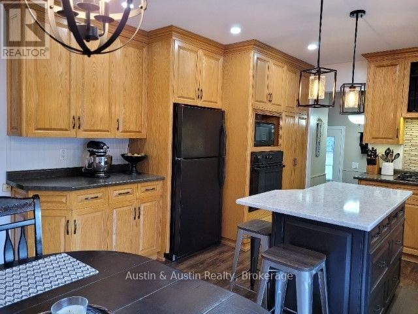
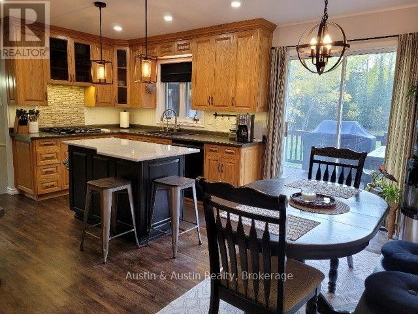
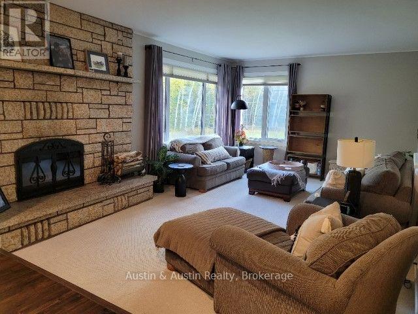
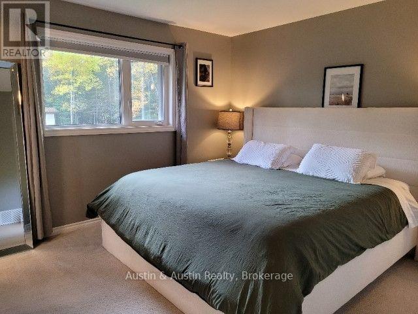
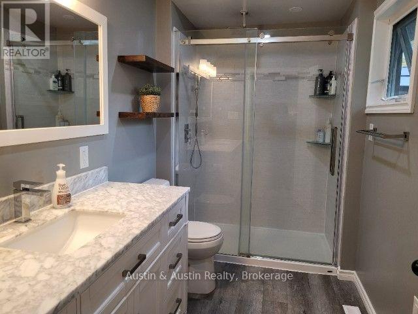
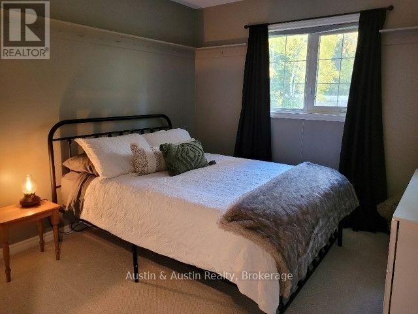
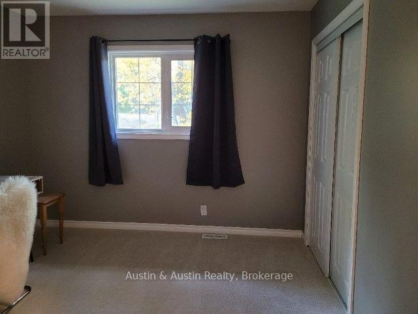
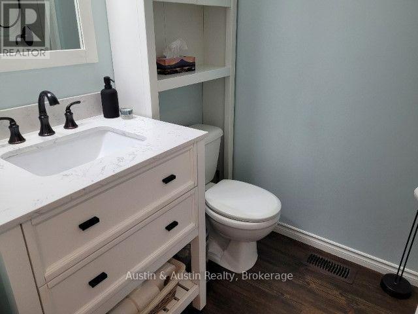
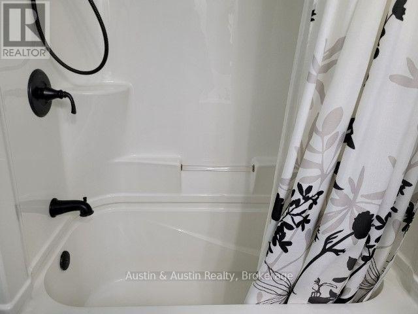
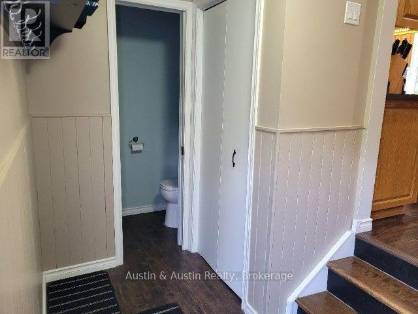
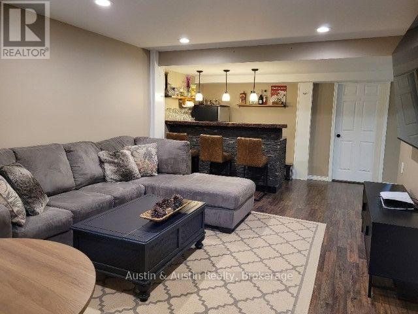
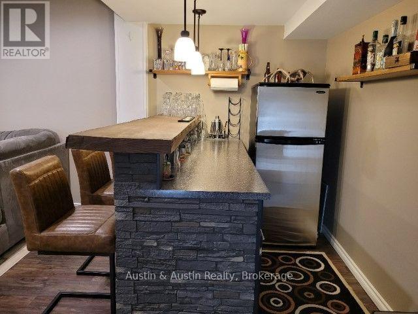
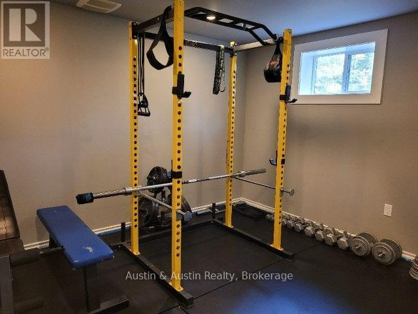
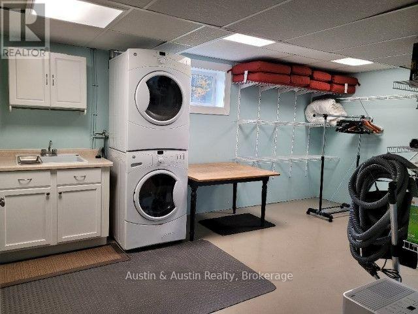
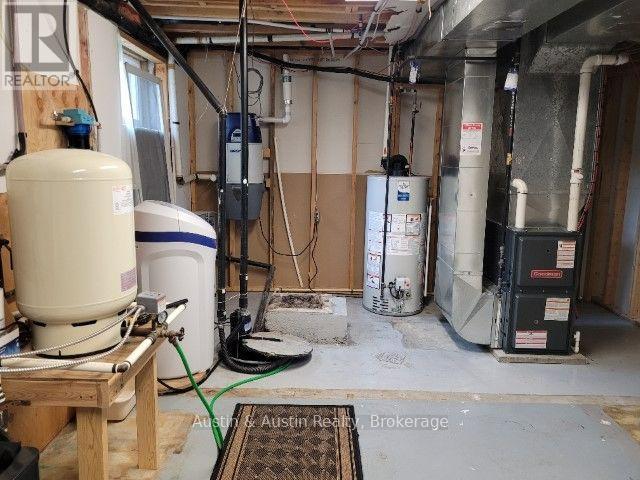
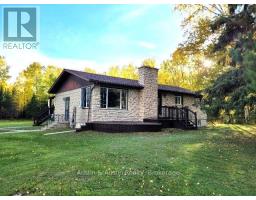
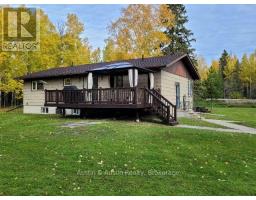
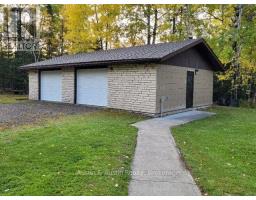
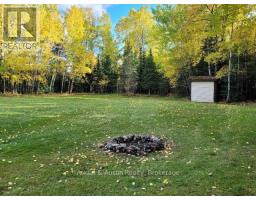
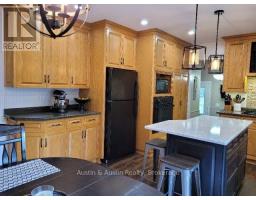
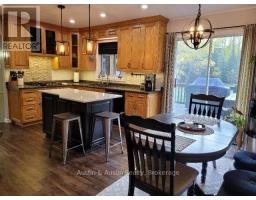
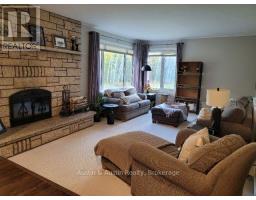
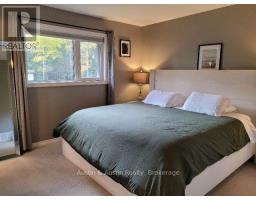
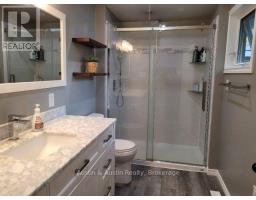
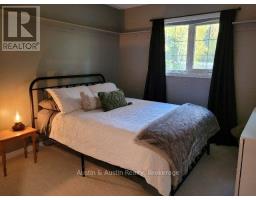
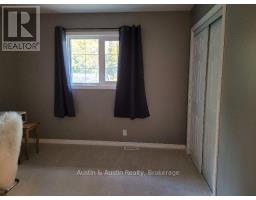
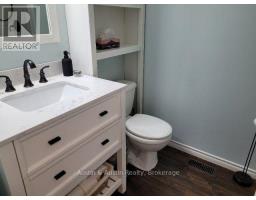
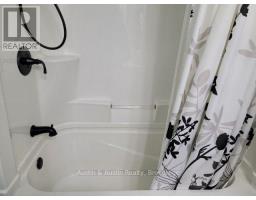
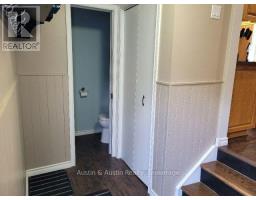
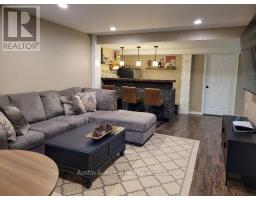
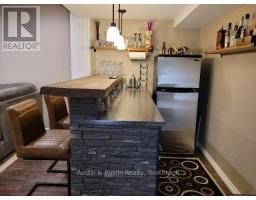
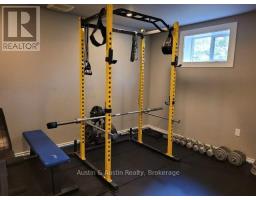
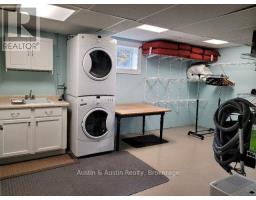
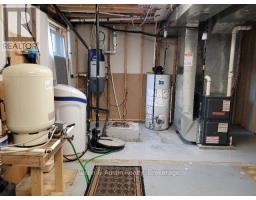
You maybe enjoying your first Christmas in this beautiful home and property! Move-in ready, offering many features most families would dream to have. The home offers a large family sized Kitchen & Living Room, with a wood burning fireplace. There's three bedrooms and three bathrooms on the main floor. The basement satisfies a large Recreation Room, an private exercise room, a spare bedroom, a lovely laundry room and large utility with a cold room as well. There's a south facing sundeck with a shelter to remain. Also a patio deck on the north side of the home. There's a double car, detached & insulated, garage and lots of outdoor parking for the overflow. The property offers lots of backyard privacy with a wooded area behind. (id:47351)
Property Details
|
MLS® Number
|
X14026882 |
|
Property Type
|
Single Family |
|
Community Name
|
Barclay |
|
Community Features
|
School Bus |
|
Features
|
Wooded Area, Irregular Lot Size, Level, Sump Pump |
|
Parking Space Total
|
12 |
|
Structure
|
Deck |
Building
|
Bathroom Total
|
3 |
|
Bedrooms Above Ground
|
3 |
|
Bedrooms Below Ground
|
1 |
|
Bedrooms Total
|
4 |
|
Age
|
31 To 50 Years |
|
Amenities
|
Fireplace(s) |
|
Appliances
|
Oven - Built-in, Water Heater, Range, Dishwasher, Dryer, Oven, Stove, Washer, Refrigerator |
|
Architectural Style
|
Bungalow |
|
Basement Development
|
Finished |
|
Basement Type
|
Full (finished) |
|
Construction Style Attachment
|
Detached |
|
Cooling Type
|
Central Air Conditioning |
|
Exterior Finish
|
Wood, Stone |
|
Fireplace Present
|
Yes |
|
Fireplace Total
|
1 |
|
Foundation Type
|
Poured Concrete |
|
Half Bath Total
|
1 |
|
Heating Fuel
|
Natural Gas |
|
Heating Type
|
Forced Air |
|
Stories Total
|
1 |
|
Size Interior
|
1,100 - 1,500 Sqft |
|
Type
|
House |
|
Utility Water
|
Drilled Well |
Parking
Land
|
Acreage
|
No |
|
Sewer
|
Sanitary Sewer |
|
Size Depth
|
282 Ft ,1 In |
|
Size Frontage
|
298 Ft |
|
Size Irregular
|
298 X 282.1 Ft ; L Shaped |
|
Size Total Text
|
298 X 282.1 Ft ; L Shaped|1/2 - 1.99 Acres |
|
Zoning Description
|
Rural Residential |
Rooms
| Level |
Type |
Length |
Width |
Dimensions |
|
Basement |
Cold Room |
1.52 m |
3.05 m |
1.52 m x 3.05 m |
|
Basement |
Recreational, Games Room |
6.71 m |
3.81 m |
6.71 m x 3.81 m |
|
Basement |
Exercise Room |
4.57 m |
3.35 m |
4.57 m x 3.35 m |
|
Basement |
Bedroom 4 |
3.66 m |
3.96 m |
3.66 m x 3.96 m |
|
Basement |
Laundry Room |
3.05 m |
0.31 m |
3.05 m x 0.31 m |
|
Basement |
Utility Room |
4.88 m |
3.05 m |
4.88 m x 3.05 m |
|
Main Level |
Kitchen |
5.49 m |
3.66 m |
5.49 m x 3.66 m |
|
Main Level |
Bathroom |
1.52 m |
3.05 m |
1.52 m x 3.05 m |
|
Main Level |
Bedroom |
1.52 m |
3.05 m |
1.52 m x 3.05 m |
|
Main Level |
Bathroom |
0.91 m |
1.52 m |
0.91 m x 1.52 m |
|
Main Level |
Living Room |
5.79 m |
3.96 m |
5.79 m x 3.96 m |
|
Main Level |
Primary Bedroom |
3.35 m |
3.05 m |
3.35 m x 3.05 m |
|
Main Level |
Bedroom 2 |
3.35 m |
3.05 m |
3.35 m x 3.05 m |
|
Main Level |
Bedroom 3 |
3.66 m |
3.51 m |
3.66 m x 3.51 m |
Utilities
|
Cable
|
Available |
|
Electricity
|
Installed |
https://www.realtor.ca/real-estate/30395032/257-mcmillan-crescent-dryden-barclay-barclay