3 Bedroom
1 Bathroom
700 - 1,100 sqft
Bungalow
None
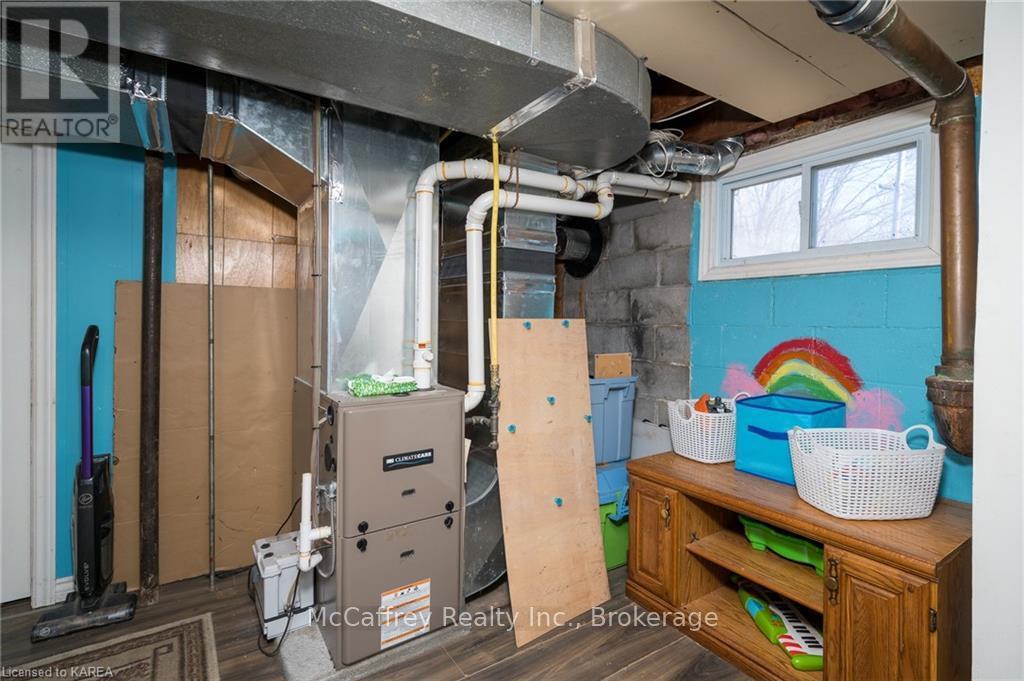
Forced Air
$314,900
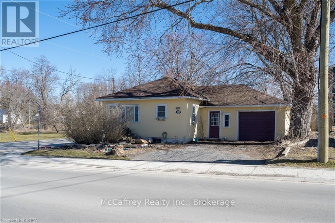
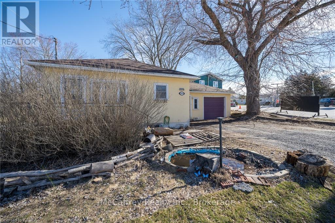
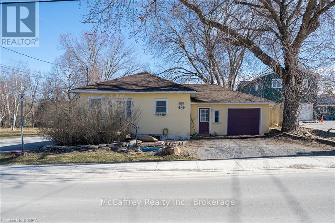
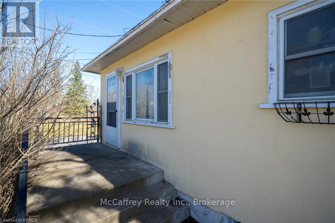
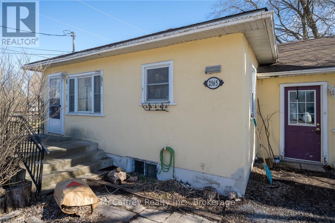
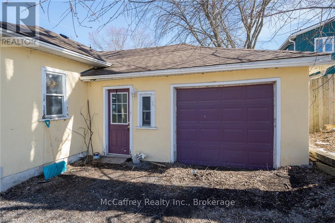
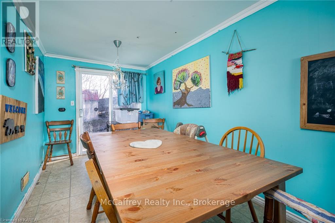
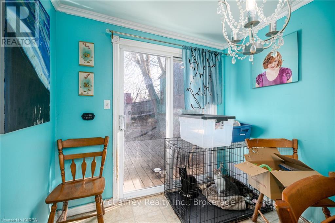
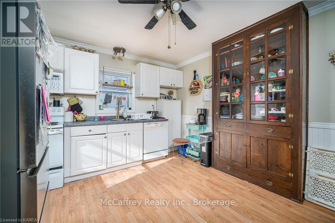
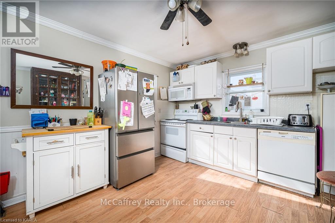
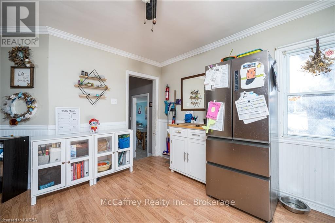
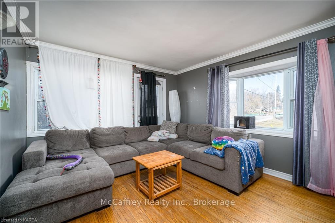
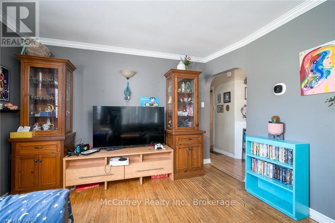
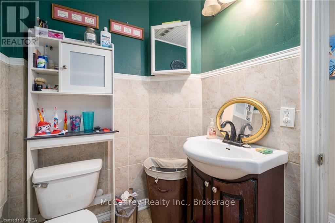
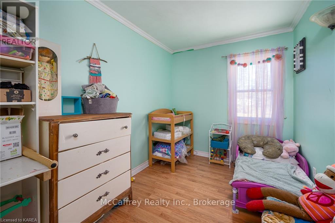
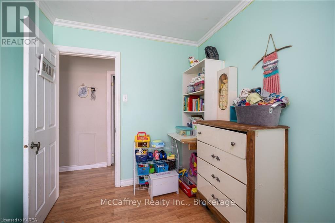
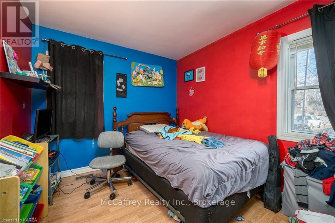
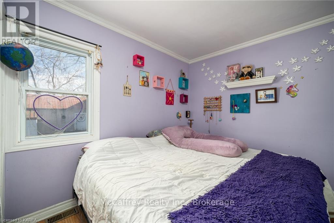
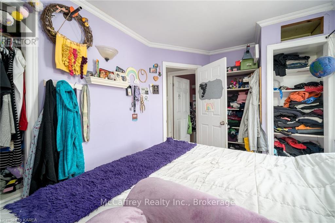
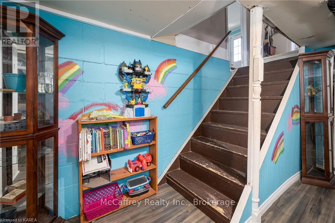
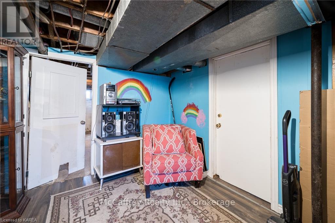
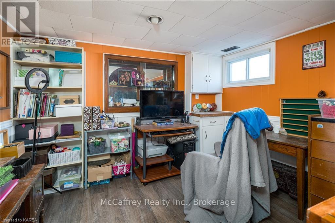
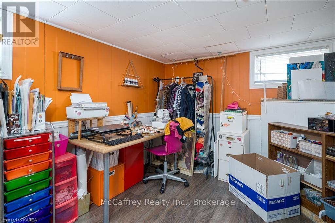
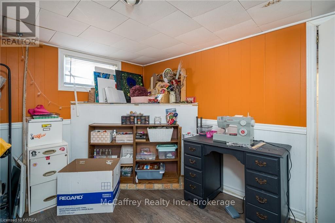
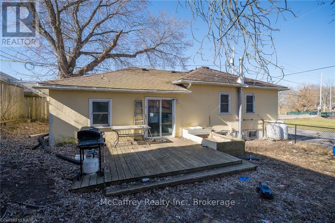
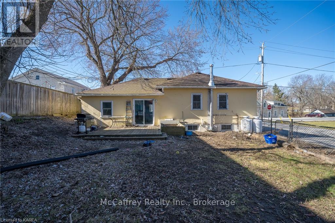
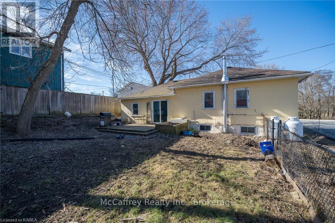
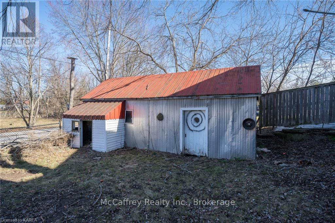
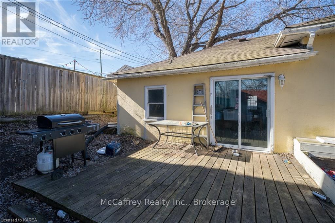
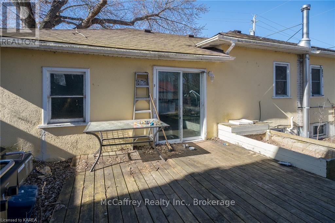
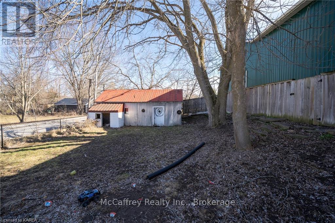
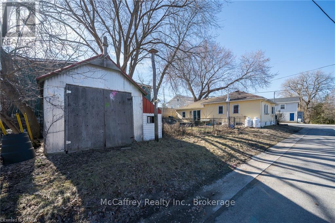
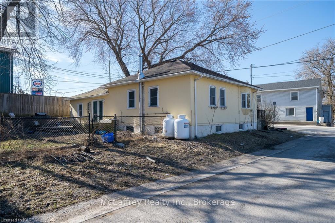
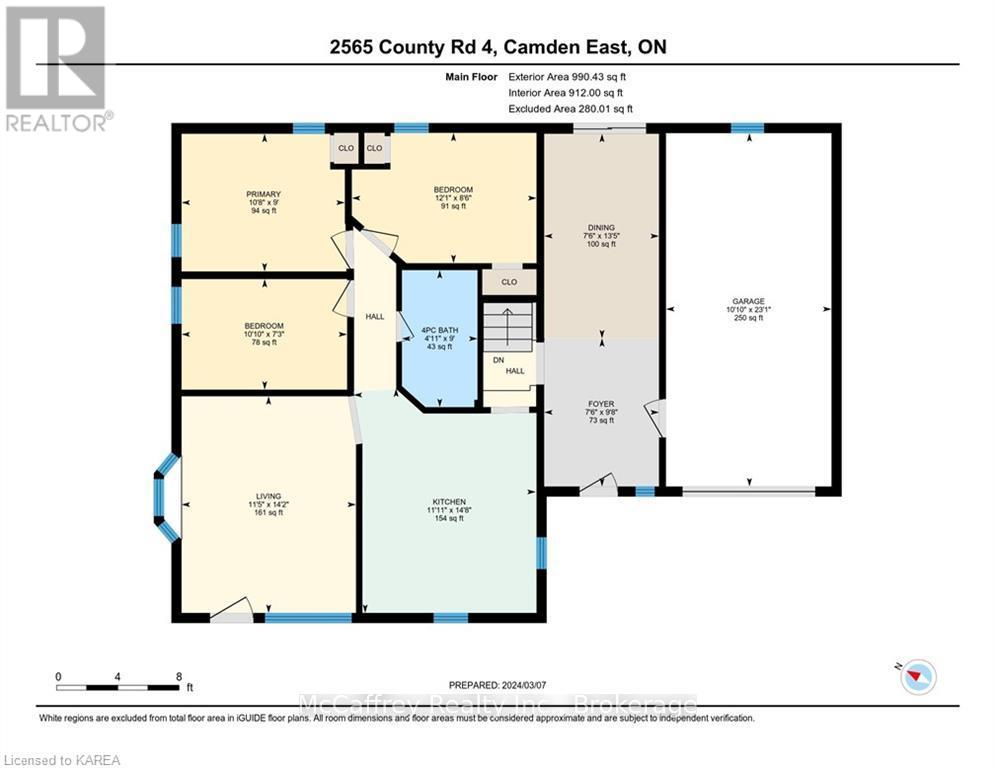
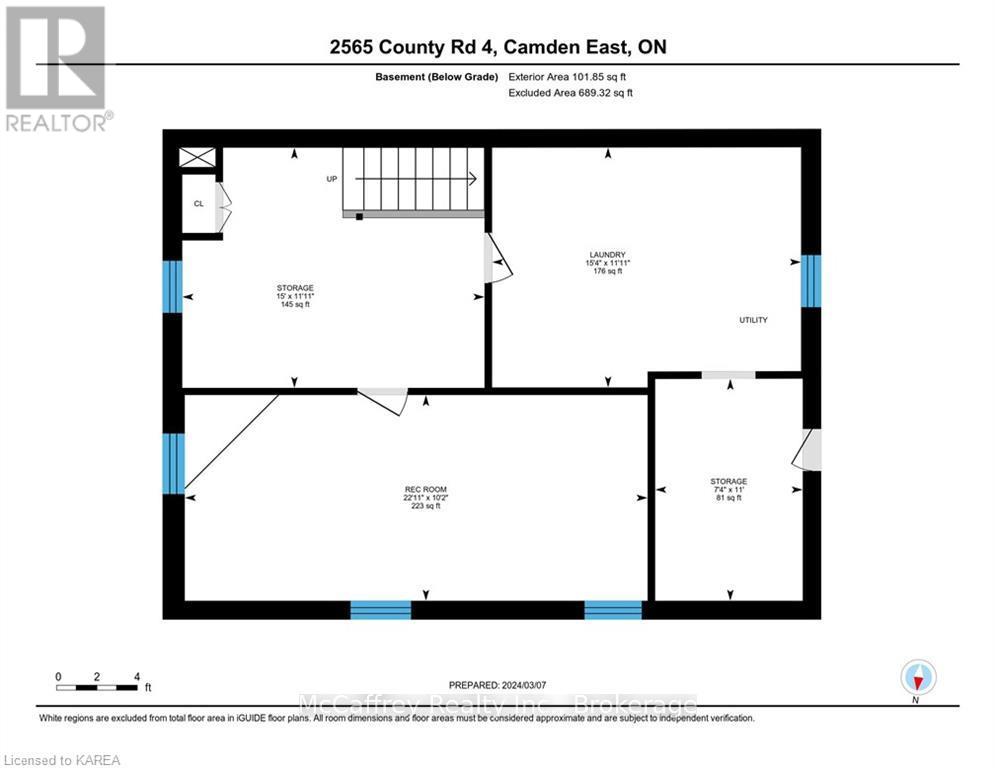
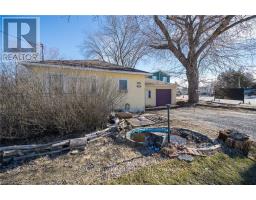
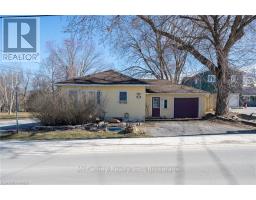
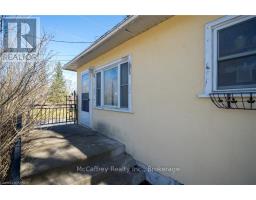
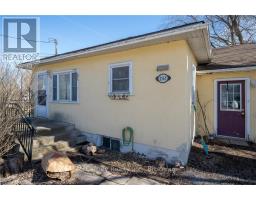
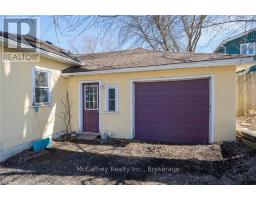
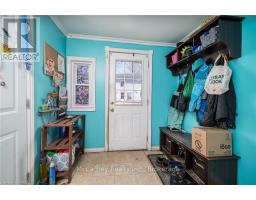
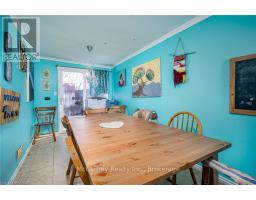
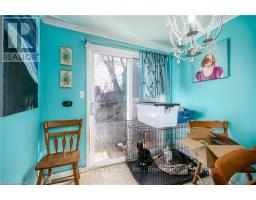
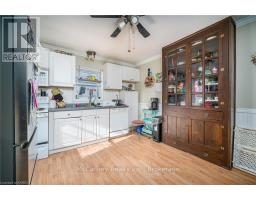
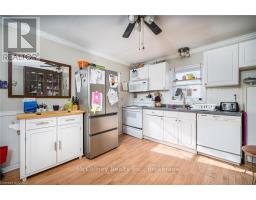
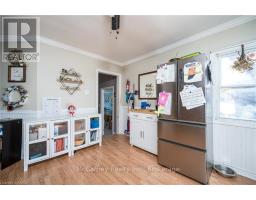
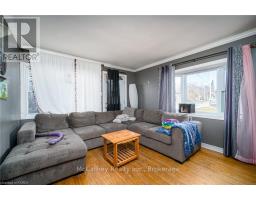
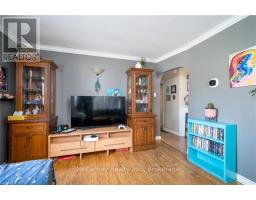
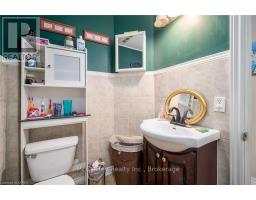
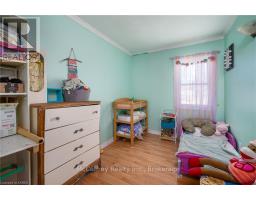
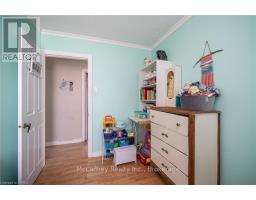
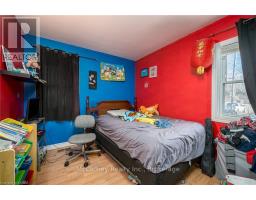
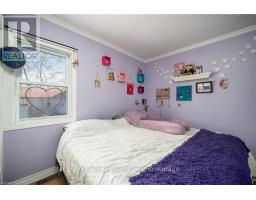
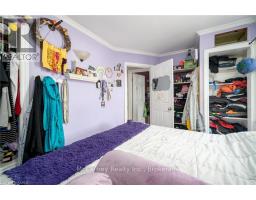
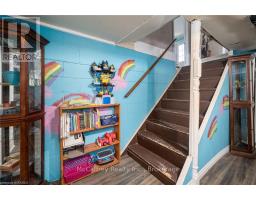
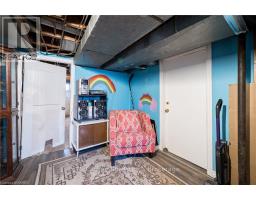
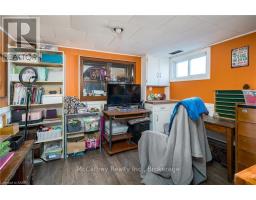
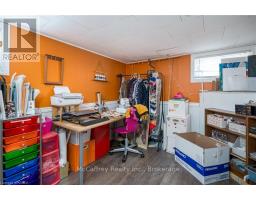
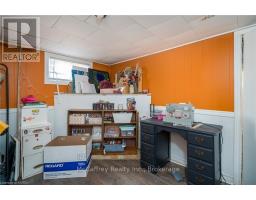
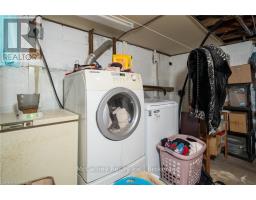
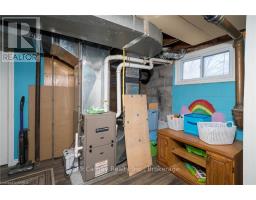
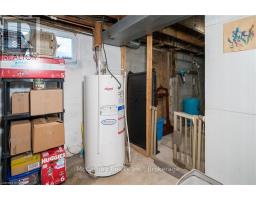
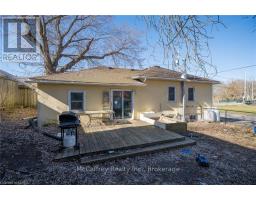
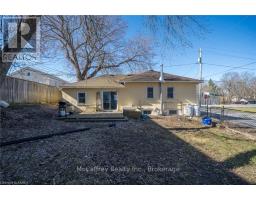
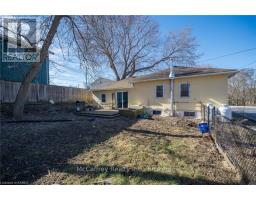
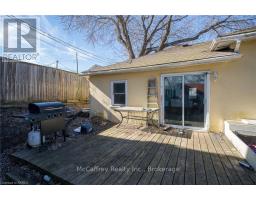
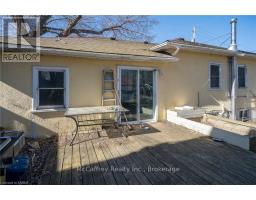
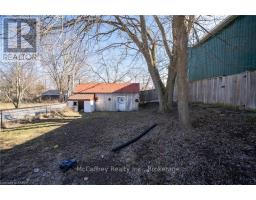
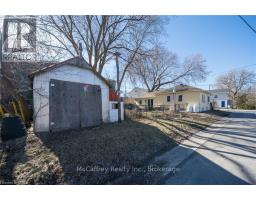
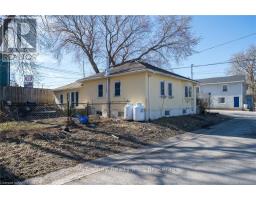
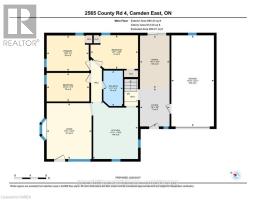
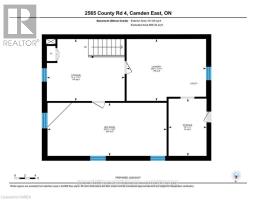
A great opportunity for buyers looking to put their own stamp on a home in a convenient location. Situated on a desirable corner lot, this bungalow is close to schools, playgrounds, shopping, and everyday amenities. The main level offers a practical layout with a good sized kitchen, living room, dining area, four piece bathroom, and three bedrooms. The dining room features patio doors leading to the fully fenced backyard, providing a private outdoor space for children, pets, or enjoying some fresh air. Downstairs, the spacious recreation room offers additional living space with the flexibility to create a family room, home office, hobby area, or other space to suit your needs. This home offers a solid opportunity for first-time buyers, downsizers, investors, or renovators looking to add value and make the space their own. Furnace 2020; roof reshingled 2020. (id:47351)
Property Details
|
MLS® Number
|
X13880000 |
|
Property Type
|
Single Family |
|
Community Name
|
63 - Stone Mills |
|
Parking Space Total
|
2 |
|
Structure
|
Deck |
Building
|
Bathroom Total
|
1 |
|
Bedrooms Above Ground
|
3 |
|
Bedrooms Total
|
3 |
|
Age
|
51 To 99 Years |
|
Architectural Style
|
Bungalow |
|
Basement Development
|
Partially Finished |
|
Basement Type
|
Partial (partially Finished) |
|
Construction Style Attachment
|
Detached |
|
Cooling Type
|
None |
|
Exterior Finish
|
Stucco |
|
Foundation Type
|
Block |
|
Heating Fuel
|
Propane |
|
Heating Type
|
Forced Air |
|
Stories Total
|
1 |
|
Size Interior
|
700 - 1,100 Sqft |
|
Type
|
House |
|
Utility Water
|
Dug Well |
Parking
Land
|
Acreage
|
No |
|
Fence Type
|
Fenced Yard |
|
Sewer
|
Septic System |
|
Size Depth
|
123 Ft ,10 In |
|
Size Frontage
|
67 Ft ,4 In |
|
Size Irregular
|
67.4 X 123.9 Ft |
|
Size Total Text
|
67.4 X 123.9 Ft|under 1/2 Acre |
|
Zoning Description
|
Hr |
Rooms
| Level |
Type |
Length |
Width |
Dimensions |
|
Lower Level |
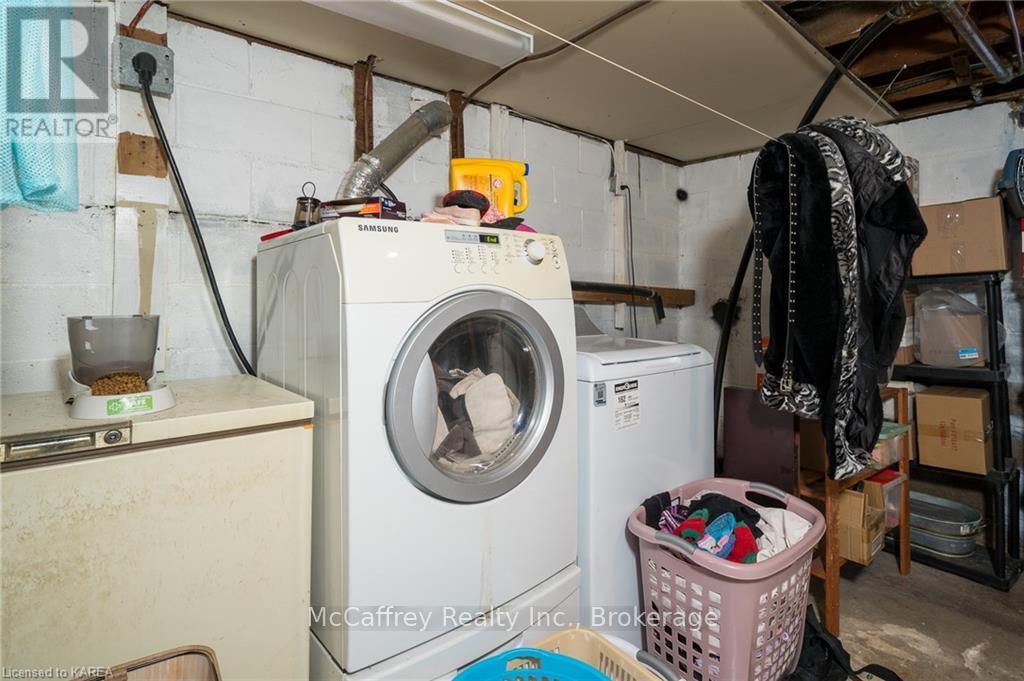
Laundry Room |
4.67 m |
3.63 m |
4.67 m x 3.63 m |
|
Lower Level |
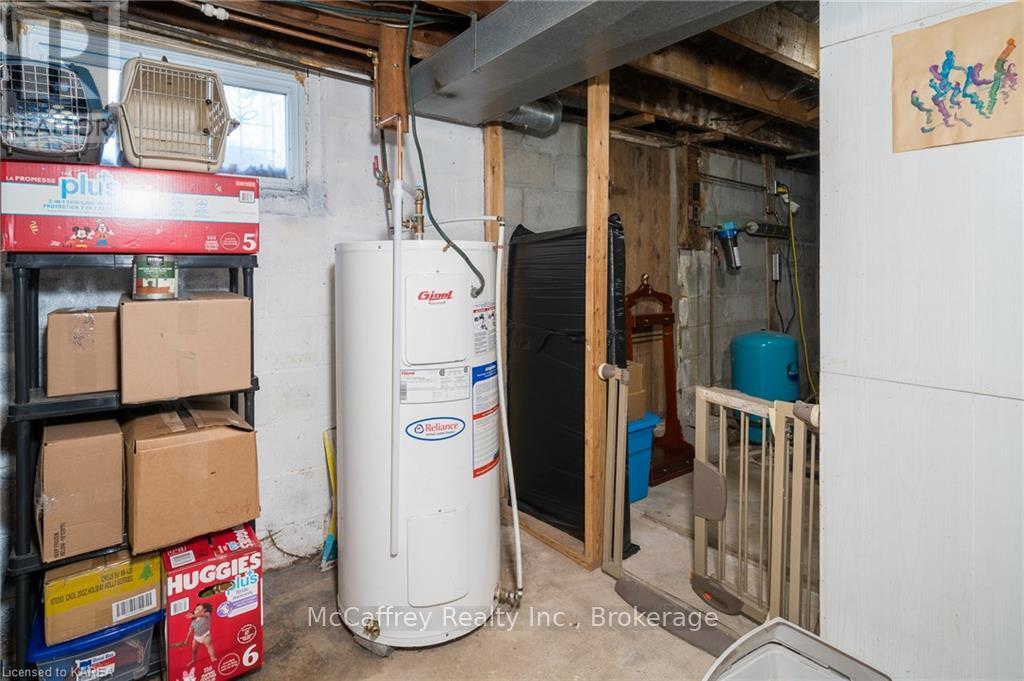
Other |
4.57 m |
3.63 m |
4.57 m x 3.63 m |
|
Lower Level |
Other |
2.24 m |
3.35 m |
2.24 m x 3.35 m |
|
Lower Level |
Recreational, Games Room |
6.98 m |
3.1 m |
6.98 m x 3.1 m |
|
Main Level |
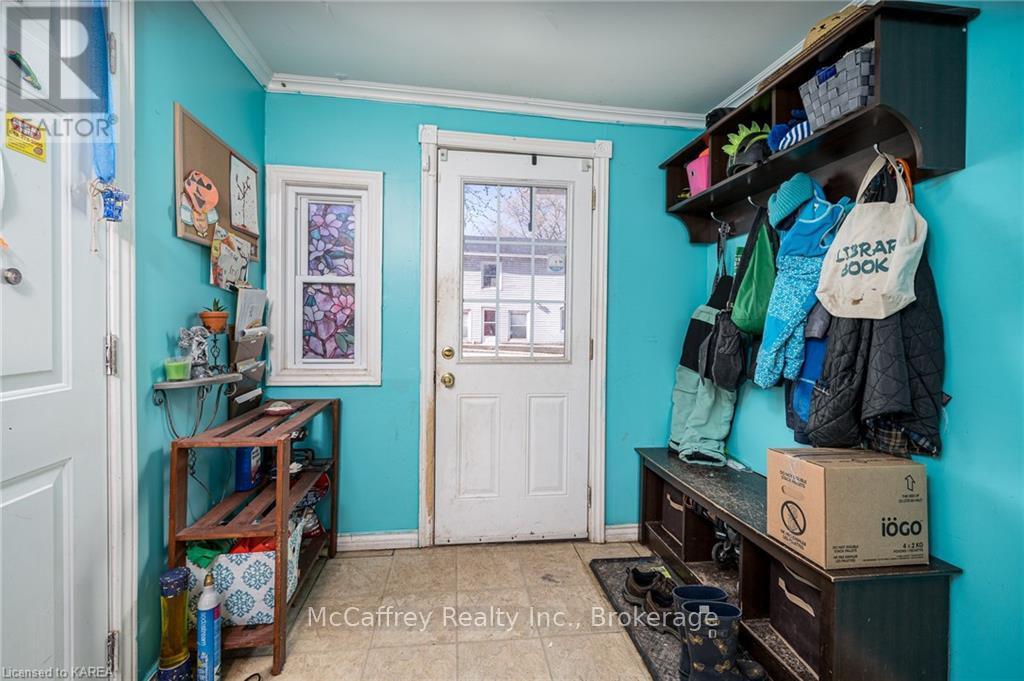
Foyer |
2.29 m |
2.95 m |
2.29 m x 2.95 m |
|
Main Level |
Dining Room |
2.29 m |
4.09 m |
2.29 m x 4.09 m |
|
Main Level |
Kitchen |
3.63 m |
4.47 m |
3.63 m x 4.47 m |
|
Main Level |
Living Room |
3.48 m |
4.32 m |
3.48 m x 4.32 m |
|
Main Level |
Bedroom |
3.3 m |
2.21 m |
3.3 m x 2.21 m |
|
Main Level |
Primary Bedroom |
3.25 m |
2.74 m |
3.25 m x 2.74 m |
|
Main Level |
Bedroom |
3.68 m |
2.59 m |
3.68 m x 2.59 m |
|
Main Level |
Bathroom |
1.5 m |
2.74 m |
1.5 m x 2.74 m |
https://www.realtor.ca/real-estate/30385051/2565-county-road-4-stone-mills-stone-mills-63-stone-mills