256 Maxwell Crescent Lakeshore, Ontario N8L 0S9
$799,900
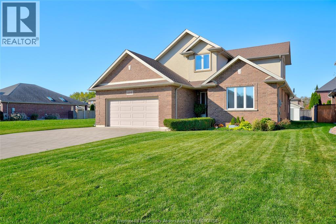
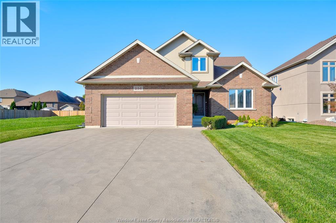
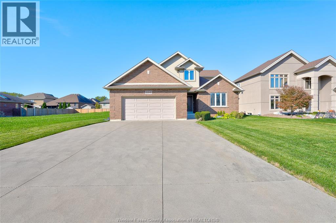
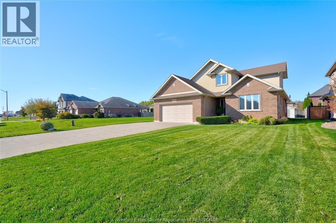
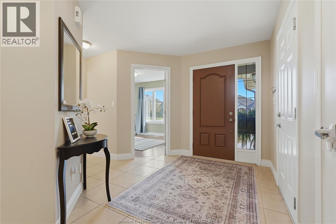
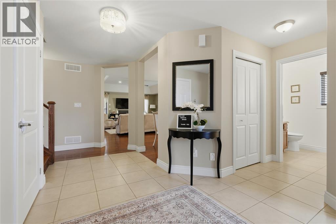
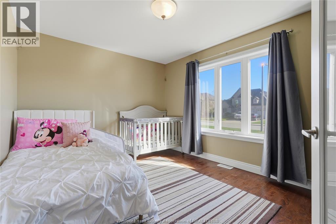
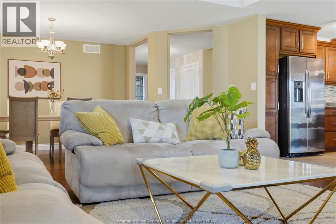
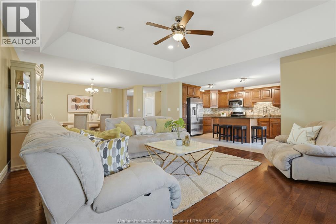
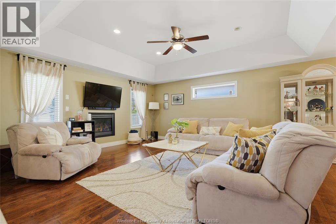
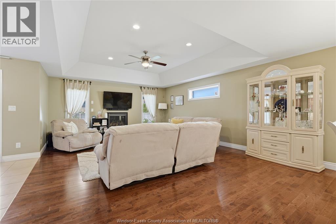
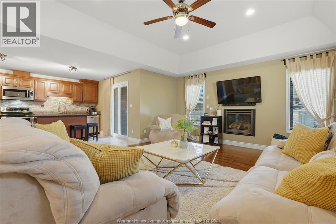
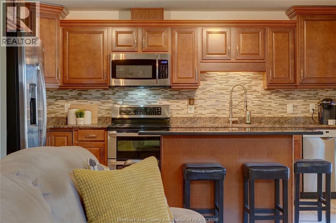
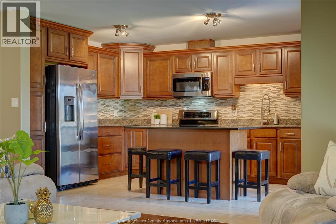
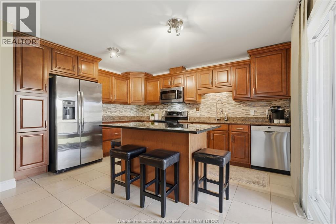
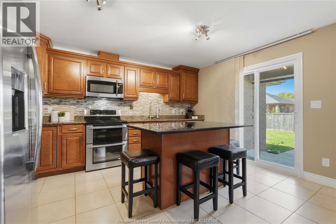
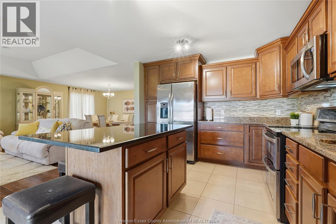
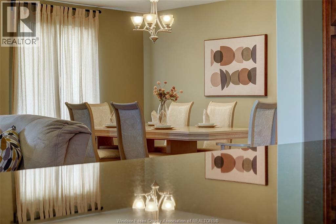
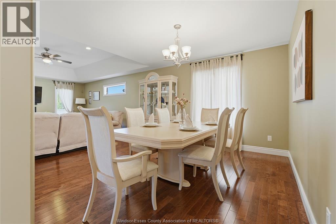
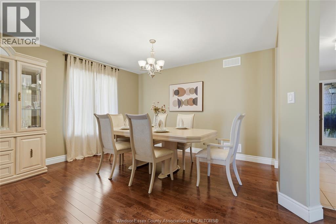
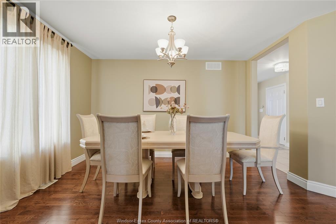
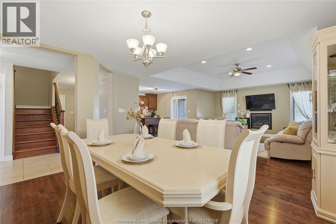
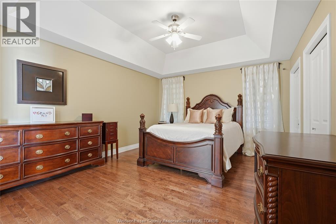
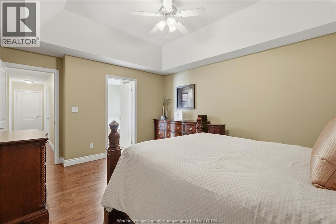
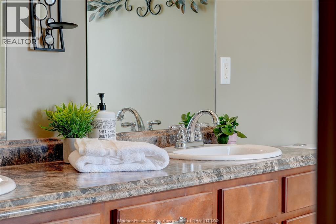
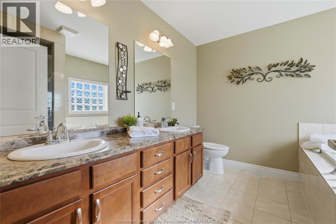
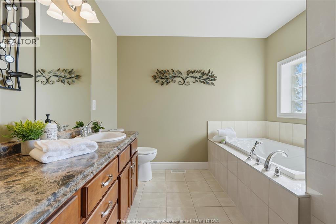
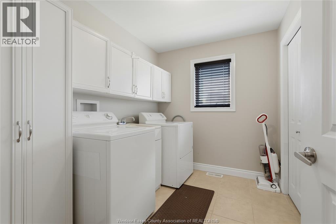
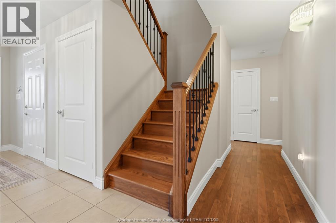
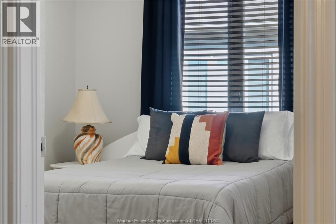
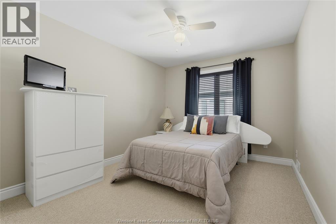
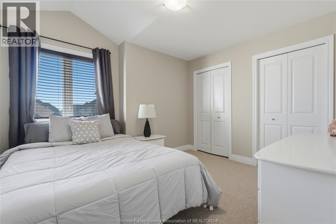
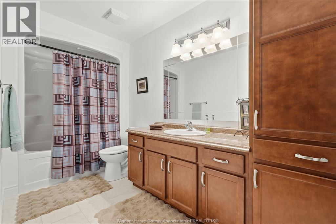
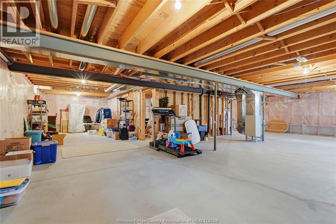
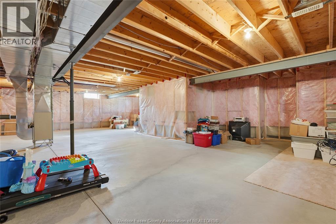
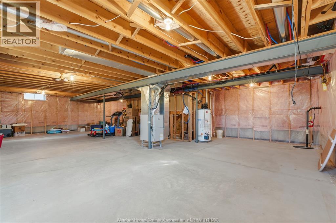
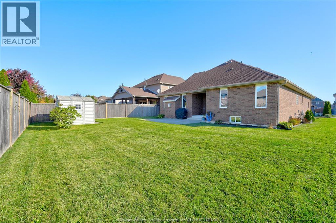
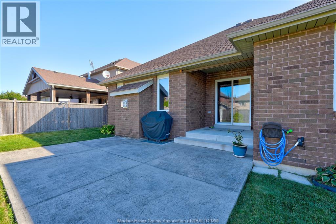
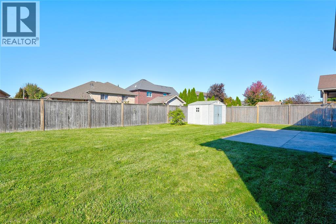
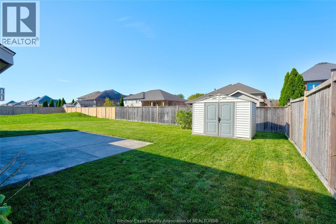
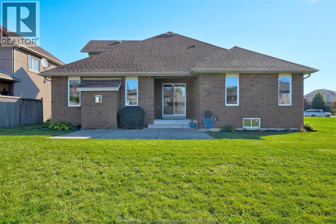
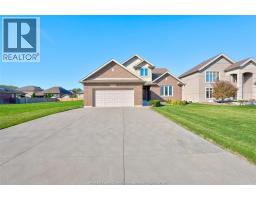
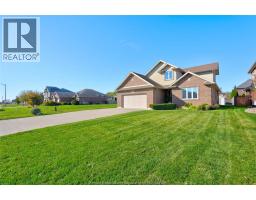
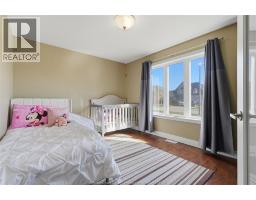
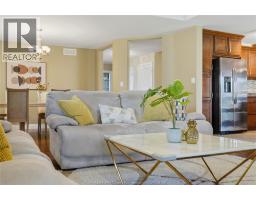
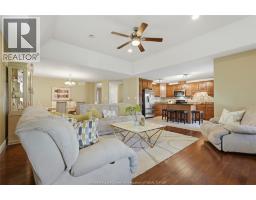
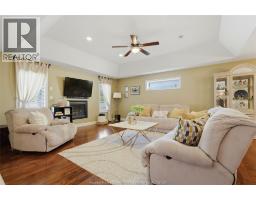
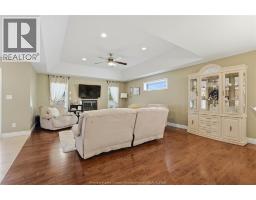
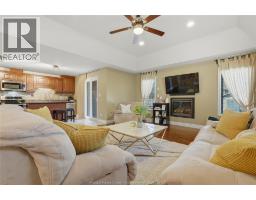
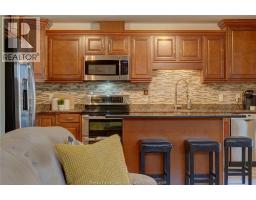
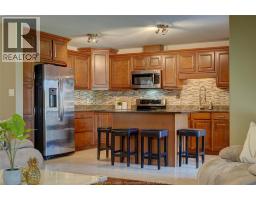
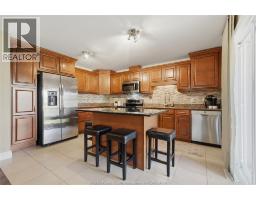
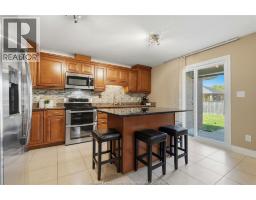
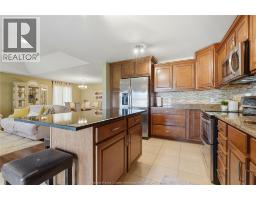
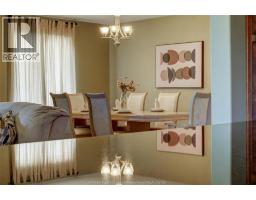
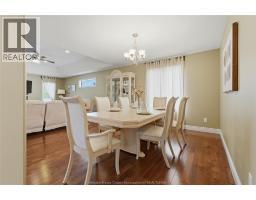
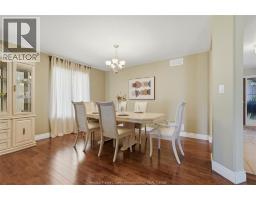
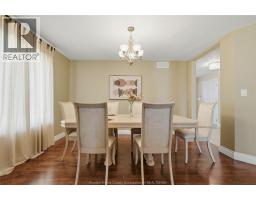
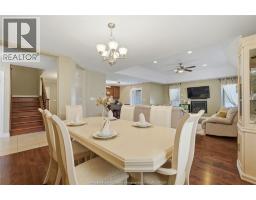
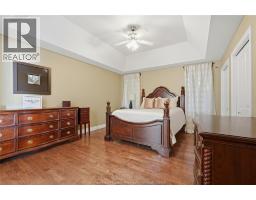
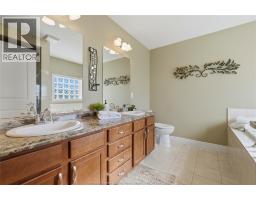
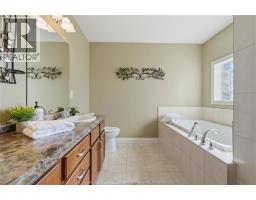
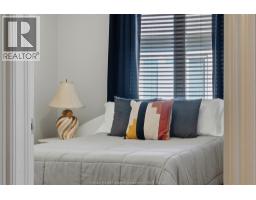
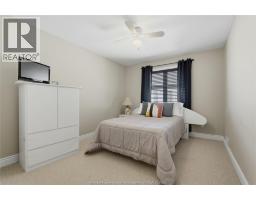
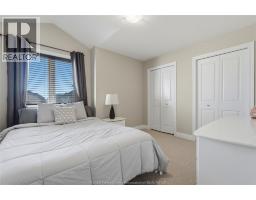
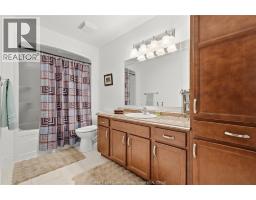
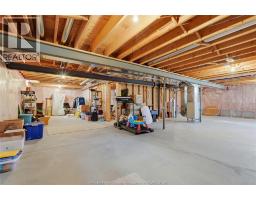
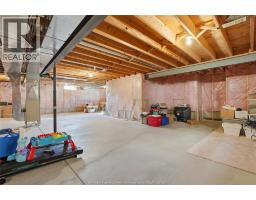
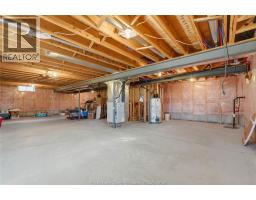
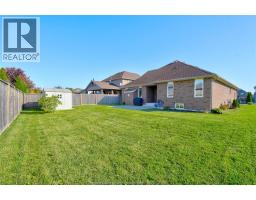
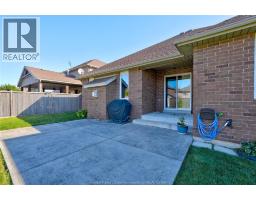
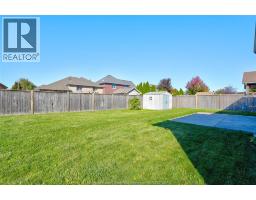
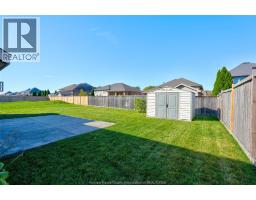
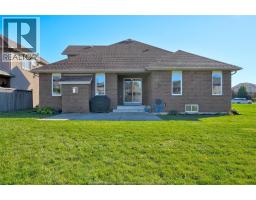
Discover the perfect blend of comfort, elegance and thoughtful design in this beautiful custom-built home, offering a unique layout with space for everyone to enjoy their own privacy. Featuring 3 bdms, 2.5 baths and a dedicated office, this home is ideal for those seeking the convenience of main-floor living with the added bonus of a separate upper-level living space—perfect for kids, grandchildren or visiting family. Beautiful hardwood flrs flow thru-out the main living areas, while the inviting living room features a gas fireplace, creating a warm and welcoming atmosphere. The well-appointed kitchen offers beautiful cabinetry, granite countertops, a large island & patio doors leading to the rear yard. A formal dining area provides the perfect setting for special occasions and family gatherings. The spacious main-floor primary bdrm offers a private retreat, complete w/an ensuite featuring a relaxing soaker tub, walk-in shower and dbl vanity. Main-floor laundry adds to the ease and convenience of everyday living. Upstairs, a separate living area provides additional bedrooms and a 4pc. bath. Additional features incl. a finished two-car garage, central vacuum, a covered front porch, beautiful backyard, and a basement ready for you to finish to suit your needs. Located in a sought-after neighbourhood close to walking trails, terrific schools and the Atlas Tube Centre just down the road, this exceptional home offers a wonderful combination of quality craftsmanship, versatile living space and a location the whole family will appreciate. A truly special home designed to bring everyone together while still providing room to spread out and enjoy! (id:47351)
Property Details
| MLS® Number | 26025897 |
| Property Type | Single Family |
| Features | Double Width Or More Driveway, Concrete Driveway, Front Driveway |
Building
| Bathroom Total | 3 |
| Bedrooms Above Ground | 3 |
| Bedrooms Total | 3 |
| Appliances | Dishwasher, Dryer, Microwave Range Hood Combo, Refrigerator, Stove, Washer |
| Constructed Date | 2012 |
| Construction Style Attachment | Detached |
| Cooling Type | Central Air Conditioning |
| Exterior Finish | Brick, Concrete/stucco |
| Fireplace Fuel | Gas |
| Fireplace Present | Yes |
| Fireplace Type | Direct Vent |
| Flooring Type | Carpeted, Ceramic/porcelain, Hardwood |
| Foundation Type | Concrete |
| Half Bath Total | 1 |
| Heating Fuel | Natural Gas |
| Heating Type | Forced Air, Furnace |
| Stories Total | 2 |
| Size Interior | 2,215 Sqft |
| Total Finished Area | 2215 Sqft |
| Type | House |
Parking
| Attached Garage | |
| Garage |
Land
| Acreage | No |
| Landscape Features | Landscaped |
| Size Irregular | 59.06 X 123.75 |
| Size Total Text | 59.06 X 123.75 |
| Zoning Description | R1 Fd |
Rooms
| Level | Type | Length | Width | Dimensions |
|---|---|---|---|---|
| Second Level | 4pc Bathroom | Measurements not available | ||
| Second Level | Bedroom | Measurements not available | ||
| Second Level | Bedroom | Measurements not available | ||
| Basement | Storage | Measurements not available | ||
| Main Level | 5pc Ensuite Bath | Measurements not available | ||
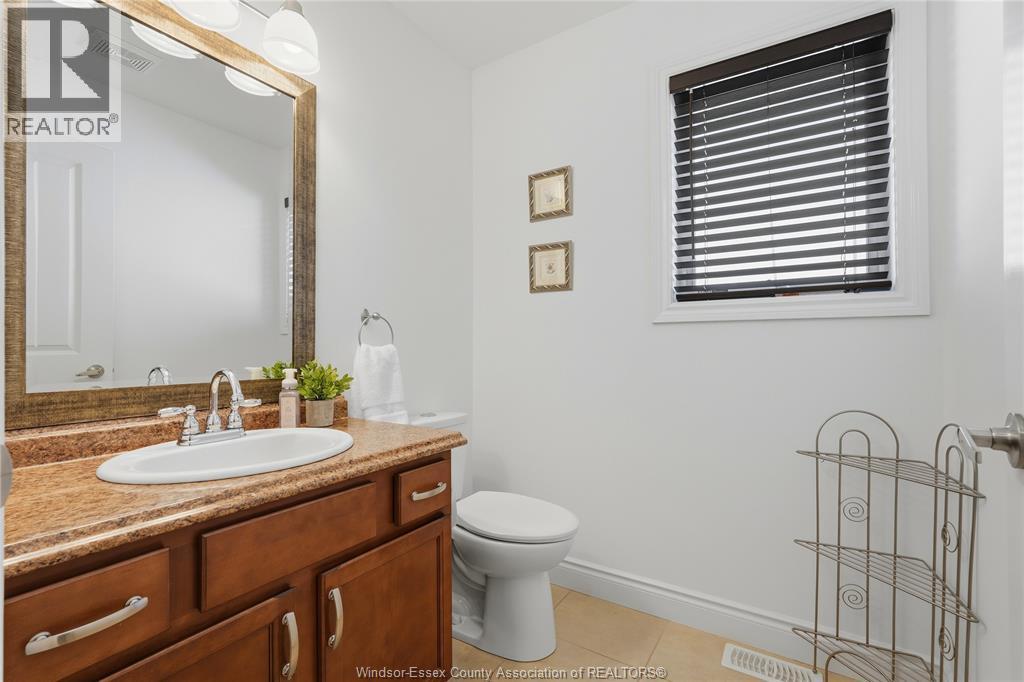
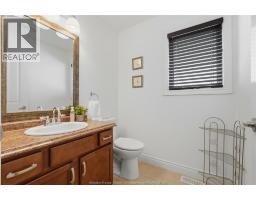
| Main Level | 2pc Bathroom | Measurements not available | ||
| Main Level | Laundry Room | Measurements not available | ||
| Main Level | Primary Bedroom | Measurements not available | ||
| Main Level | Kitchen | Measurements not available | ||
| Main Level | Dining Room | Measurements not available | ||
| Main Level | Living Room/fireplace | Measurements not available | ||
| Main Level | Office | Measurements not available | ||
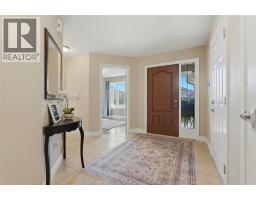
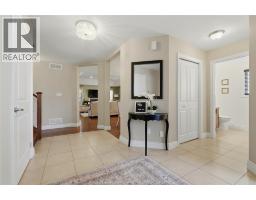
| Main Level | Foyer | Measurements not available |
https://www.realtor.ca/real-estate/30427855/256-maxwell-crescent-lakeshore

The trademarks REALTOR®, REALTORS®, and the REALTOR® logo are controlled by The Canadian Real Estate Association (CREA) and identify real estate professionals who are members of CREA. The trademarks MLS®, Multiple Listing Service® and the associated logos are owned by The Canadian Real Estate Association (CREA) and identify the quality of services provided by real estate professionals who are members of CREA. The trademark DDF® is owned by The Canadian Real Estate Association (CREA) and identifies CREA's Data Distribution Facility (DDF®)
October 21 2026 04:27:00
Windsor-Essex County Association of REALTORS®