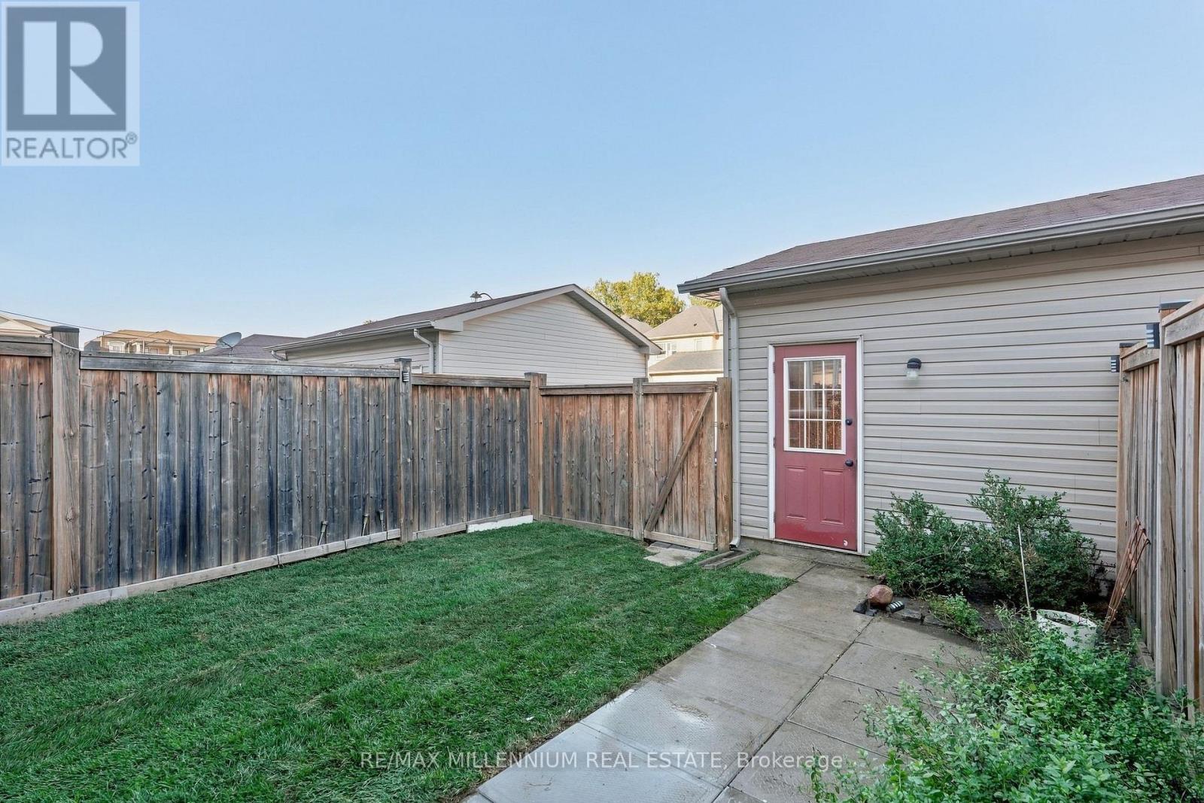
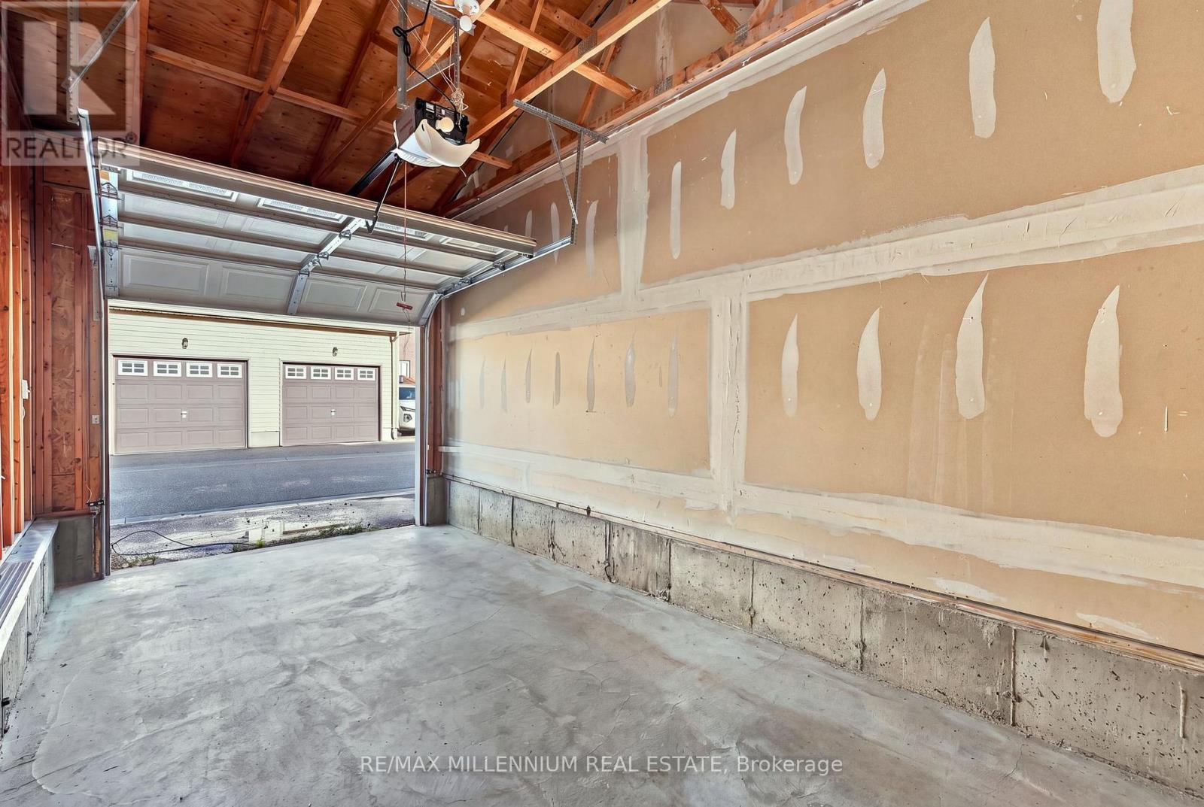
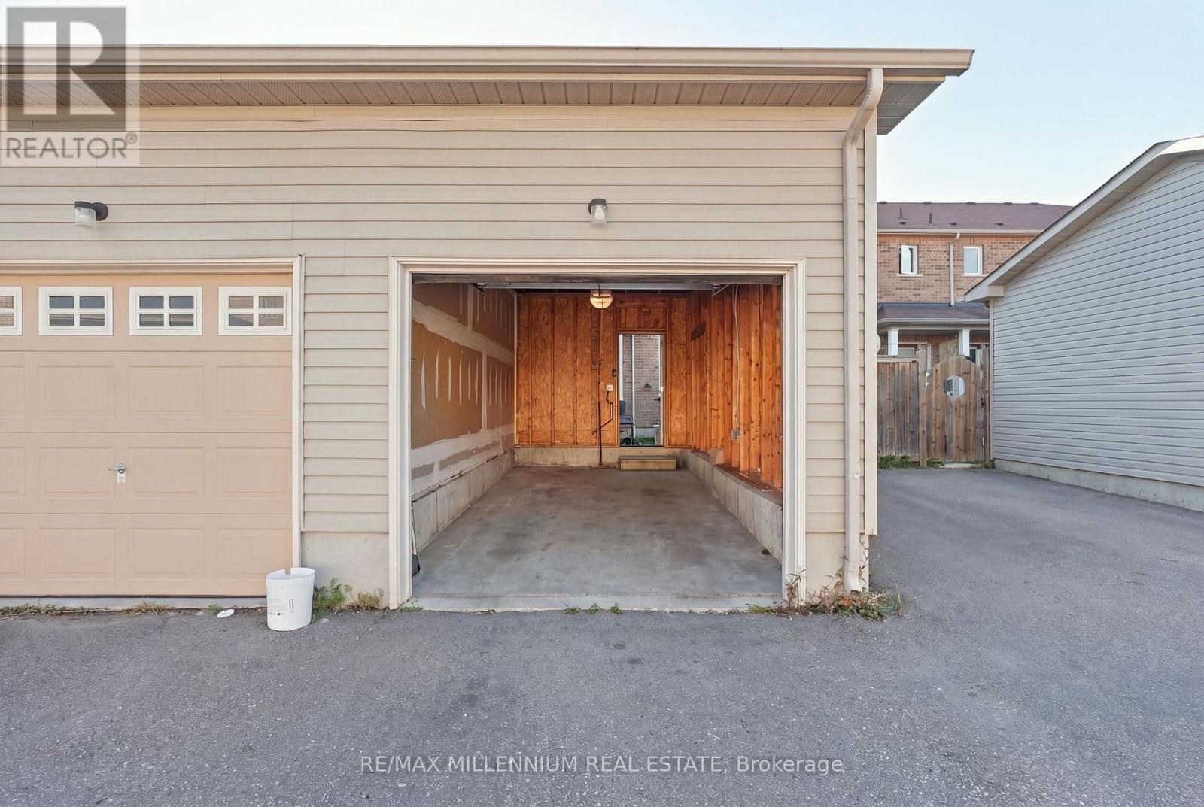
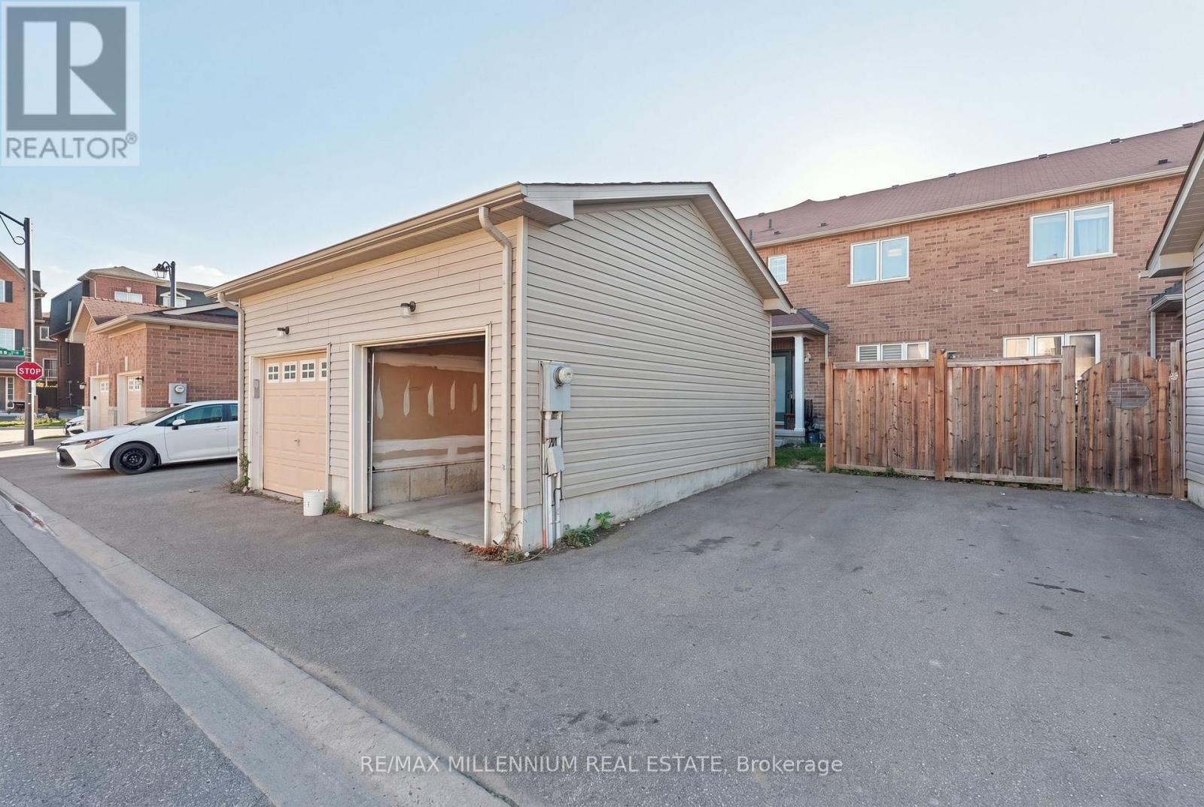
4 Bedroom
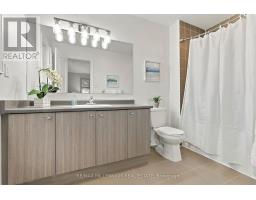
4 Bathroom
2,000 - 2,500 sqft
Central Air Conditioning
Forced Air
$699,900
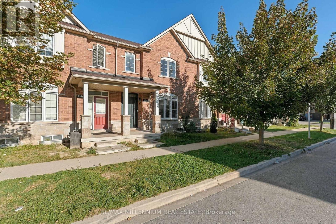
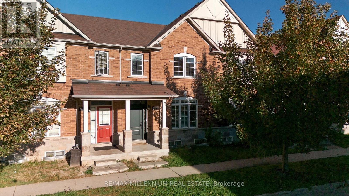
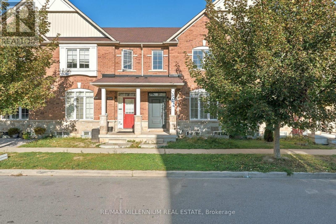
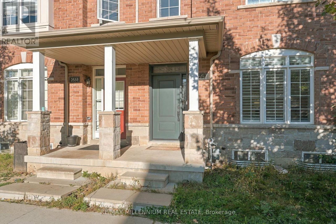
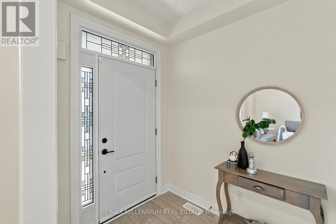
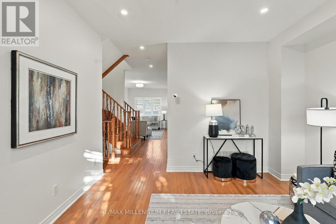
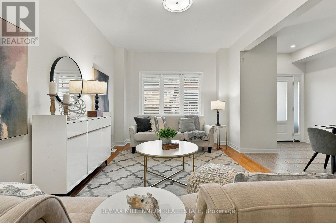
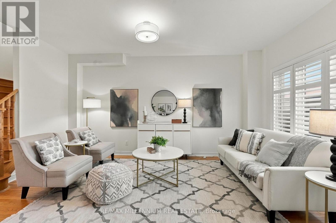
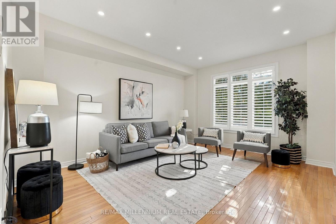
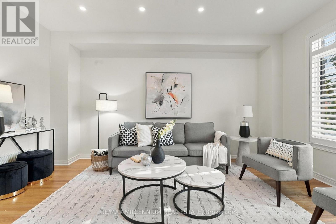
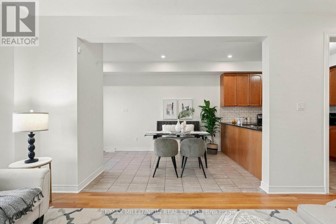
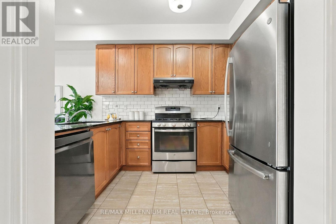
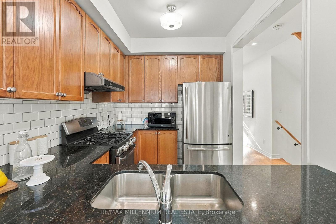
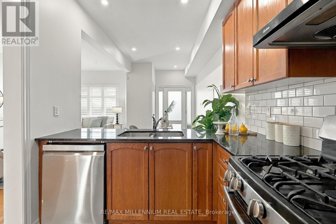
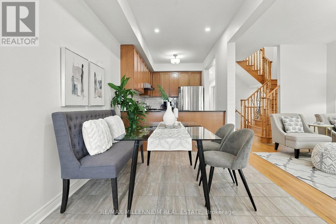
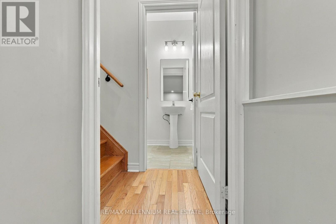
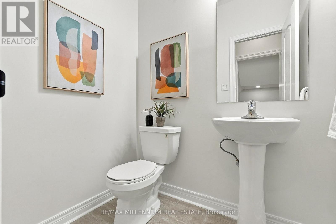
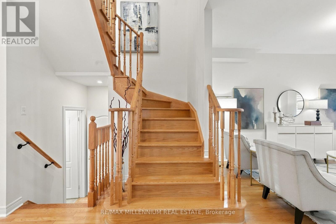
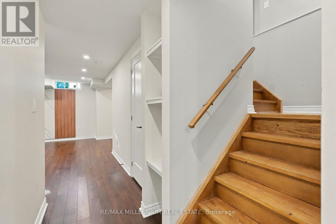
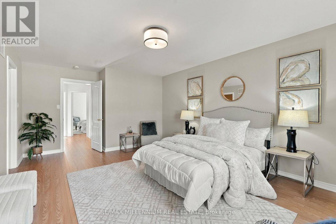
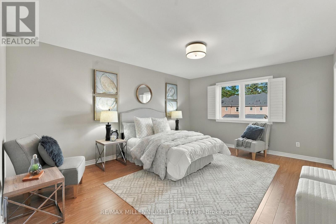
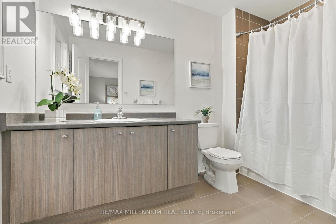
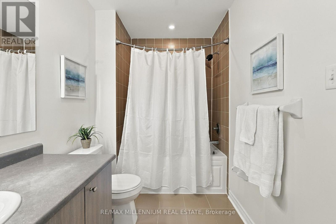
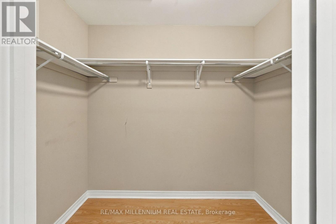
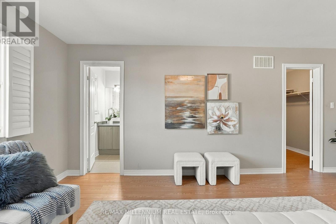
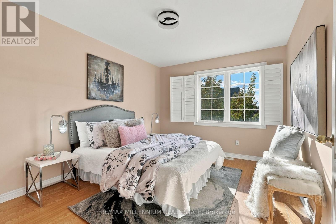
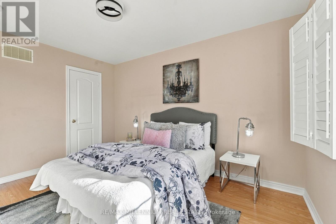
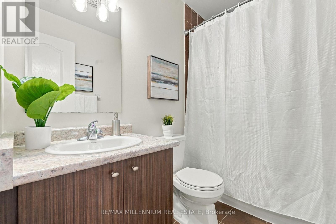
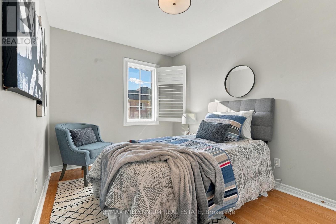
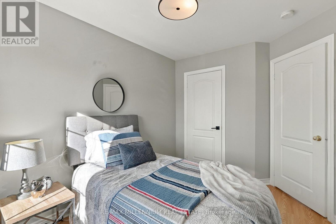
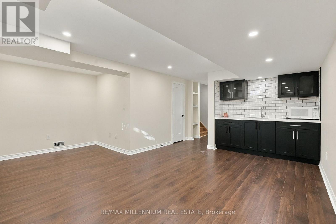
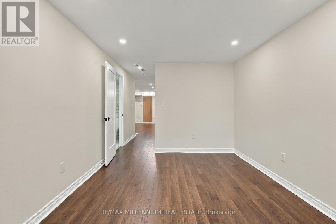
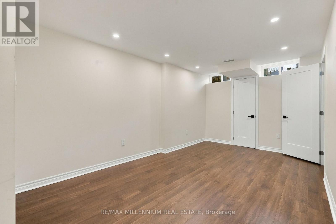
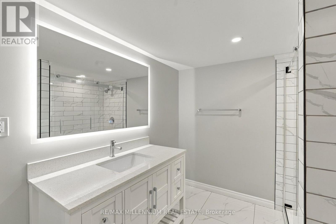
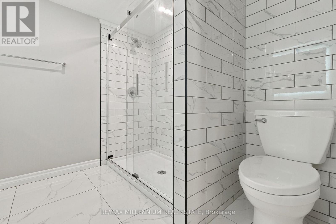
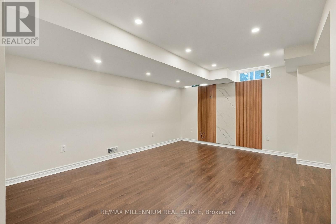
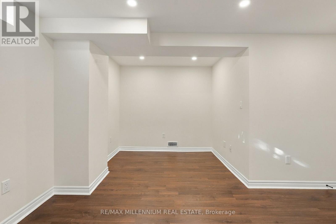
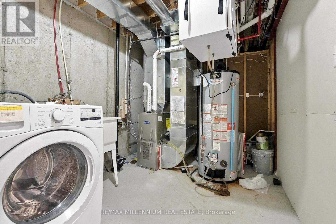
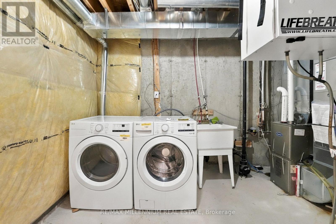
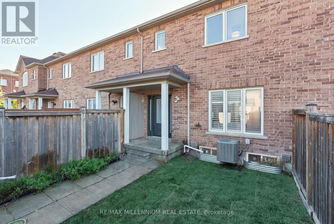
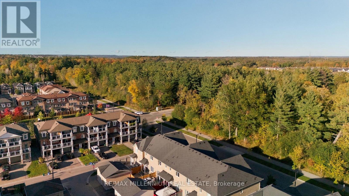
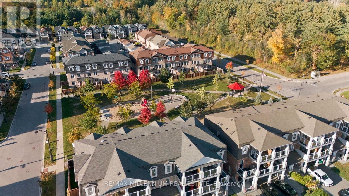
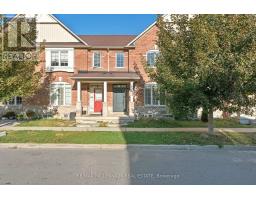
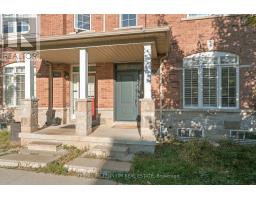
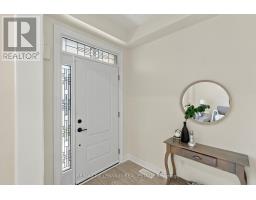
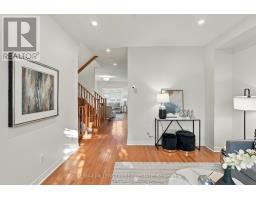
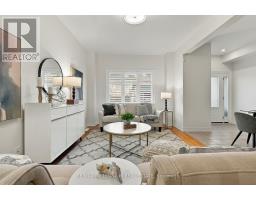
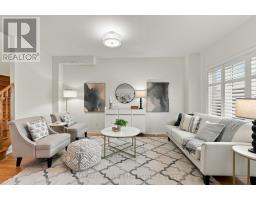
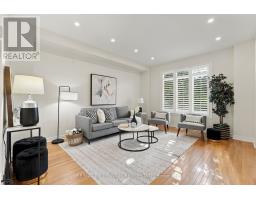
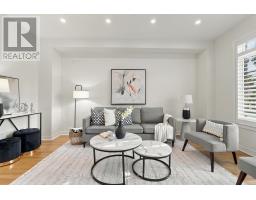
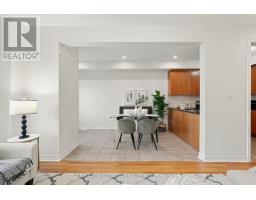
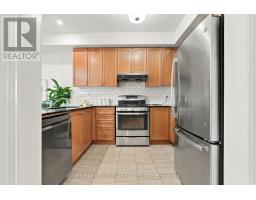
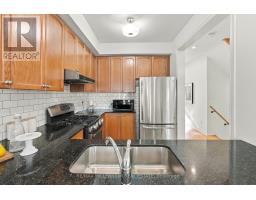
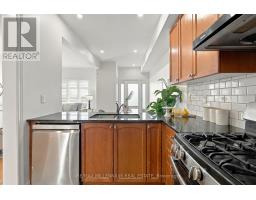
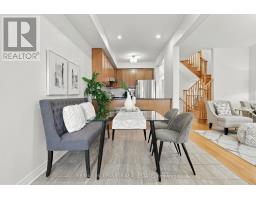
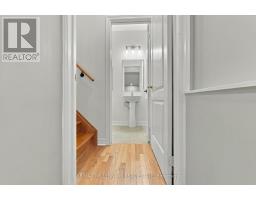
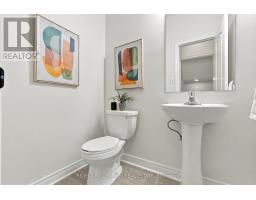
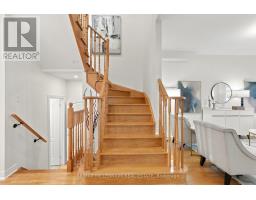
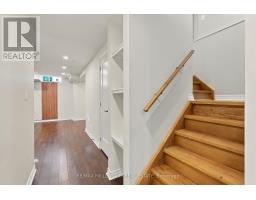
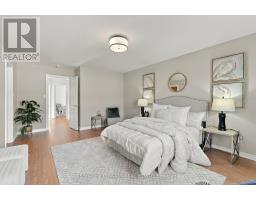
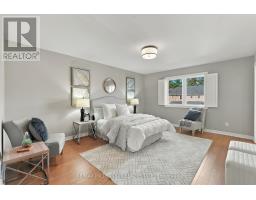
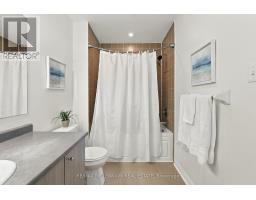
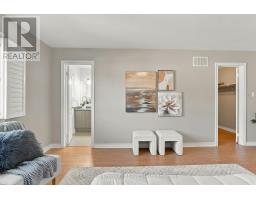
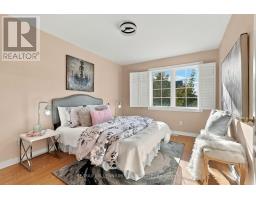
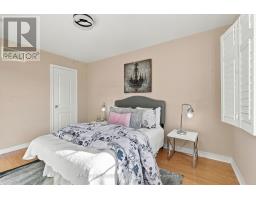
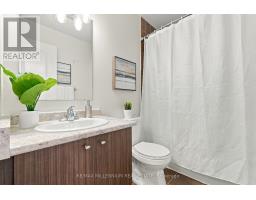
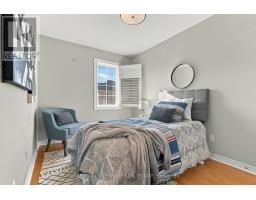
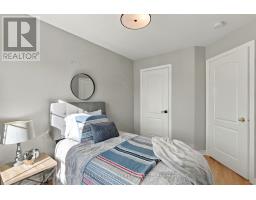
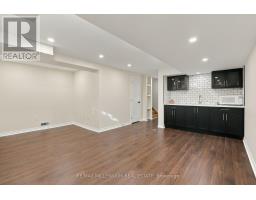
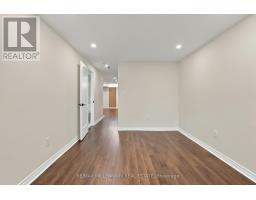
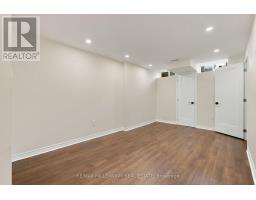
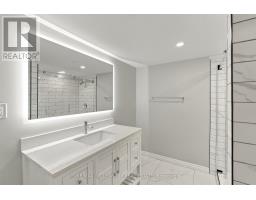
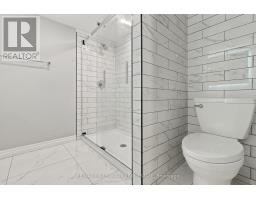
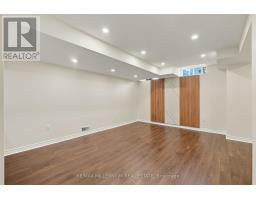
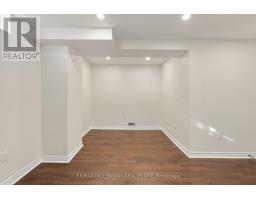
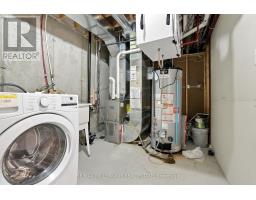
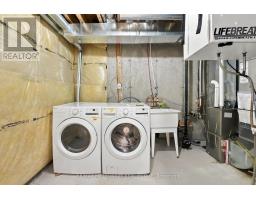
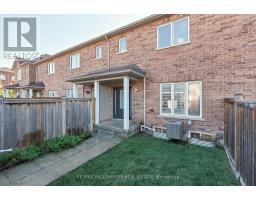
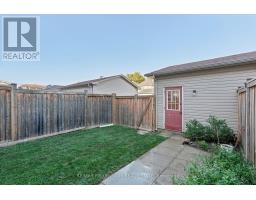
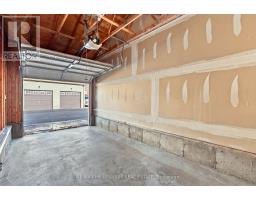
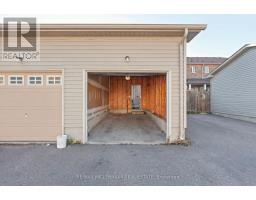
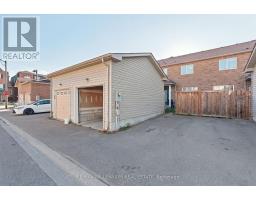
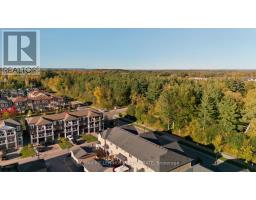
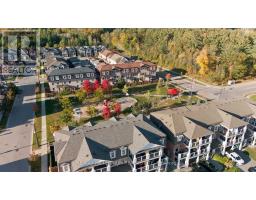
Stunning Lebovic-built townhome with 3+1 bedrooms, 4 bathrooms, and finished basement in the family friendly Duffin Heights area. 9-foot ceiling and hardwood floors on main floor with separate living and family rooms. Open concept kitchen with spacious cabinets and stainless-steel appliances. Beautifully finished basement with multiple storage closets, office/bedroom, and bathroom. Minutes to shops, restaurants, daycare, medical offices, and much more! (id:47351)
Property Details
|
MLS® Number
|
E14102690 |
|
Property Type
|
Single Family |
|
Community Name
|
Duffin Heights |
|
Amenities Near By
|
Park, Place Of Worship, Public Transit |
|
Community Features
|
School Bus |
|
Features
|
Conservation/green Belt |
|
Parking Space Total
|
3 |
Building
|
Bathroom Total
|
4 |
|
Bedrooms Above Ground
|
3 |
|
Bedrooms Below Ground
|
1 |
|
Bedrooms Total
|
4 |
|
Age
|
6 To 15 Years |
|
Appliances
|
Water Heater |
|
Basement Development
|
Finished |
|
Basement Type
|
N/a (finished) |
|
Construction Style Attachment
|
Attached |
|
Cooling Type
|
Central Air Conditioning |
|
Exterior Finish
|
Brick |
|
Flooring Type
|
Hardwood, Ceramic, Laminate |
|
Foundation Type
|
Brick, Concrete |
|
Half Bath Total
|
1 |
|
Heating Fuel
|
Natural Gas |
|
Heating Type
|
Forced Air |
|
Stories Total
|
2 |
|
Size Interior
|
2,000 - 2,500 Sqft |
|
Type
|
Row / Townhouse |
|
Utility Water
|
Municipal Water |
Parking
Land
|
Acreage
|
No |
|
Land Amenities
|
Park, Place Of Worship, Public Transit |
|
Sewer
|
Sanitary Sewer |
|
Size Depth
|
97 Ft ,2 In |
|
Size Frontage
|
19 Ft ,8 In |
|
Size Irregular
|
19.7 X 97.2 Ft |
|
Size Total Text
|
19.7 X 97.2 Ft |
Rooms
| Level |
Type |
Length |
Width |
Dimensions |
|
Second Level |
Primary Bedroom |
3.84 m |
5.16 m |
3.84 m x 5.16 m |
|
Second Level |
Bedroom 2 |
2.56 m |
3.38 m |
2.56 m x 3.38 m |
|
Second Level |
Bedroom 3 |
3.05 m |
4.02 m |
3.05 m x 4.02 m |
|
Basement |
Bedroom 4 |
3.05 m |
2.74 m |
3.05 m x 2.74 m |
|
Basement |
Recreational, Games Room |
|
|
Measurements not available |
|
Main Level |
Living Room |
3.9 m |
4.88 m |
3.9 m x 4.88 m |
|
Main Level |
Dining Room |
3.9 m |
4.88 m |
3.9 m x 4.88 m |
|
Main Level |
Family Room |
3.17 m |
5.06 m |
3.17 m x 5.06 m |
|
Main Level |
Kitchen |
2.56 m |
3.05 m |
2.56 m x 3.05 m |
|
Main Level |
Eating Area |
2.56 m |
3.11 m |
2.56 m x 3.11 m |
Utilities
|
Cable
|
Installed |
|
Electricity
|
Installed |
|
Sewer
|
Installed |
https://www.realtor.ca/real-estate/30428249/2557-canadian-street-pickering-duffin-heights-duffin-heights