254 Touch Gold Crescent Aurora, Ontario L4G 3X5
$1,499,000
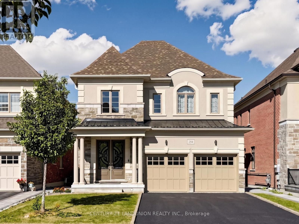
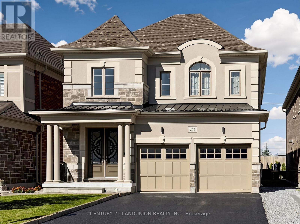
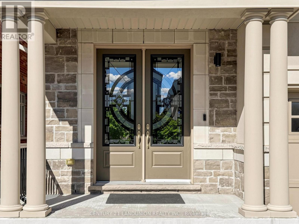
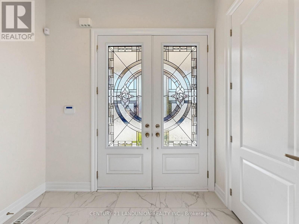
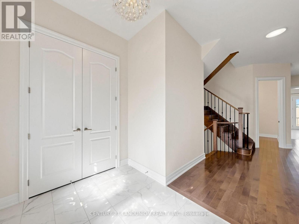
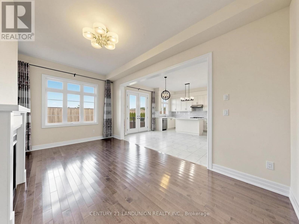
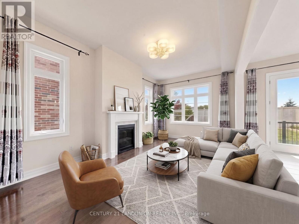
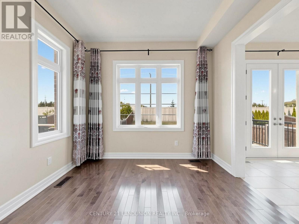
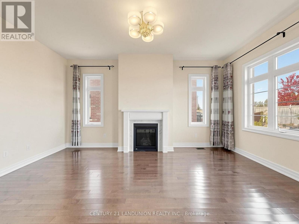
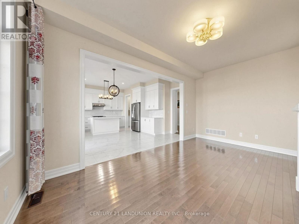
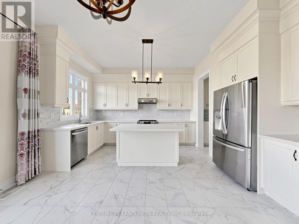
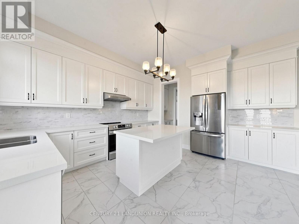
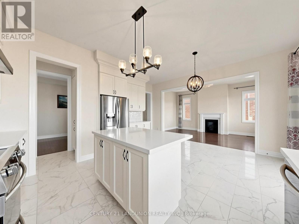
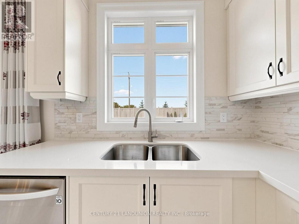
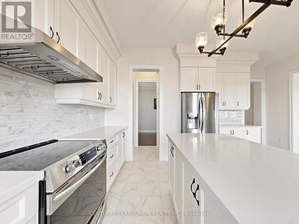
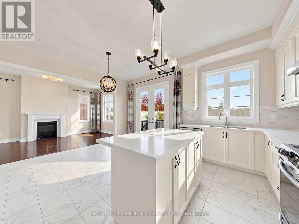
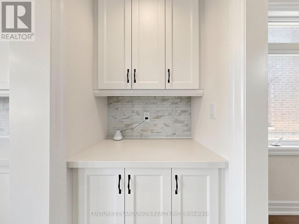
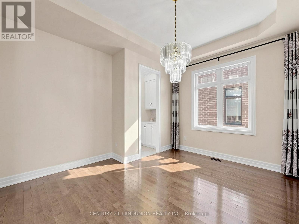
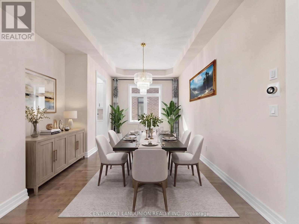
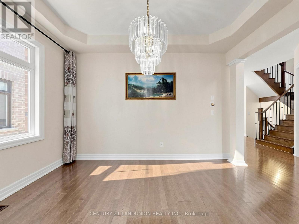
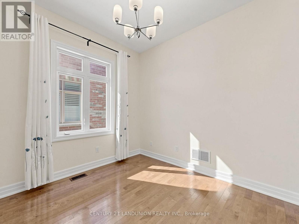
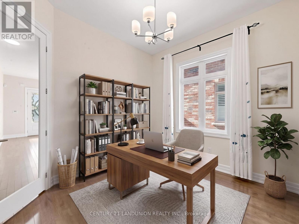
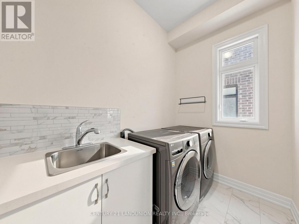
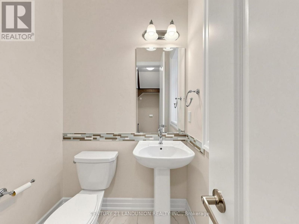
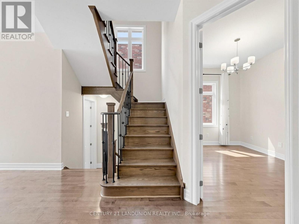
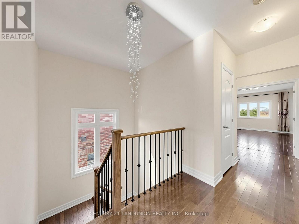
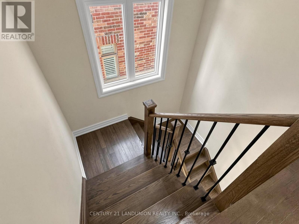
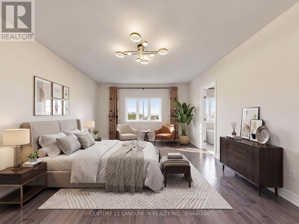
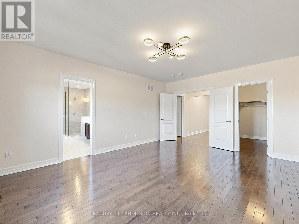
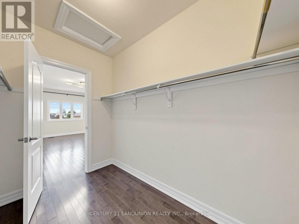
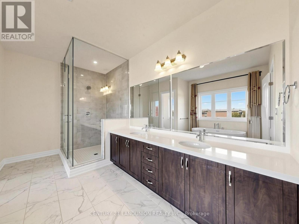
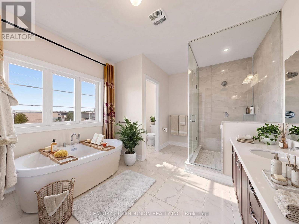
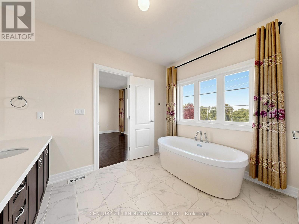
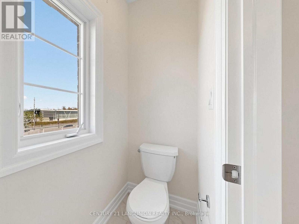
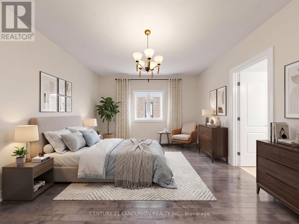
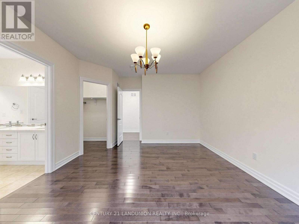
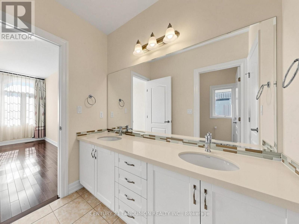
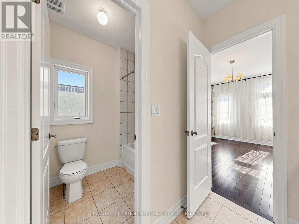
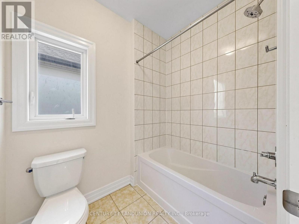
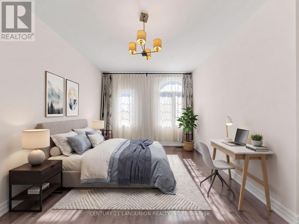
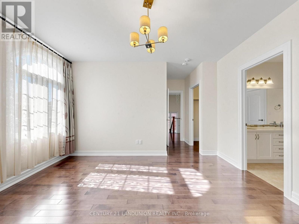
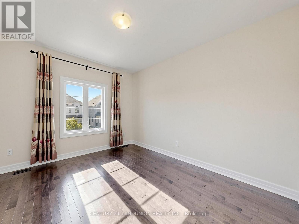
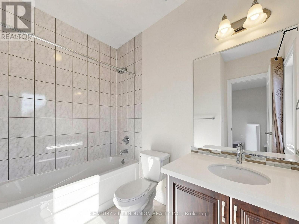
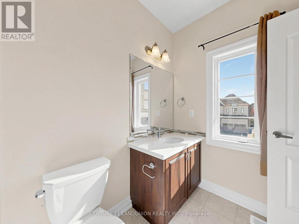
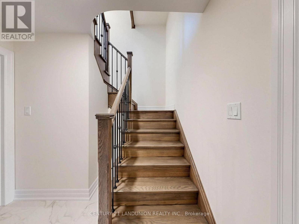
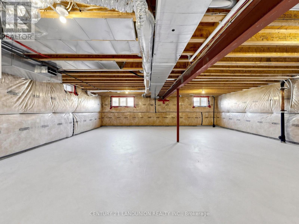
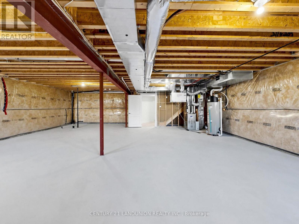
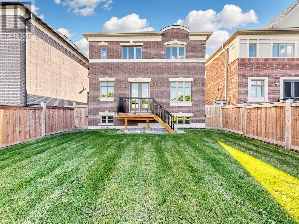
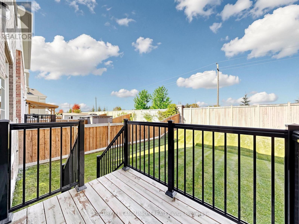
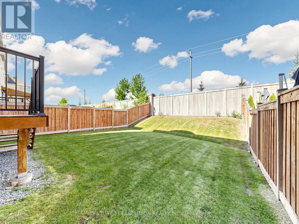
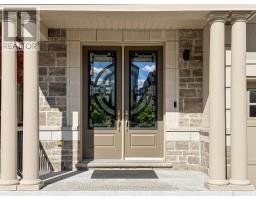
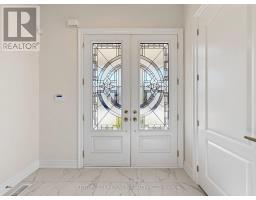
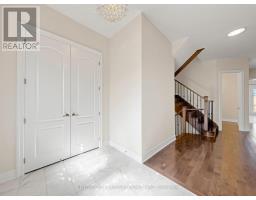
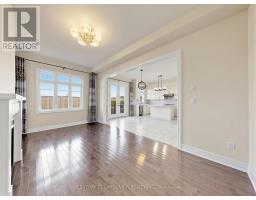
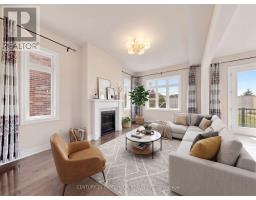
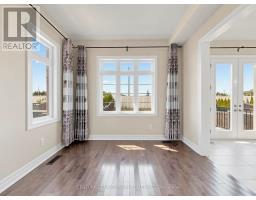
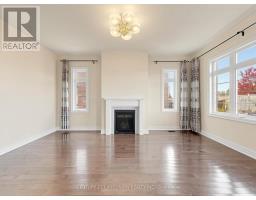
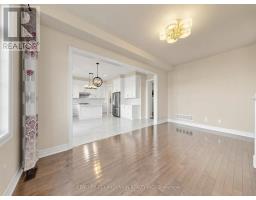
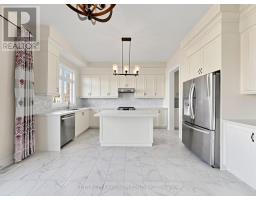
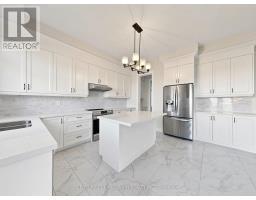
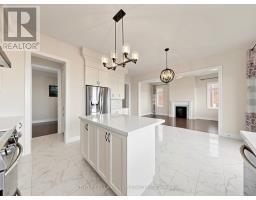
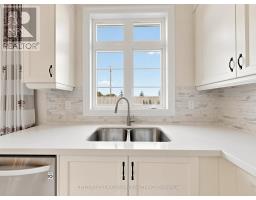
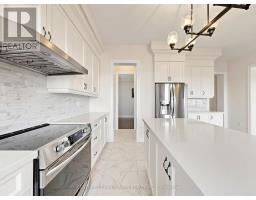
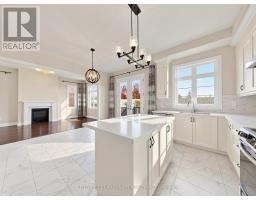
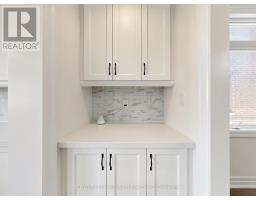
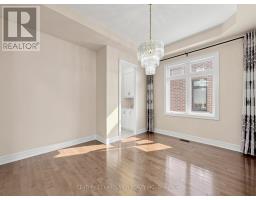
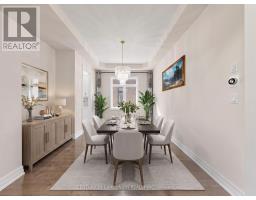
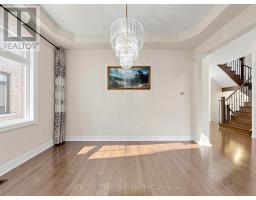
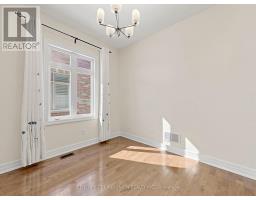
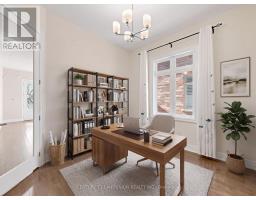
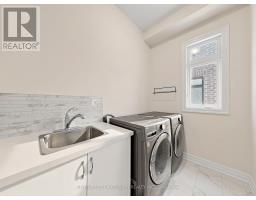
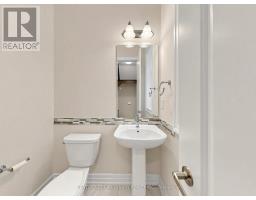
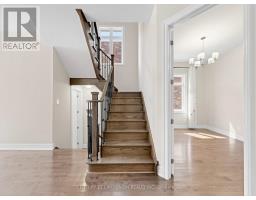
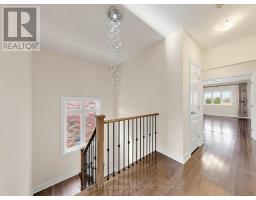
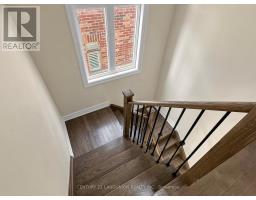
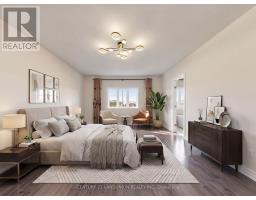
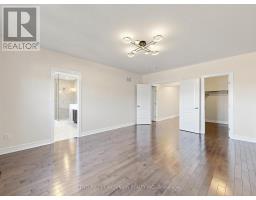
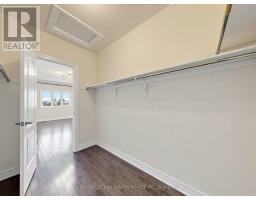
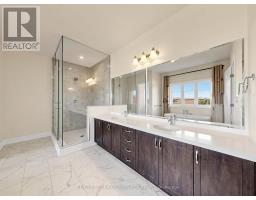
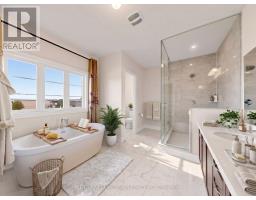
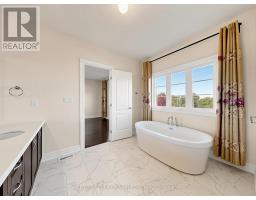
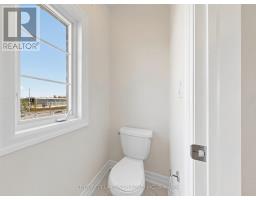
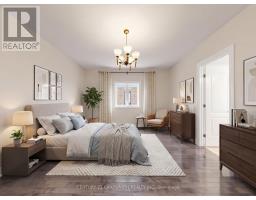
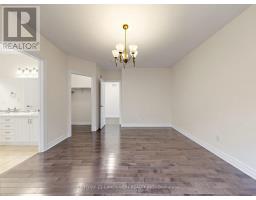
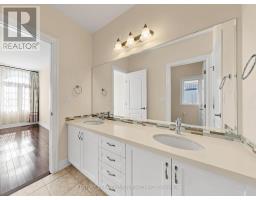
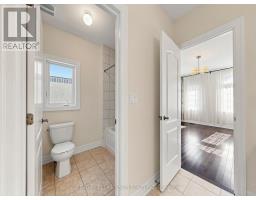
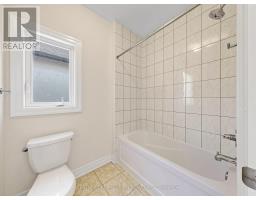
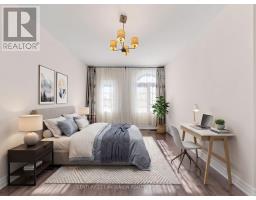
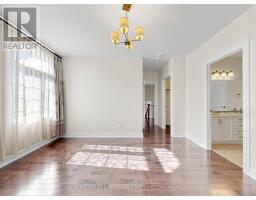
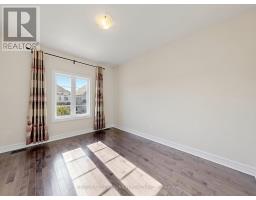
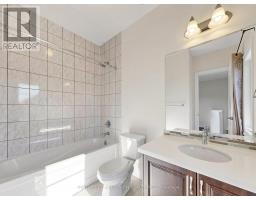
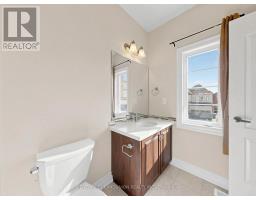
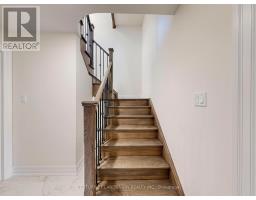
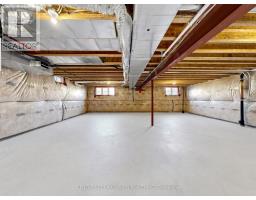
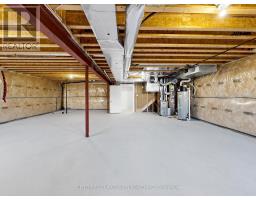
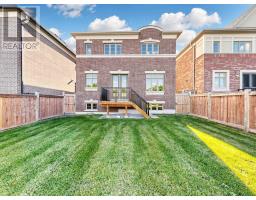
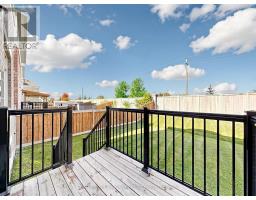
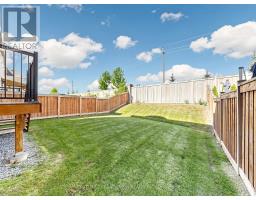
Welcome to "Adena Views" in Prestigious Aurora Southeast, Nestled Alongside the Renowned Magna Golf Course! This stunning executive residence offers a perfect blend of modern luxury and timeless elegance in one of Aurora's most sought-after neighborhoods. Original Owner with Less Than 6 Years New! Offering approx. 2,900 SQFT of above-grade luxury living space, situated on an extra-deep premium lot (39.74' x 130.51') with no Sidewalk! Rare & Functional Layout Featuring 4 Spacious Bedrooms - Every Bedroom Has Its Own Ensuite/Semi-Ensuite Access! $$$ Over $Extensively Upgraded with Premium Finishes Throughout $$$! Hardwood floors and bright interior design throughout. Oak staircase with elegant railings. This home boasts an open-concept layout with 10-foot ceilings on the Main Floor, large windows, and abundant natural light. Featuring a dedicated executive office on the main level, perfect for working from home. The upgraded gourmet kitchen is a chef's dream, complete with high-end stainless steel appliances, quartz countertops, a center island, and custom cabinetry. The inviting, open-concept family room features a cozy fireplace, creating the perfect setting for family gatherings. Upstairs, featuring 9 Ft ceilings, the luxurious primary suite offers a spa-inspired retreat with double sinks, a separate glass-enclosed shower, and a large walk-in closet. All the bedrooms have direct access to a washroom. The full, high-ceiling basement provides endless potential for a home theater, gym, or recreation space. Upgraded extra-high Look Out basement windows let abundant neutral light in. Located close to Community Centers, Golf Clubs, Wetlands Park Trail, top-ranked schools (including Dr. GW Williams SS with IB Program), shopping plazas, T&T Supermarket, restaurants, and minutes from Hwy 404 & GO Transit - offering the ultimate combination of luxury, convenience, and lifestyle! Don't Miss it! (id:67892)
Property Details
| MLS® Number | N14105388 |
| Property Type | Single Family |
| Community Name | Bayview Southeast |
| Features | Carpet Free, Sump Pump |
| Parking Space Total | 6 |
Building
| Bathroom Total | 4 |
| Bedrooms Above Ground | 4 |
| Bedrooms Total | 4 |
| Appliances | Alarm System, Dishwasher, Dryer, Garage Door Opener, Water Heater, Hood Fan, Stove, Washer, Window Coverings, Refrigerator |
| Basement Development | Unfinished |
| Basement Type | Full (unfinished) |
| Construction Style Attachment | Detached |
| Cooling Type | Central Air Conditioning |
| Exterior Finish | Brick |
| Fireplace Present | Yes |
| Foundation Type | Concrete |
| Half Bath Total | 1 |
| Heating Fuel | Natural Gas |
| Heating Type | Forced Air |
| Stories Total | 2 |
| Size Interior | 2,500 - 3,000 Sqft |
| Type | House |
| Utility Water | Municipal Water |
Parking
| Attached Garage | |
| Garage |
Land
| Acreage | No |
| Sewer | Sanitary Sewer |
| Size Depth | 130 Ft ,6 In |
| Size Frontage | 39 Ft ,8 In |
| Size Irregular | 39.7 X 130.5 Ft |
| Size Total Text | 39.7 X 130.5 Ft |

The trademarks REALTOR®, REALTORS®, and the REALTOR® logo are controlled by The Canadian Real Estate Association (CREA) and identify real estate professionals who are members of CREA. The trademarks MLS®, Multiple Listing Service® and the associated logos are owned by The Canadian Real Estate Association (CREA) and identify the quality of services provided by real estate professionals who are members of CREA. The trademark DDF® is owned by The Canadian Real Estate Association (CREA) and identifies CREA's Data Distribution Facility (DDF®)
November 02 2026 05:29:04
Toronto Regional Real Estate Board