2537 Bromus Path Oshawa, Ontario L1L 0K7
$2,650 Monthly
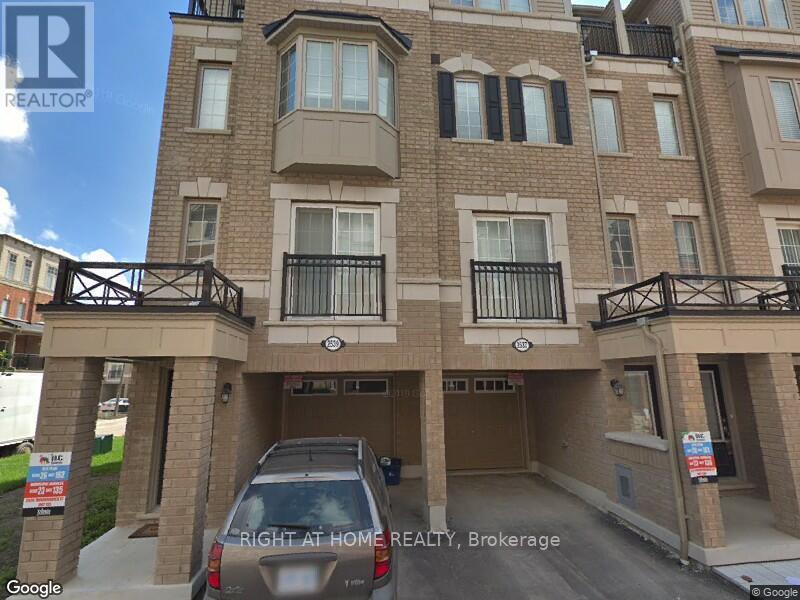
ABSOLUTELY STUNNING 3BR TOWNHOME. 1,774 SQ FT AS PER BUILDER'S PLAN. BRIGHT AND SPACIOUS WITH MANY UPGRADES. THREE GENEROUS SIZE BEDROOMS WITH MASTER ENSUITE; MODERN KITCHEN WITH STAINLESS STEEL APPLIANCES, GRANITE COUNTER AND BREAKFAST AREA. CLOSE TO SCHOOLS/SHOPPING/UNIVERSITY/407/GO. (id:67892)
Property Details
| MLS® Number | E14159220 |
| Property Type | Single Family |
| Community Name | Windfields |
| Equipment Type | Water Heater |
| Parking Space Total | 2 |
| Rental Equipment Type | Water Heater |
Building
| Bathroom Total | 3 |
| Bedrooms Above Ground | 3 |
| Bedrooms Total | 3 |
| Appliances | Dishwasher, Dryer, Stove, Washer, Window Coverings, Refrigerator |
| Basement Development | Finished |
| Basement Type | N/a (finished) |
| Construction Style Attachment | Attached |
| Cooling Type | Central Air Conditioning |
| Exterior Finish | Brick, Vinyl Siding |
| Foundation Type | Concrete |
| Half Bath Total | 1 |
| Heating Fuel | Natural Gas |
| Heating Type | Forced Air |
| Stories Total | 3 |
| Size Interior | 1,500 - 2,000 Sqft |
| Type | Row / Townhouse |
| Utility Water | Municipal Water |
Parking
| Garage |
Land
| Acreage | No |
| Sewer | Sanitary Sewer |
Rooms
| Level | Type | Length | Width | Dimensions |
|---|---|---|---|---|
| Second Level | Bedroom 2 | 3.5 m | 2.6 m | 3.5 m x 2.6 m |
| Second Level | Bedroom 3 | 2.9 m | 2.3 m | 2.9 m x 2.3 m |
| Third Level | Primary Bedroom | 4.5 m | 3.5 m | 4.5 m x 3.5 m |
| Main Level | Living Room | 6.5 m | 4.3 m | 6.5 m x 4.3 m |
| Main Level | Dining Room | 6.5 m | 4.3 m | 6.5 m x 4.3 m |
| Main Level | Kitchen | 3.3 m | 2.8 m | 3.3 m x 2.8 m |
| Main Level | Foyer | 1.2 m | 1.3 m | 1.2 m x 1.3 m |
https://www.realtor.ca/real-estate/30490336/2537-bromus-path-oshawa-windfields-windfields

The trademarks REALTOR®, REALTORS®, and the REALTOR® logo are controlled by The Canadian Real Estate Association (CREA) and identify real estate professionals who are members of CREA. The trademarks MLS®, Multiple Listing Service® and the associated logos are owned by The Canadian Real Estate Association (CREA) and identify the quality of services provided by real estate professionals who are members of CREA. The trademark DDF® is owned by The Canadian Real Estate Association (CREA) and identifies CREA's Data Distribution Facility (DDF®)
November 06 2026 11:29:59
Toronto Regional Real Estate Board