3 Bedroom
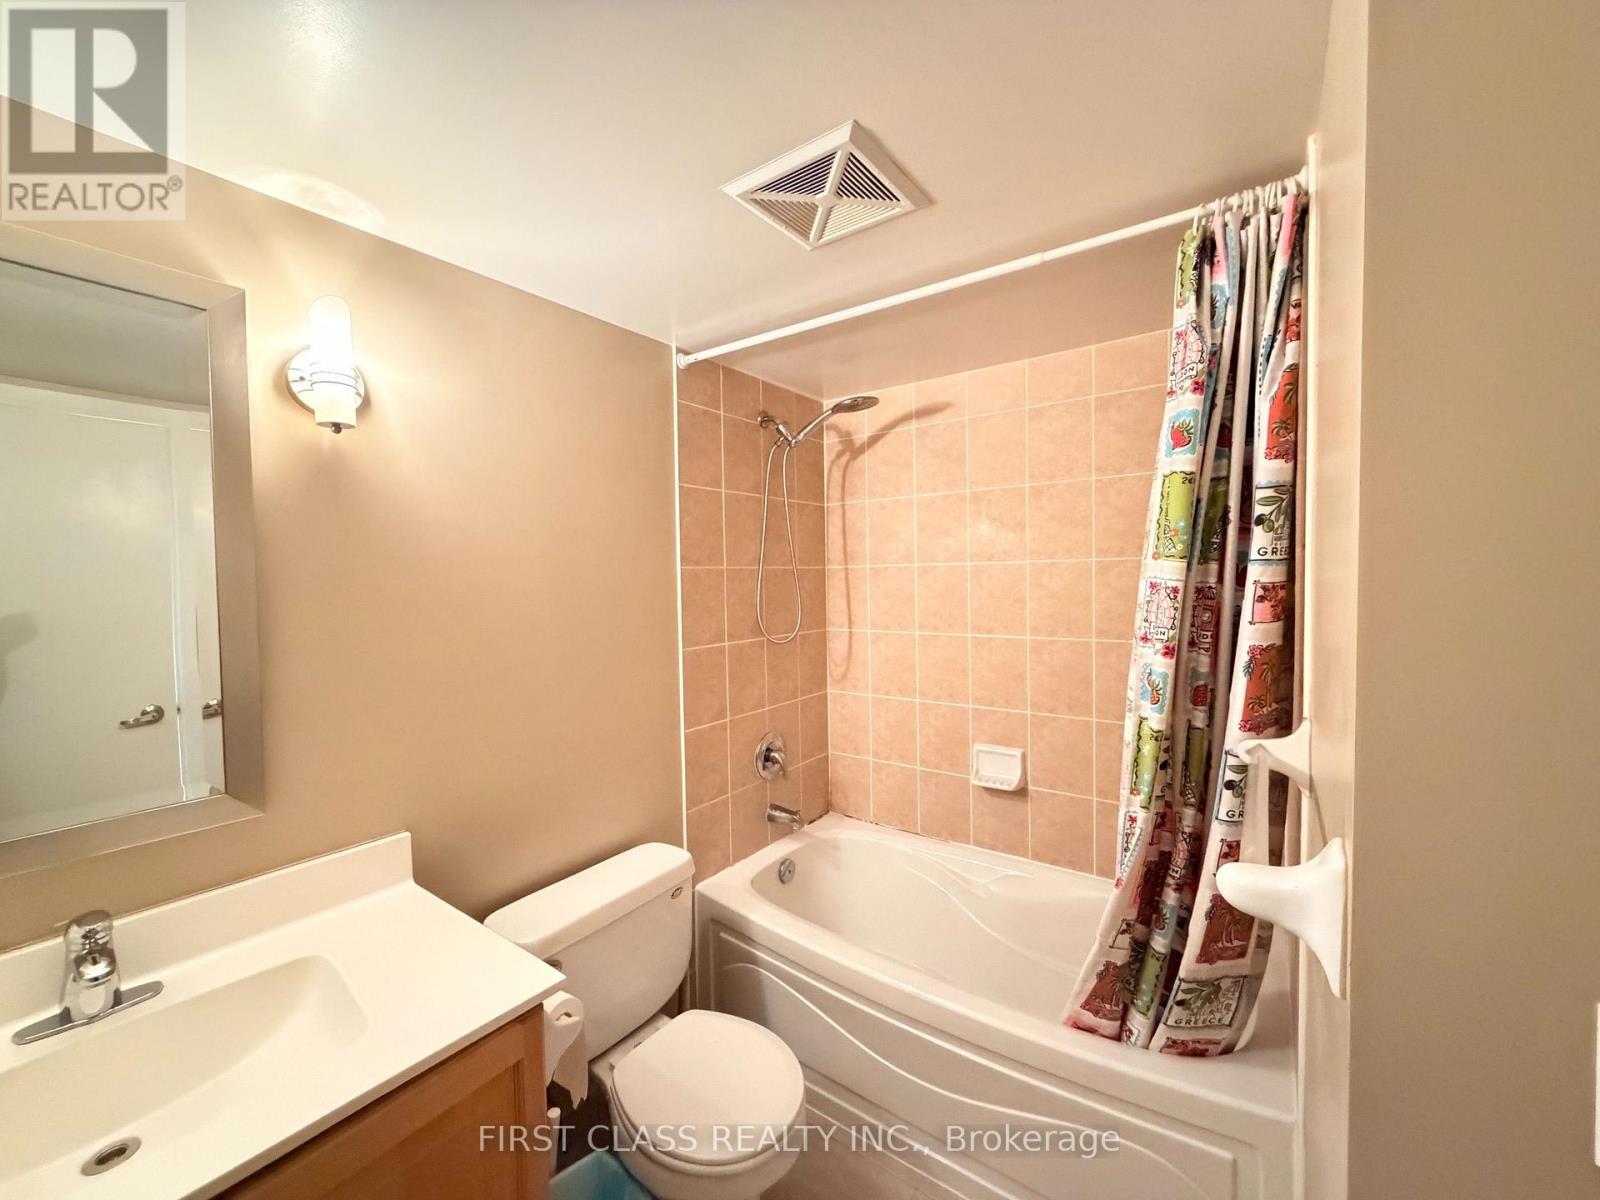
2 Bathroom
1,200 - 1,399 sqft
Indoor Pool
Central Air Conditioning
Forced Air
$2,850 Monthly
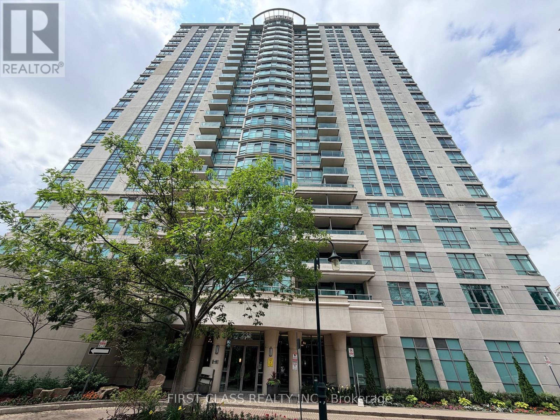
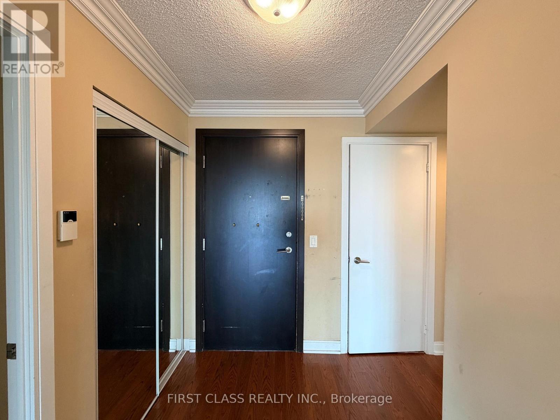
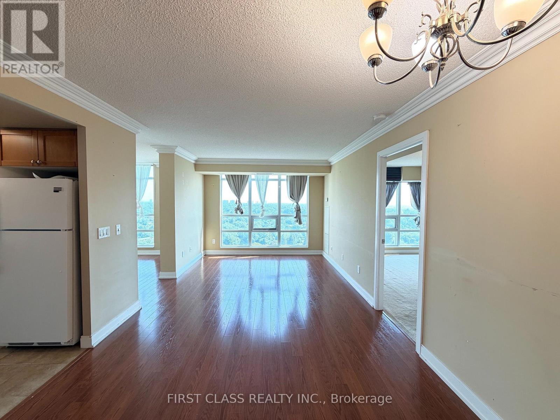
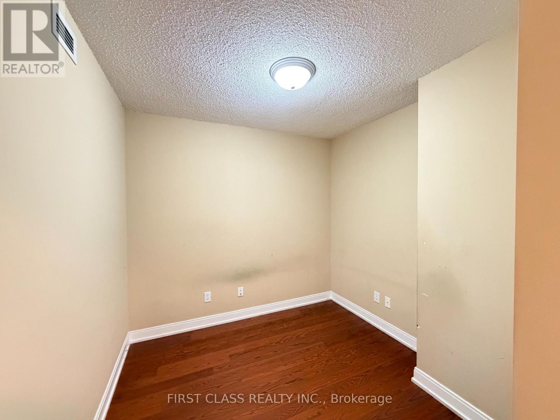
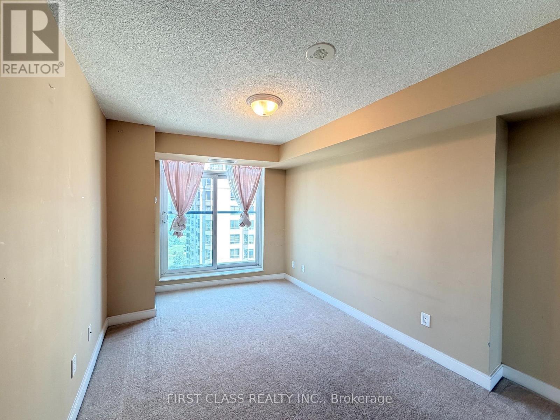
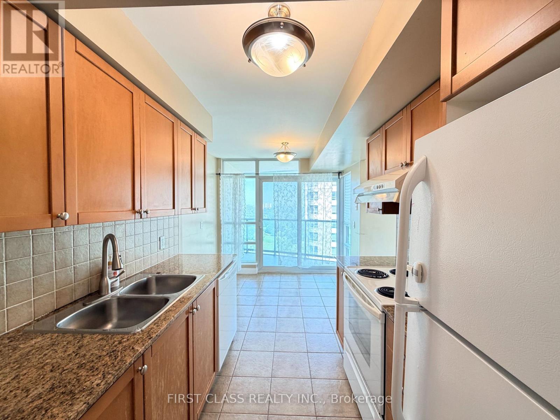
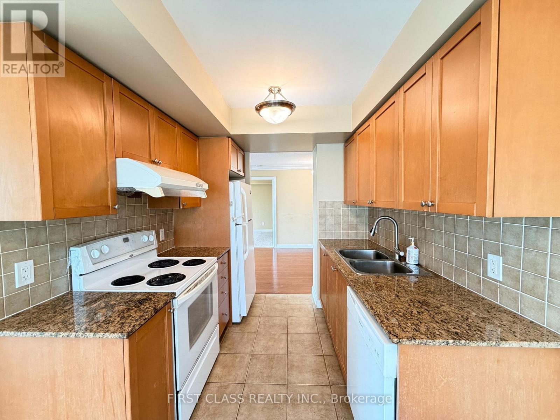
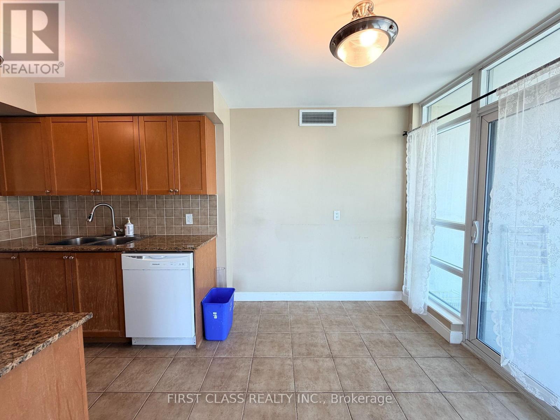
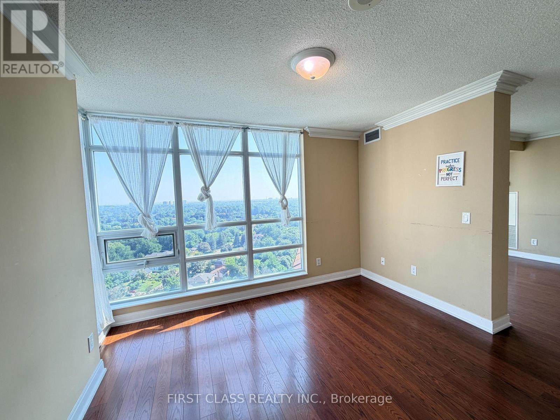
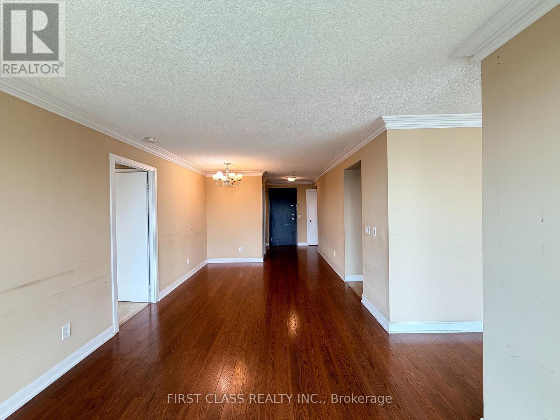
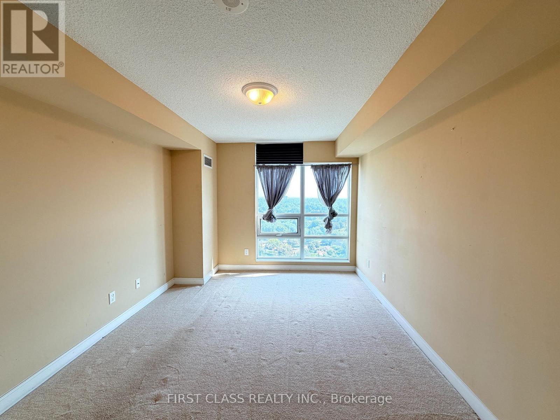
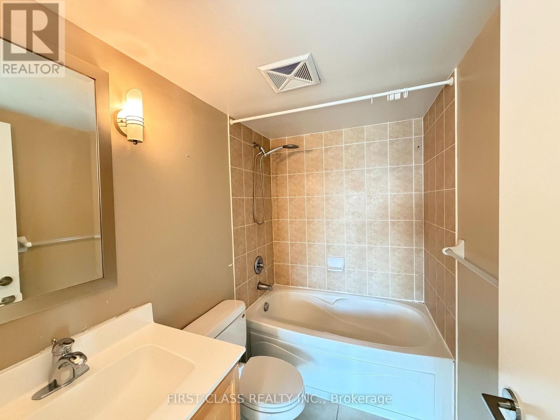
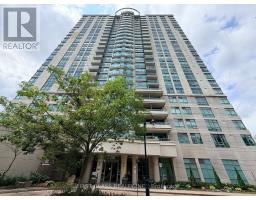
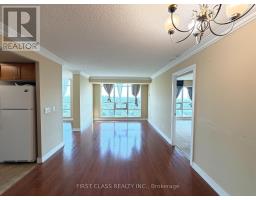
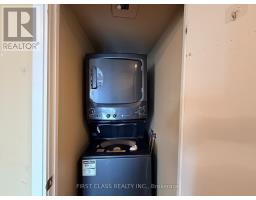
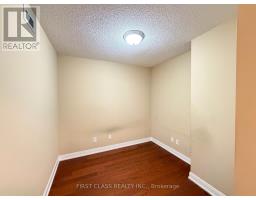
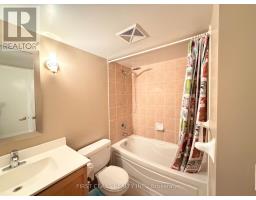
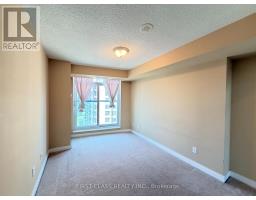
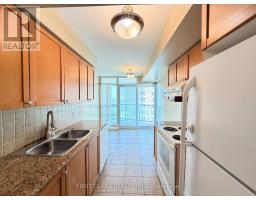
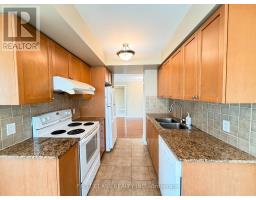
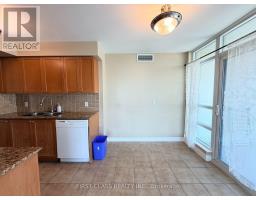
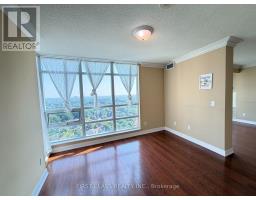
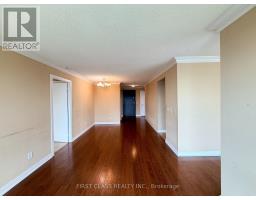
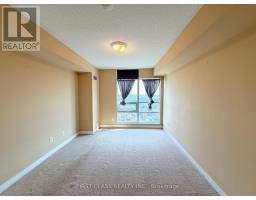
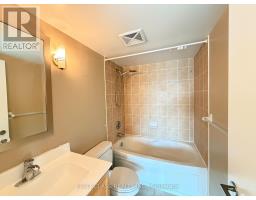
This sun-filled corner residence oers 1200+ sq. ft. of thoughtfully designed living space with breathtaking panoramic views of Tam O'ShanterGolf Course and the Toronto skyline. Featuring 2 spacious bedrooms, a versatile den, 2 full bathrooms, an open-concept living/dining area, and a walk-out balcony, this home perfectly blends comfort and elegance. Unbeatable location just minutes to Highway 401, Agincourt GOStation, TTC, Scarborough Town Centre, Fairview Mall, T&T Supermarket, Walmart, Costco, parks, schools, restaurants, and community amenities. Enjoy premium building facilities including an indoor swimming pool, fitness centre, guest suites, recreation room, 24-hour security, and ample visitor parking. One underground parking space included.No Pets. (id:47351)
Property Details
|
MLS® Number
|
E13565946 |
|
Property Type
|
Single Family |
|
Community Name
|
Tam O'Shanter-Sullivan |
|
Amenities Near By
|
Golf Nearby, Public Transit |
|
Community Features
|
Pets Not Allowed |
|
Features
|
Balcony |
|
Parking Space Total
|
1 |
|
Pool Type
|
Indoor Pool |
Building
|
Bathroom Total
|
2 |
|
Bedrooms Above Ground
|
2 |
|
Bedrooms Below Ground
|
1 |
|
Bedrooms Total
|
3 |
|
Amenities
|
Exercise Centre, Recreation Centre, Sauna, Visitor Parking |
|
Basement Type
|
None |
|
Cooling Type
|
Central Air Conditioning |
|
Exterior Finish
|
Concrete |
|
Flooring Type
|
Laminate, Ceramic, Carpeted |
|
Heating Fuel
|
Natural Gas |
|
Heating Type
|
Forced Air |
|
Size Interior
|
1,200 - 1,399 Sqft |
|
Type
|
Apartment |
Parking
Land
|
Acreage
|
No |
|
Fence Type
|
Fenced Yard |
|
Land Amenities
|
Golf Nearby, Public Transit |
Rooms
| Level |
Type |
Length |
Width |
Dimensions |
|
Ground Level |
Living Room |
21.32 m |
10.99 m |
21.32 m x 10.99 m |
|
Ground Level |
Dining Room |
21.32 m |
10.99 m |
21.32 m x 10.99 m |
|
Ground Level |
Kitchen |
7.74 m |
7.68 m |
7.74 m x 7.68 m |
|
Ground Level |
Eating Area |
8.59 m |
7.74 m |
8.59 m x 7.74 m |
|
Ground Level |
Family Room |
11.41 m |
10 m |
11.41 m x 10 m |
|
Ground Level |
Primary Bedroom |
13.42 m |
10 m |
13.42 m x 10 m |
|
Ground Level |
Bedroom 2 |
13.42 m |
9.15 m |
13.42 m x 9.15 m |
|
Ground Level |
Den |
8.66 m |
8.53 m |
8.66 m x 8.53 m |
https://www.realtor.ca/real-estate/30035868/2525-238-bonis-avenue-toronto-tam-oshanter-sullivan-tam-oshanter-sullivan