2 Bedroom
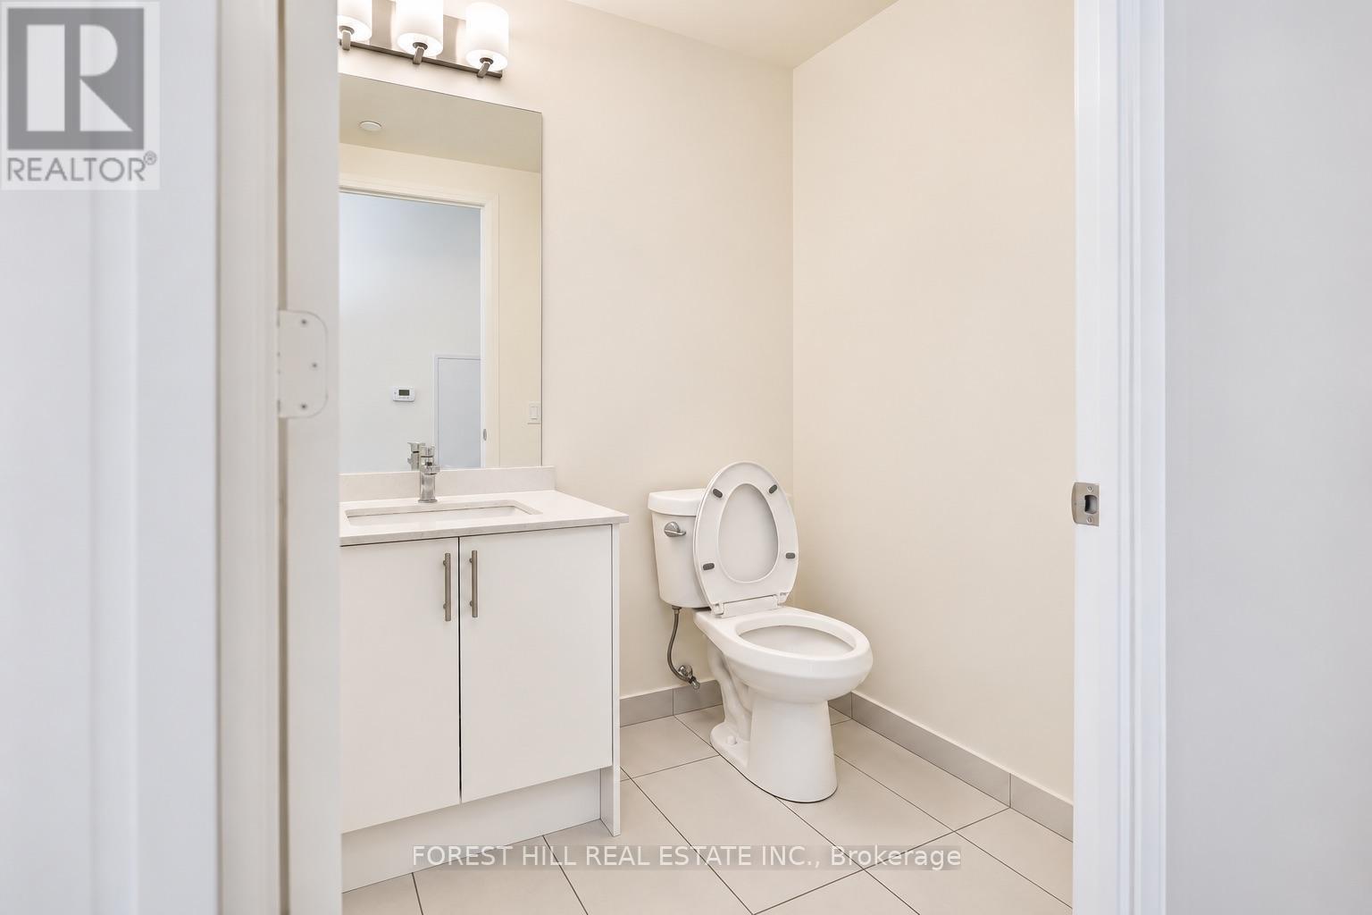
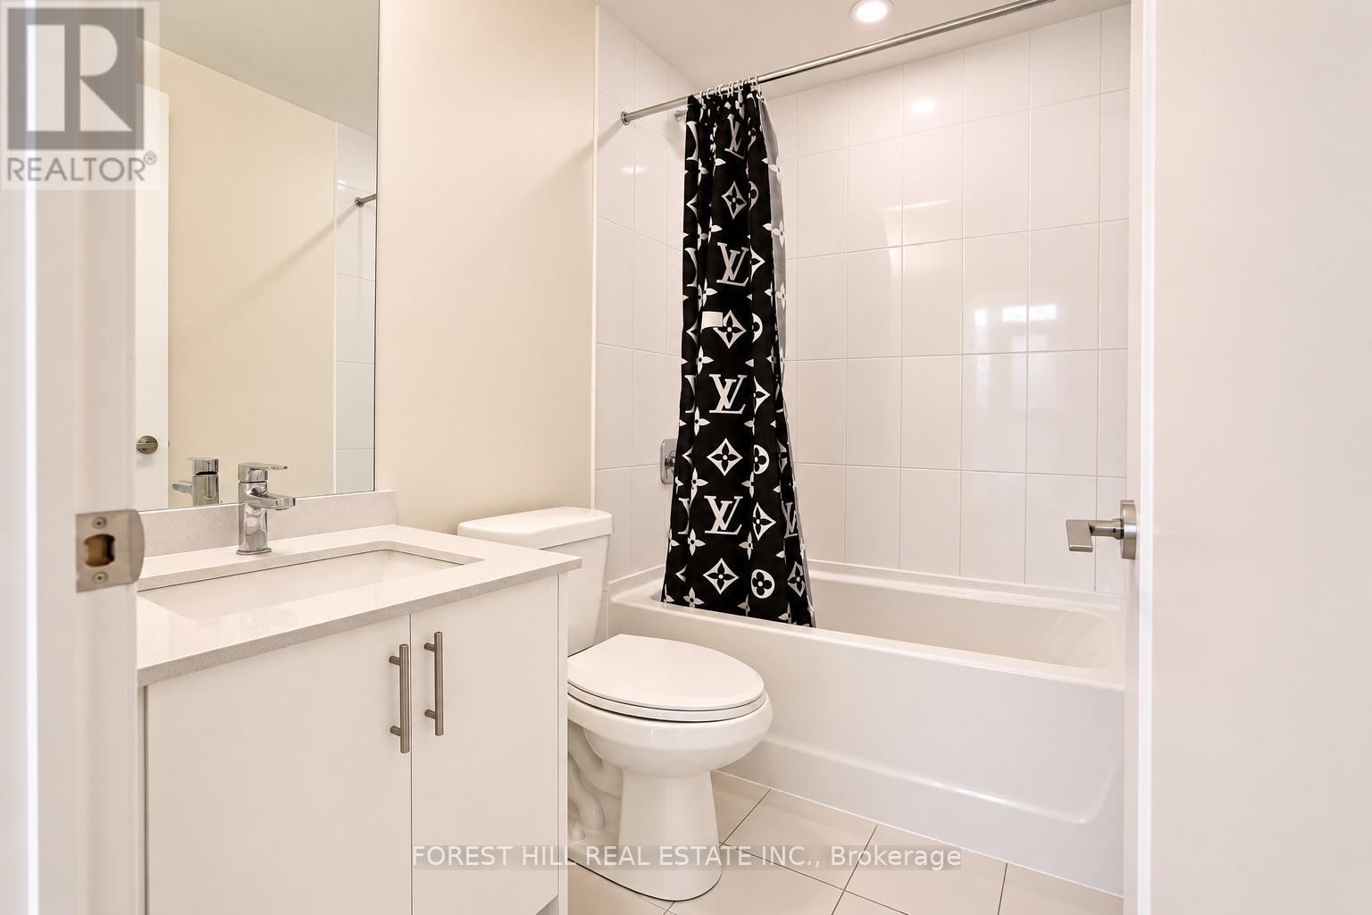
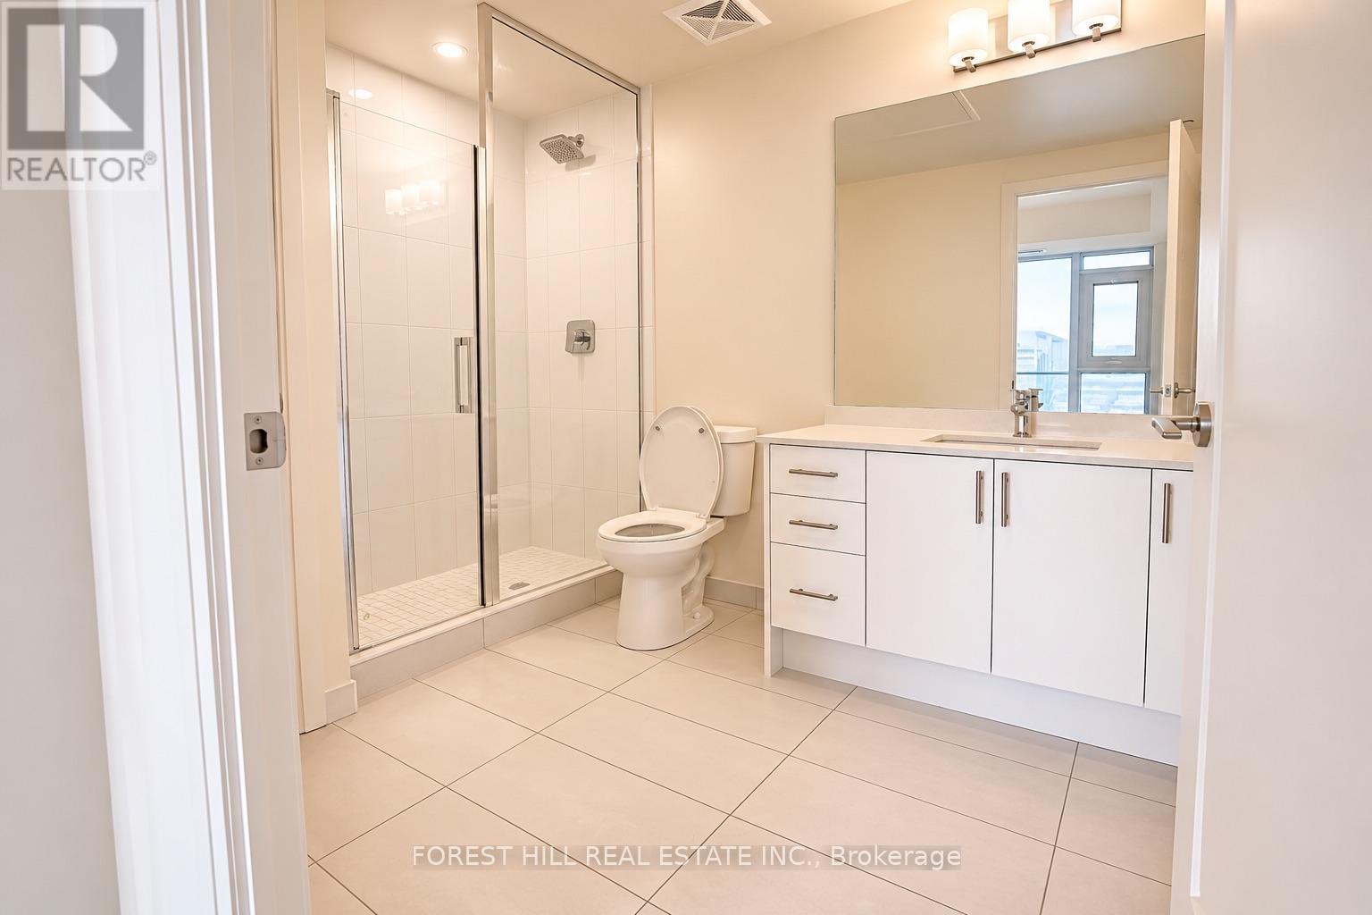
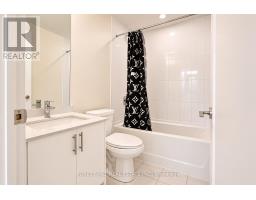
3 Bathroom
800 - 899 sqft
Central Air Conditioning
Forced Air
$2,750 Monthly
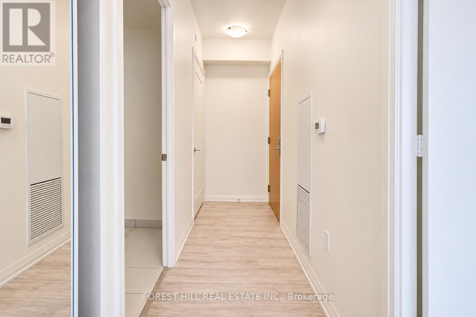
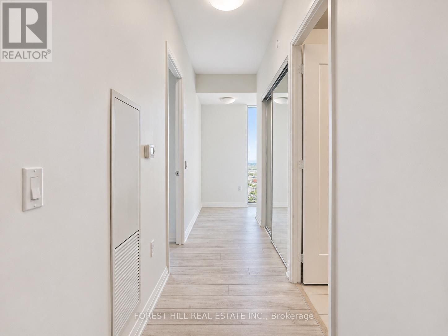
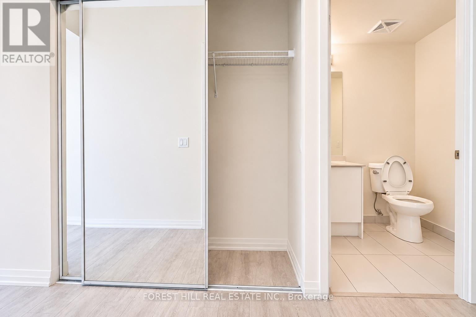
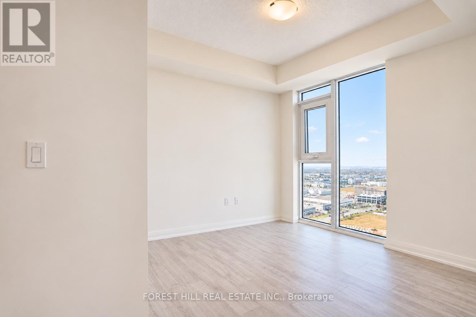
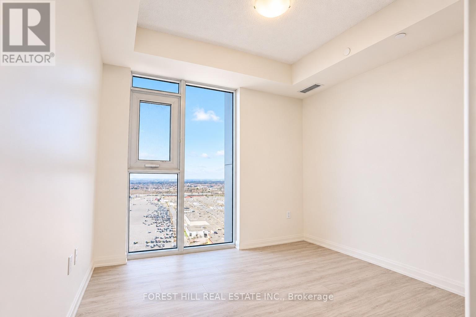
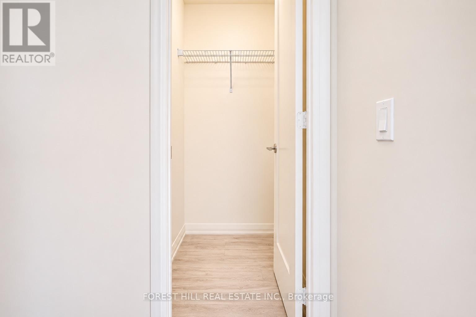
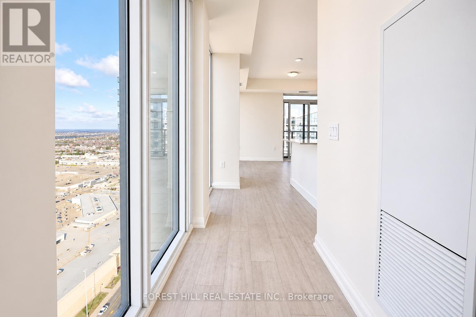
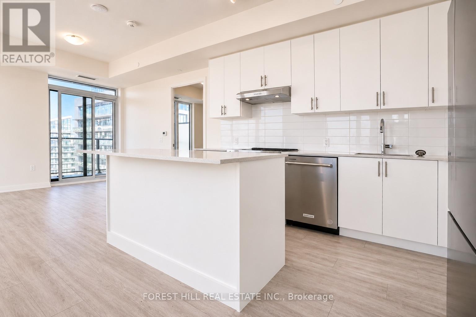
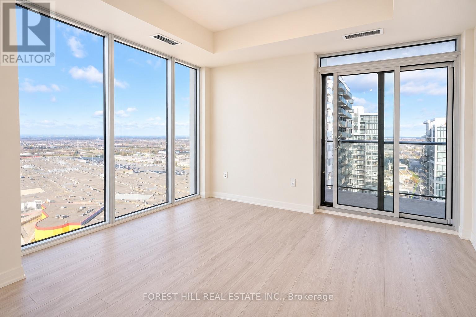
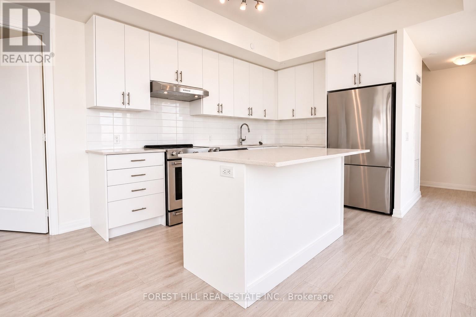
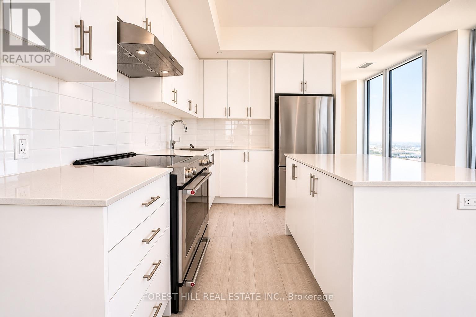
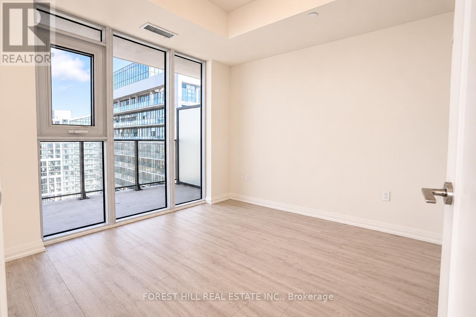
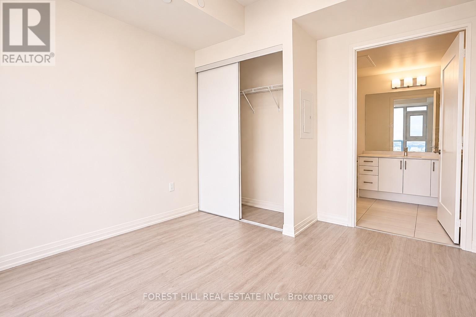
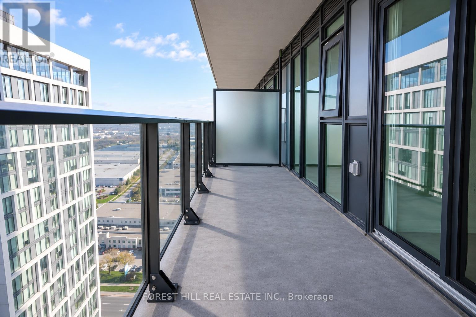
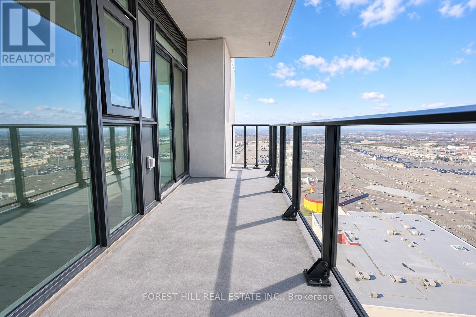
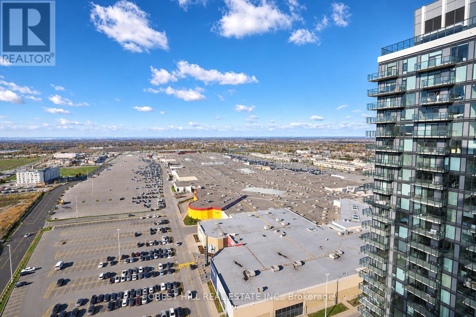
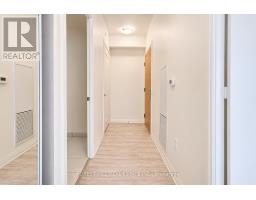
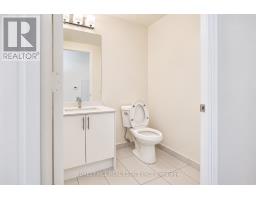
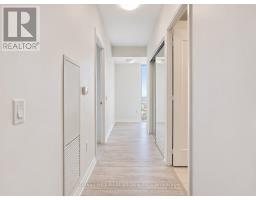
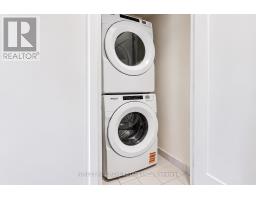
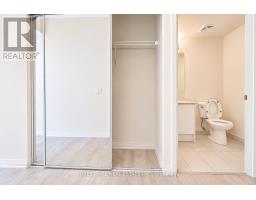
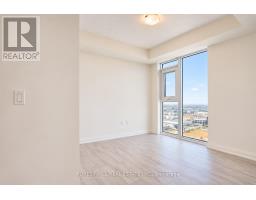
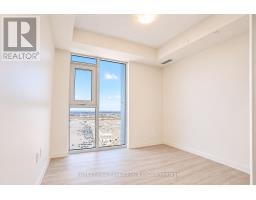
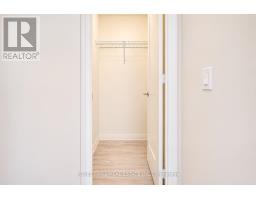
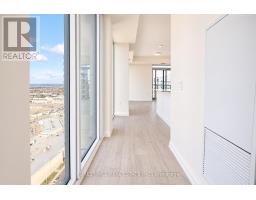
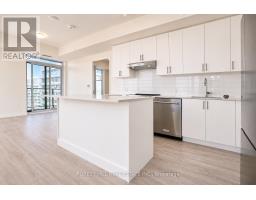
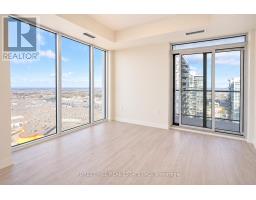
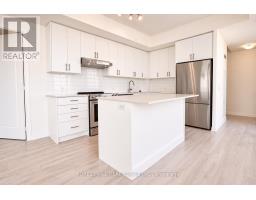
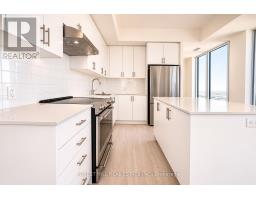
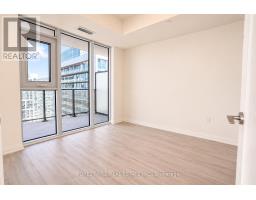
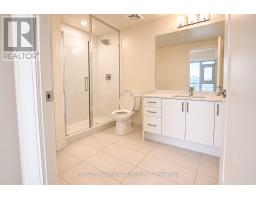
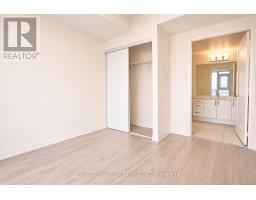
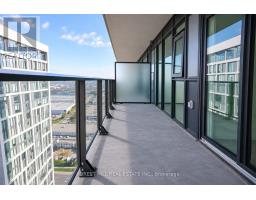
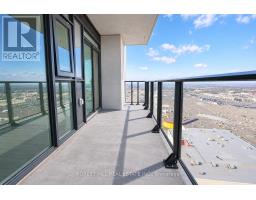
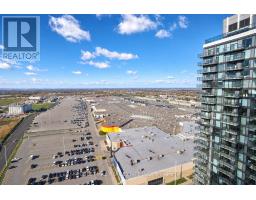
2-Bedroom & 3 Bathroom Unit Offering 891 SQFT Of Living Space With North West Facing View. This Unit Includes 1 Parking & 1 Locker. Floor To Ceiling Windows For Natural Lighting (no window coverings). Open Concept Layout With Modern Decor Finishes, Amazing Quartz Kitchen Counter/Top, Full Size S/S Appliances & Smooth Ceilings. In The Heart Of Vaughan At Jane & Rutherford Next To Vaughan Mills Mall. Building Features A Stunning Outdoor Pool, Pool Terrace/Lounge, A Large Fitness Club, And A Yoga Studio. The Main Level Amenities Include A Theatre Room, Billiards Room, Games Room, Bocce Courts, Pet Grooming Room, Private Dining & 24-Hour Concierge. (id:67892)
Property Details
|
MLS® Number
|
N14168586 |
|
Property Type
|
Single Family |
|
Community Name
|
Vellore Village |
|
Communication Type
|
High Speed Internet |
|
Community Features
|
Pets Allowed With Restrictions |
|
Features
|
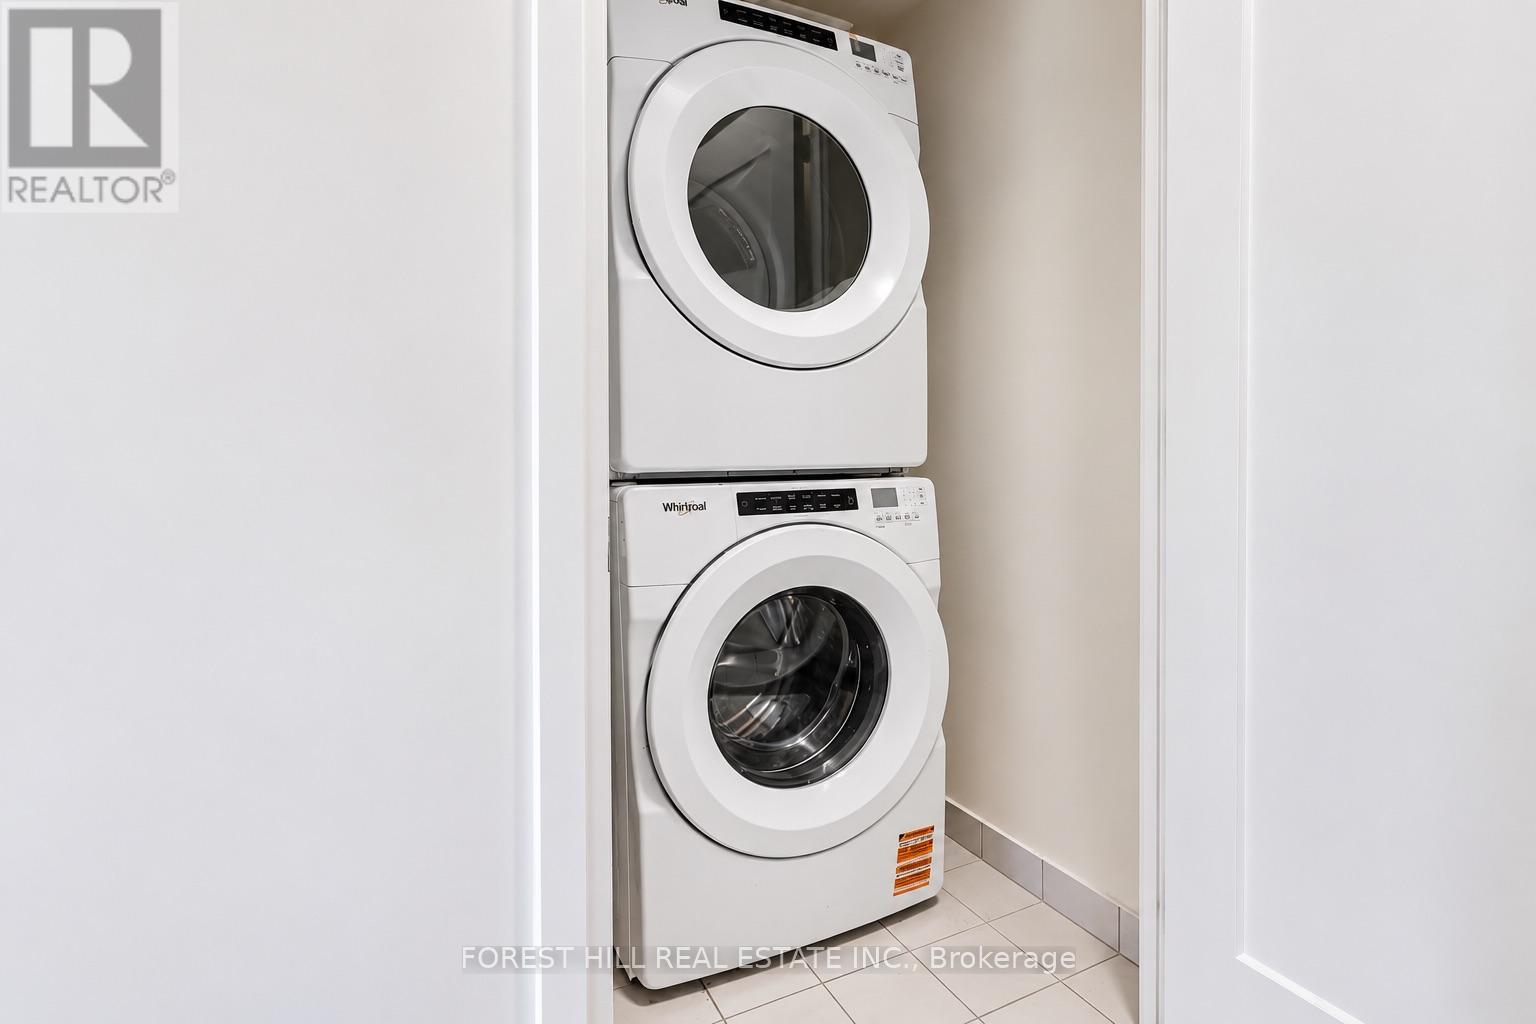
Balcony, Carpet Free, In Suite Laundry |
|
Parking Space Total
|
1 |
Building
|
Bathroom Total
|
3 |
|
Bedrooms Above Ground
|
2 |
|
Bedrooms Total
|
2 |
|
Amenities
|
Separate Electricity Meters, Storage - Locker |
|
Basement Type
|
None |
|
Cooling Type
|
Central Air Conditioning |
|
Exterior Finish
|
Concrete |
|
Half Bath Total
|
1 |
|
Heating Fuel
|
Natural Gas |
|
Heating Type
|
Forced Air |
|
Size Interior
|
800 - 899 Sqft |
|
Type
|
Apartment |
Parking
Land
Rooms
| Level |
Type |
Length |
Width |
Dimensions |
|
Main Level |
Living Room |
6.93 m |
3.63 m |
6.93 m x 3.63 m |
|
Main Level |
Dining Room |
6.93 m |
3.63 m |
6.93 m x 3.63 m |
|
Main Level |
Bedroom |
3.05 m |
3.05 m |
3.05 m x 3.05 m |
|
Main Level |
Bedroom 2 |
3.05 m |
2.9 m |
3.05 m x 2.9 m |
|
Main Level |
Kitchen |
6.93 m |
3.63 m |
6.93 m x 3.63 m |
https://www.realtor.ca/real-estate/30500795/2515-8960-jane-street-vaughan-vellore-village-vellore-village