1 Bedroom
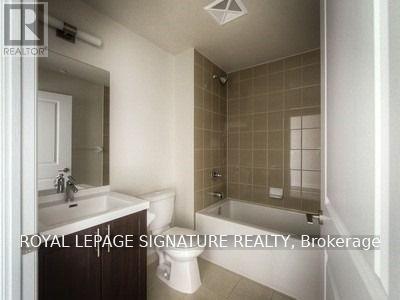
1 Bathroom
600 - 699 sqft
Central Air Conditioning
Coil Fan
$2,275 Monthly
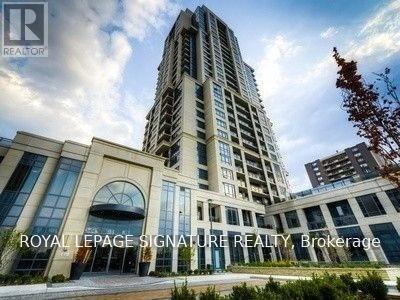
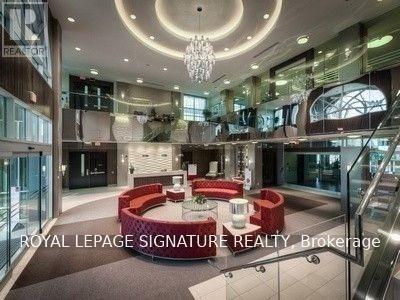
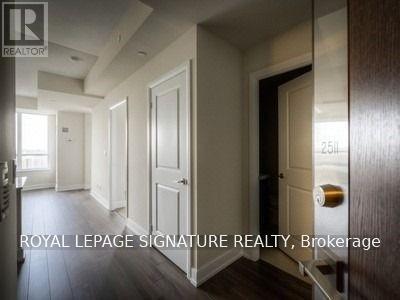
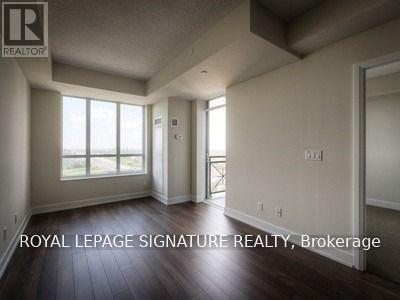
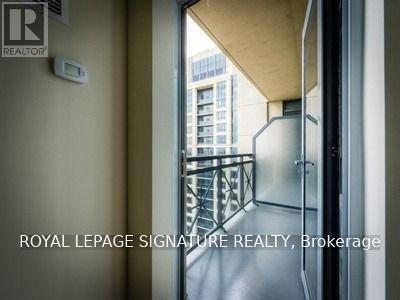
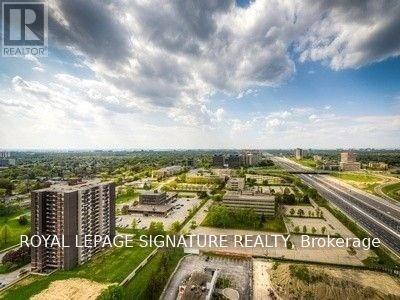
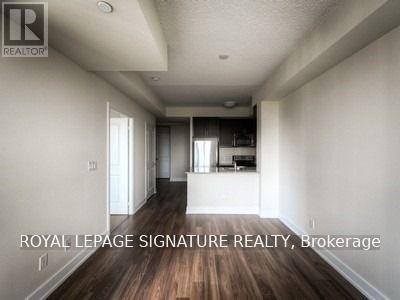
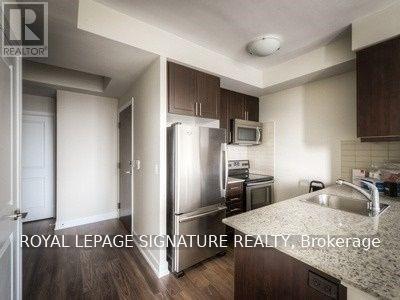
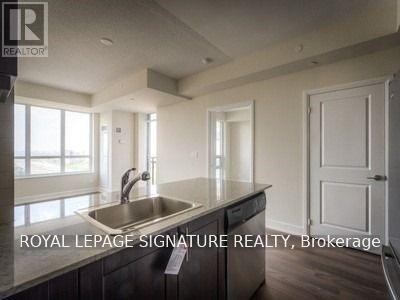
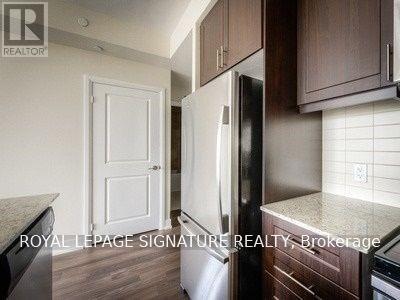
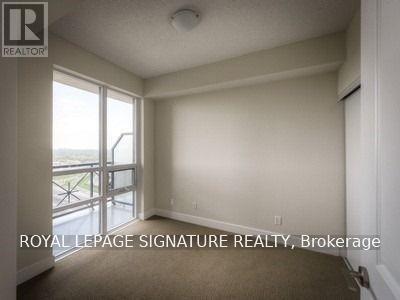
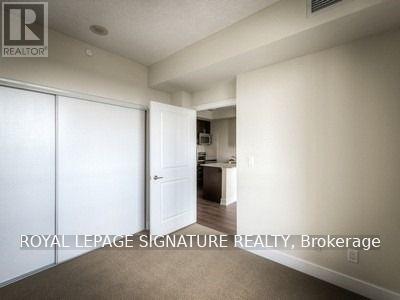
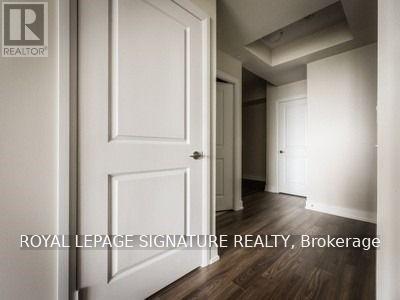
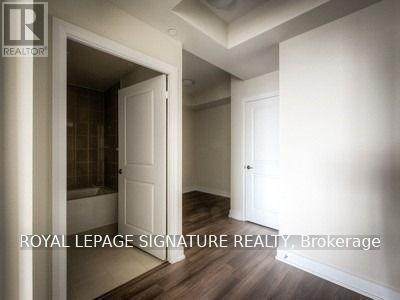
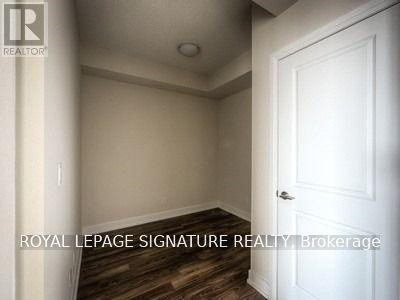
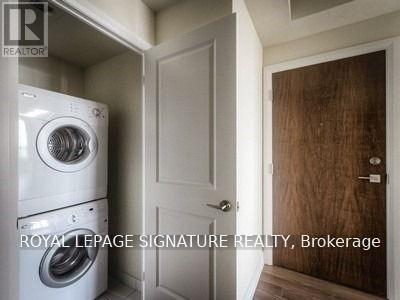
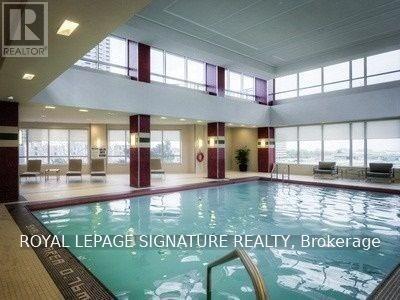
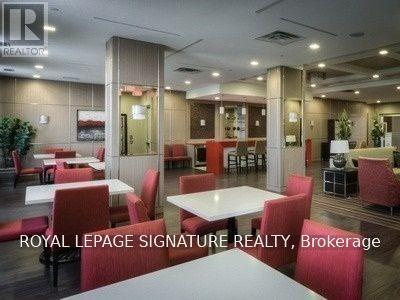
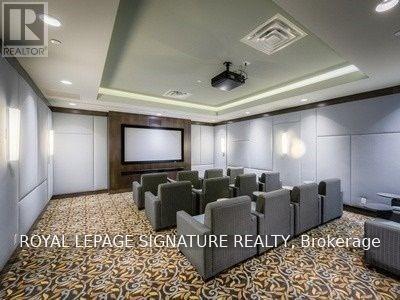
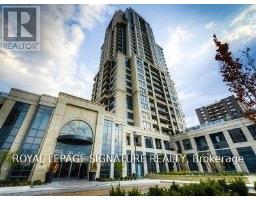
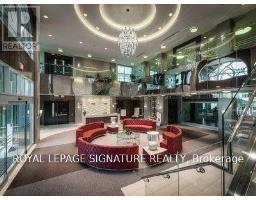
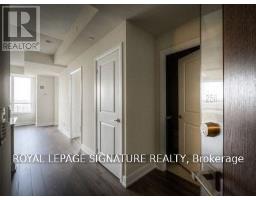
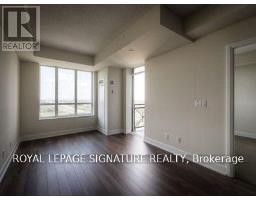
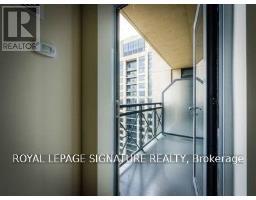
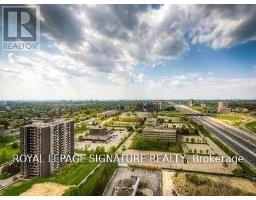
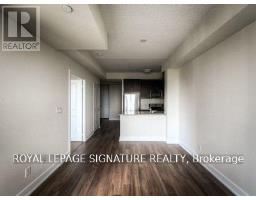
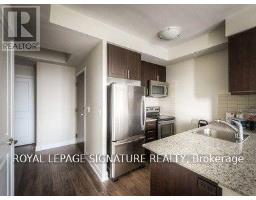
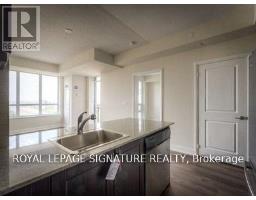
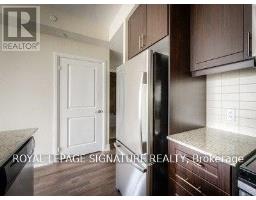
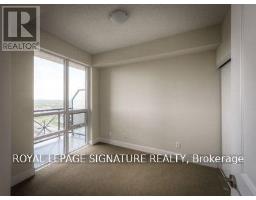
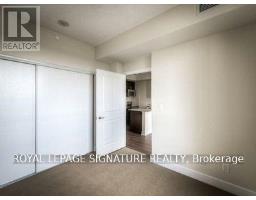
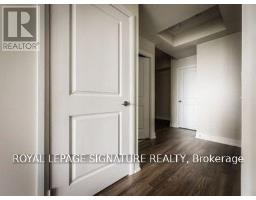
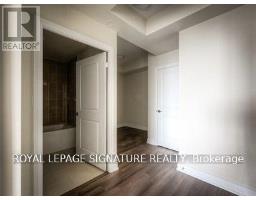
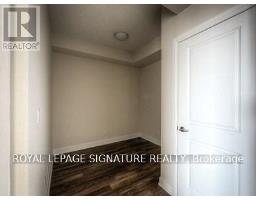
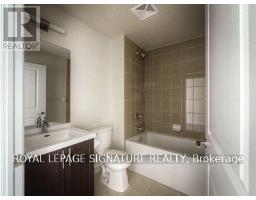
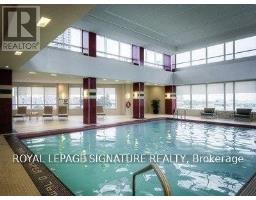
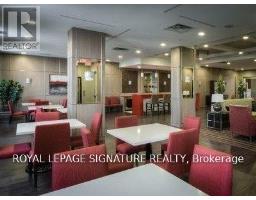
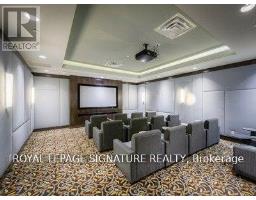
Tridel Built 1 Bedroom Plus Den Luxury Condo Close To Hwy 427, Ttc & Shopping. 9Ft Ceilings, Granite Counters, Laminate Floors, Close Grocery Stores, Short Drive To Airport & 1 Bus To Kipling & Islington Subway To Take You Downtown! Amenities Include Movie Theater, Indoor Swimming Pool State Of The Art Gym Facilities, Whirlpool, Sauna, Party Room, Guest Suites, 24/7 Concierge. (id:67892)
Property Details
|
MLS® Number
|
W14174018 |
|
Property Type
|
Single Family |
|
Community Name
|
Etobicoke West Mall |
|
Community Features
|
Pets Allowed With Restrictions |
|
Parking Space Total
|
1 |
Building
|
Bathroom Total
|
1 |
|
Bedrooms Above Ground
|
1 |
|
Bedrooms Total
|
1 |
|
Amenities
|
Separate Heating Controls, Separate Electricity Meters |
|
Appliances
|
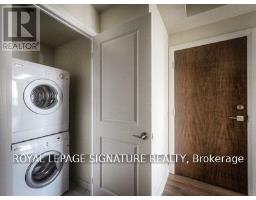
Dishwasher, Dryer, Microwave, Stove, Washer, Refrigerator |
|
Basement Type
|
None |
|
Cooling Type
|
Central Air Conditioning |
|
Exterior Finish
|
Brick |
|
Flooring Type
|
Laminate, Carpeted |
|
Heating Fuel
|
Natural Gas |
|
Heating Type
|
Coil Fan |
|
Size Interior
|
600 - 699 Sqft |
|
Type
|
Apartment |
Parking
Land
Rooms
| Level |
Type |
Length |
Width |
Dimensions |
|
Flat |
Living Room |
5.06 m |
3.04 m |
5.06 m x 3.04 m |
|
Flat |
Dining Room |
5.06 m |
3.04 m |
5.06 m x 3.04 m |
|
Flat |
Kitchen |
2.32 m |
2.32 m |
2.32 m x 2.32 m |
|
Ground Level |
Primary Bedroom |
3.09 m |
2.87 m |
3.09 m x 2.87 m |
|
Ground Level |
Den |
2.53 m |
2.13 m |
2.53 m x 2.13 m |
https://www.realtor.ca/real-estate/30506029/2511-6-eva-road-toronto-etobicoke-west-mall-etobicoke-west-mall