3 Bedroom
3 Bathroom
1,500 - 2,000 sqft
Central Air Conditioning
Forced Air
$2,800 Monthly
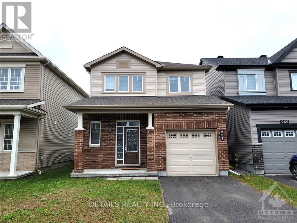
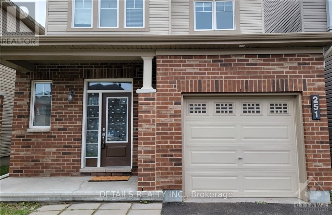

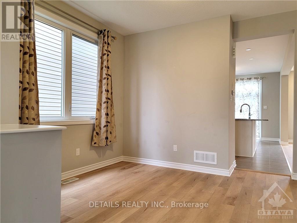
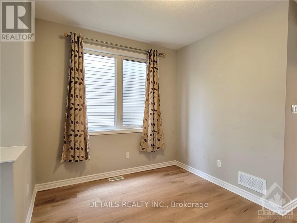
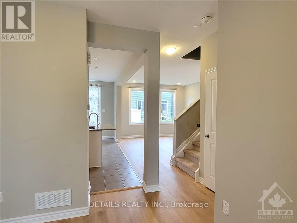
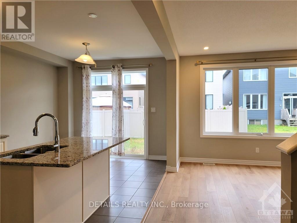
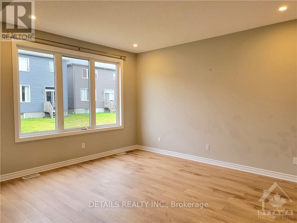
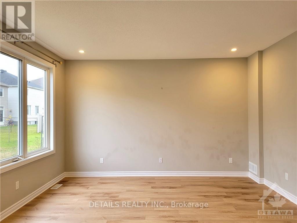
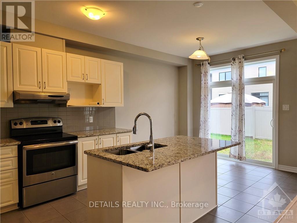
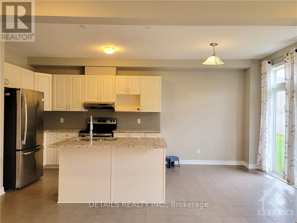
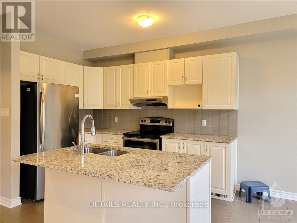
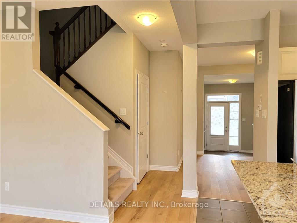
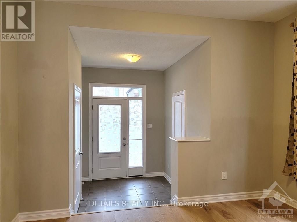
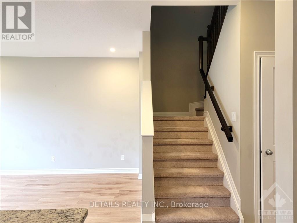
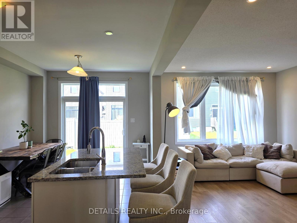
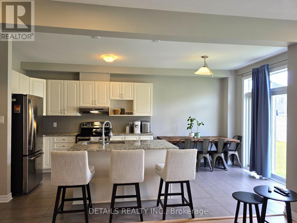
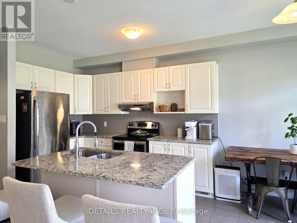
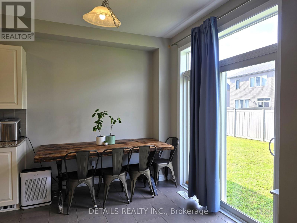
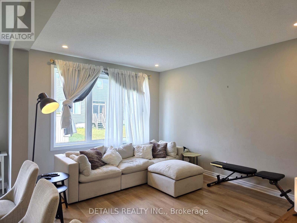
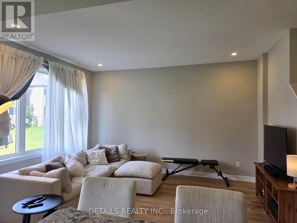
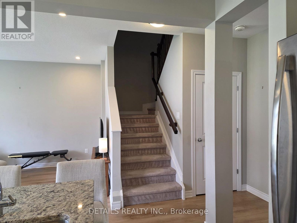
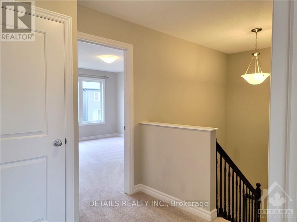
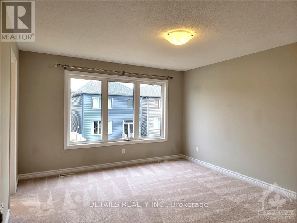
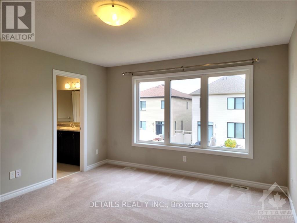
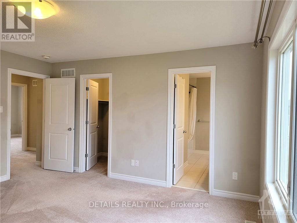
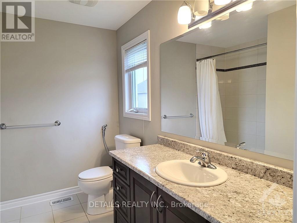
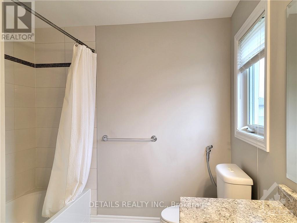
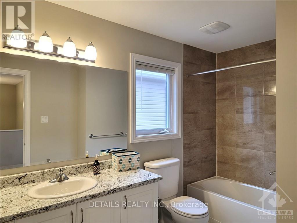
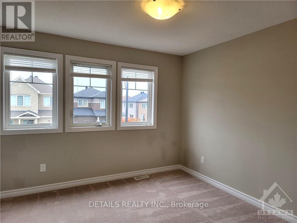
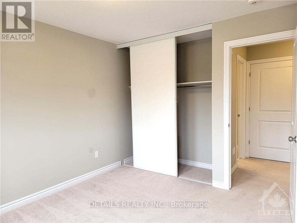
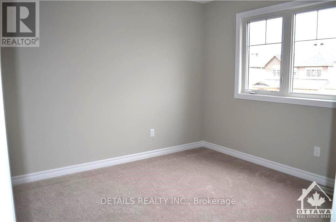
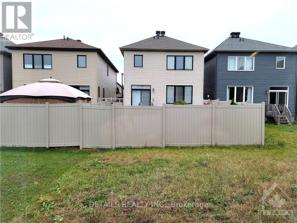
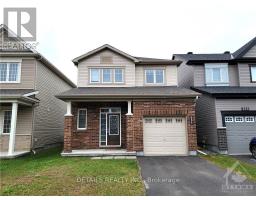
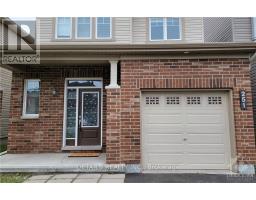
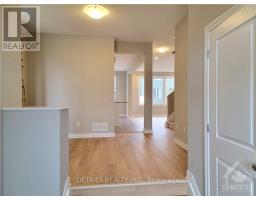
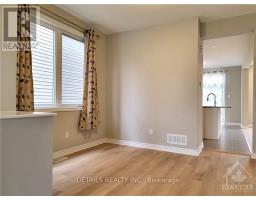
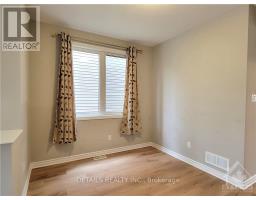
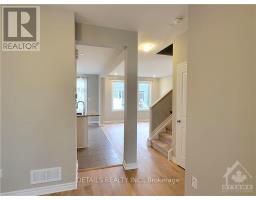
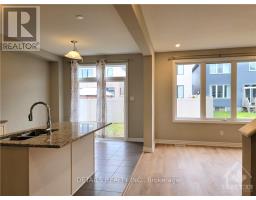
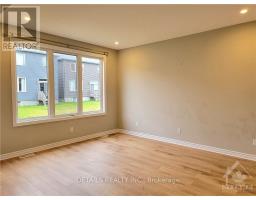
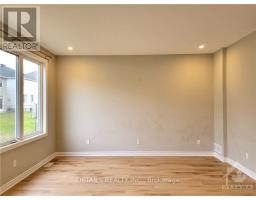
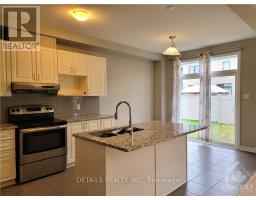
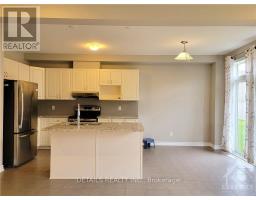
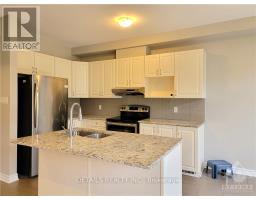
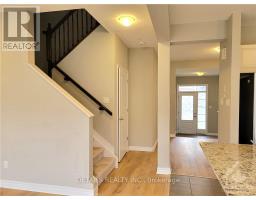
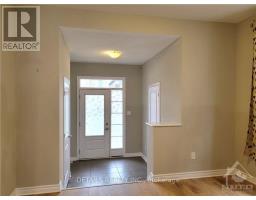
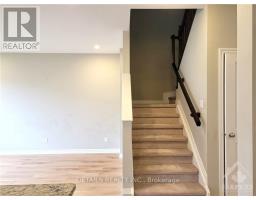
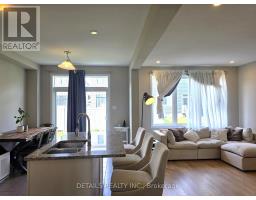
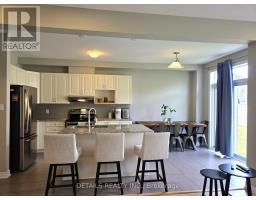
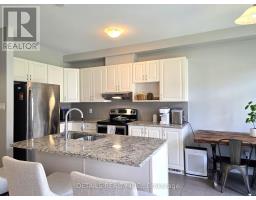
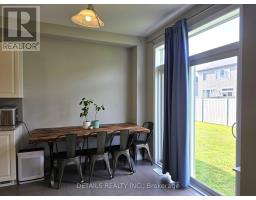
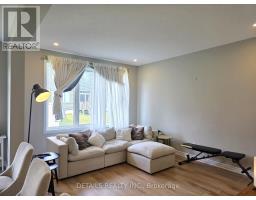
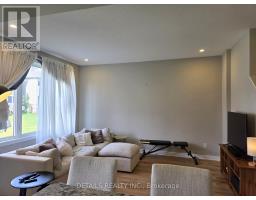
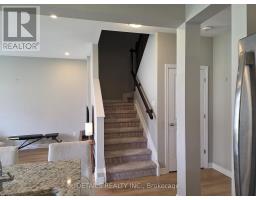
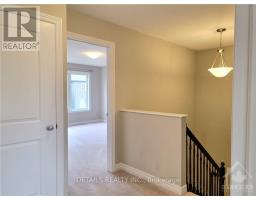
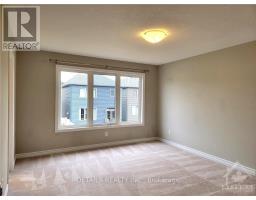
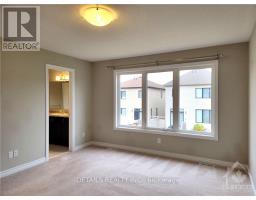
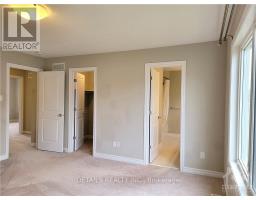
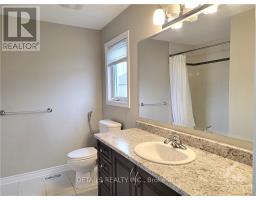
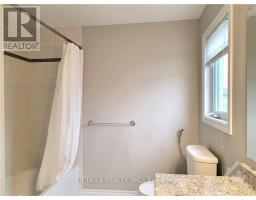
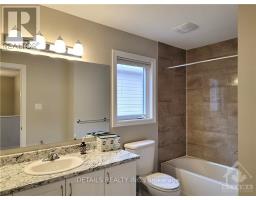
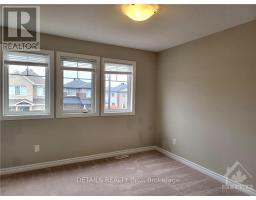
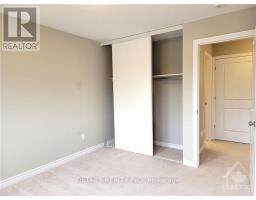
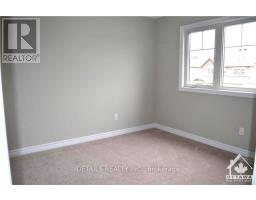
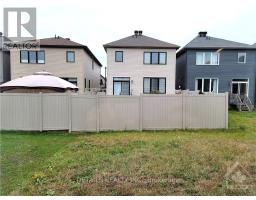
Beautiful Minto detached 3 bed 2.5 bath home in Arcadia. Open concept main level with ceramic and new vinyl plank flooring, Spacious living room has huge window. Kitchen with Granite countertop, upgrade cabinet, SS appliance, eating area has patio door to sunny backyard. Separate dining room can be used as main floor Den, spacious foyer. Second floor sunny primary bedroom facing backyard, with walk in closet, and bright 4 piece ensuite bath. Two spacious bedroom, and a full bathroom complete the 2nd level. Laundry and storage room in the basement. Easy access to Highway 417, Kanata Centrum, steps to Tanger outlet shopping center. Public transit, playground nearby. Great schools. Available Oct 1st, 2026. (id:47351)
Property Details
|
MLS® Number
|
X13659084 |
|
Property Type
|
Single Family |
|
Community Name
|
9007 - Kanata - Kanata Lakes/Heritage Hills |
|
Amenities Near By
|
Public Transit |
|
Equipment Type
|
Water Heater |
|
Parking Space Total
|
2 |
|
Rental Equipment Type
|
Water Heater |
Building
|
Bathroom Total
|
3 |
|
Bedrooms Above Ground
|
3 |
|
Bedrooms Total
|
3 |
|
Age
|
6 To 15 Years |
|
Appliances
|
Garage Door Opener Remote(s), Dishwasher, Dryer, Hood Fan, Stove, Washer, Refrigerator |
|
Basement Development
|
Unfinished |
|
Basement Type
|
Full (unfinished) |
|
Construction Style Attachment
|
Detached |
|
Cooling Type
|
Central Air Conditioning |
|
Exterior Finish
|
Brick |
|
Foundation Type
|
Poured Concrete |
|
Half Bath Total
|
1 |
|
Heating Fuel
|
Natural Gas |
|
Heating Type
|
Forced Air |
|
Stories Total
|
2 |
|
Size Interior
|
1,500 - 2,000 Sqft |
|
Type
|
House |
|
Utility Water
|
Municipal Water |
Parking
|
Attached Garage
|
|
|
Garage
|
|
|
Inside Entry
|
|
Land
|
Acreage
|
No |
|
Land Amenities
|
Public Transit |
|
Sewer
|
Sanitary Sewer |
|
Size Depth
|
91 Ft |
|
Size Frontage
|
30 Ft |
|
Size Irregular
|
30 X 91 Ft ; 0 |
|
Size Total Text
|
30 X 91 Ft ; 0 |
Rooms
| Level |
Type |
Length |
Width |
Dimensions |
|
Second Level |
Bathroom |
3.04 m |
1.82 m |
3.04 m x 1.82 m |
|
Second Level |
Primary Bedroom |
4.31 m |
3.81 m |
4.31 m x 3.81 m |
|
Second Level |
Bathroom |
2.44 m |
2.13 m |
2.44 m x 2.13 m |
|
Second Level |
Other |
2.43 m |
1.52 m |
2.43 m x 1.52 m |
|
Second Level |
Bedroom |
3.04 m |
3.04 m |
3.04 m x 3.04 m |
|
Second Level |
Bedroom |
3.35 m |
3.04 m |
3.35 m x 3.04 m |
|
Basement |
Laundry Room |
1.83 m |
1.52 m |
1.83 m x 1.52 m |
|
Main Level |
Great Room |
4.26 m |
3.5 m |
4.26 m x 3.5 m |
|
Main Level |
Dining Room |
3.6 m |
2.74 m |
3.6 m x 2.74 m |
|
Main Level |
Dining Room |
3.22 m |
2.43 m |
3.22 m x 2.43 m |
|
Main Level |
Foyer |
2.43 m |
2.26 m |
2.43 m x 2.26 m |
|
Main Level |
Bathroom |
2.44 m |
0.91 m |
2.44 m x 0.91 m |
Utilities
|
Cable
|
Installed |
|
Electricity
|
Installed |
|
Sewer
|
Installed |
https://www.realtor.ca/real-estate/30137672/251-saddleback-crescent-ottawa-9007-kanata-kanata-lakesheritage-hills