2 Bedroom
1 Bathroom
500 - 599 sqft
Indoor Pool, Outdoor Pool
Central Air Conditioning
Forced Air
$2,450 Monthly
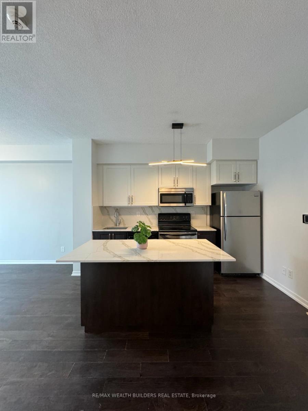
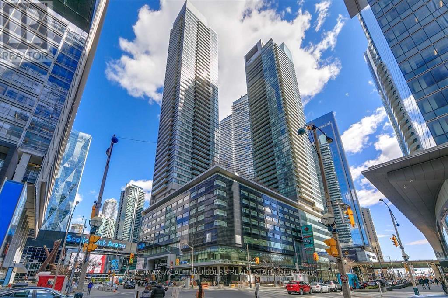
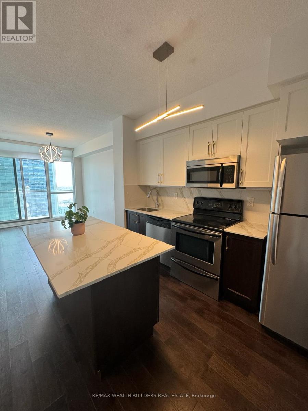
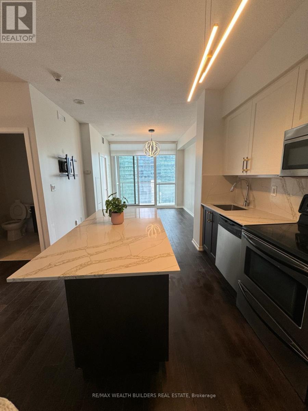
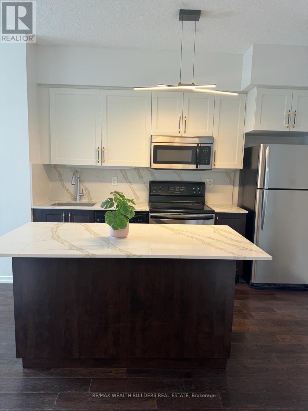
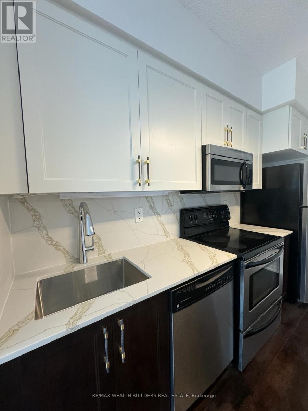
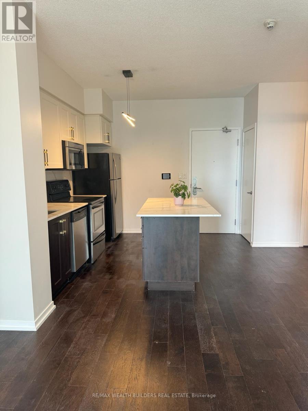
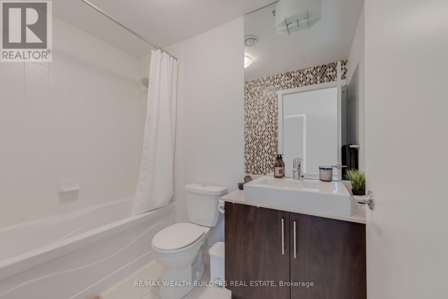
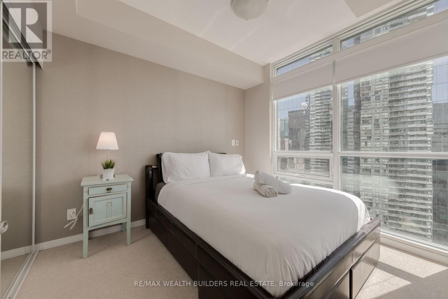
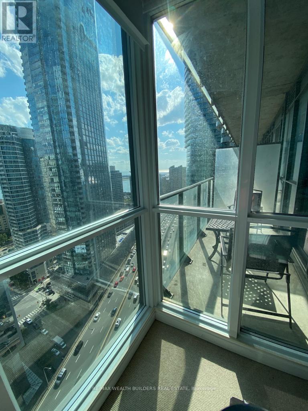
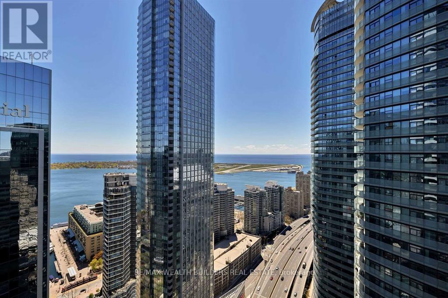
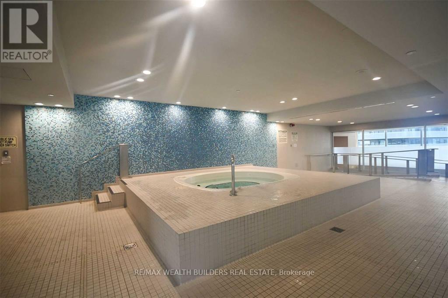
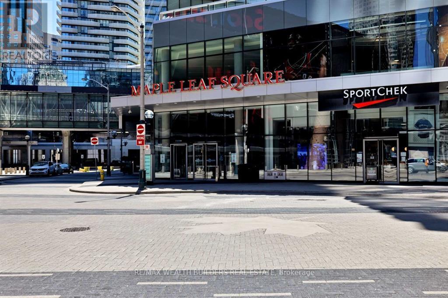
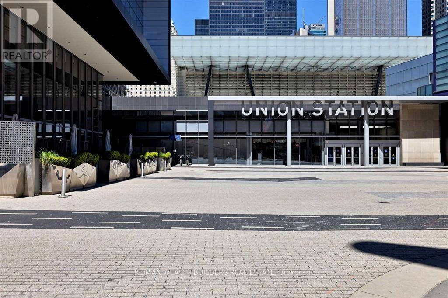
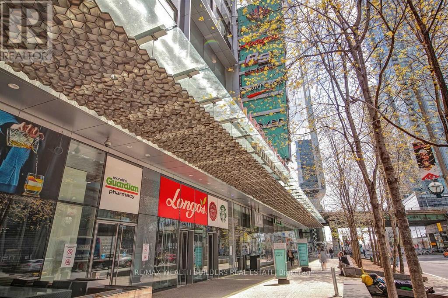
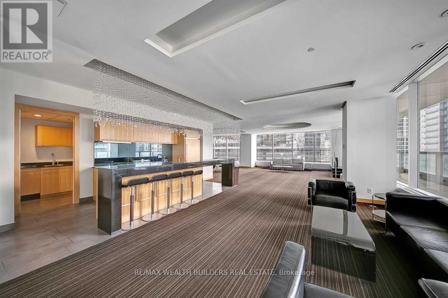
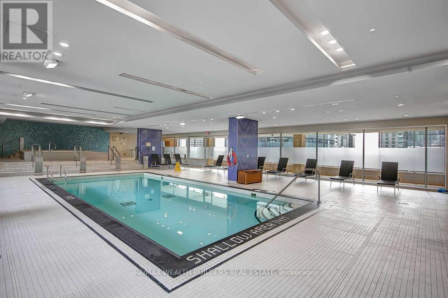
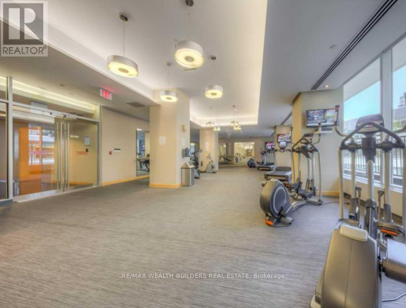
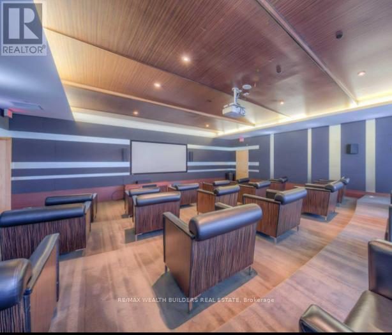
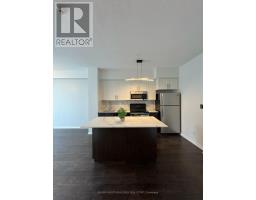
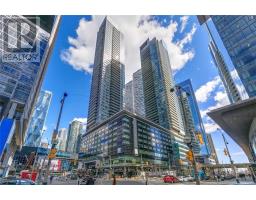
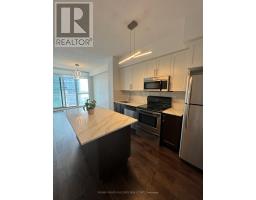
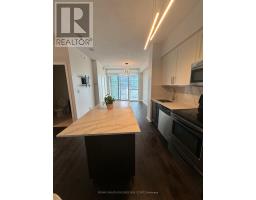
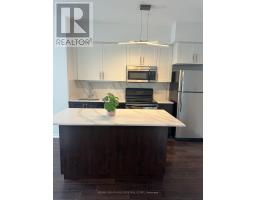
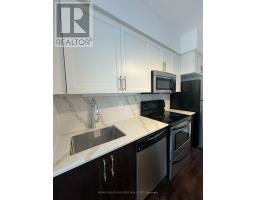
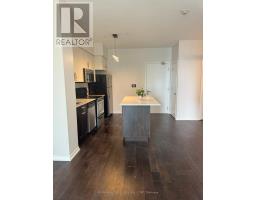
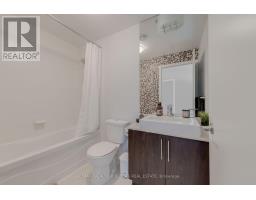
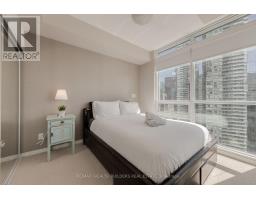
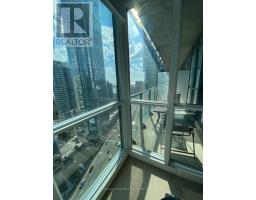
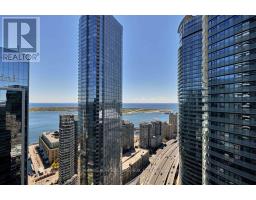
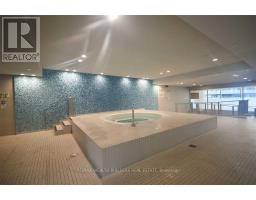
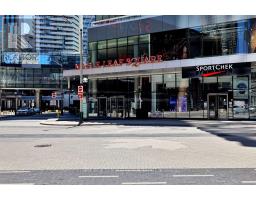
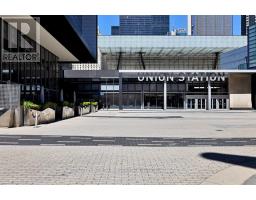
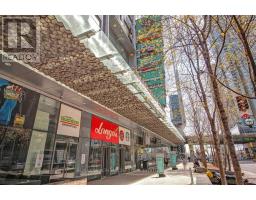
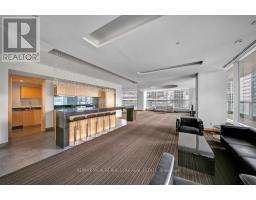
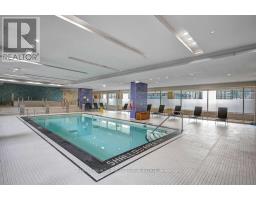
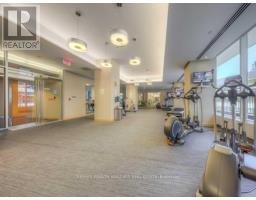
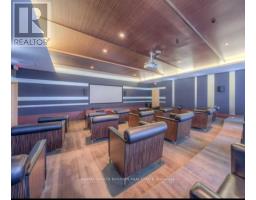
YOU DON'T NEED A CAR! Recently Updated Kitchen And Bathroom On The 25th Floor! This Sun-Filled 1-Bed + Den With Southwest Exposure Gives You Afternoon Light, Skyline Views, And A Den That's Actually A Den - Not A Closet With Ambitions. The Real Pitch Is The Location: Direct PATH Connection With A Covered Walk To Union Station, Longo's, LCBO, TD Bank And Real Sports Bar Literally Downstairs, And Scotiabank Arena, Rogers Centre, CN Tower, The Aquarium And Toronto Harbour All Steps Away. No Parking Spot - And At This Rent You Won't Miss It. Skip The Insurance, Skip The Gas, Skip The Gardiner Entirely. State-Of-The-Art Amenities Include An Outdoor Rooftop Pool, Indoor Pool With Hot Tub, 24-Hr Gym, Rooftop BBQ Terrace, Theatre, Party And Business Rooms..........One More Thing: Living Above The Arena Means Your Neighbours On Any Given Night Include NBA And NHL Stars, Touring Musicians And The Occasional Hollywood A-Lister. Keep Your Phone Charged - Elevator Rides Here Come With Stories. Priced To Move, Book Early. (id:67892)
Property Details
|
MLS® Number
|
C14155752 |
|
Property Type
|
Single Family |
|
Community Name
|
Waterfront Communities C1 |
|
Amenities Near By
|
Park, Place Of Worship, Public Transit |
|
Community Features
|
Pets Allowed With Restrictions, Community Centre |
|
Features
|
Balcony |
|
Pool Type
|
Indoor Pool, Outdoor Pool |
|
View Type
|
View, Lake View, City View |
Building
|
Bathroom Total
|
1 |
|
Bedrooms Above Ground
|
1 |
|
Bedrooms Below Ground
|
1 |
|
Bedrooms Total
|
2 |
|
Amenities
|
Car Wash, Security/concierge, Exercise Centre |
|
Appliances
|
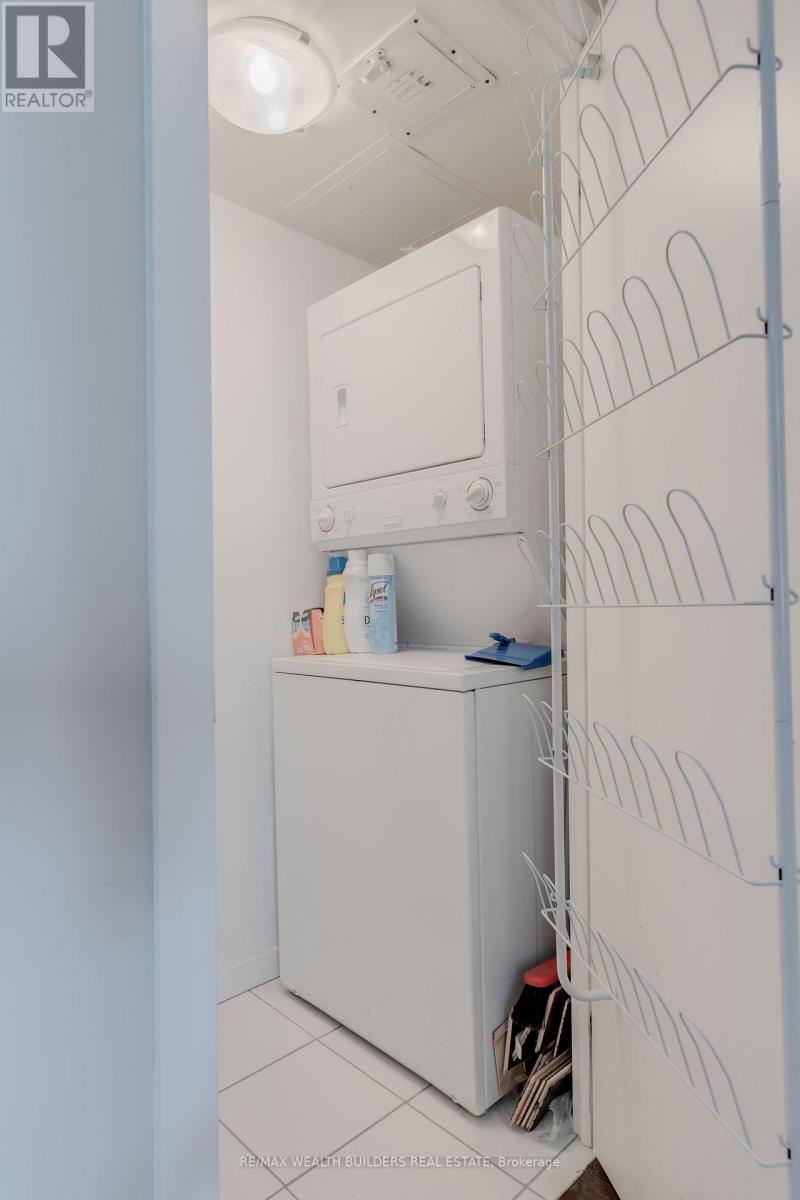
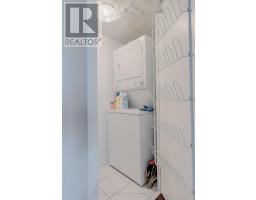
Dryer, Washer, Window Coverings |
|
Basement Type
|
None |
|
Cooling Type
|
Central Air Conditioning |
|
Exterior Finish
|
Concrete |
|
Flooring Type
|
Hardwood |
|
Heating Fuel
|
Natural Gas |
|
Heating Type
|
Forced Air |
|
Size Interior
|
500 - 599 Sqft |
|
Type
|
Apartment |
Parking
Land
|
Acreage
|
No |
|
Land Amenities
|
Park, Place Of Worship, Public Transit |
Rooms
| Level |
Type |
Length |
Width |
Dimensions |
|
Other |
Primary Bedroom |
2.85 m |
3.15 m |
2.85 m x 3.15 m |
|
Other |
Den |
2.35 m |
2.7 m |
2.35 m x 2.7 m |
|
Other |
Living Room |
3 m |
3.35 m |
3 m x 3.35 m |
|
Other |
Dining Room |
3 m |
3.35 m |
3 m x 3.35 m |
|
Other |
Kitchen |
2.15 m |
3.35 m |
2.15 m x 3.35 m |
|
Other |
Bathroom |
|
|
Measurements not available |
https://www.realtor.ca/real-estate/30486491/2508-55-bremner-boulevard-toronto-waterfront-communities-waterfront-communities-c1