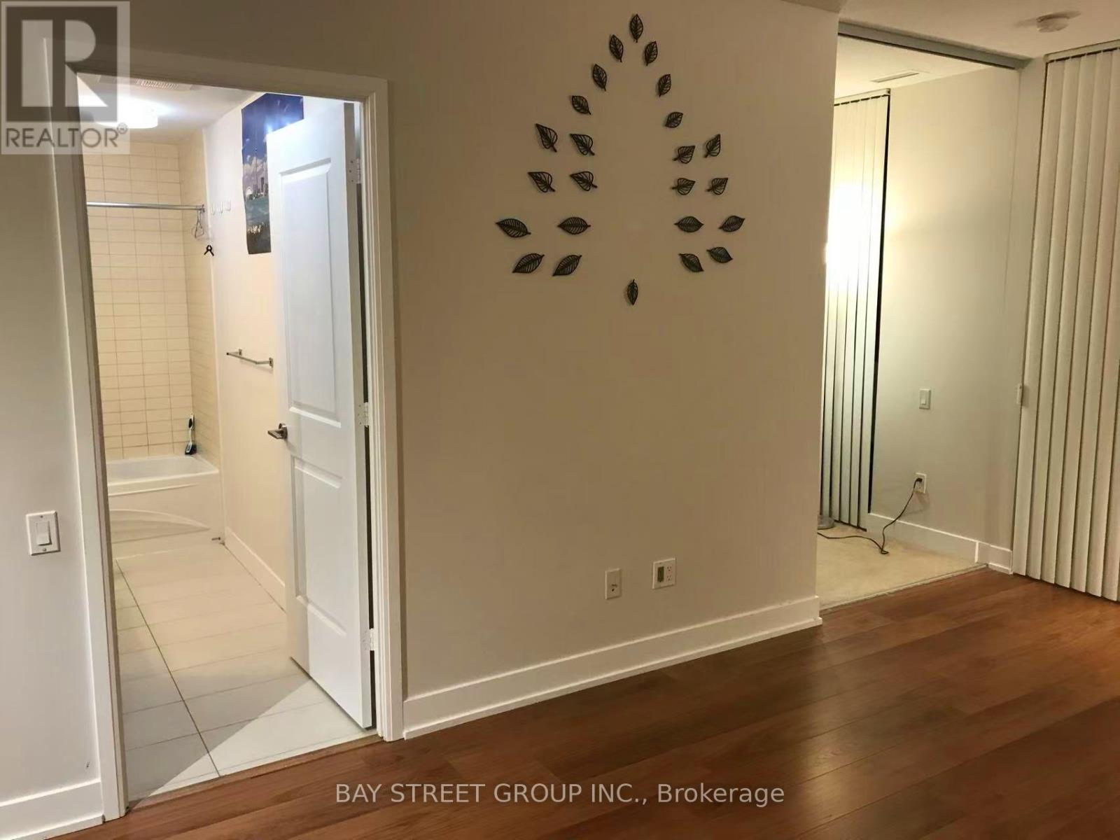
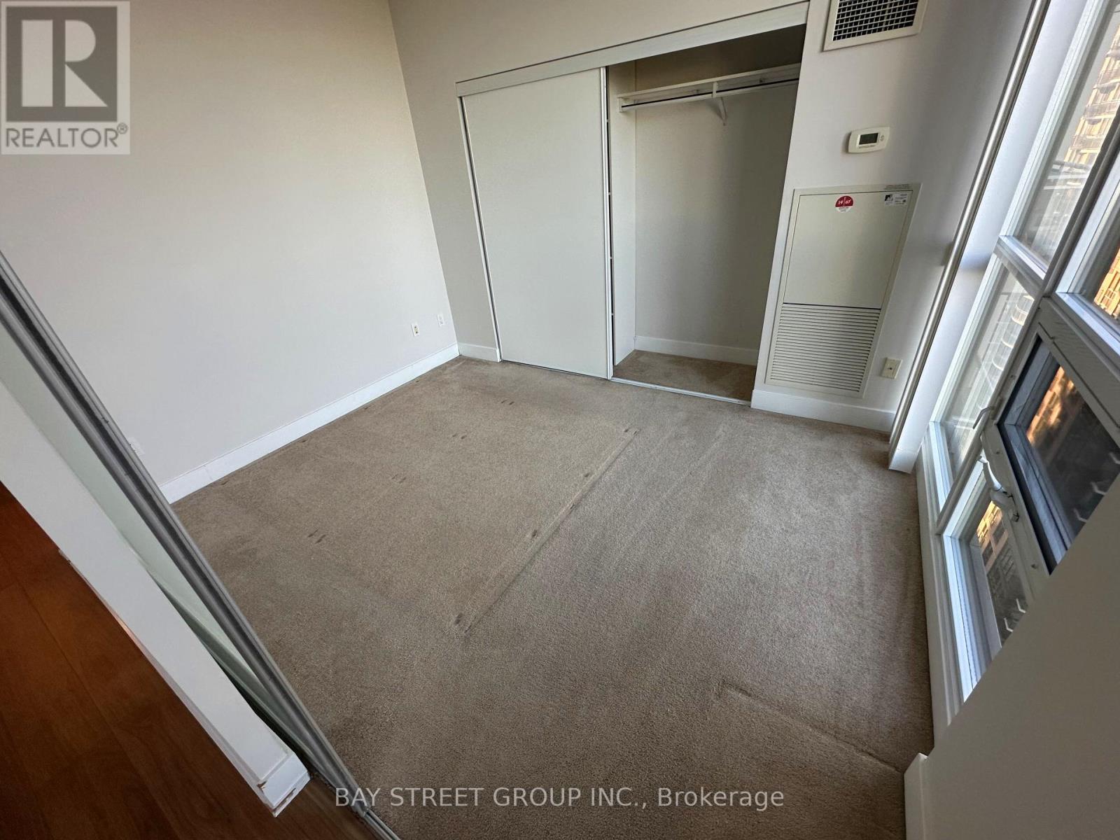
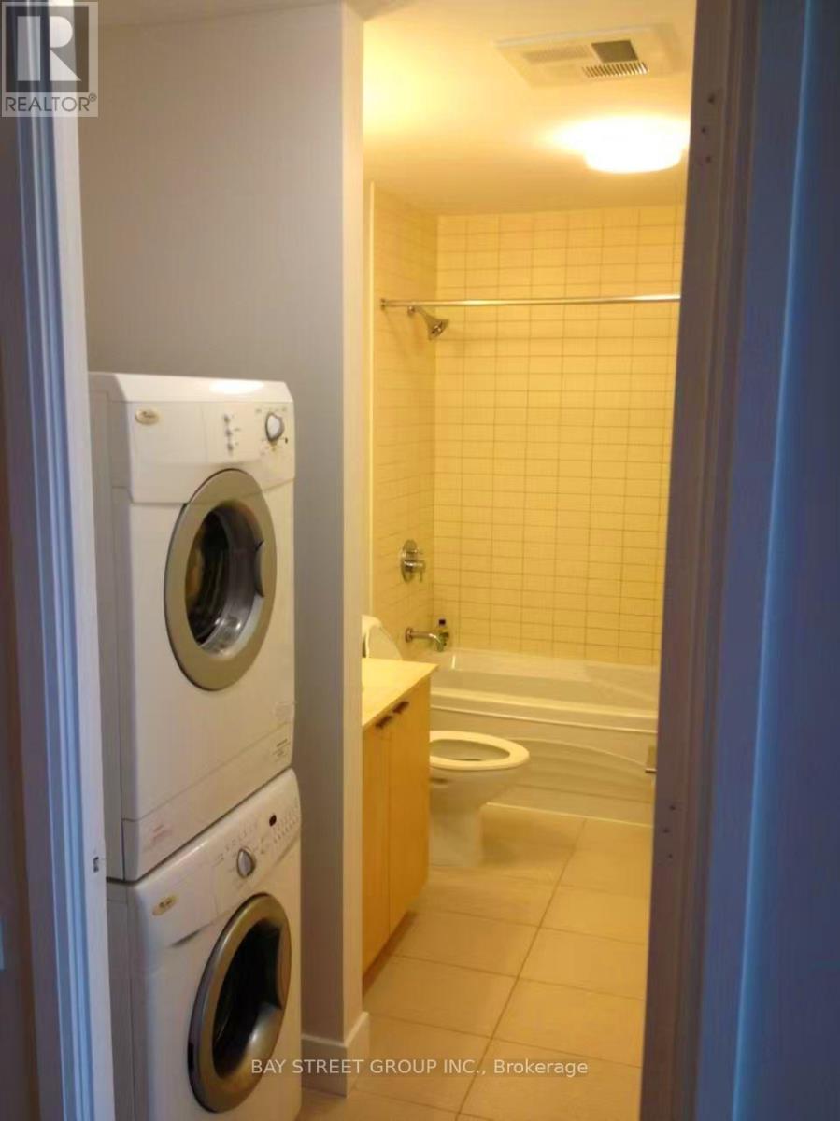
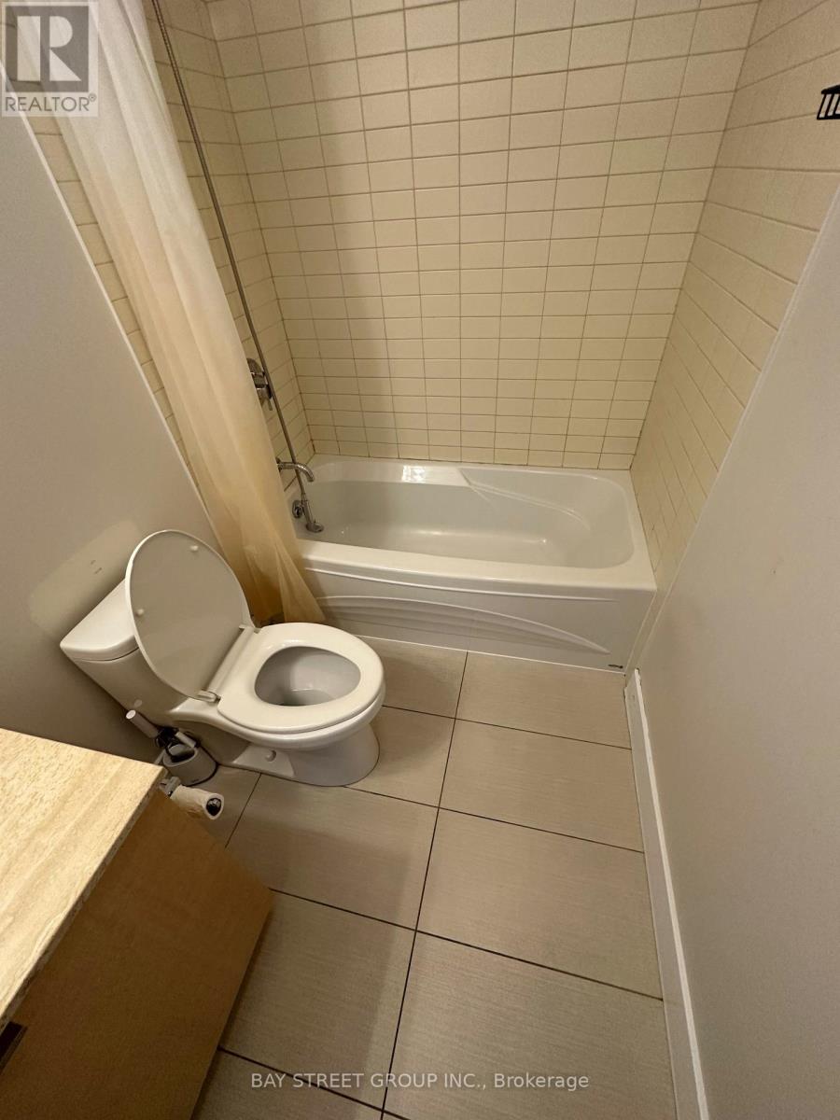
2 Bedroom
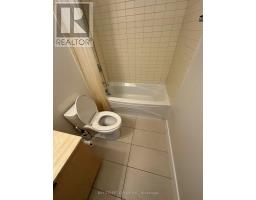
1 Bathroom
500 - 599 sqft
Indoor Pool
Central Air Conditioning
Forced Air
$2,400 Monthly
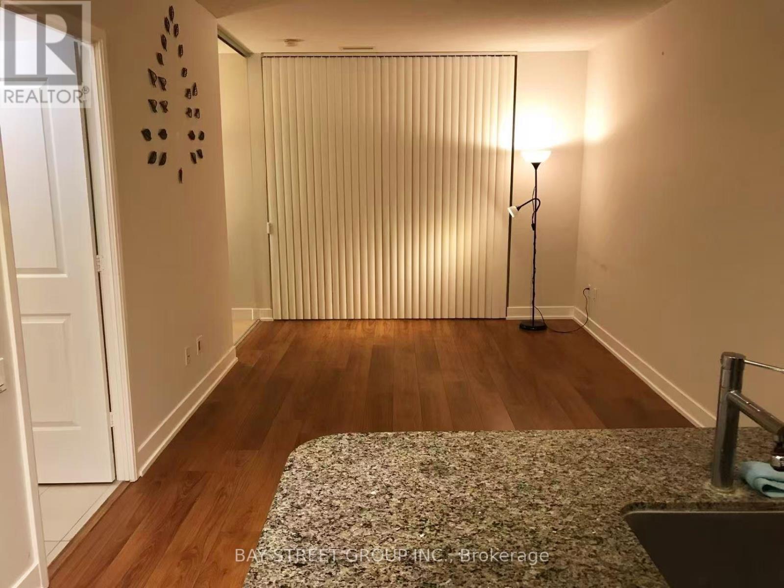
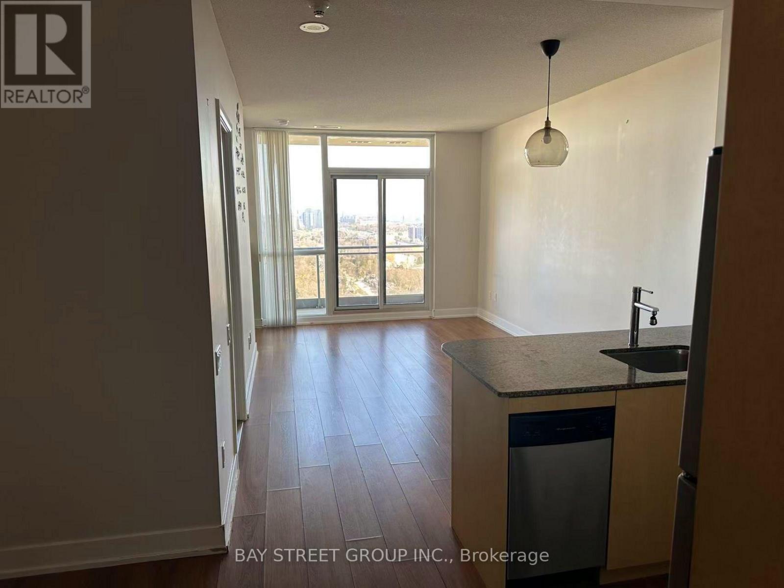
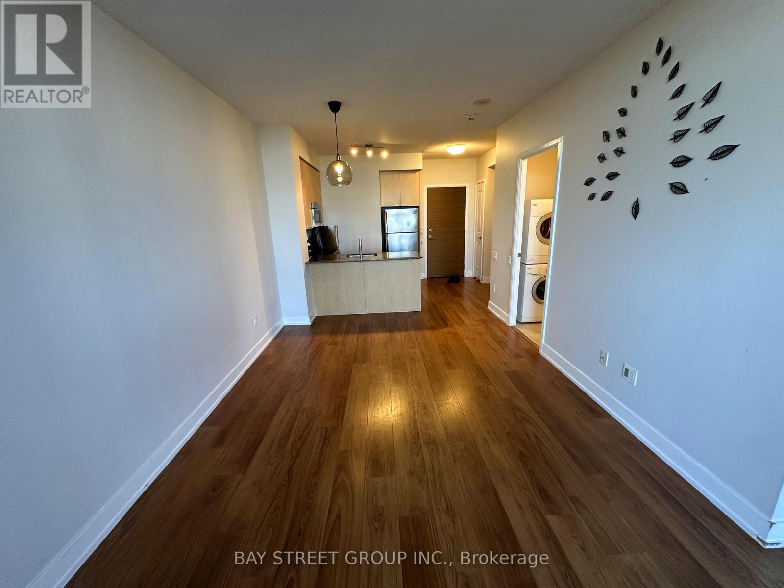
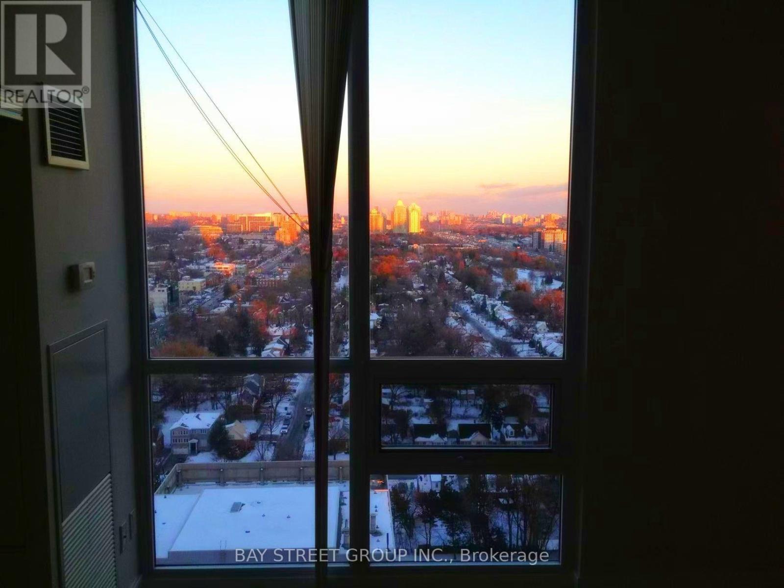
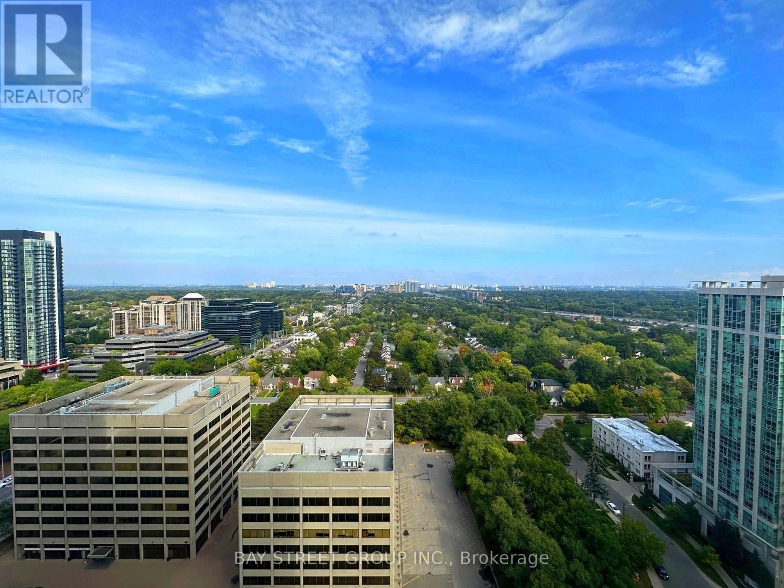
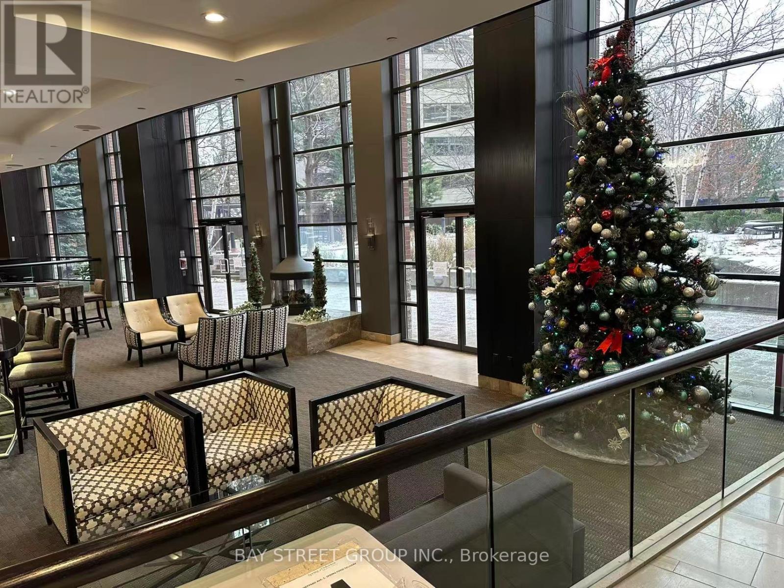
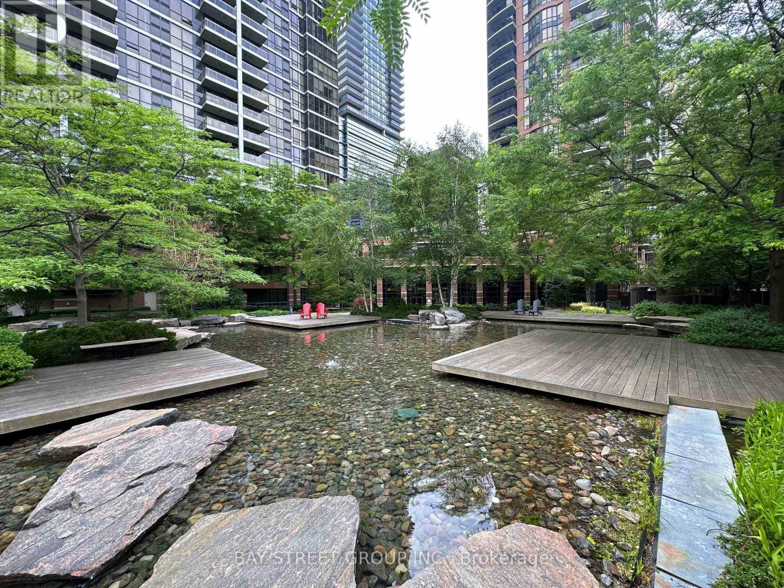
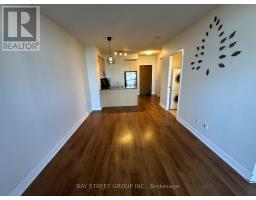
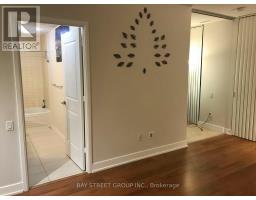
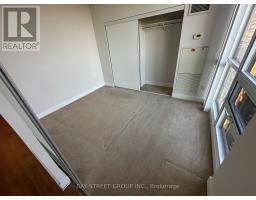
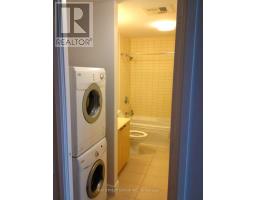
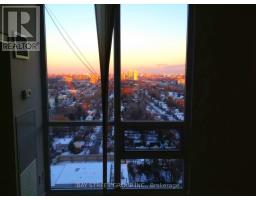
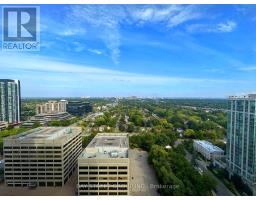
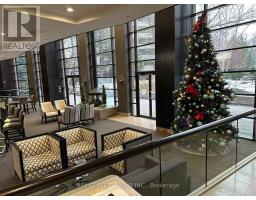
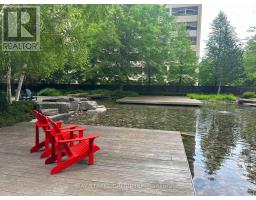
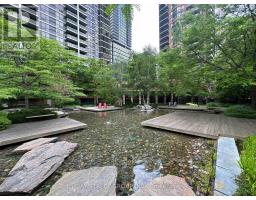
Location! Location! Excellent Unobstructed East View On The 25Nd Floor, 9 Foot Ceilings1 Bdrm+Study, Balcony W/Amazing Unobstructed East Exposure. Hotel Style Lobby, Grand Piano, Fireplace, And Spectacular Amenities (Indoor Pool, Sauna, Billiards, Gym). Steps To Shopping Malls, Subway, Cinemas, Restaurants, & Near Hw401,1 Parking And Locker Included (id:67892)
Property Details
|
MLS® Number
|
C14174124 |
|
Property Type
|
Single Family |
|
Community Name
|
Willowdale East |
|
Amenities Near By
|
Public Transit |
|
Community Features
|
Pets Not Allowed |
|
Features
|
Balcony, Carpet Free |
|
Parking Space Total
|
1 |
|
Pool Type
|
Indoor Pool |
Building
|
Bathroom Total
|
1 |
|
Bedrooms Above Ground
|
1 |
|
Bedrooms Below Ground
|
1 |
|
Bedrooms Total
|
2 |
|
Amenities
|
Exercise Centre, Party Room, Visitor Parking, Storage - Locker |
|
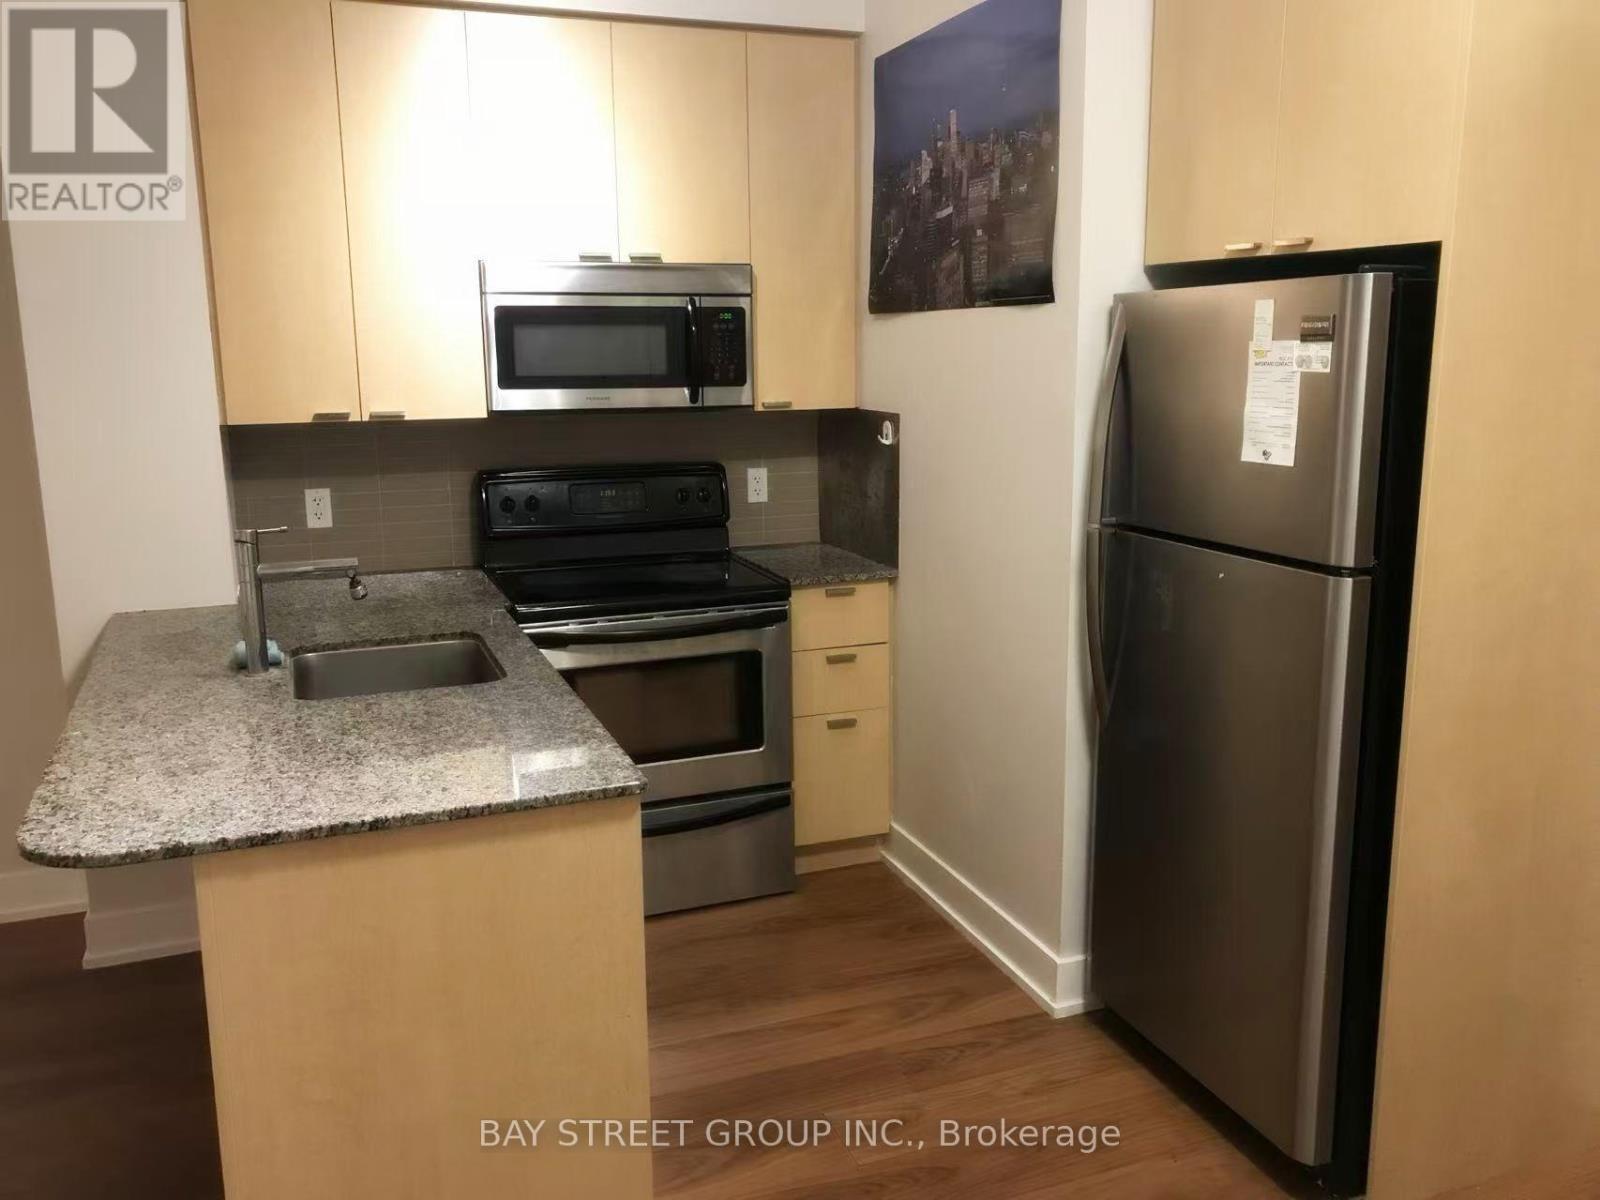
Appliances
|
Dishwasher, Dryer, Hood Fan, Microwave, Stove, Washer, Window Coverings, Refrigerator |
|
Basement Type
|
None |
|
Cooling Type
|
Central Air Conditioning |
|
Exterior Finish
|
Brick, Concrete |
|
Flooring Type
|
Laminate |
|
Heating Fuel
|
Natural Gas |
|
Heating Type
|
Forced Air |
|
Size Interior
|
500 - 599 Sqft |
|
Type
|
Apartment |
Parking
Land
|
Acreage
|
No |
|
Land Amenities
|
Public Transit |
Rooms
| Level |
Type |
Length |
Width |
Dimensions |
|
Ground Level |
Living Room |
5.42 m |
3.29 m |
5.42 m x 3.29 m |
|
Ground Level |
Dining Room |
5.42 m |
3.29 m |
5.42 m x 3.29 m |
|
Ground Level |
Primary Bedroom |
3.47 m |
2.82 m |
3.47 m x 2.82 m |
|
Ground Level |
Kitchen |
2.59 m |
2.13 m |
2.59 m x 2.13 m |
|
Ground Level |
Study |
2.23 m |
1.82 m |
2.23 m x 1.82 m |
https://www.realtor.ca/real-estate/30505996/2507-23-sheppard-avenue-e-toronto-willowdale-east-willowdale-east