2 Bedroom
2 Bathroom
600 - 699 sqft
Central Air Conditioning
Forced Air
$2,700 Monthly
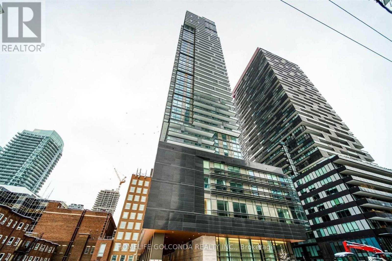
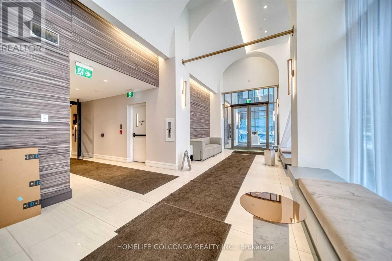
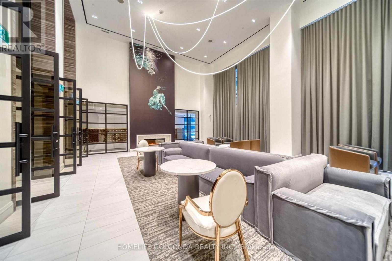
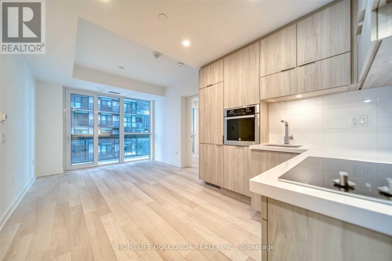
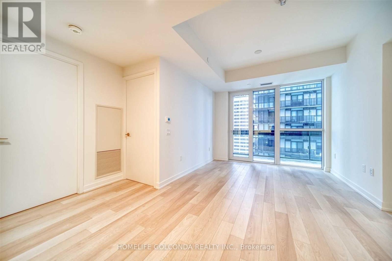
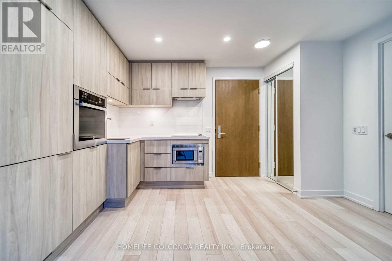
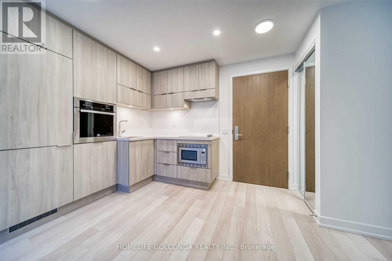
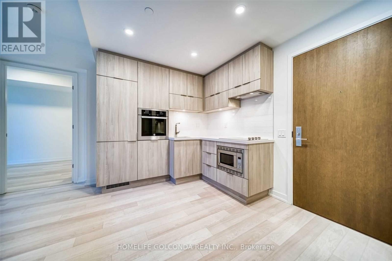
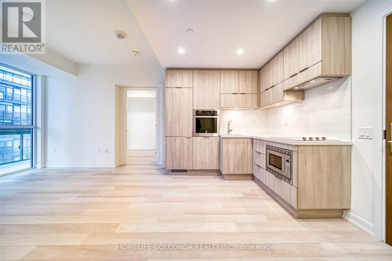
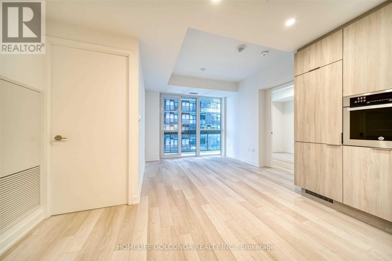
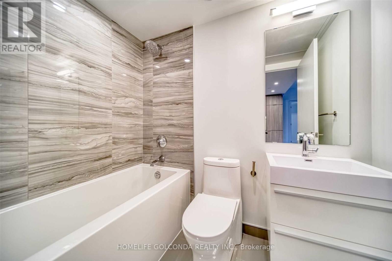
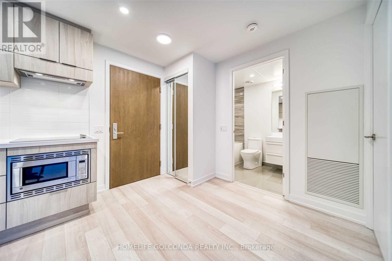
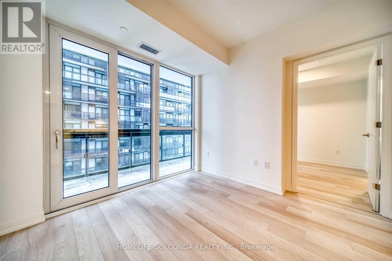
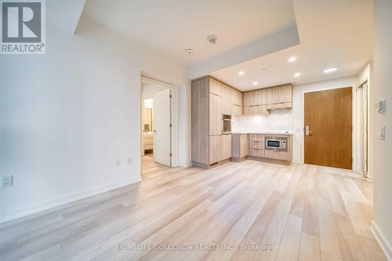
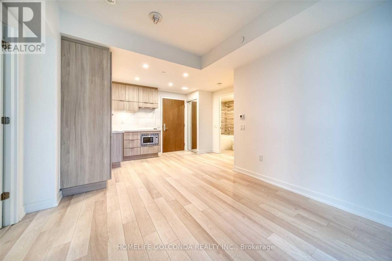
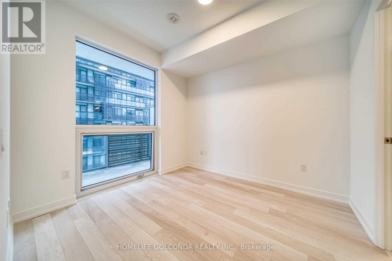
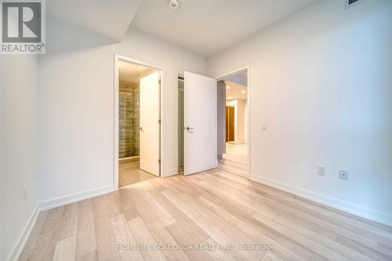
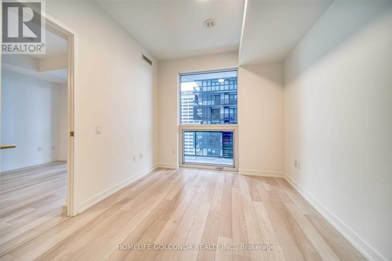
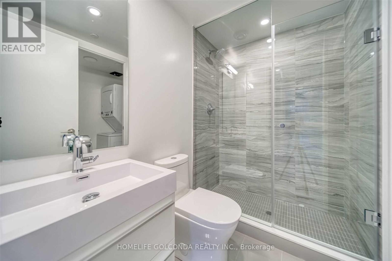
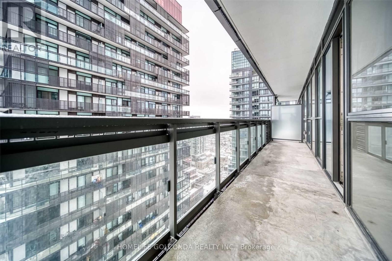
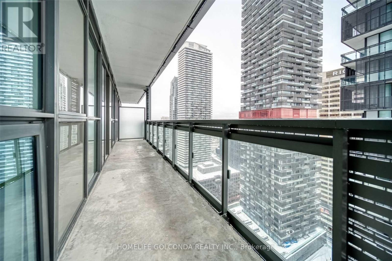
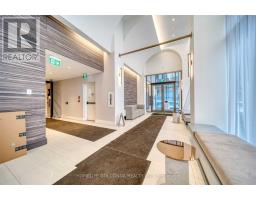
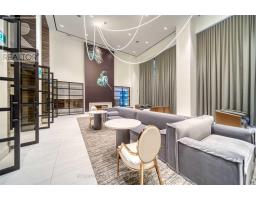
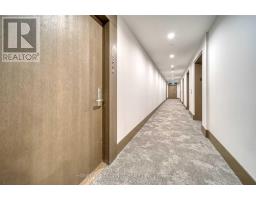
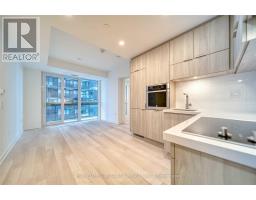
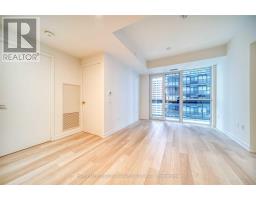
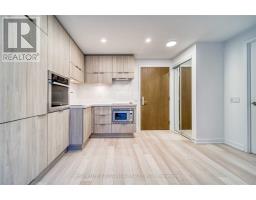
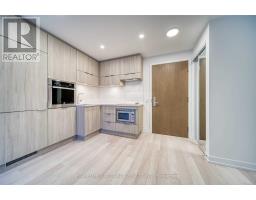
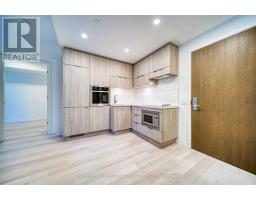
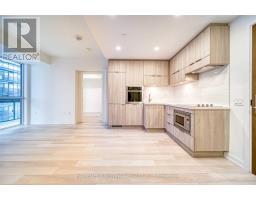
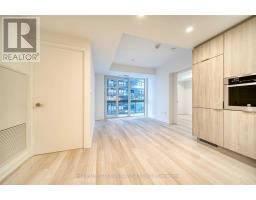
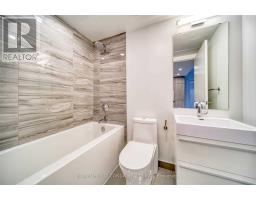
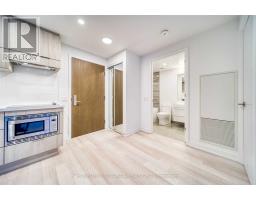
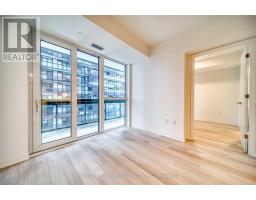
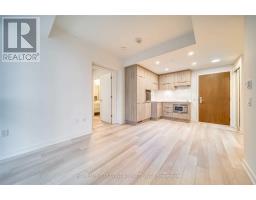
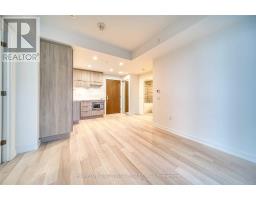
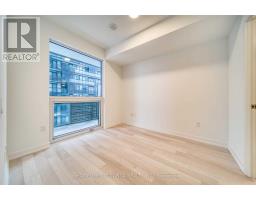
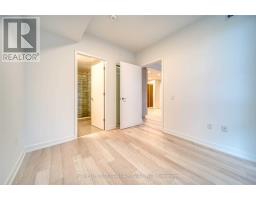
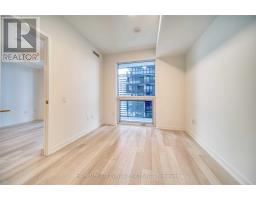
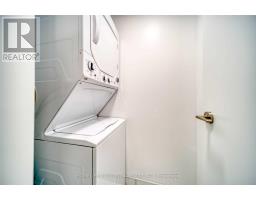
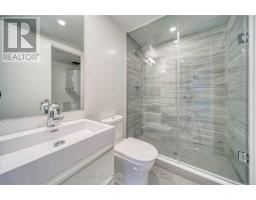
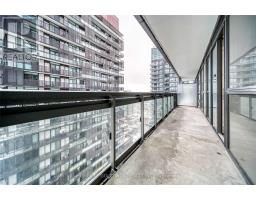
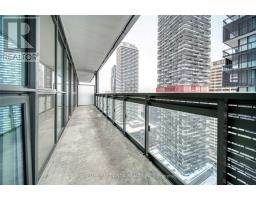
Experience Luxury Urban Living At The Highly Sought-After E2 Condos In The Heart Of Yonge & Eglinton! This Beautifully Designed 2-Bedroom, 2-Full-Bathroom Suite Features A Bright, Spacious And Functional Split-Bedroom Layout, Offering Enhanced Privacy And Comfort. Enjoy Unbeatable Convenience Just Steps From The Subway Station, Yonge Eglinton Centre, Trendy Restaurants, Cafes, Shopping, Parks, Library, Gyms And Everyday Essentials. Residents Enjoy Exceptional Building Amenities Including 24-Hour Concierge, Fitness Centre, Yoga Studio, Party Room, Outdoor Terrace And More. An Incredible Opportunity To Live In One Of Toronto's Most Vibrant And Connected Neighborhoods! (id:67892)
Property Details
|
MLS® Number
|
C14166910 |
|
Property Type
|
Single Family |
|
Community Name
|
Mount Pleasant West |
|
Amenities Near By
|
Public Transit |
|
Community Features
|
Pets Allowed With Restrictions |
|
Features
|
Balcony, Carpet Free |
Building
|
Bathroom Total
|
2 |
|
Bedrooms Above Ground
|
2 |
|
Bedrooms Total
|
2 |
|
Age
|
New Building |
|
Amenities
|
Security/concierge |
|
Appliances
|
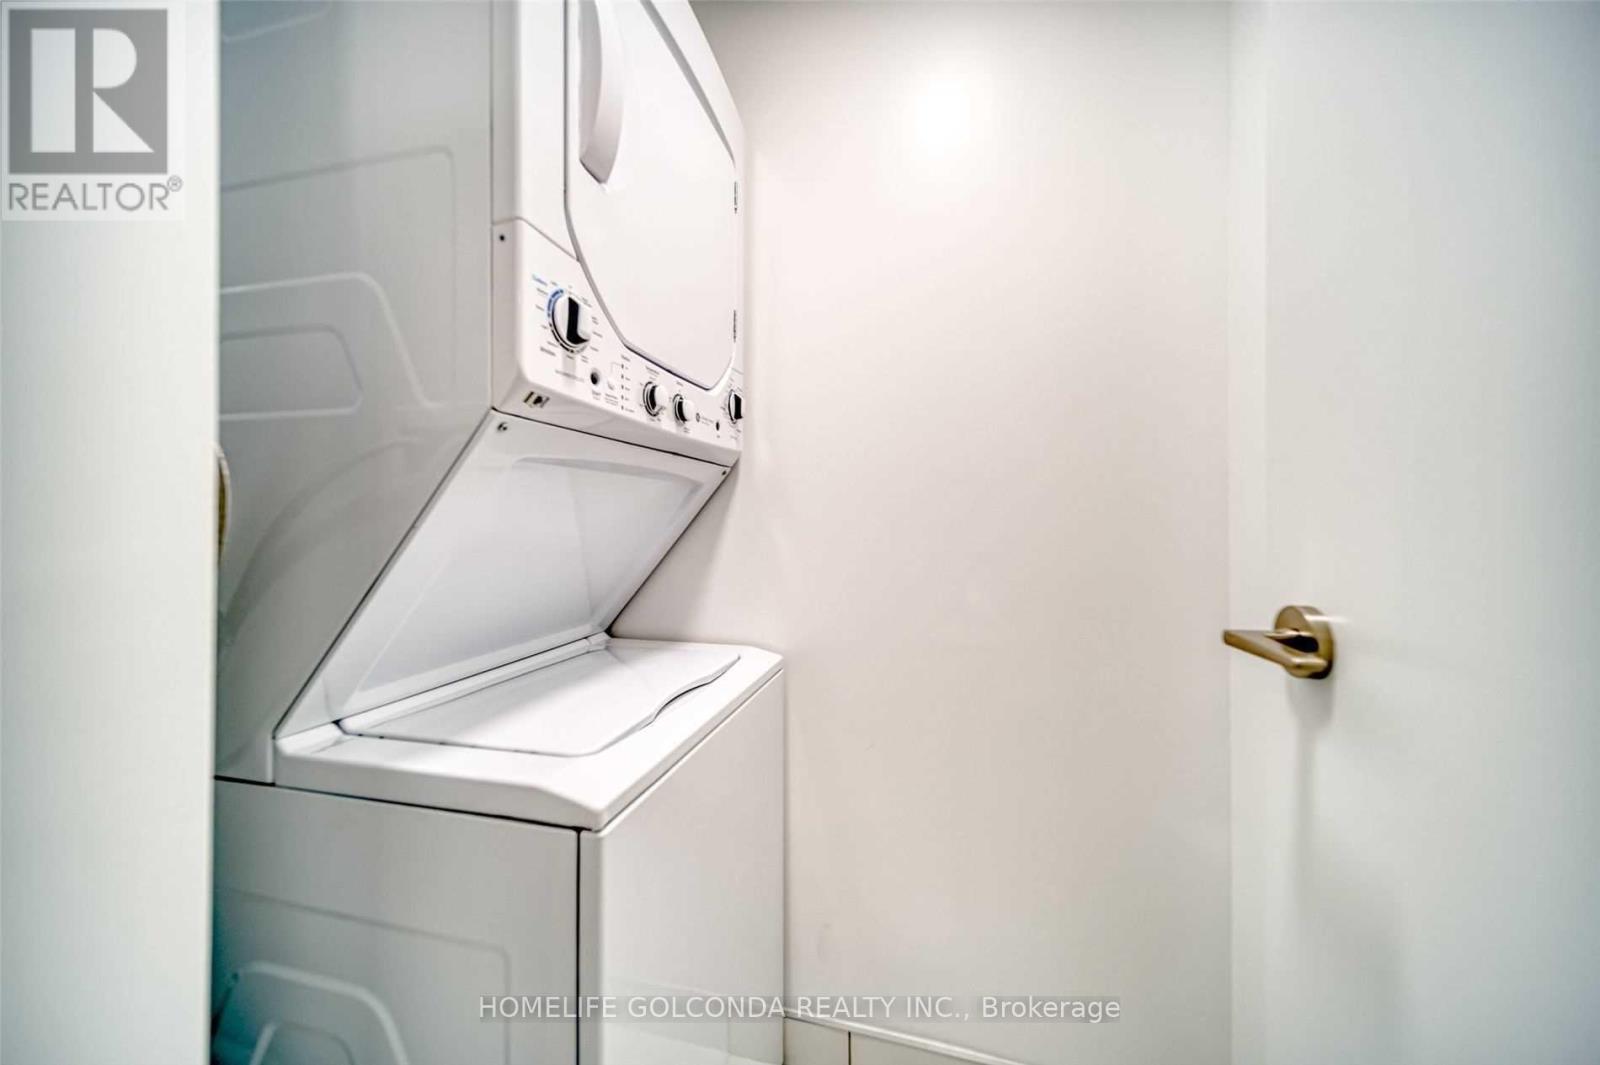
Cooktop, Dishwasher, Dryer, Microwave, Oven, Hood Fan, Washer, Refrigerator |
|
Basement Type
|
None |
|
Cooling Type
|
Central Air Conditioning |
|
Exterior Finish
|
Concrete |
|
Flooring Type
|
Laminate |
|
Heating Fuel
|
Natural Gas |
|
Heating Type
|
Forced Air |
|
Size Interior
|
600 - 699 Sqft |
|
Type
|
Apartment |
Parking
Land
|
Acreage
|
No |
|
Land Amenities
|
Public Transit |
Rooms
| Level |
Type |
Length |
Width |
Dimensions |
|
Flat |
Living Room |
5.16 m |
3.18 m |
5.16 m x 3.18 m |
|
Flat |
Dining Room |
5.16 m |
3.18 m |
5.16 m x 3.18 m |
|
Flat |
Kitchen |
5.16 m |
3.18 m |
5.16 m x 3.18 m |
|
Flat |
Primary Bedroom |
3.23 m |
2.87 m |
3.23 m x 2.87 m |
|
Flat |
Bedroom 2 |
2.79 m |
2.72 m |
2.79 m x 2.72 m |
https://www.realtor.ca/real-estate/30498690/2506-39-roehampton-avenue-toronto-mount-pleasant-west-mount-pleasant-west