3 Bedroom
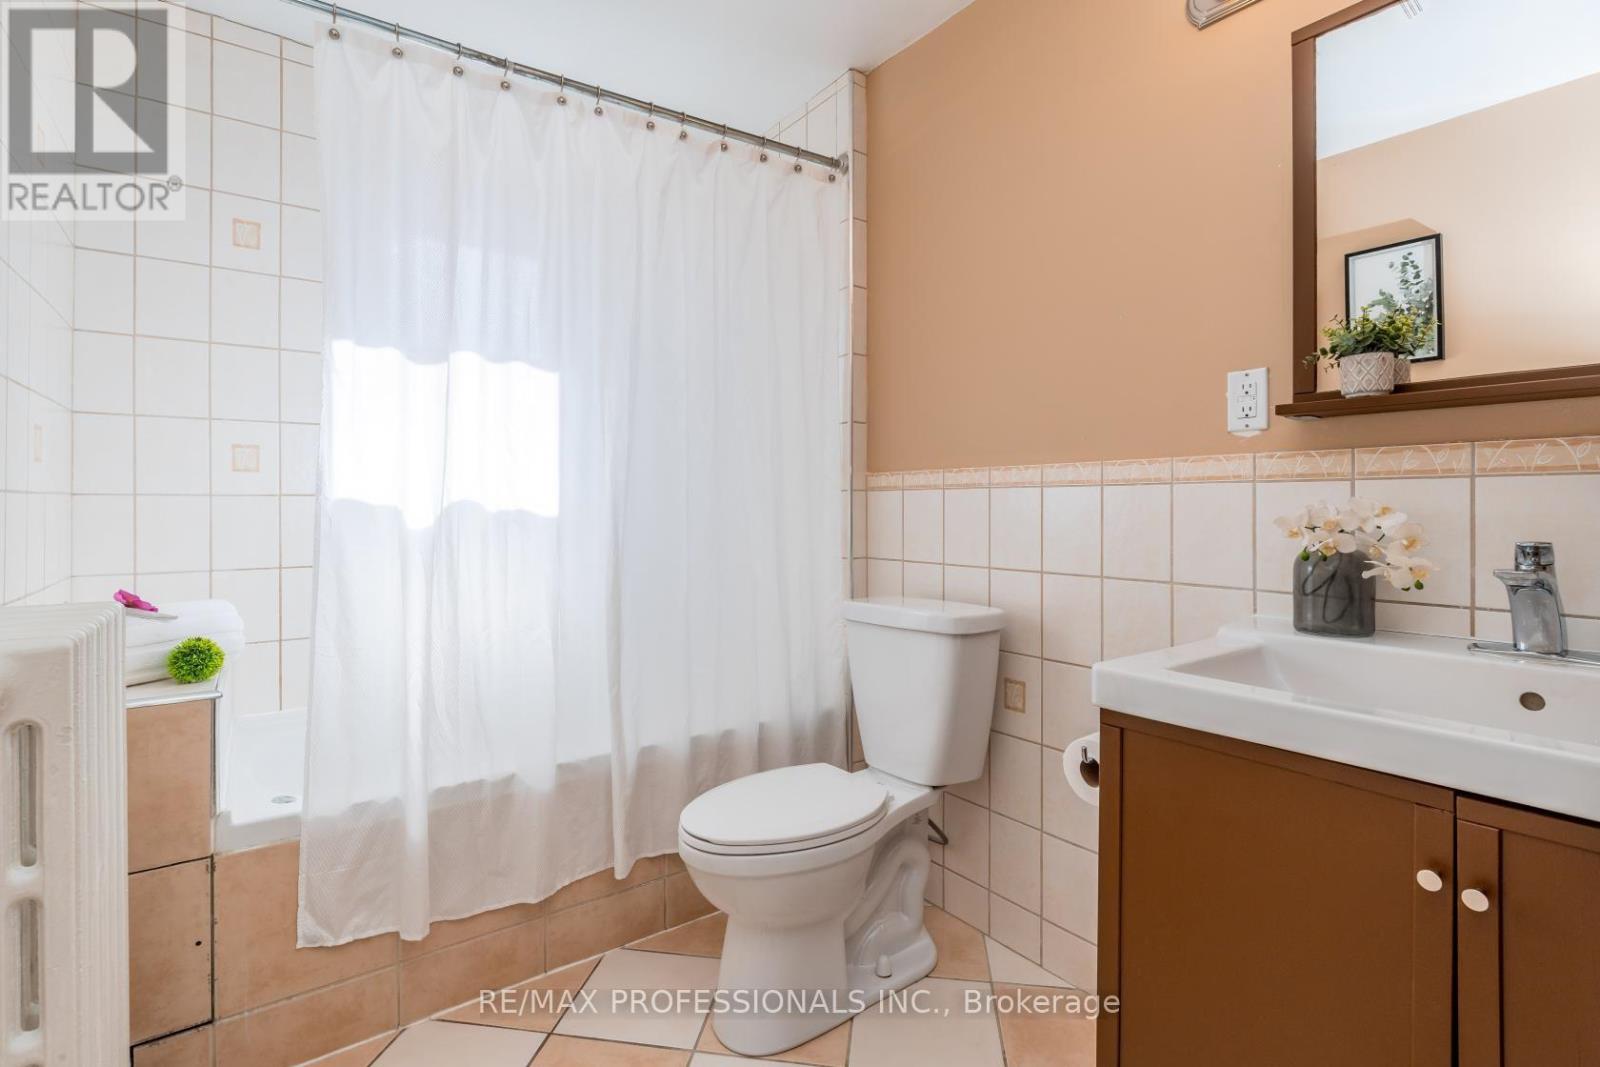
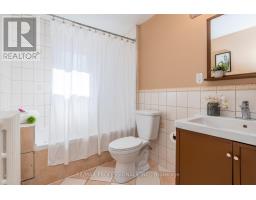
1 Bathroom
1,100 - 1,500 sqft
Window Air Conditioner
Radiant Heat
$3,880 Monthly
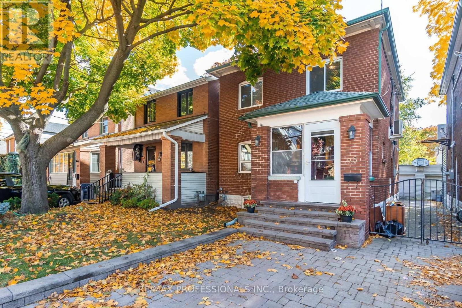
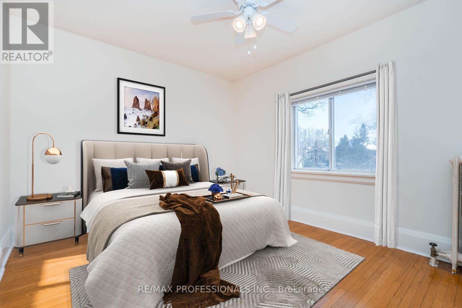
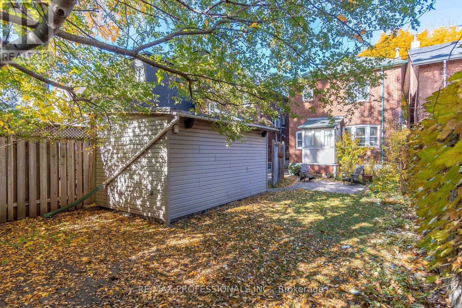
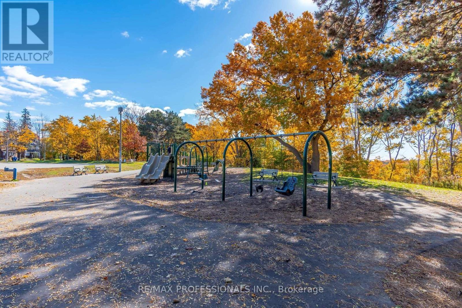
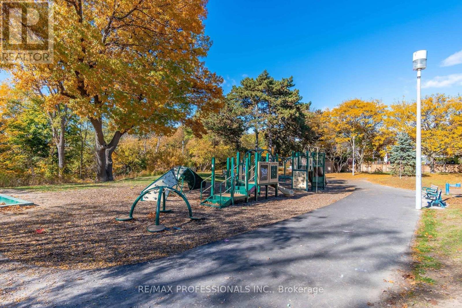
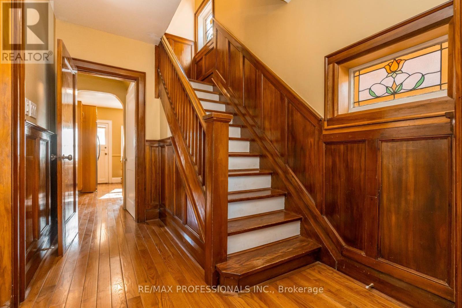
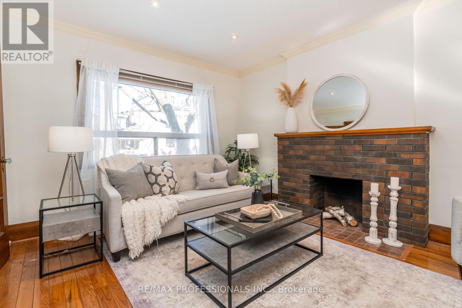
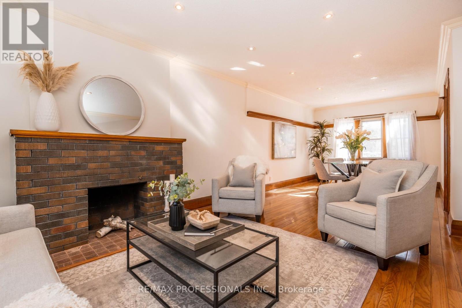
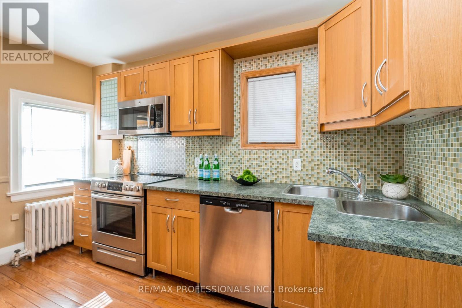
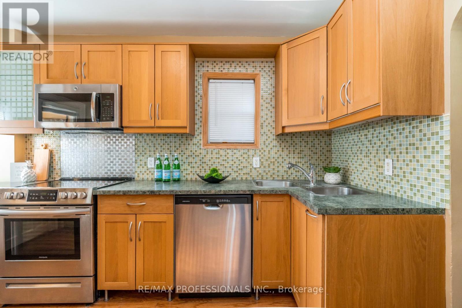
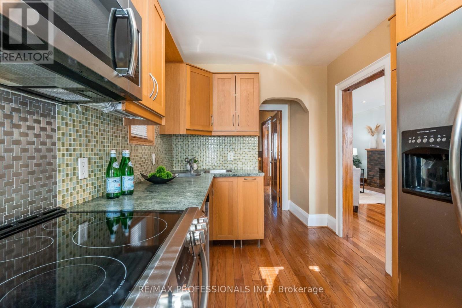
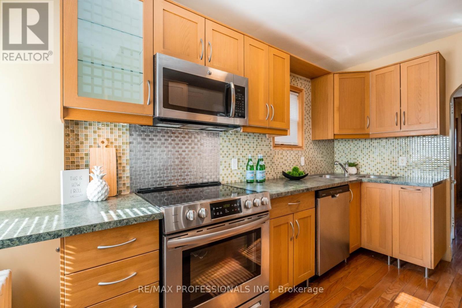
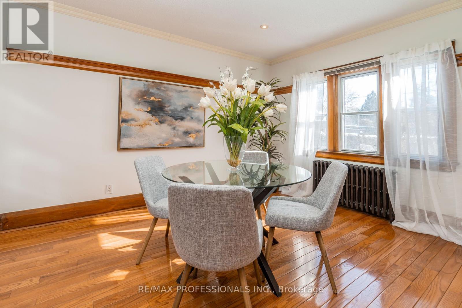
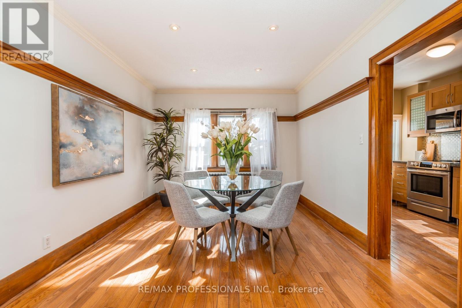
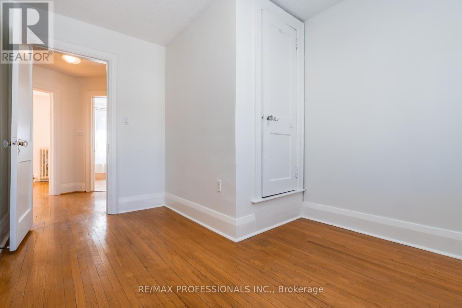
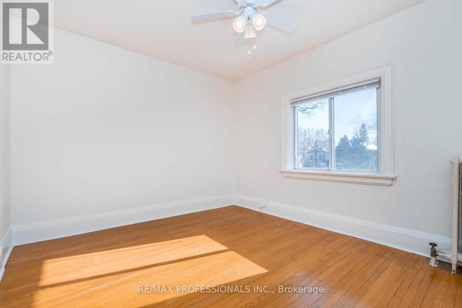
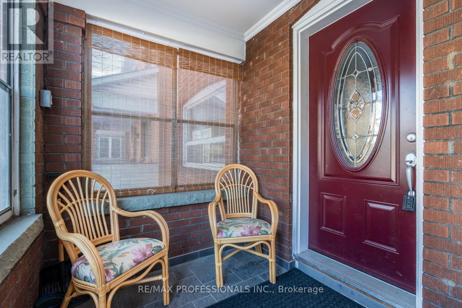
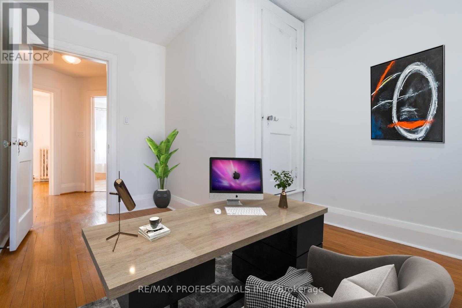
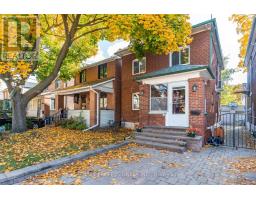
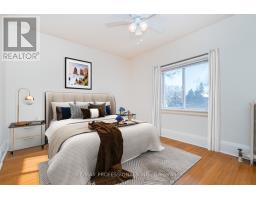
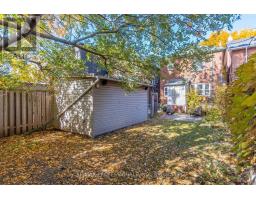
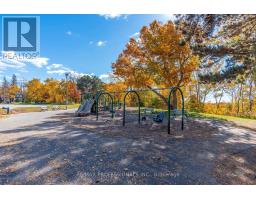
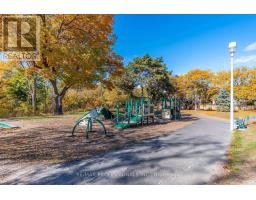
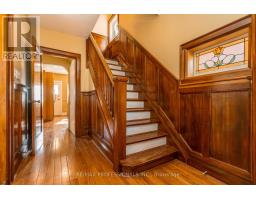
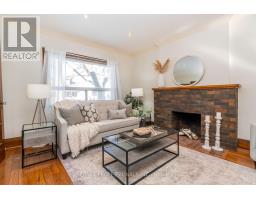
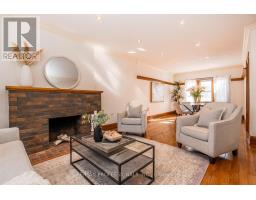
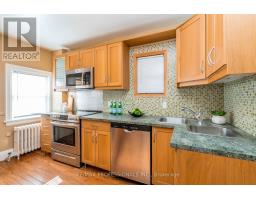
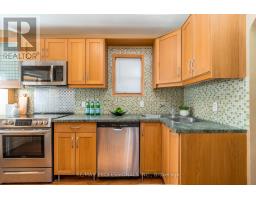
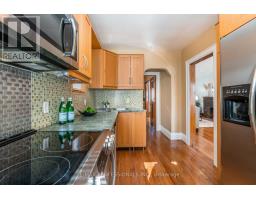
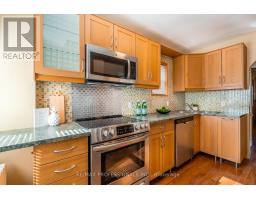
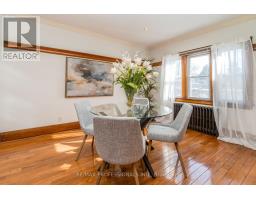
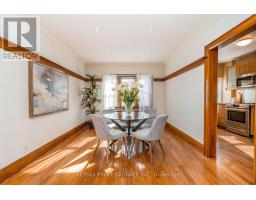
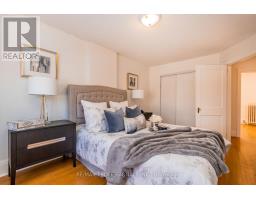
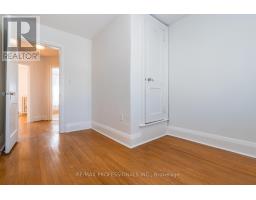
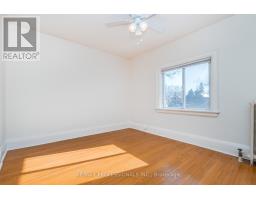
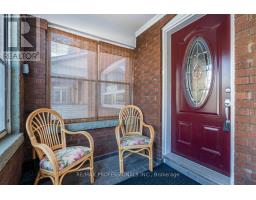
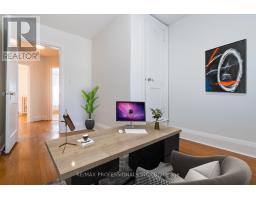
This classic home is situated on a quiet tree-lined street in the desirable *Baby Point* - Bloor West Village neighbourhood. Just a short walk takes you to Jane St. Subway, Bloor shops & a variety of restaurants, sought after schools, Old Mill/Humber River trails. Lessard Park, all for your year-round recreation and outdoor activities. Neutral decor with some origional charming features, French Doors, Hardwood flooring throughout & wainscoting. Sunny south-facing private backyard with single garage & legal front pad parking. A wonderful established family community to enjoy! (id:47351)
Property Details
|
MLS® Number
|
W13829878 |
|
Property Type
|
Single Family |
|
Community Name
|
Lambton Baby Point |
|
Features
|
Carpet Free |
|
Parking Space Total
|
1 |
Building
|
Bathroom Total
|
1 |
|
Bedrooms Above Ground
|
3 |
|
Bedrooms Total
|
3 |
|
Appliances
|
Blinds, Dishwasher, Dryer, Water Heater, Microwave, Stove, Washer, Refrigerator |
|
Basement Development
|
Unfinished |
|
Basement Type
|
N/a (unfinished) |
|
Construction Style Attachment
|
Detached |
|
Cooling Type
|
Window Air Conditioner |
|
Exterior Finish
|
Brick |
|
Flooring Type
|
Hardwood, Ceramic |
|
Foundation Type
|
Block |
|
Heating Fuel
|
Natural Gas |
|
Heating Type
|
Radiant Heat |
|
Stories Total
|
2 |
|
Size Interior
|
1,100 - 1,500 Sqft |
|
Type
|
House |
|
Utility Water
|
Municipal Water |
Parking
Land
|
Acreage
|
No |
|
Sewer
|
Sanitary Sewer |
|
Size Depth
|
100 Ft |
|
Size Frontage
|
25 Ft |
|
Size Irregular
|
25 X 100 Ft |
|
Size Total Text
|
25 X 100 Ft |
Rooms
| Level |
Type |
Length |
Width |
Dimensions |
|
Second Level |
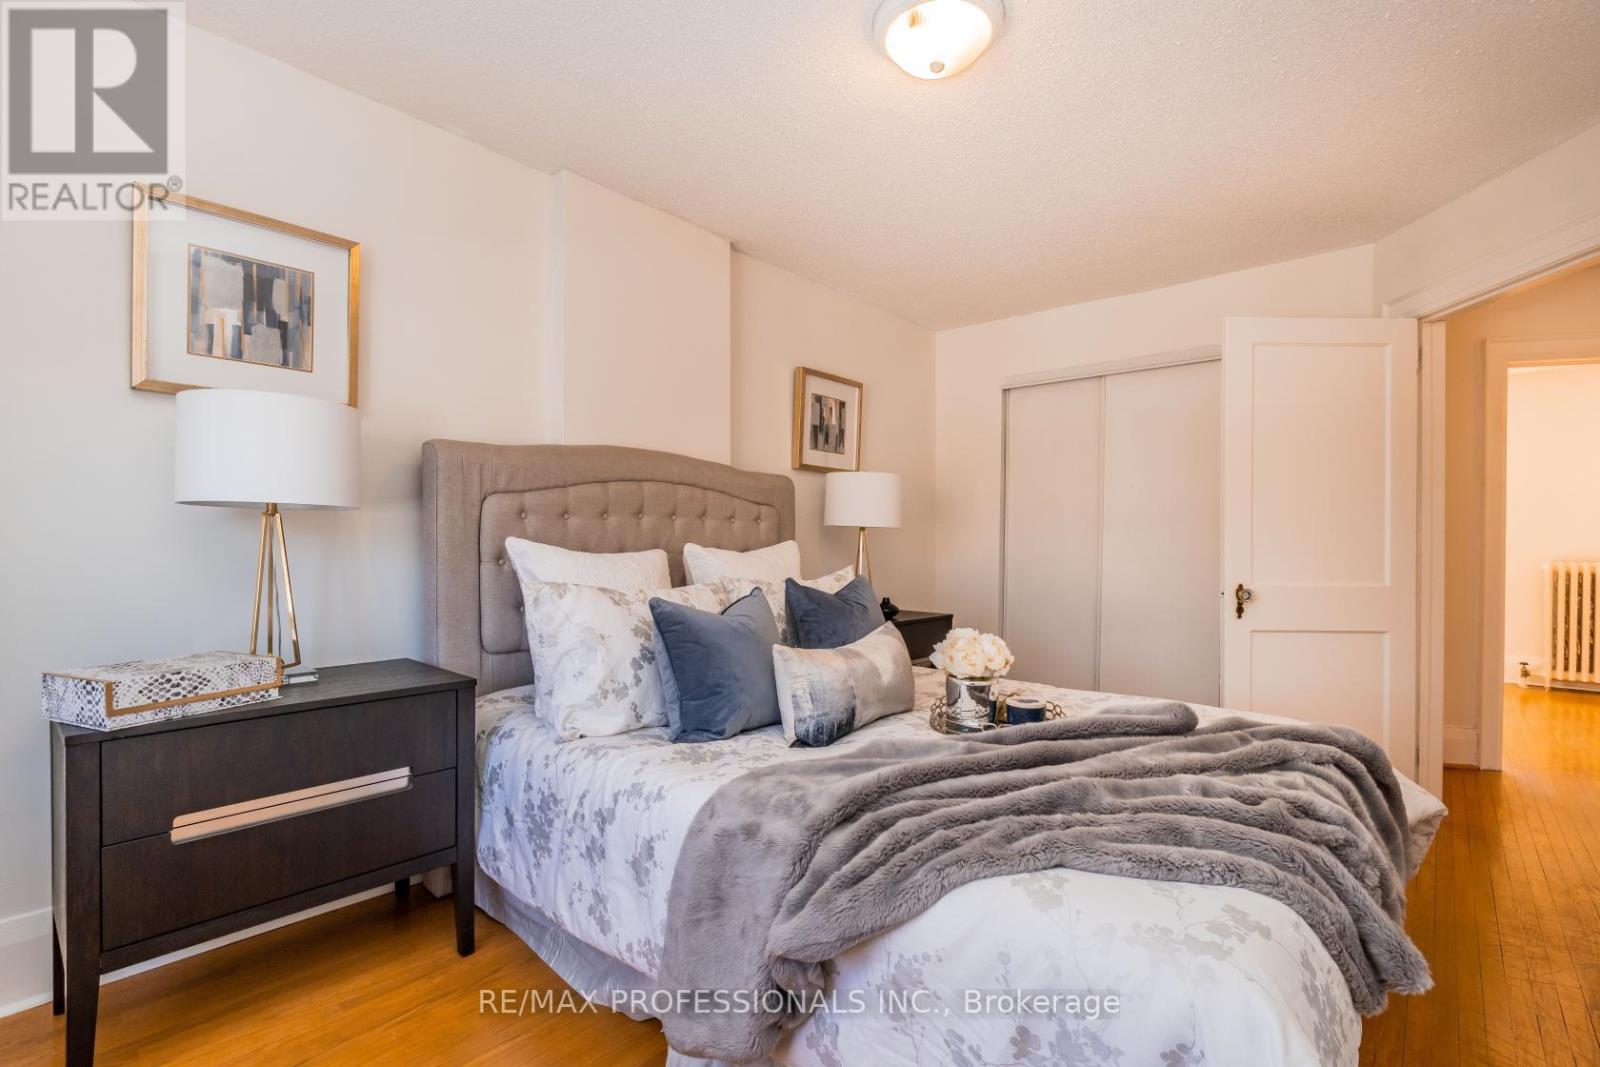
Primary Bedroom |
4.45 m |
2.9 m |
4.45 m x 2.9 m |
|
Second Level |
Bedroom 2 |
3.7 m |
3.1 m |
3.7 m x 3.1 m |
|
Second Level |
Bedroom 3 |
3.7 m |
2.75 m |
3.7 m x 2.75 m |
|
Basement |
Laundry Room |
3.4 m |
2.35 m |
3.4 m x 2.35 m |
|
Ground Level |
Living Room |
5 m |
3.5 m |
5 m x 3.5 m |
|
Ground Level |
Dining Room |
3.7 m |
3.5 m |
3.7 m x 3.5 m |
|
Ground Level |
Kitchen |
3.8 m |
2.4 m |
3.8 m x 2.4 m |
https://www.realtor.ca/real-estate/30329635/25-methuen-avenue-toronto-lambton-baby-point-lambton-baby-point