25 Kirkbride Crescent Vaughan, Ontario L6A 2J5
$1,800 Monthly
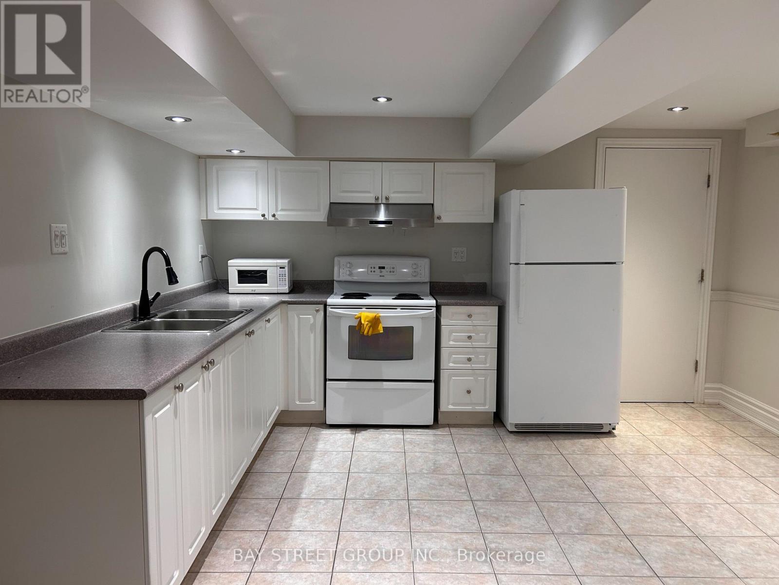
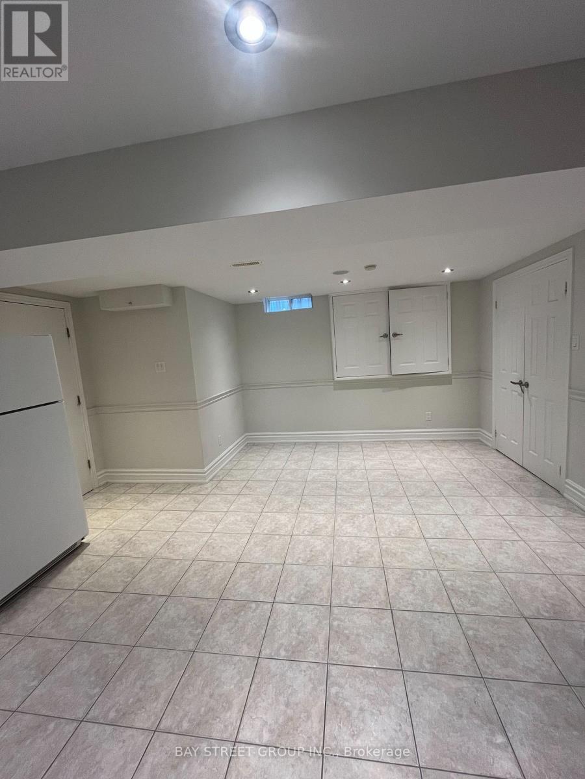
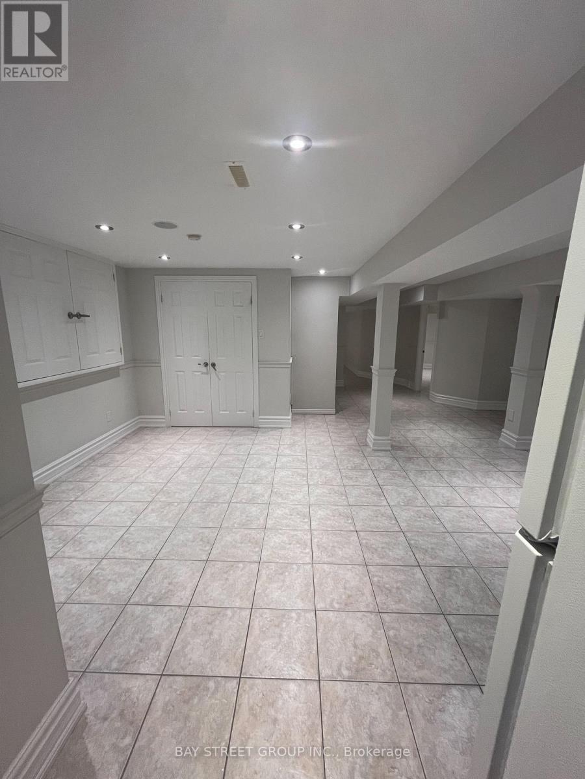
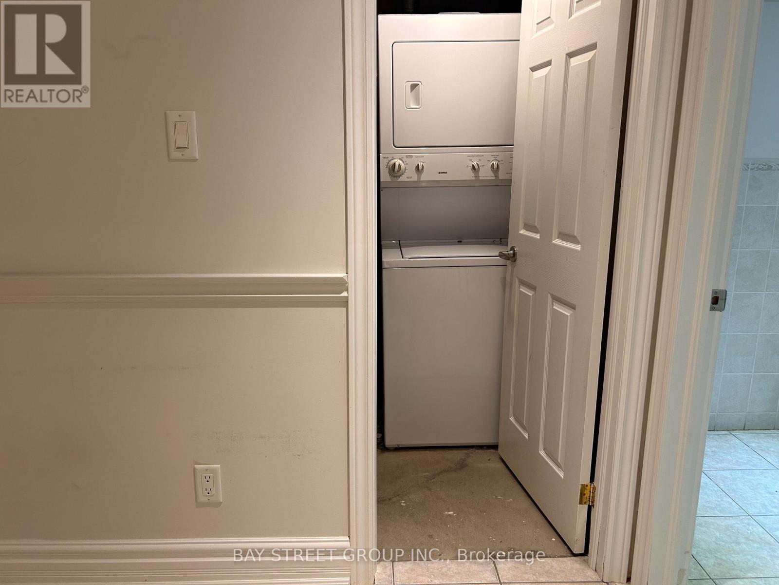
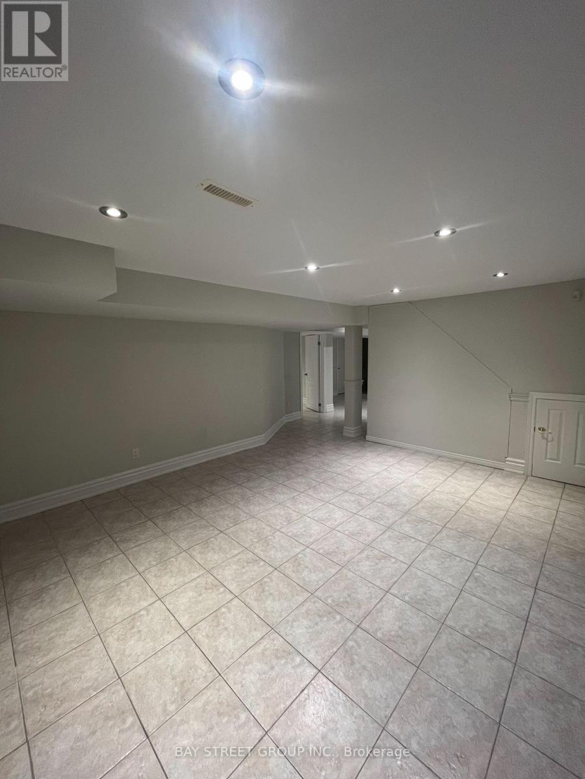
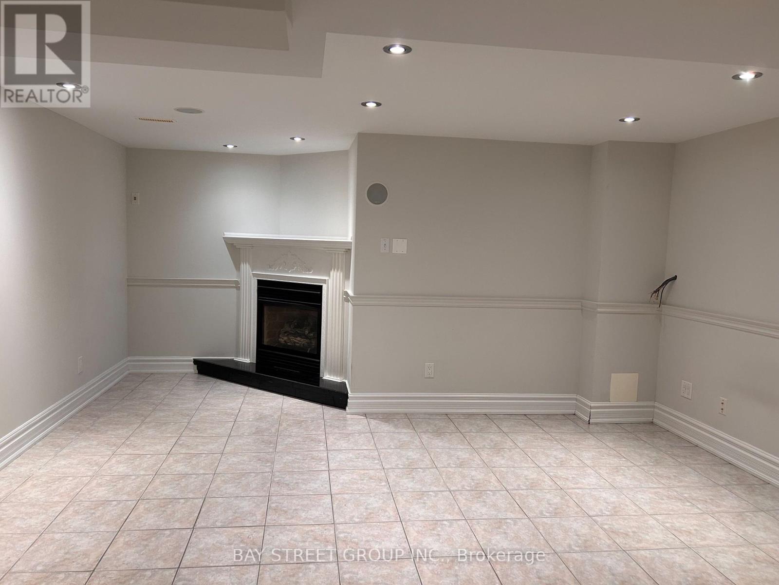
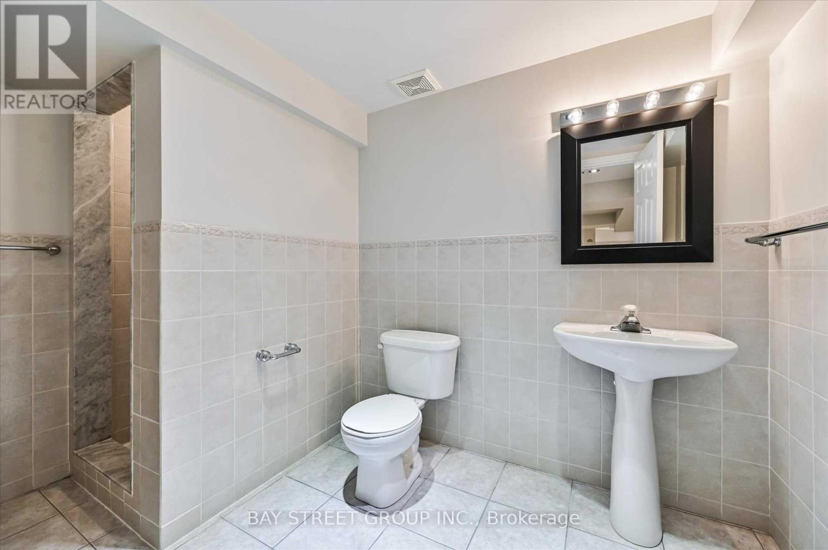
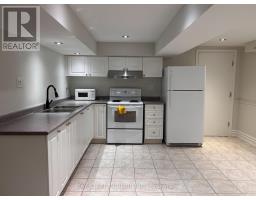
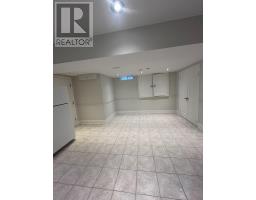
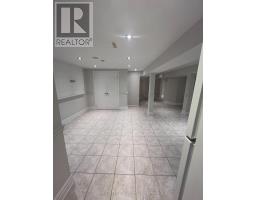
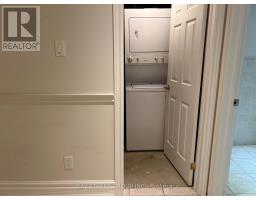
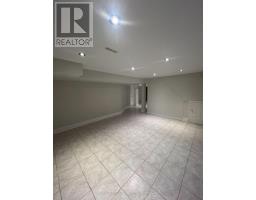
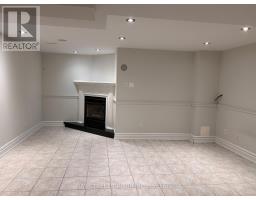
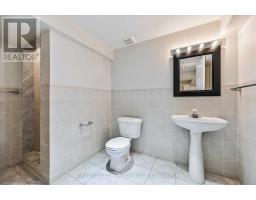
One of the most sought after neighbourhoods in Maple on a spacious Crescent ! Professionally finished walk-up basement with laundry room, bathroom, bedroom, kitchen and living room. Steps to highly coveted schools: Blessed Trinity CES (with French Immersion), Le Petit Prince CES (French Speaking), Maple Creek PS, Maple High School. Bus Stop to: St. Elizabeth CHS, Bill Crothers SS. Centrally located. Walking distance to Canada's Wonderland, Vaughan Mills Mall, Cortellucci Vaughan Hospital ! (id:47351)
Property Details
| MLS® Number | N13638698 |
| Property Type | Single Family |
| Community Name | Maple |
| Amenities Near By | Place Of Worship, Public Transit, Hospital, Park |
| Features | Carpet Free |
| Parking Space Total | 6 |
Building
| Bathroom Total | 1 |
| Bedrooms Above Ground | 1 |
| Bedrooms Total | 1 |
| Basement Development | Finished |
| Basement Features | Separate Entrance, Walk-up |
| Basement Type | N/a (finished), N/a, N/a |
| Construction Style Attachment | Detached |
| Cooling Type | Central Air Conditioning |
| Exterior Finish | Brick |
| Fireplace Present | Yes |
| Flooring Type | Ceramic, Hardwood |
| Heating Fuel | Natural Gas |
| Heating Type | Forced Air |
| Stories Total | 2 |
| Size Interior | 1,500 - 2,000 Sqft |
| Type | House |
| Utility Water | Municipal Water |
Parking
| Attached Garage | |
| No Garage |
Land
| Acreage | No |
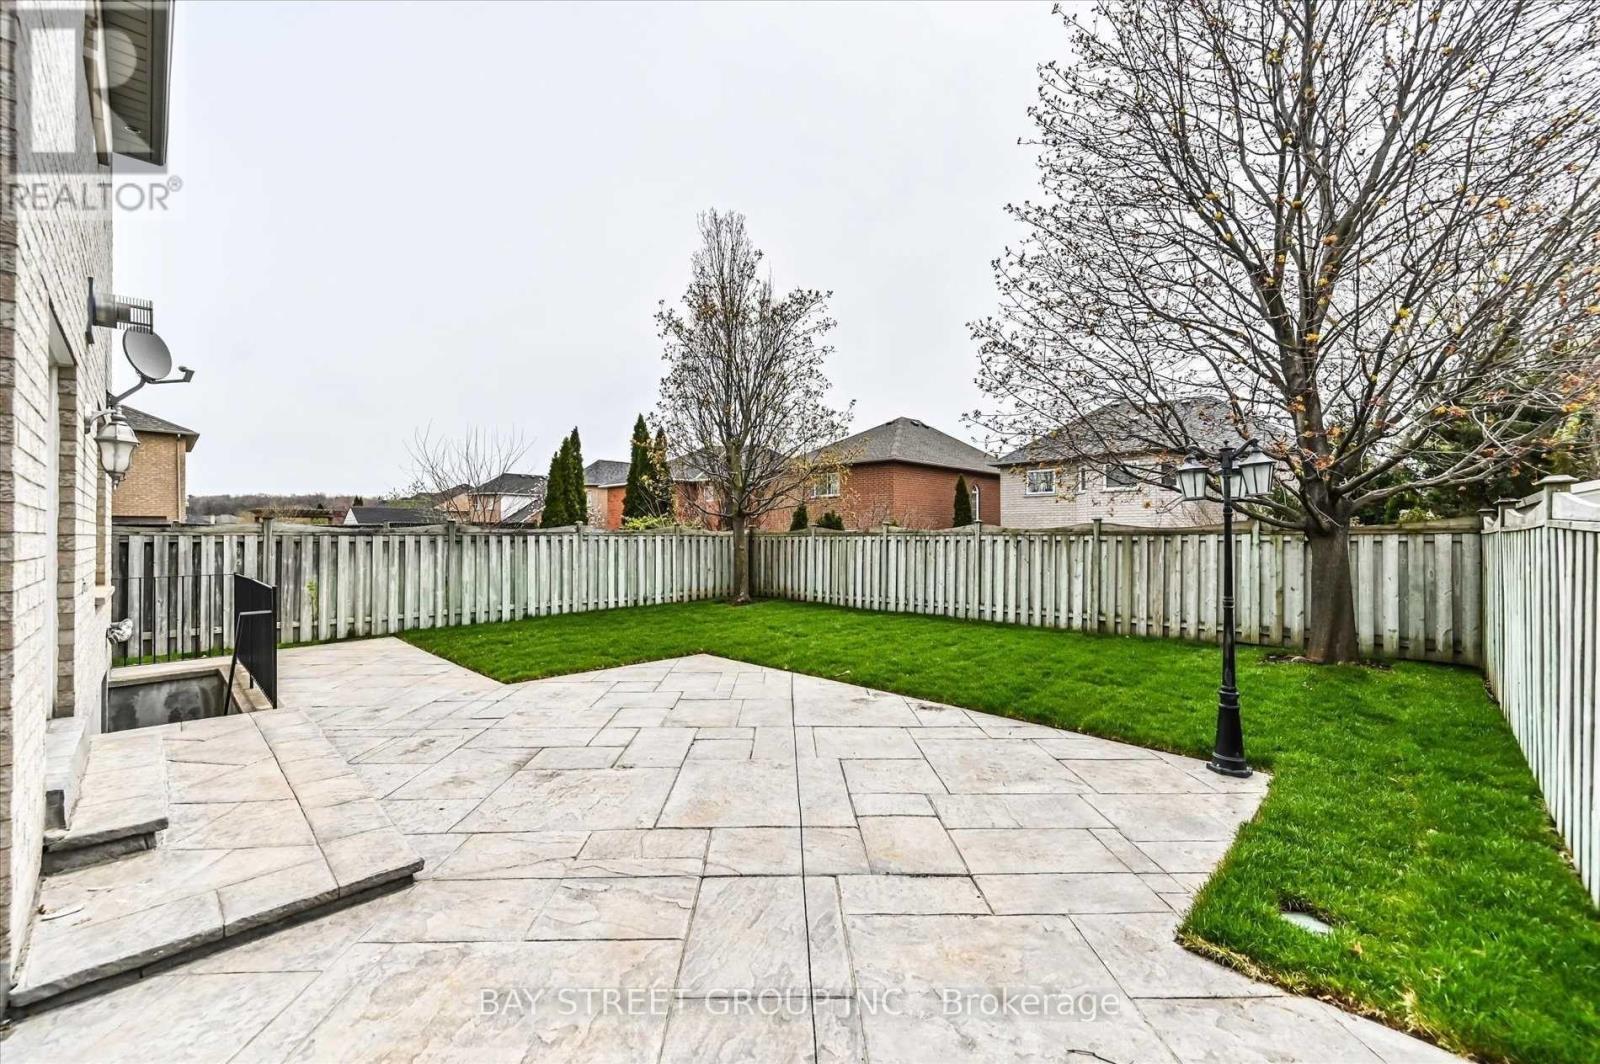
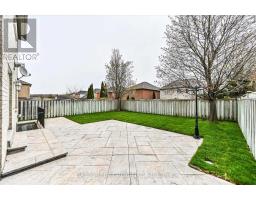
| Fence Type | Fenced Yard |
| Land Amenities | Place Of Worship, Public Transit, Hospital, Park |
| Sewer | Sanitary Sewer |
Rooms
| Level | Type | Length | Width | Dimensions |
|---|---|---|---|---|
| Basement | Family Room | 4.65 m | 3.96 m | 4.65 m x 3.96 m |
| Basement | Living Room | 5.58 m | 3.33 m | 5.58 m x 3.33 m |
| Basement | Kitchen | 3 m | 2.7 m | 3 m x 2.7 m |
| Basement | Bedroom | 4 m | 2.72 m | 4 m x 2.72 m |
https://www.realtor.ca/real-estate/30115495/25-kirkbride-crescent-vaughan-maple-maple

The trademarks REALTOR®, REALTORS®, and the REALTOR® logo are controlled by The Canadian Real Estate Association (CREA) and identify real estate professionals who are members of CREA. The trademarks MLS®, Multiple Listing Service® and the associated logos are owned by The Canadian Real Estate Association (CREA) and identify the quality of services provided by real estate professionals who are members of CREA. The trademark DDF® is owned by The Canadian Real Estate Association (CREA) and identifies CREA's Data Distribution Facility (DDF®)
August 05 2026 02:33:57
Toronto Regional Real Estate Board