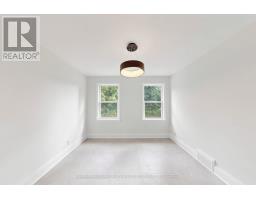
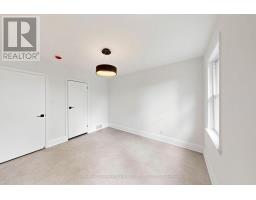
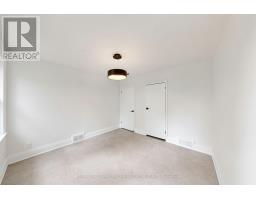
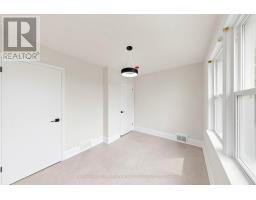
3 Bedroom
1 Bathroom
700 - 1,100 sqft
Bungalow
Fireplace
None
Forced Air
$3,300 Monthly
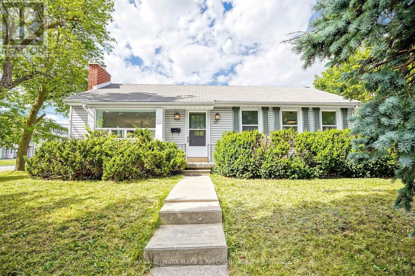
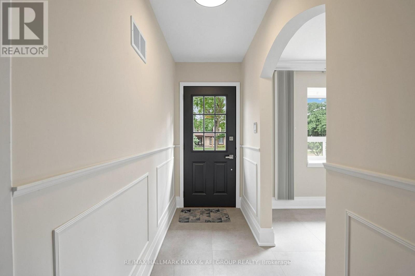
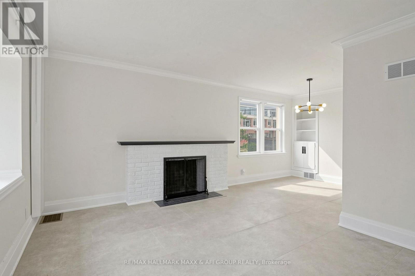
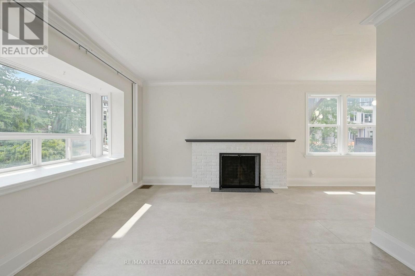
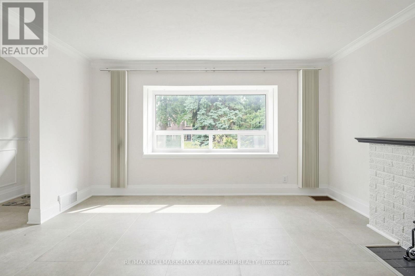
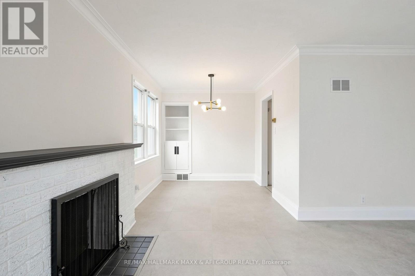
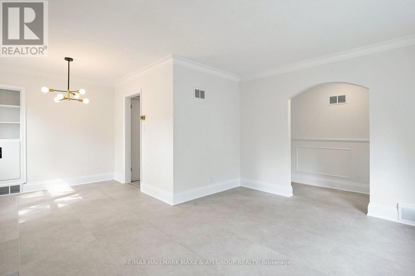
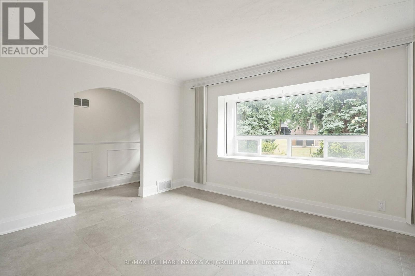
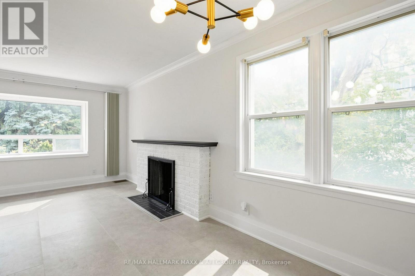
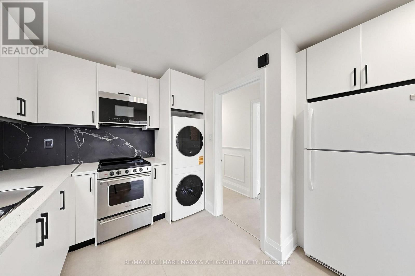
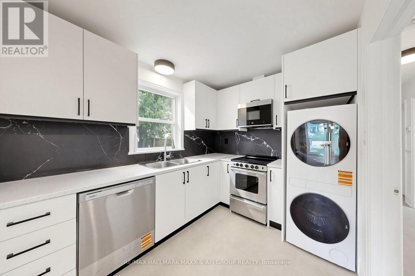
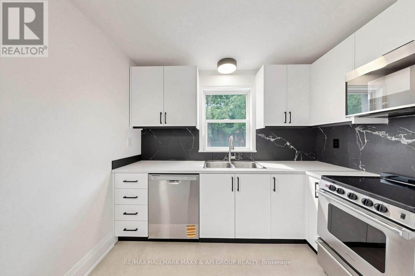
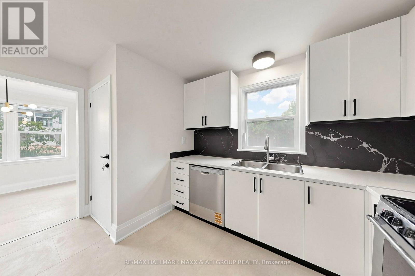
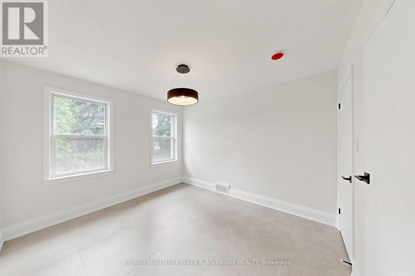
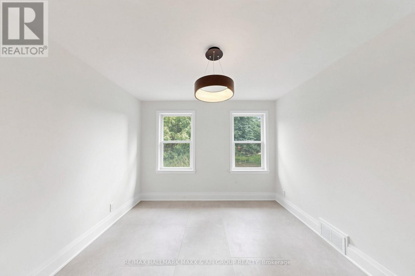
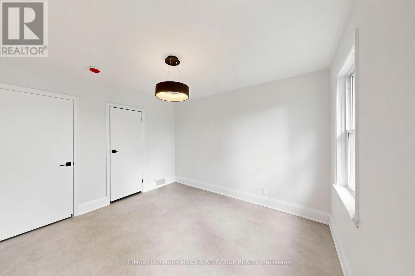
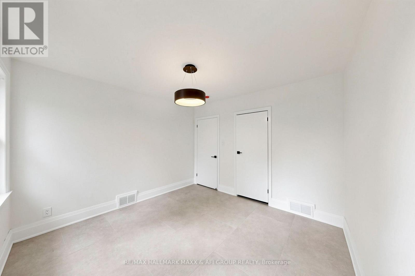
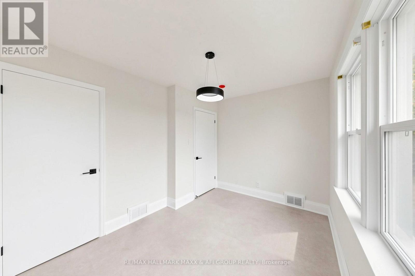
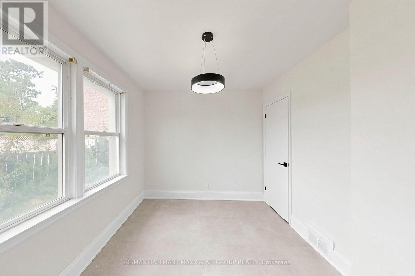
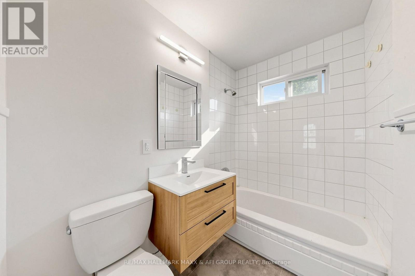
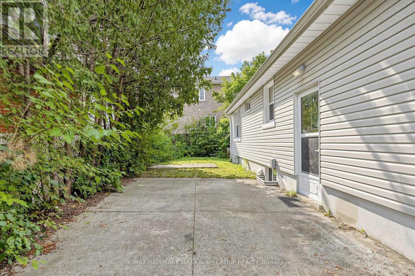
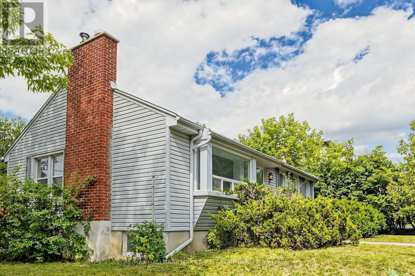
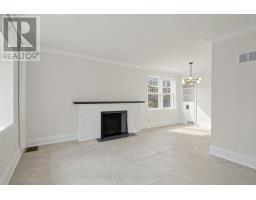
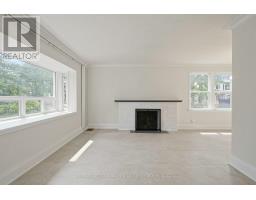
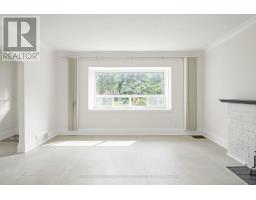
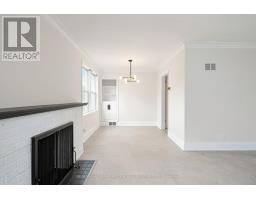
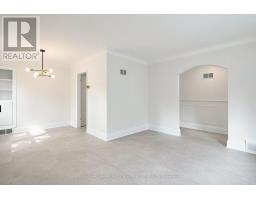
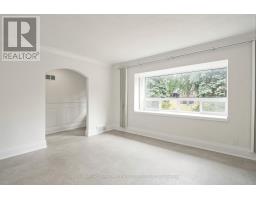
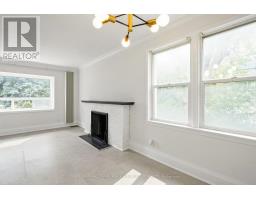
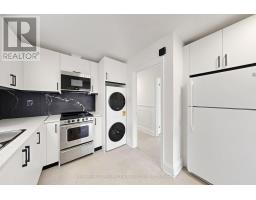
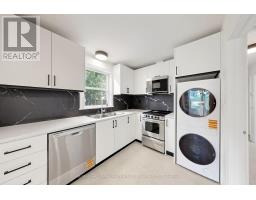
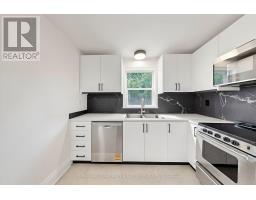
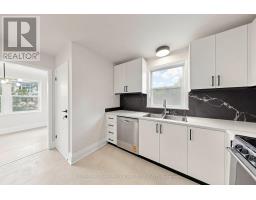
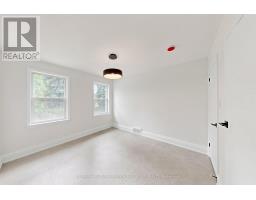
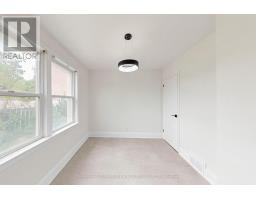
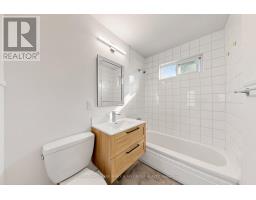
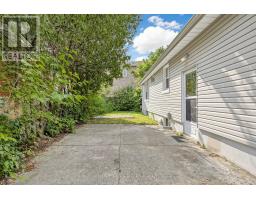
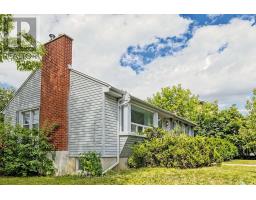
Welcome to this beautiful three-bedroom bungalow in a highly desirable Richmond Hill neighborhood. This bright and inviting home has been fully renovated and offers a comfortable and modern living space with plenty of natural light. The property features a spacious layout, a long private driveway with ample parking, and a great location close to top-ranking schools, including Bayview Secondary School. Enjoy the convenience of being within walking distance to Richmond Hill GO Station, public transit, grocery stores, parks, and trails. Hillcrest Mall, Highway 404, and downtown Richmond Hill are also just a short drive away. This is a lease for the entire house, excluding the basement. The basement is not available for tenant use or storage. Access to the basement will be required only for the furnace, electrical panel, and necessary maintenance. A great opportunity to live in a fully renovated home in an established and sought-after Richmond Hill neighborhood. (id:47351)
Property Details
|
MLS® Number
|
N13682538 |
|
Property Type
|
Single Family |
|
Community Name
|
Harding |
|
Amenities Near By
|
Hospital, Public Transit |
|
Features
|
Level Lot, Flat Site |
|
Parking Space Total
|
5 |
|
View Type
|
View |
Building
|
Bathroom Total
|
1 |
|
Bedrooms Above Ground
|
3 |
|
Bedrooms Total
|
3 |
|
Age
|
51 To 99 Years |
|
Amenities
|
Fireplace(s) |
|
Architectural Style
|
Bungalow |
|
Basement Type
|
Full |
|
Construction Style Attachment
|
Detached |
|
Cooling Type
|
None |
|
Exterior Finish
|
Steel |
|
Fireplace Present
|
Yes |
|
Fireplace Total
|
1 |
|
Flooring Type
|
Vinyl, Hardwood |
|
Foundation Type
|
Unknown |
|
Heating Fuel
|
Natural Gas |
|
Heating Type
|
Forced Air |
|
Stories Total
|
1 |
|
Size Interior
|
700 - 1,100 Sqft |
|
Type
|
House |
|
Utility Water
|
Municipal Water |
Parking
Land
|
Acreage
|
No |
|
Land Amenities
|
Hospital, Public Transit |
|
Sewer
|
Sanitary Sewer |
|
Size Depth
|
70 Ft |
|
Size Frontage
|
88 Ft ,1 In |
|
Size Irregular
|
88.1 X 70 Ft |
|
Size Total Text
|
88.1 X 70 Ft |
Rooms
| Level |
Type |
Length |
Width |
Dimensions |
|
Ground Level |
Family Room |
4.57 m |
3.35 m |
4.57 m x 3.35 m |
|
Ground Level |
Kitchen |
3.5 m |
2.1 m |
3.5 m x 2.1 m |
|
Ground Level |
Primary Bedroom |
3.4 m |
3.25 m |
3.4 m x 3.25 m |
|
Ground Level |
Bedroom 2 |
3.27 m |
2.65 m |
3.27 m x 2.65 m |
|
Ground Level |
Bedroom 3 |
2.7 m |
2.57 m |
2.7 m x 2.57 m |
|
Ground Level |
Bathroom |
|
|
Measurements not available |
Utilities
|
Electricity
|
Available |
|
Sewer
|
Available |
https://www.realtor.ca/real-estate/30163350/25-harding-boulevard-richmond-hill-harding-harding