2 Bedroom
2 Bathroom
1,500 - 2,000 sqft
Bungalow
Fireplace
Central Air Conditioning
Forced Air
$839,900
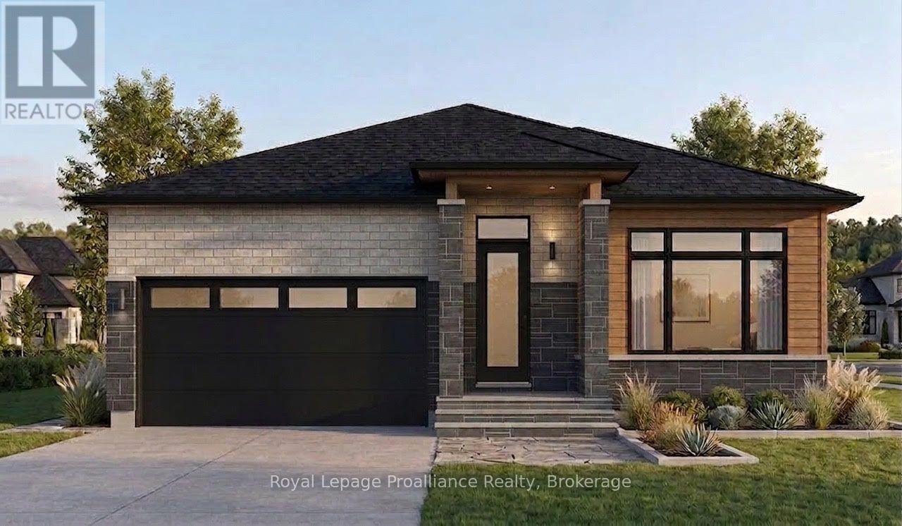
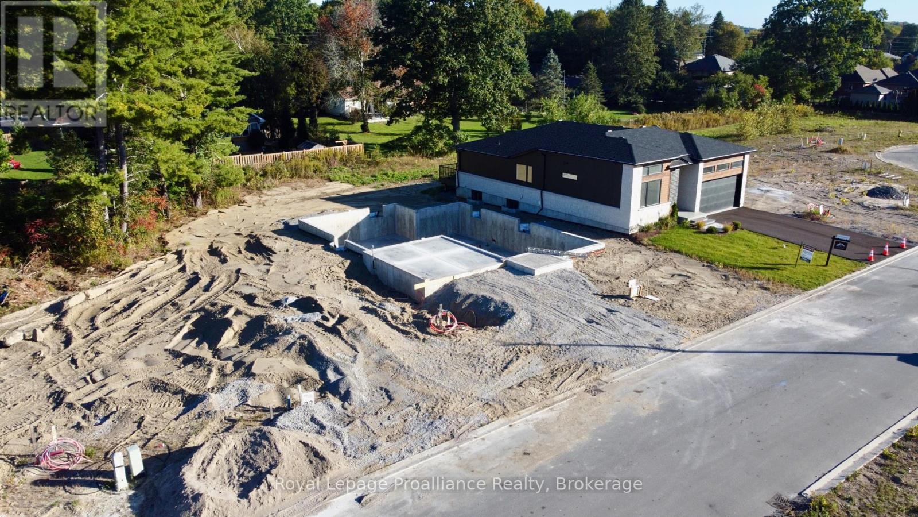
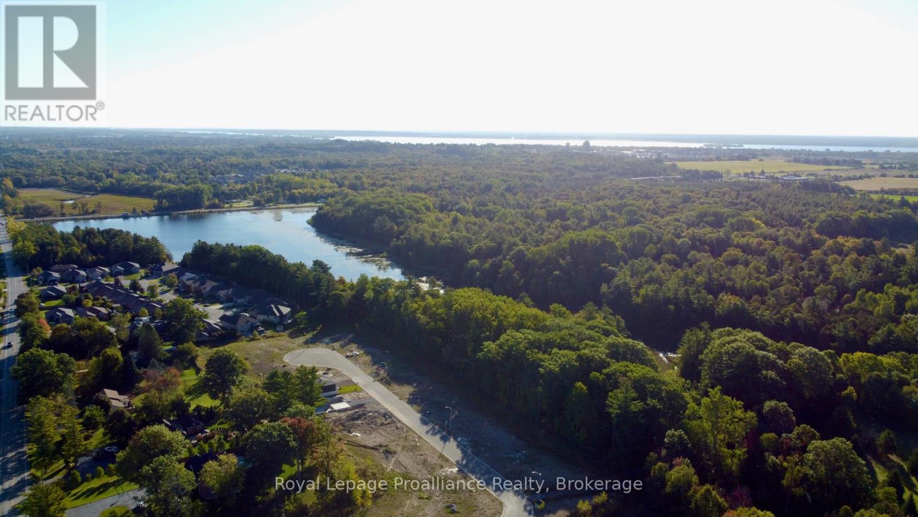
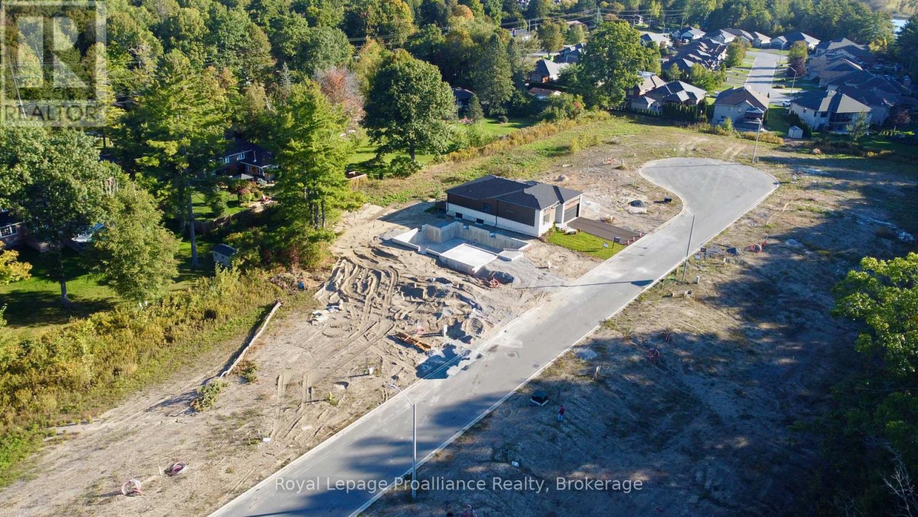
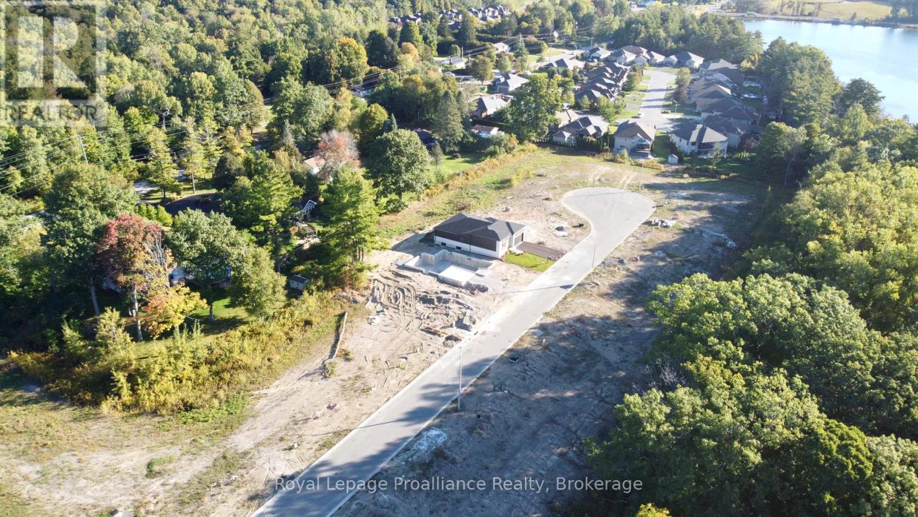
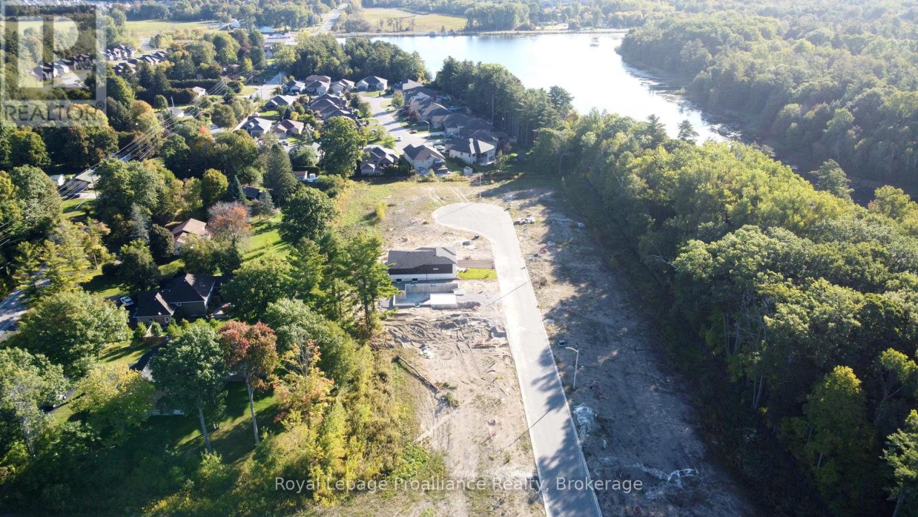
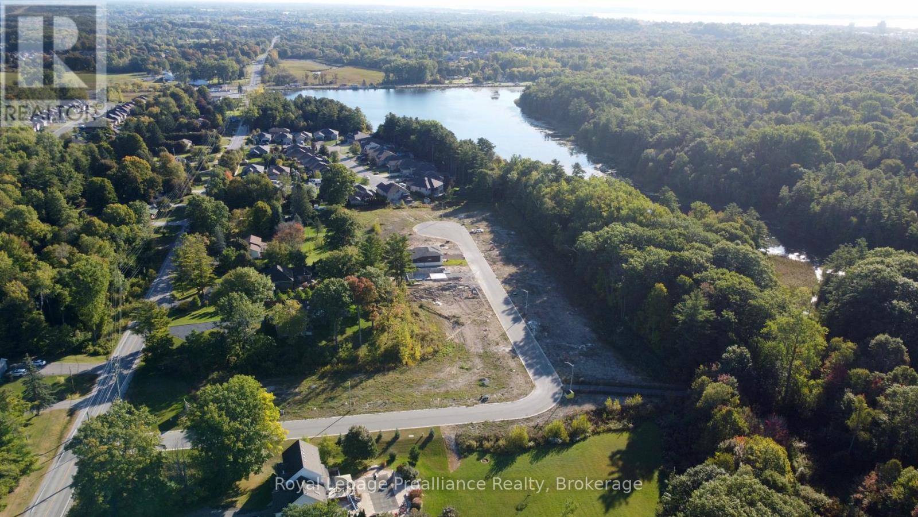
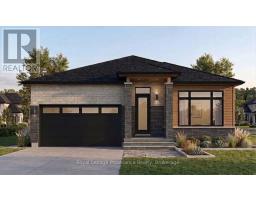
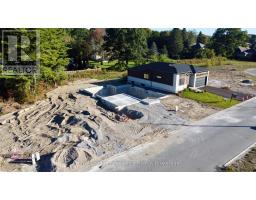
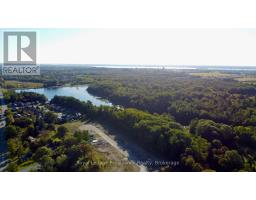
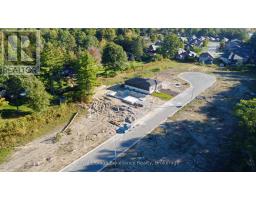
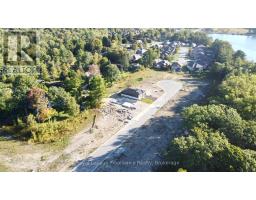
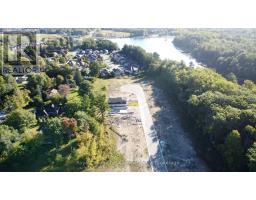
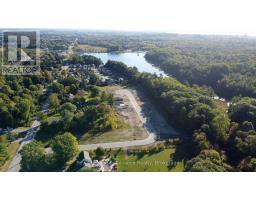
This is where you want to be! Enjoy the peace & privacy of a quiet cul-de-sac surrounded by larger, quality-built single-family homes-with no townhomes or commercial buildings nearby. Only a limited number of homes will be built here, making this an exceptional opportunity to secure your new home in a sought-after setting. The location is hard to beat: just 5 minutes to Highway 401 and approximately 12 minutes or less to CFB Trenton, Prince Edward County, marina, golf, the YMCA, and plenty of shopping. This stunning 1,620 sq. ft. two-bedroom home with a large den combines stylish finishes, thoughtful design, & practical features throughout. Beautiful brick, stone and engineered-wood exterior. 9-foot ceilings, with 10-foot ceilings in the foyer & den. Spacious primary bedroom with large walk-in closet, luxurious ensuite featuring a glass & tile shower. Large stunning kitchen with pantry & an 8-foot island, quartz throughout Generous dining area with patio doors to the deck. Convenient main-floor laundry, beautiful & durable engineered hardwood flooring, electric fireplace, central air conditioning & air exchanger for year-round comfort and improved indoor air quality, No rental equipment to deal with. Double-car garage with EV charging plug.Outside, your oversized lot includes a paved driveway, sodded yard, and a large mature tree that provides a beautiful starting point for your future landscaping. Why settle for someone else's choices when you can have the opportunity to make your own selections and create a home that reflects your style? AND there may be an opportunity for a 13% discount-potentially worth tens of thousands of dollars. See everything this home has to offer, then make it yours. You deserve it! (id:47351)
Property Details
|
MLS® Number
|
X13828266 |
|
Property Type
|
Single Family |
|
Community Name
|
Murray Ward |
|
Amenities Near By
|
Golf Nearby, Hospital, Park, Schools |
|
Community Features
|
School Bus |
|
Equipment Type
|
None |
|
Features
|
Cul-de-sac, Flat Site, Sump Pump |
|
Parking Space Total
|
6 |
|
Rental Equipment Type
|
None |
|
Structure
|
Deck, Porch |
Building
|
Bathroom Total
|
2 |
|
Bedrooms Above Ground
|
2 |
|
Bedrooms Total
|
2 |
|
Age
|
New Building |
|
Amenities
|
Fireplace(s) |
|
Appliances
|
Garage Door Opener Remote(s), Water Meter |
|
Architectural Style
|
Bungalow |
|
Basement Development
|
Unfinished |
|
Basement Type
|
Full (unfinished) |
|
Construction Style Attachment
|
Detached |
|
Cooling Type
|
Central Air Conditioning |
|
Exterior Finish
|
Stone, Brick |
|
Fire Protection
|
Smoke Detectors |
|
Fireplace Present
|
Yes |
|
Fireplace Total
|
1 |
|
Foundation Type
|
Poured Concrete |
|
Heating Fuel
|
Natural Gas |
|
Heating Type
|
Forced Air |
|
Stories Total
|
1 |
|
Size Interior
|
1,500 - 2,000 Sqft |
|
Type
|
House |
|
Utility Water
|
Municipal Water |
Parking
Land
|
Acreage
|
No |
|
Land Amenities
|
Golf Nearby, Hospital, Park, Schools |
|
Sewer
|
Sanitary Sewer |
|
Size Depth
|
157 Ft ,6 In |
|
Size Frontage
|
49 Ft ,2 In |
|
Size Irregular
|
49.2 X 157.5 Ft |
|
Size Total Text
|
49.2 X 157.5 Ft|under 1/2 Acre |
Rooms
| Level |
Type |
Length |
Width |
Dimensions |
|
Main Level |
Living Room |
4.52 m |
4.52 m |
4.52 m x 4.52 m |
|
Main Level |
Dining Room |
4.52 m |
3.05 m |
4.52 m x 3.05 m |
|
Main Level |
Kitchen |
5.08 m |
2.92 m |
5.08 m x 2.92 m |
|
Main Level |
Primary Bedroom |
3.86 m |
3.88 m |
3.86 m x 3.88 m |
|
Main Level |
Bedroom 2 |
3.05 m |
2.74 m |
3.05 m x 2.74 m |
|
Main Level |
Den |
3.68 m |
3.37 m |
3.68 m x 3.37 m |
Utilities
|
Electricity
|
Installed |
|
Sewer
|
Installed |
https://www.realtor.ca/real-estate/30327556/25-exeter-court-quinte-west-murray-ward-murray-ward