3 Bedroom
1 Bathroom
700 - 1,100 sqft
Bungalow
Fireplace
None
Forced Air
$121,000
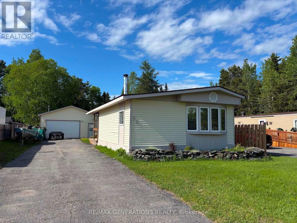
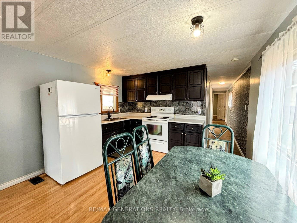
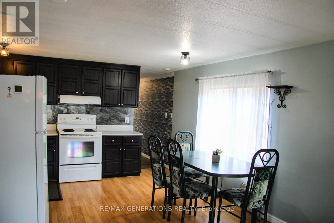
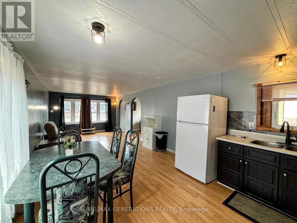
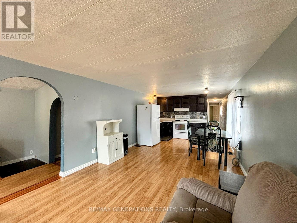
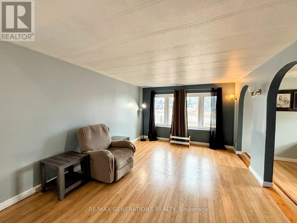
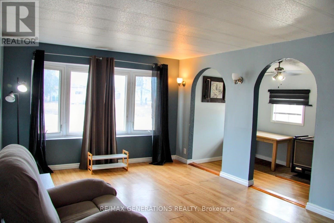
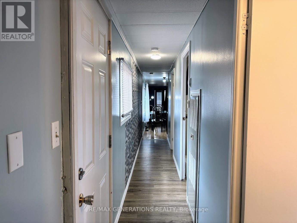
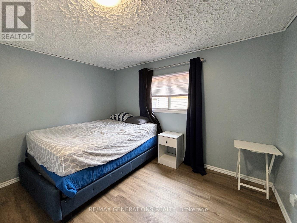
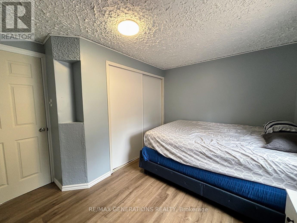
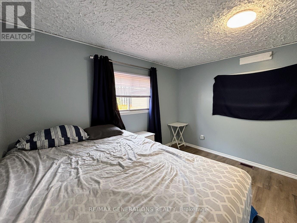
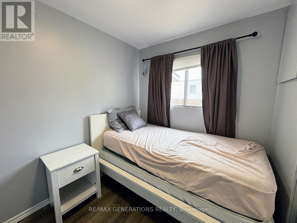
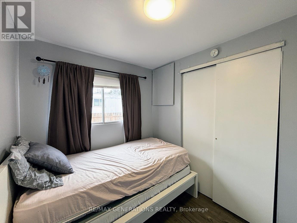
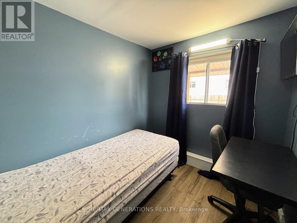
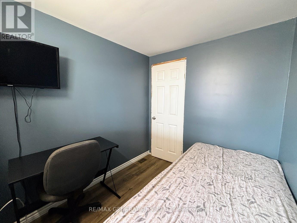
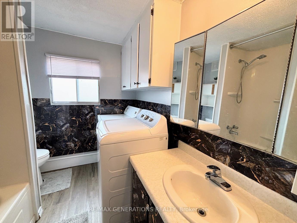
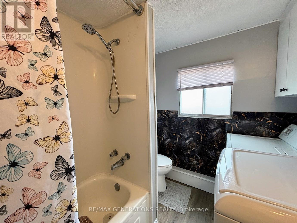
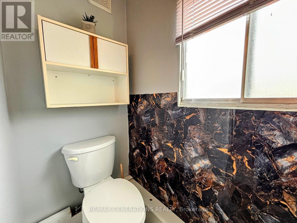
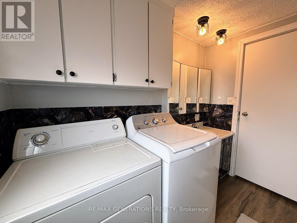
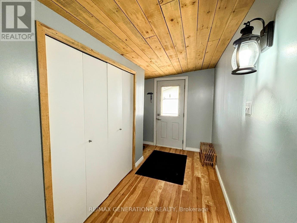
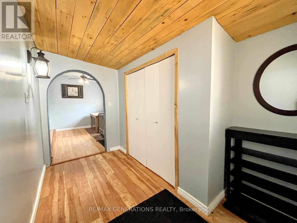
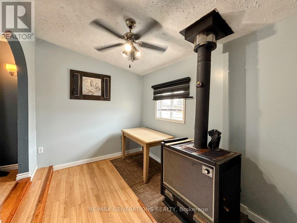
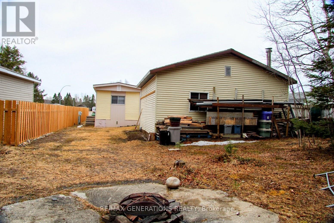
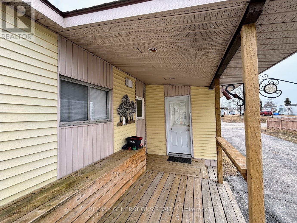
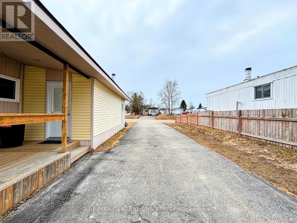
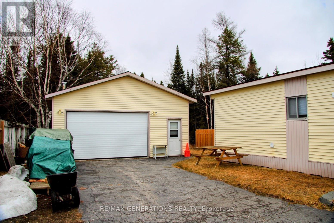
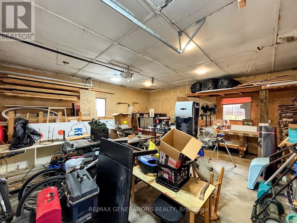
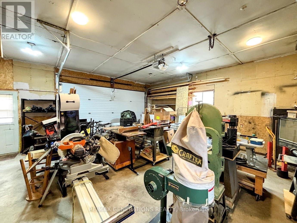
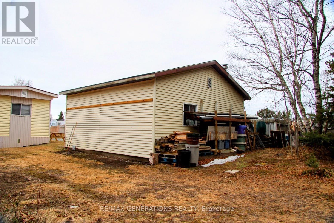
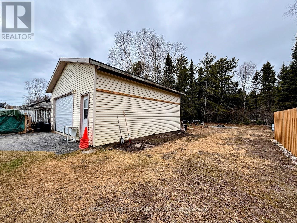
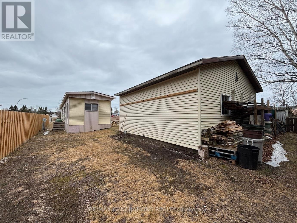
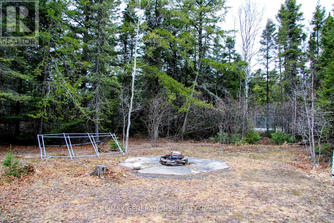
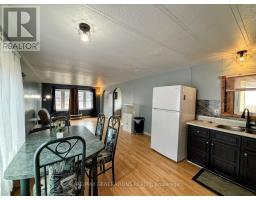
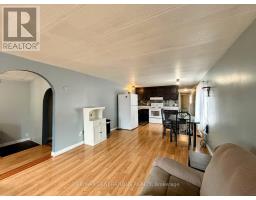
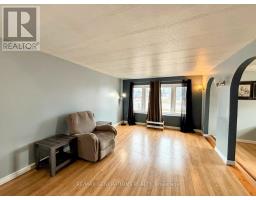
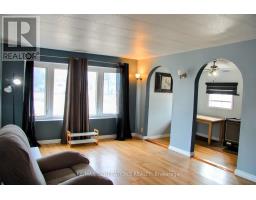
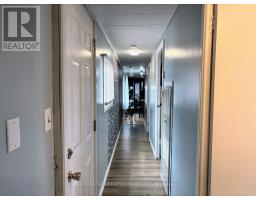
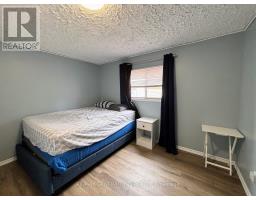
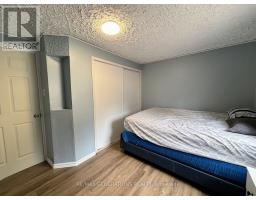
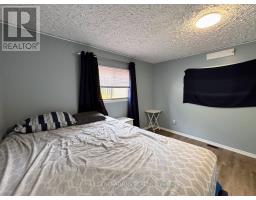
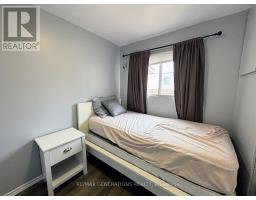
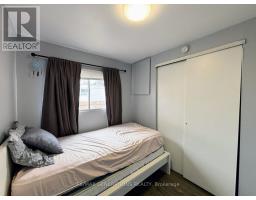
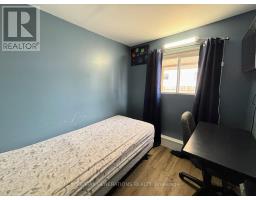
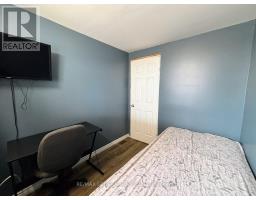
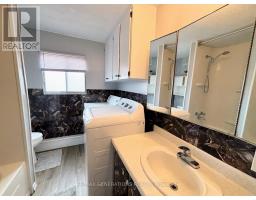
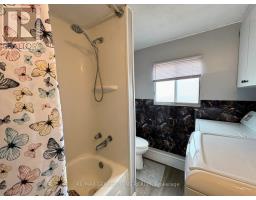
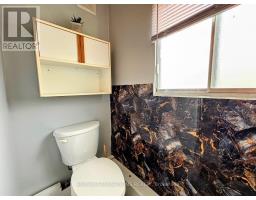
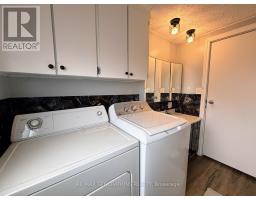
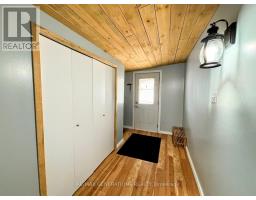
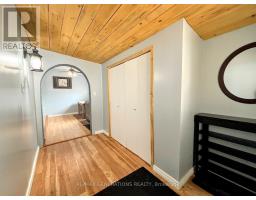
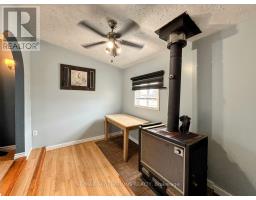
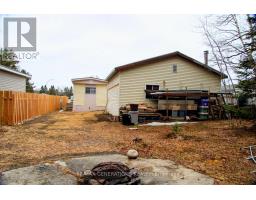
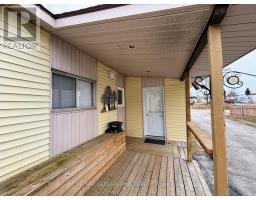
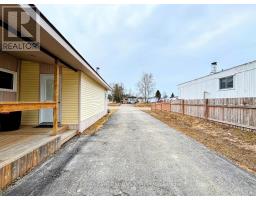
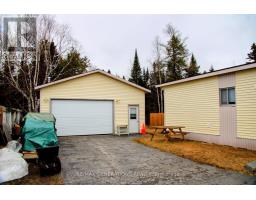
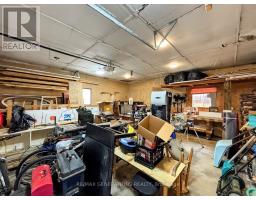
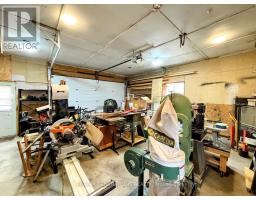
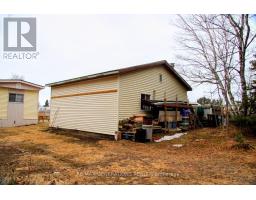
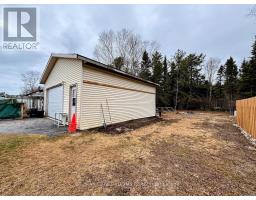
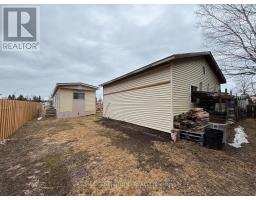
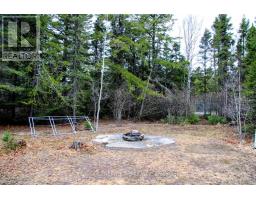
Discover the charm and comfort of 25 Coveney, a welcoming home offering bright living spaces and a forested backdrop. Step inside through the spacious mudroom, complete with a cozy wood stove, offering the perfect welcome on cooler days. The heart of the home features an open-concept living, kitchen, and dining area designed for easy everyday living and entertaining. A large bow window fills the living room with natural light, creating a bright and airy atmosphere. The kitchen offers freshly painted cabinetry and includes all appliances, making this space move-in ready. Down the hall, you?ll find two well-sized bedrooms plus a spacious primary bedroom with a large closet for added storage. The 4-piece bathroom conveniently includes main floor laundry. Outside, enjoy the benefits of a large driveway, detached double-car garage, and a side deck perfect for relaxing with patio furniture and morning coffee. The backyard is made for entertaining, featuring a dedicated firepit area with a concrete surround ? the ideal gathering space for evenings with family and friends. Backing onto greenspace, this property offers added privacy and a peaceful setting to enjoy year-round. Whether you're starting out, downsizing, or simply looking for a place to enjoy both indoor comfort and outdoor space, this home is ready to welcome its next owners. (id:47351)
Property Details
|
MLS® Number
|
X13251172 |
|
Property Type
|
Single Family |
|
Community Name
|
TB-74 |
|
Equipment Type
|
Propane Tank |
|
Parking Space Total
|
4 |
|
Rental Equipment Type
|
Propane Tank |
|
Structure
|
Deck |
Building
|
Bathroom Total
|
1 |
|
Bedrooms Above Ground
|
3 |
|
Bedrooms Total
|
3 |
|
Amenities
|
Fireplace(s) |
|
Appliances
|
Dryer, Stove, Washer, Refrigerator |
|
Architectural Style
|
Bungalow |
|
Basement Type
|
None |
|
Cooling Type
|
None |
|
Exterior Finish
|
Vinyl Siding |
|
Fireplace Present
|
Yes |
|
Heating Fuel
|
Propane |
|
Heating Type
|
Forced Air |
|
Stories Total
|
1 |
|
Size Interior
|
700 - 1,100 Sqft |
|
Type
|
Mobile Home |
|
Utility Water
|
Municipal Water |
Parking
Land
|
Access Type
|
Public Road |
|
Acreage
|
No |
|
Sewer
|
Sanitary Sewer |
|
Size Depth
|
131 Ft ,2 In |
|
Size Frontage
|
49 Ft ,2 In |
|
Size Irregular
|
49.2 X 131.2 Ft |
|
Size Total Text
|
49.2 X 131.2 Ft|under 1/2 Acre |
Rooms
| Level |
Type |
Length |
Width |
Dimensions |
|
Main Level |
Living Room |
4.28 m |
3.38 m |
4.28 m x 3.38 m |
|
Main Level |
Primary Bedroom |
3.38 m |
2.44 m |
3.38 m x 2.44 m |
|
Main Level |
Kitchen |
3.68 m |
3.35 m |
3.68 m x 3.35 m |
|
Main Level |
Bedroom |
2.44 m |
1.85 m |
2.44 m x 1.85 m |
|
Main Level |
Bedroom 2 |
2.16 m |
1.85 m |
2.16 m x 1.85 m |
Utilities
|
Electricity Connected
|
Connected |
|
Telephone
|
Nearby |
https://www.realtor.ca/real-estate/29721882/25-coveney-street-marathon