2472 Bancroft Drive Sudbury, Ontario P3B 1T3
$599,000
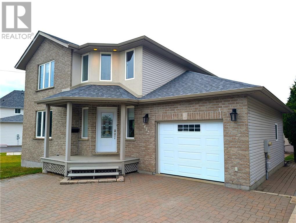
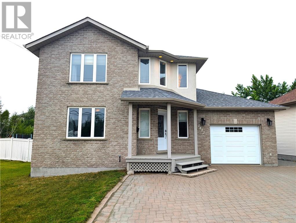
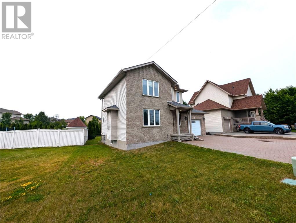
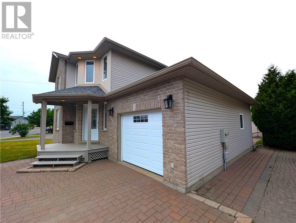
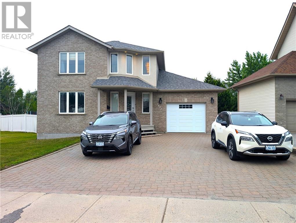
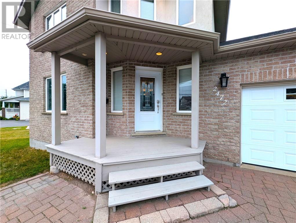
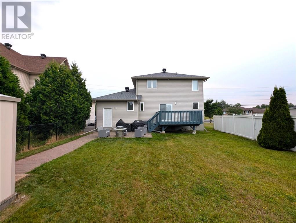
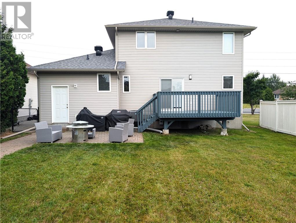
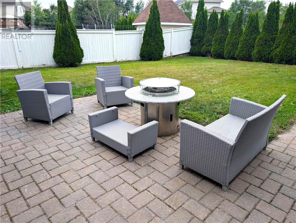
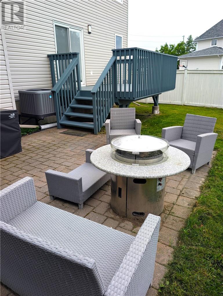
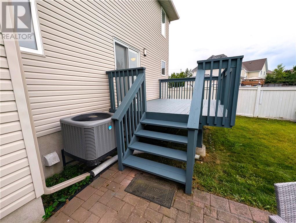
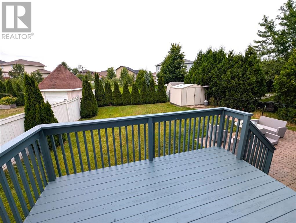
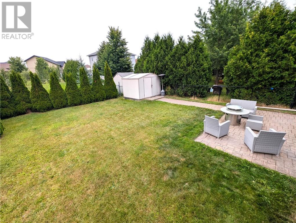
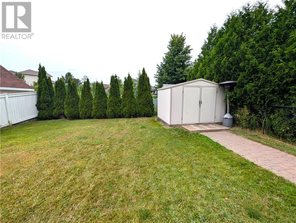
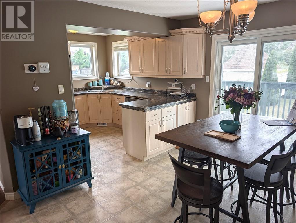
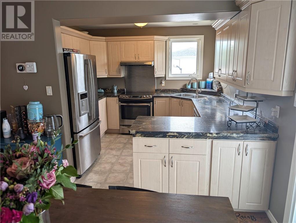
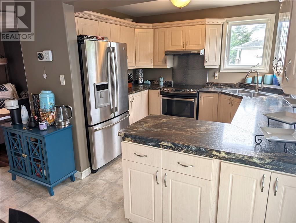
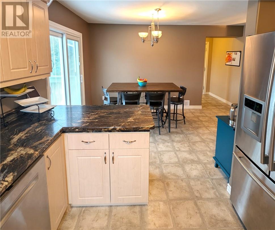
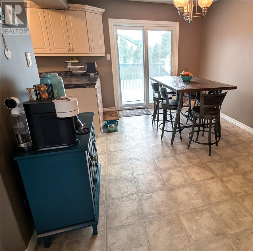
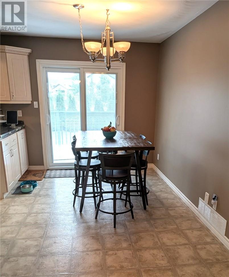
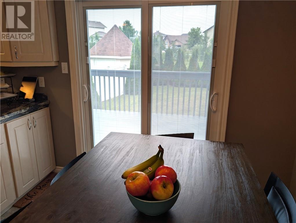
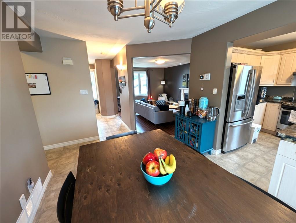
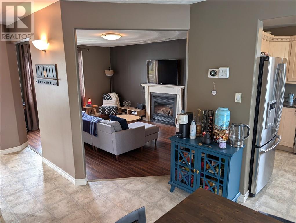
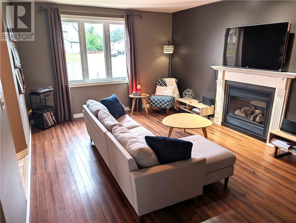
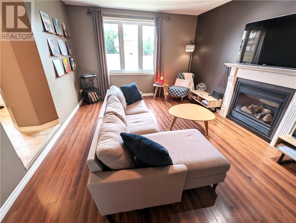
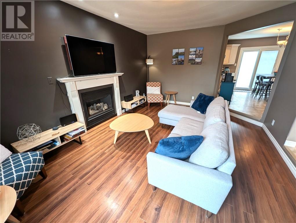
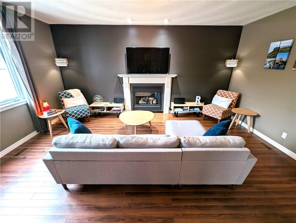
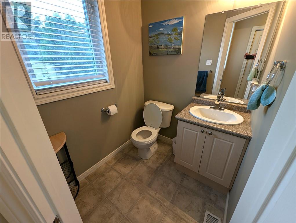
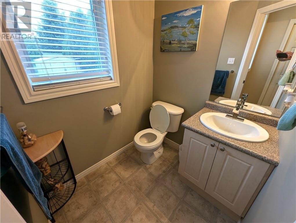
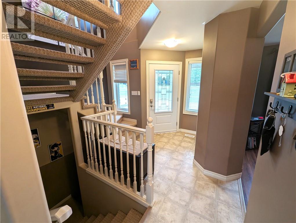
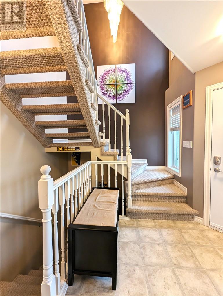
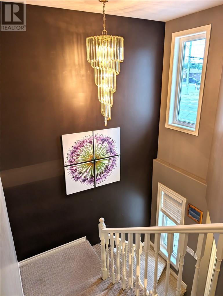
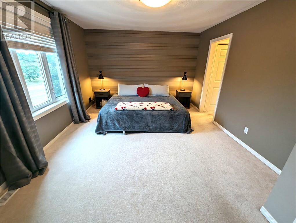
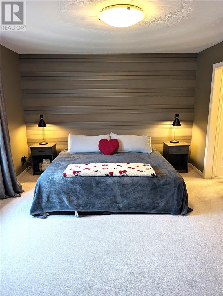
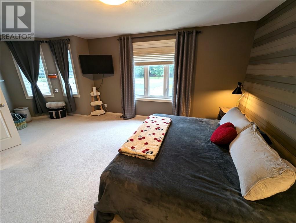
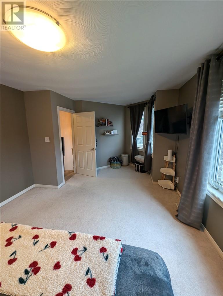
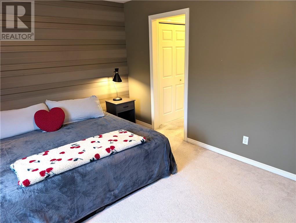
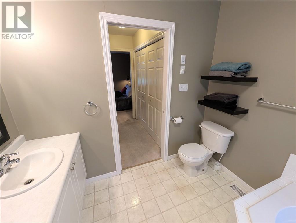
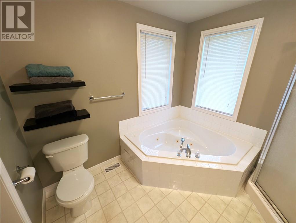
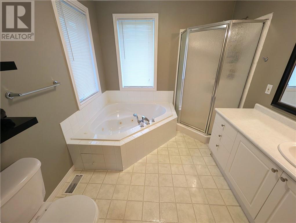
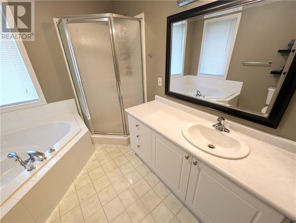
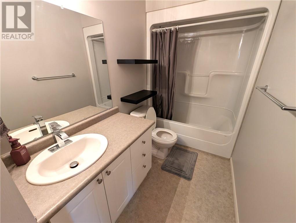
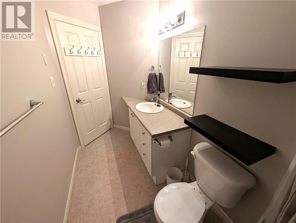
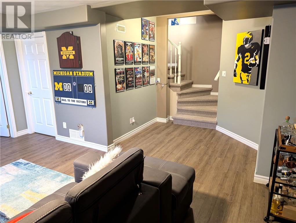
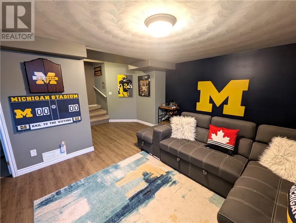
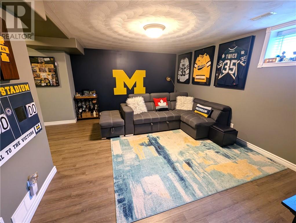
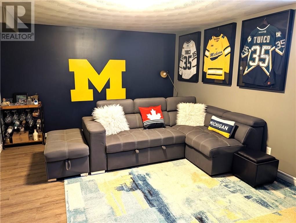
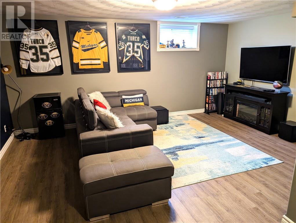
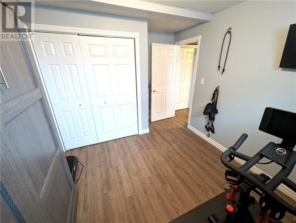
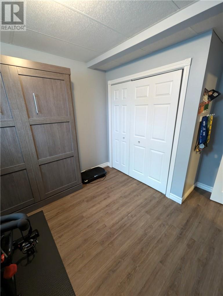
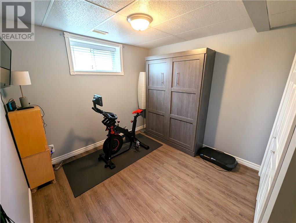
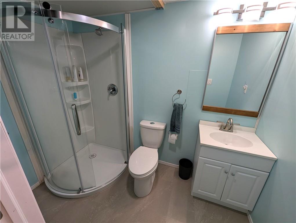
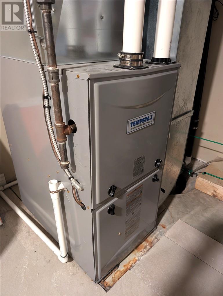
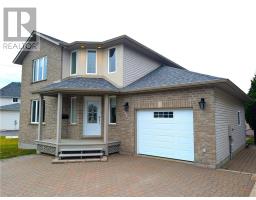
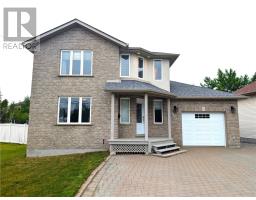
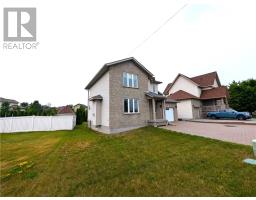
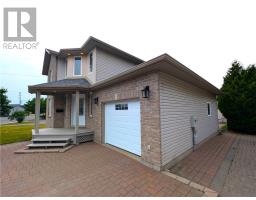
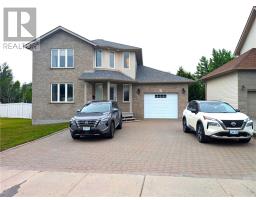
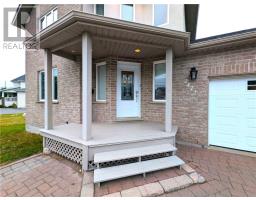
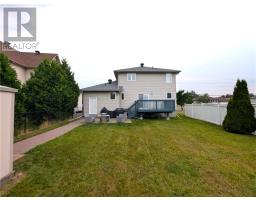
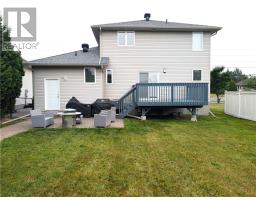
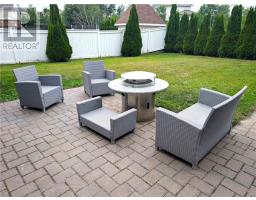
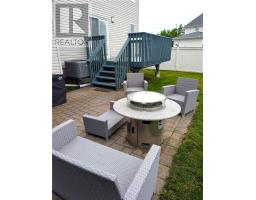
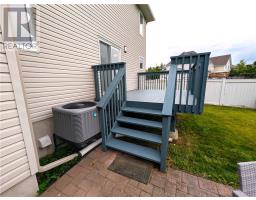
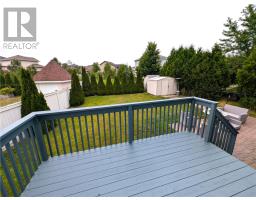
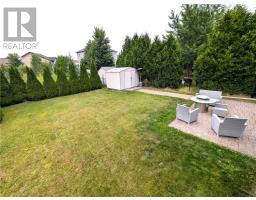
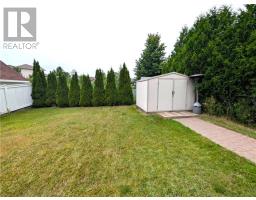
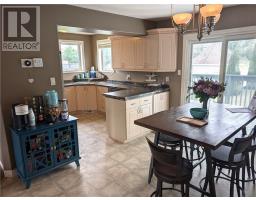
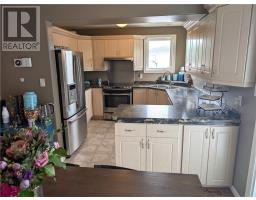
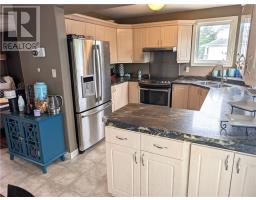
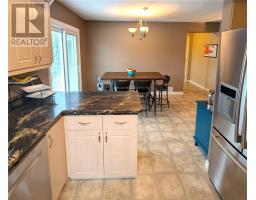
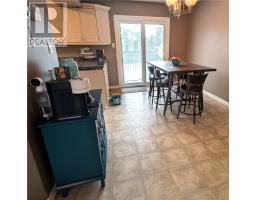
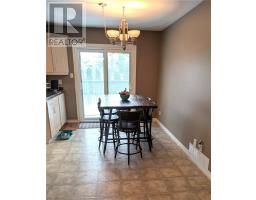
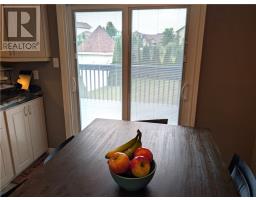
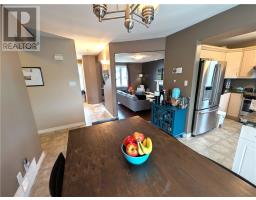
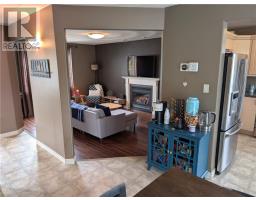
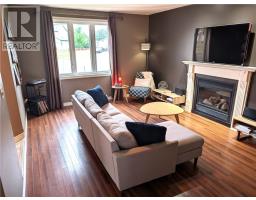
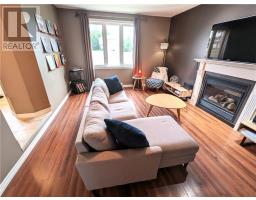
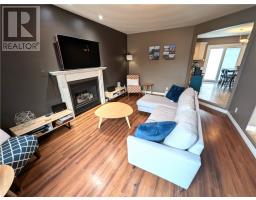
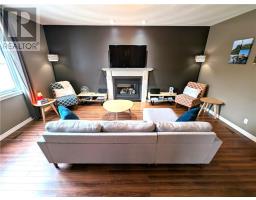
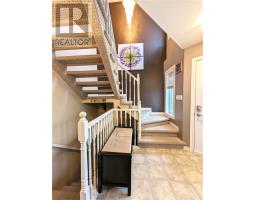
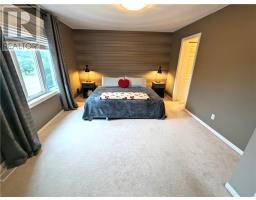
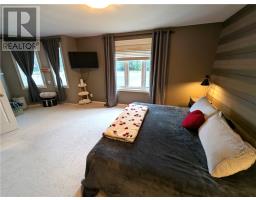
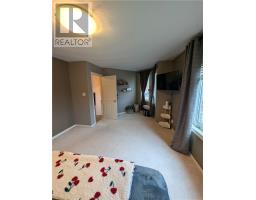
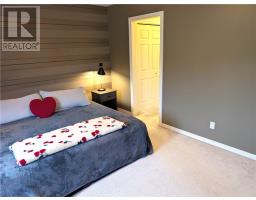
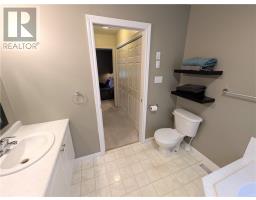
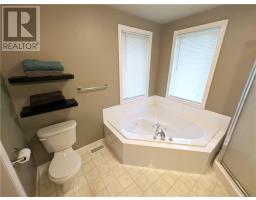
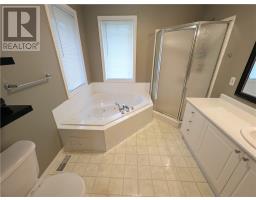
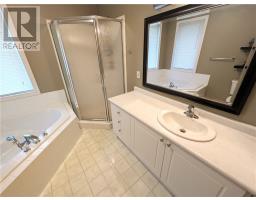
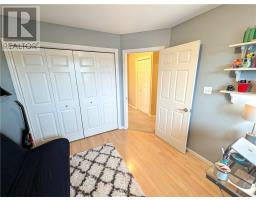
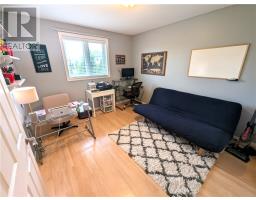
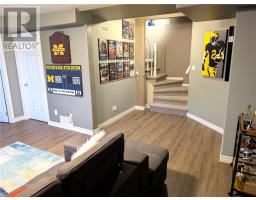
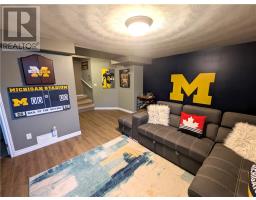
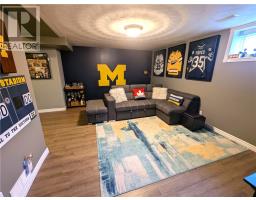
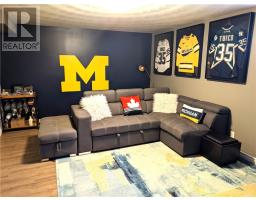
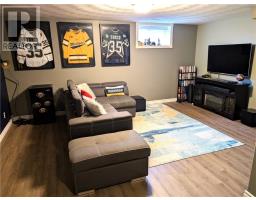
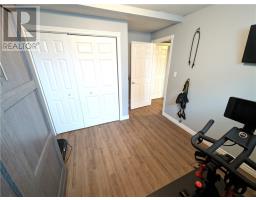
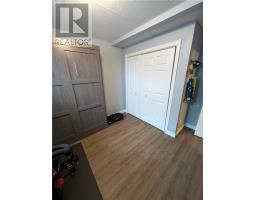
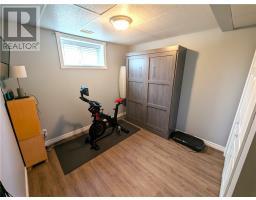
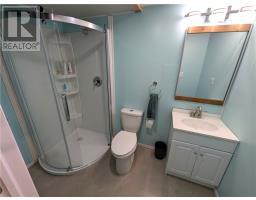
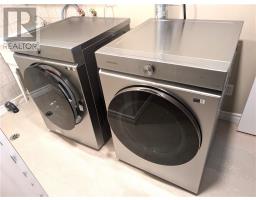
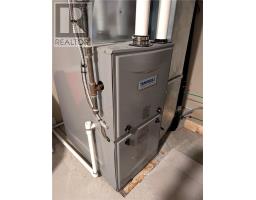
Welcome to 2472 Bancroft Drive! This beautiful 2 storey modern family home is situated in the highly-desirable location of Minnow Lake and is nicely tucked away on a wide lot with a fenced-in private back yard that is perfect for entertaining! This home offers a spacious living room with a cozy gas fireplace, an open-concept kitchen/dining area with stainless appliances, and a walkout to a large rear deck with a interlocking-stone court yard. The upstairs has a large master-bedroom with walk-in “his and hers” closets and an ensuite whirlpool-tub bathroom with separate shower stall. The finished basement has a spacious family room with an additional 3rd bedroom and 4th bathroom. The large insulated attached garage opens to an interlocking-stone driveway. Many recent upgrades include: new eaves in 2022, new roof in 2021, new furnace in 2020, new rear patio door in 2019, new back-yard dog-fencing in 2019 and a Murphy-bed installed in the basement bedroom. Don't miss this fantastic opportunity to purchase this charming move-in ready home! It is an absolute pleasure to show & won't last long !!! Open-House from 5-7pm on Wednesday July 29th. (This listing was created without the use of AI) (id:47351)
Property Details
| MLS® Number | 2129501 |
| Property Type | Single Family |
| Amenities Near By | Park, Playground, Public Transit, Shopping |
| Community Features | Bus Route, Family Oriented, Pets Allowed, School Bus |
| Equipment Type | Water Heater - Gas |
| Rental Equipment Type | Water Heater - Gas |
| Storage Type | Storage In Basement, Storage Shed |
| Structure | Dog Run - Fenced In, Shed |
Building
| Bathroom Total | 4 |
| Bedrooms Total | 3 |
| Architectural Style | 2 Level |
| Basement Type | Full |
| Cooling Type | Central Air Conditioning |
| Exterior Finish | Brick, Vinyl Siding |
| Fire Protection | Smoke Detectors |
| Fireplace Fuel | Gas |
| Fireplace Present | Yes |
| Fireplace Total | 1 |
| Fireplace Type | Insert |
| Flooring Type | Laminate, Linoleum, Carpeted |
| Foundation Type | Block, Concrete |
| Half Bath Total | 1 |
| Heating Type | Forced Air |
| Roof Material | Asphalt Shingle |
| Roof Style | Unknown |
| Stories Total | 2 |
| Size Interior | 2,000 - 2,500 Sqft |
| Type | House |
| Utility Water | Municipal Water |
Parking
| Attached Garage |
Land
| Access Type | Year-round Access |
| Acreage | No |
| Fence Type | Fenced Yard |
| Land Amenities | Park, Playground, Public Transit, Shopping |
| Sewer | Municipal Sewage System |
| Size Frontage | 59 Ft |
| Size Total Text | Under 1/2 Acre |
| Zoning Description | R1 |
Rooms
| Level | Type | Length | Width | Dimensions |
|---|---|---|---|---|
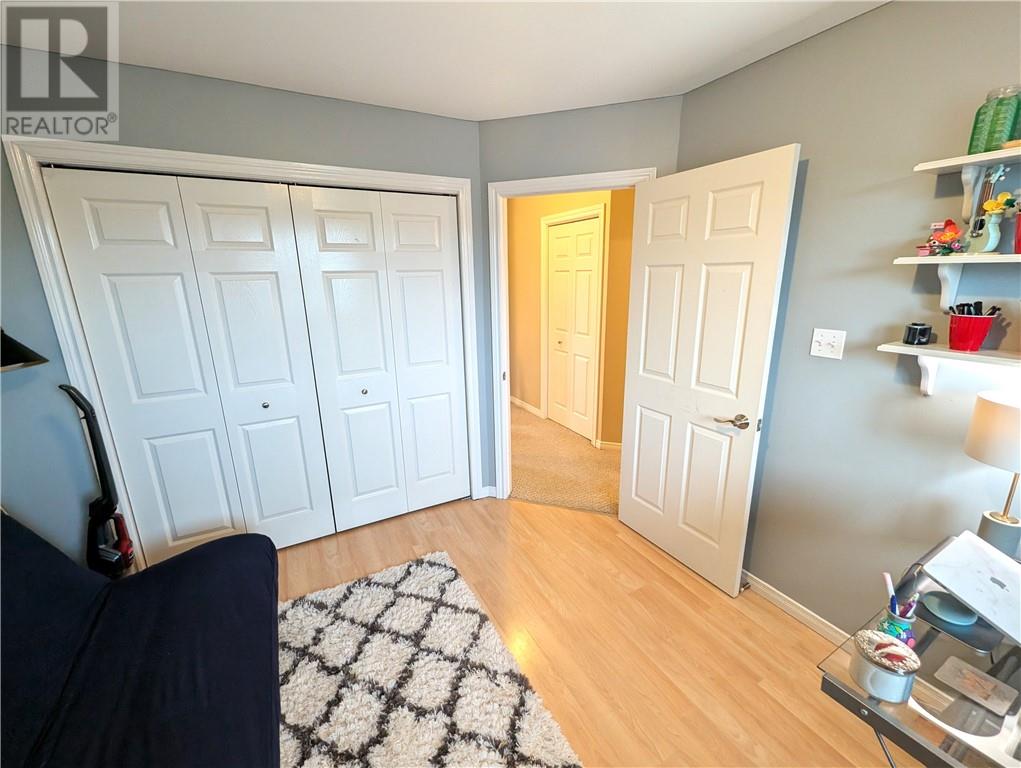
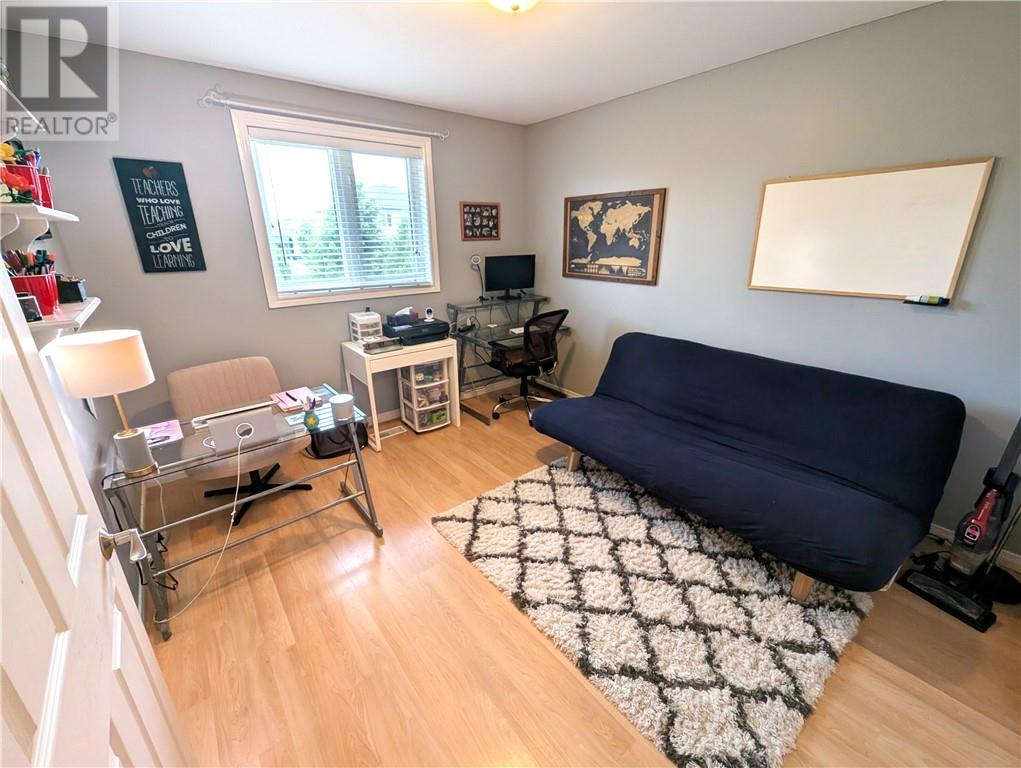
| Second Level | Bedroom | 12' x 10.5' | ||
| Second Level | Primary Bedroom | 12' x 17' | ||
| Lower Level | Family Room | 17.5' x 17' | ||
| Lower Level | Bedroom | 10' x 12' | ||
| Main Level | Living Room | 13.5' x 17' | ||
| Main Level | Eat In Kitchen | 13' x 20' |
https://www.realtor.ca/real-estate/30088274/2472-bancroft-drive-sudbury

The trademarks REALTOR®, REALTORS®, and the REALTOR® logo are controlled by The Canadian Real Estate Association (CREA) and identify real estate professionals who are members of CREA. The trademarks MLS®, Multiple Listing Service® and the associated logos are owned by The Canadian Real Estate Association (CREA) and identify the quality of services provided by real estate professionals who are members of CREA. The trademark DDF® is owned by The Canadian Real Estate Association (CREA) and identifies CREA's Data Distribution Facility (DDF®)
October 04 2026 08:15:43
Sudbury Real Estate Board