7 Bedroom
7 Bathroom
3,000 - 3,500 sqft
Fireplace
Central Air Conditioning
Forced Air
$1,045,000
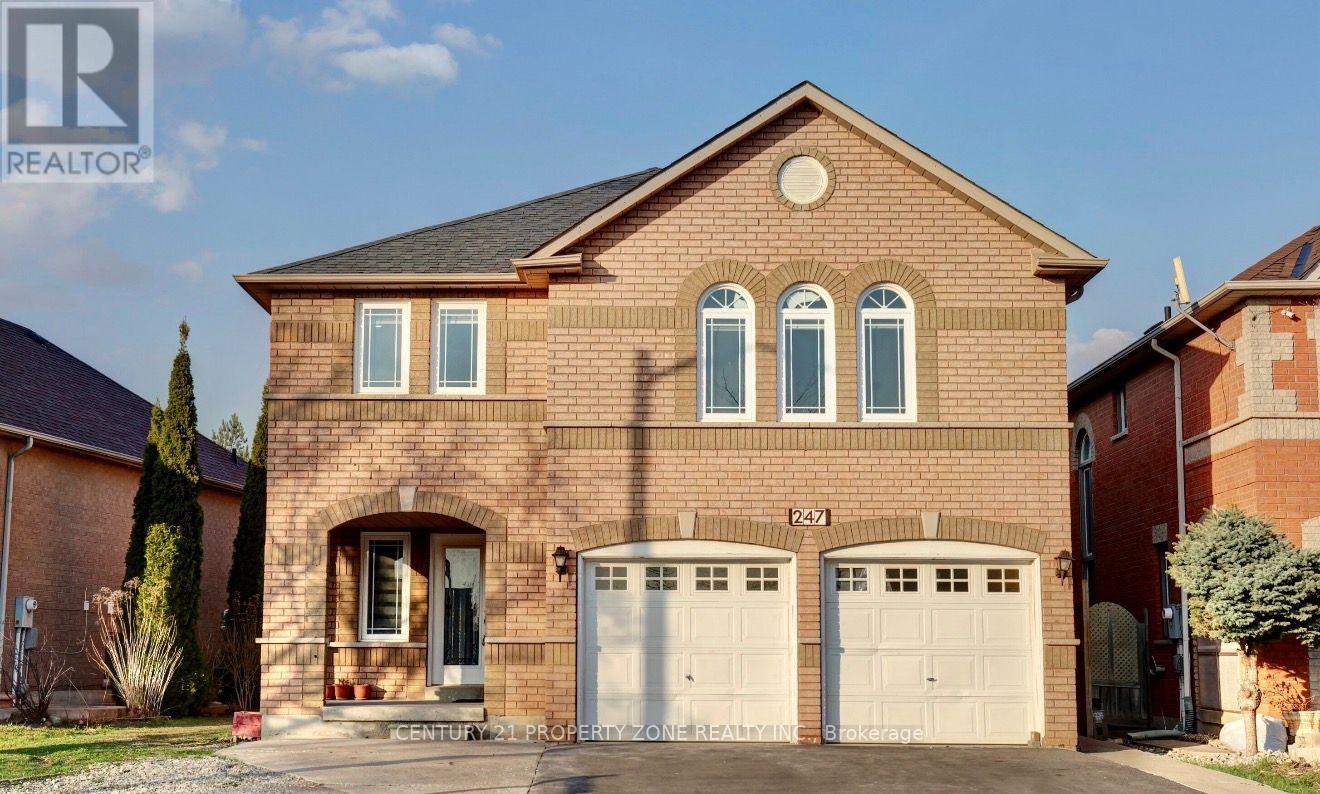
Exceptional opportunity to own a spacious detached home in the highly sought-after Snelgrovecommunity of Brampton. Situated on a spacious lot, this property offers over 3,000 sq. ft.above grade with a functional layout featuring 4 spacious bedrooms, multiple bathrooms,generous principal rooms, and a finished basement with a separate entrance, providing excellentpotential for extended family living or future customization.Conveniently located close to top-rated schools, parks, shopping, public transit, and majorhighways including Hwy 410, making it ideal for commuters and growing families.Property is being sold in "As Is, Where Is" condition with no representations or warranties bythe Seller. This is an excellent opportunity for investors, renovators, or buyers looking tocustomize a large family home in a desirable neighbourhood. Buyers are advised to conduct theirown due diligence regarding the property and satisfy themselves with all aspects of the home. (id:47351)
Property Details
|
MLS® Number
|
W14103338 |
|
Property Type
|
Single Family |
|
Community Name
|
Snelgrove |
|
Equipment Type
|
Water Heater |
|
Parking Space Total
|
6 |
|
Rental Equipment Type
|
Water Heater |
Building
|
Bathroom Total
|
7 |
|
Bedrooms Above Ground
|
4 |
|
Bedrooms Below Ground
|
3 |
|
Bedrooms Total
|
7 |
|
Basement Development
|
Finished |
|
Basement Features
|
Separate Entrance |
|
Basement Type
|
N/a, N/a (finished) |
|
Construction Style Attachment
|
Detached |
|
Cooling Type
|
Central Air Conditioning |
|
Exterior Finish
|
Brick |
|
Fireplace Present
|
Yes |
|
Flooring Type
|
Tile, Hardwood, Carpeted |
|
Foundation Type
|
Brick |
|
Half Bath Total
|
1 |
|
Heating Fuel
|
Natural Gas |
|
Heating Type
|
Forced Air |
|
Stories Total
|
2 |
|
Size Interior
|
3,000 - 3,500 Sqft |
|
Type
|
House |
|
Utility Water
|
Municipal Water |
Parking
Land
|
Acreage
|
No |
|
Sewer
|
Sanitary Sewer |
|
Size Depth
|
109 Ft ,10 In |
|
Size Frontage
|
46 Ft ,9 In |
|
Size Irregular
|
46.8 X 109.9 Ft |
|
Size Total Text
|
46.8 X 109.9 Ft |
|
Zoning Description
|
Residential |
Rooms
| Level |
Type |
Length |
Width |
Dimensions |
|
Second Level |
Primary Bedroom |
5.49 m |
4.88 m |
5.49 m x 4.88 m |
|
Second Level |
Bedroom 2 |
3.35 m |
3.54 m |
3.35 m x 3.54 m |
|
Second Level |
Bedroom 3 |
3.35 m |
3.35 m |
3.35 m x 3.35 m |
|
Second Level |
Bedroom 4 |
3.35 m |
3.66 m |
3.35 m x 3.66 m |
|
Basement |
Kitchen |
|
|
Measurements not available |
|
Basement |
Kitchen |
|
|
Measurements not available |
|
Basement |
Living Room |
|
|
Measurements not available |
|
Ground Level |
Kitchen |
7.31 m |
3.66 m |
7.31 m x 3.66 m |
|
Ground Level |
Family Room |
5.49 m |
4.57 m |
5.49 m x 4.57 m |
|
Ground Level |
Living Room |
3.66 m |
3.66 m |
3.66 m x 3.66 m |
|
Ground Level |
Dining Room |
3.66 m |
3.96 m |
3.66 m x 3.96 m |
|
Ground Level |
Library |
3.96 m |
2.93 m |
3.96 m x 2.93 m |
Utilities
|
Cable
|
Installed |
|
Electricity
|
Installed |
|
Sewer
|
Installed |
https://www.realtor.ca/real-estate/30428862/247-cresthaven-road-brampton-snelgrove-snelgrove