243 Lippincott Street Toronto, Ontario M5S 2P4
$1,825,000
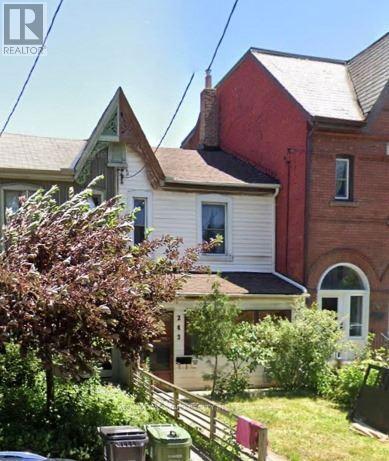
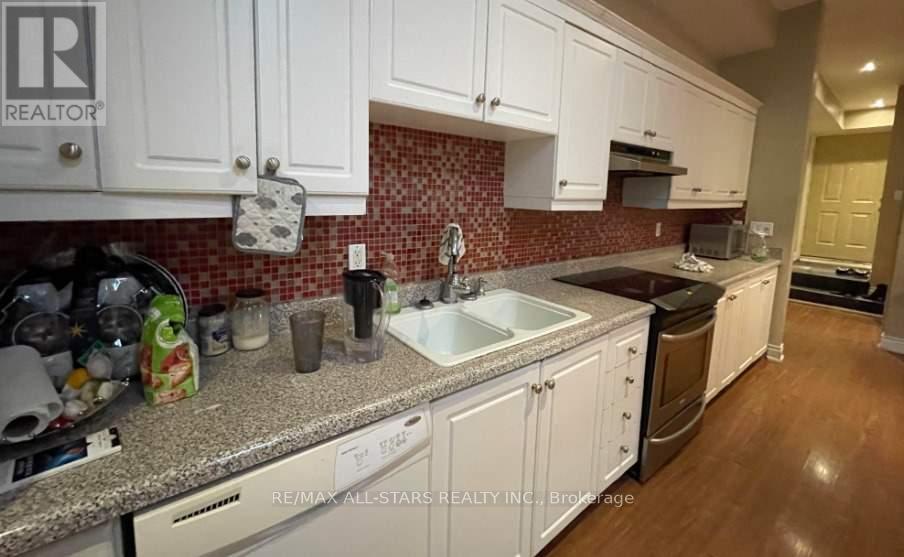
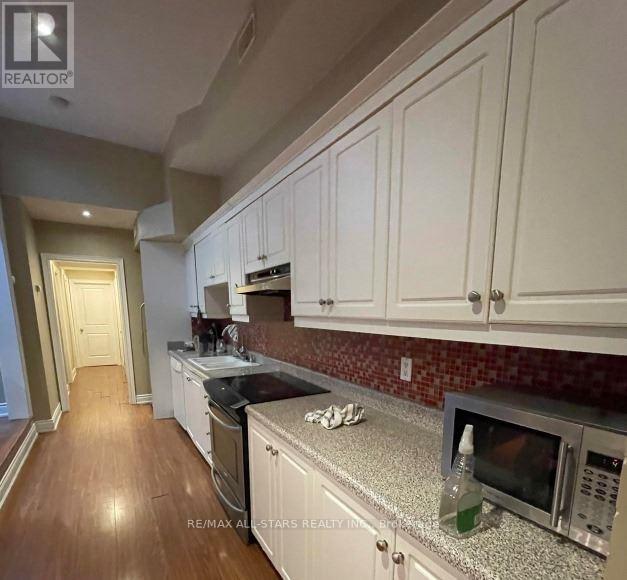
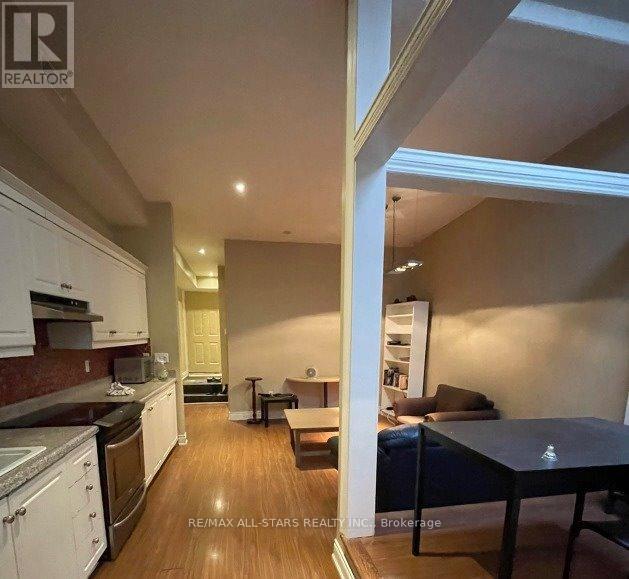
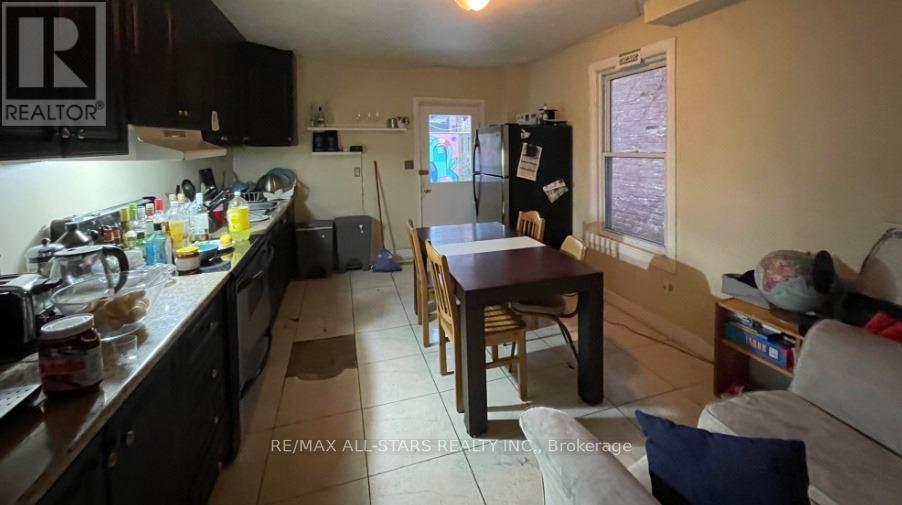
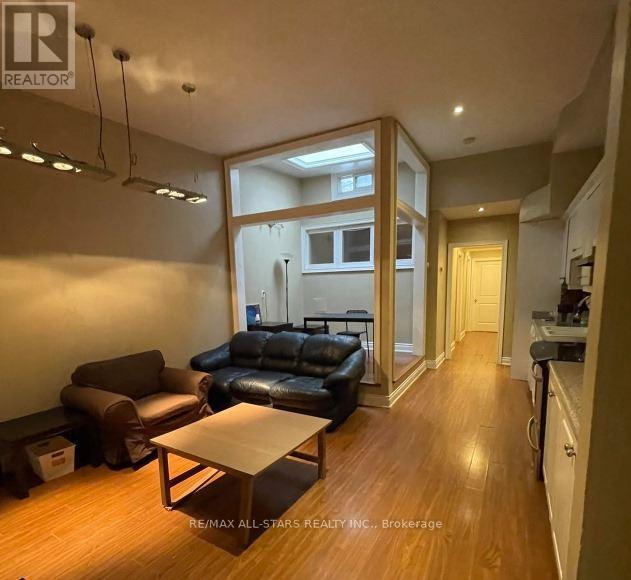
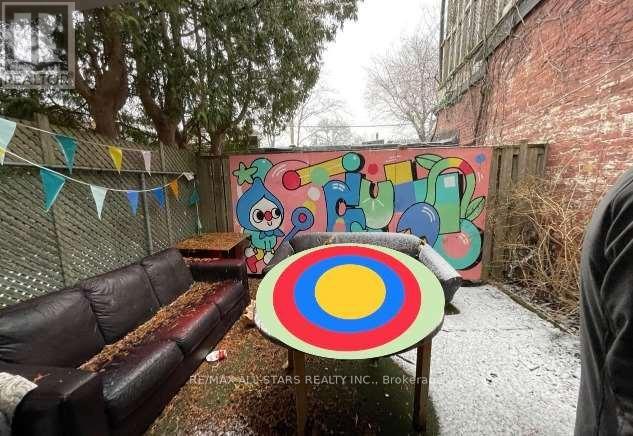
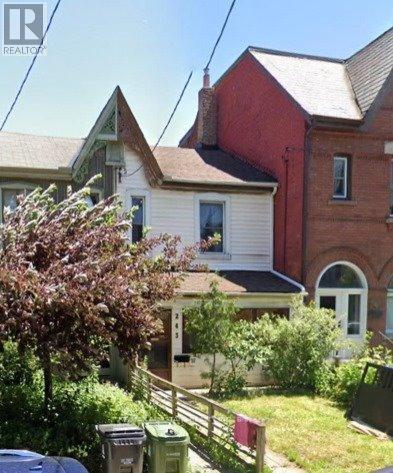
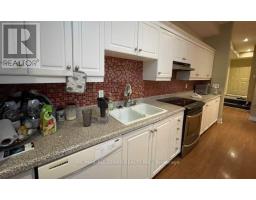

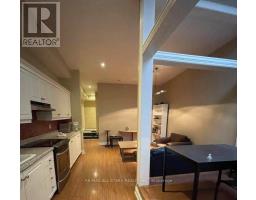
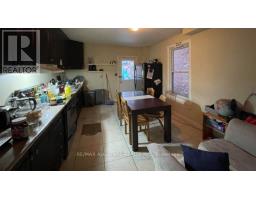
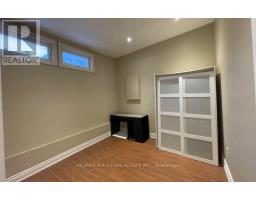
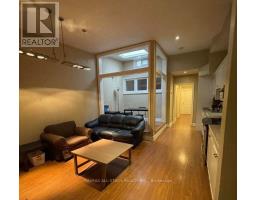
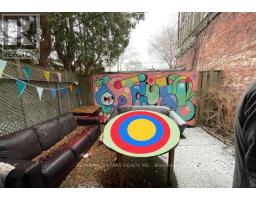
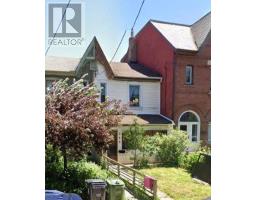
Beautiful Annex Victorian Home 2. Story W/A Laneway Home W/3 Bedroom At The Back Of The Property, (W Separate Utilities) Soaring Ceilings, Large Entertainers Kitchen Walk To Private Backyard, Investment Property , Both Homes Are Tenanted. Walking Distance To The U Of T, Kensington Market , To Shops, Schools, Parks And Ttc And Bloor Annex Neighbourhood (id:47351)
Property Details
| MLS® Number | C13696566 |
| Property Type | Multi-family |
| Community Name | University |
| Amenities Near By | Place Of Worship, Public Transit |
| Equipment Type | Water Heater, Furnace |
| Rental Equipment Type | Water Heater, Furnace |
Building
| Bathroom Total | 3 |
| Bedrooms Above Ground | 7 |
| Bedrooms Below Ground | 1 |
| Bedrooms Total | 8 |
| Basement Development | Partially Finished |
| Basement Type | N/a (partially Finished) |
| Cooling Type | Central Air Conditioning |
| Exterior Finish | Vinyl Siding |
| Flooring Type | Laminate, Tile |
| Heating Fuel | Natural Gas |
| Heating Type | Forced Air |
| Stories Total | 2 |
| Size Interior | 2,500 - 3,000 Sqft |
| Type | Duplex |
| Utility Water | Municipal Water |
Parking
| No Garage |
Land
| Acreage | No |
| Land Amenities | Place Of Worship, Public Transit |
| Sewer | Septic System |
| Size Depth | 139 Ft ,9 In |
| Size Frontage | 17 Ft ,1 In |
| Size Irregular | 17.1 X 139.8 Ft |
| Size Total Text | 17.1 X 139.8 Ft |
| Zoning Description | Residential |
Rooms
| Level | Type | Length | Width | Dimensions |
|---|---|---|---|---|
| Second Level | Bedroom | 2.8 m | 3.6 m | 2.8 m x 3.6 m |
| Second Level | Bedroom | 3.4 m | 2.3 m | 3.4 m x 2.3 m |
| Second Level | Primary Bedroom | 4.7 m | 3.6 m | 4.7 m x 3.6 m |
| Basement | Recreational, Games Room | 4.7 m | 7.5 m | 4.7 m x 7.5 m |
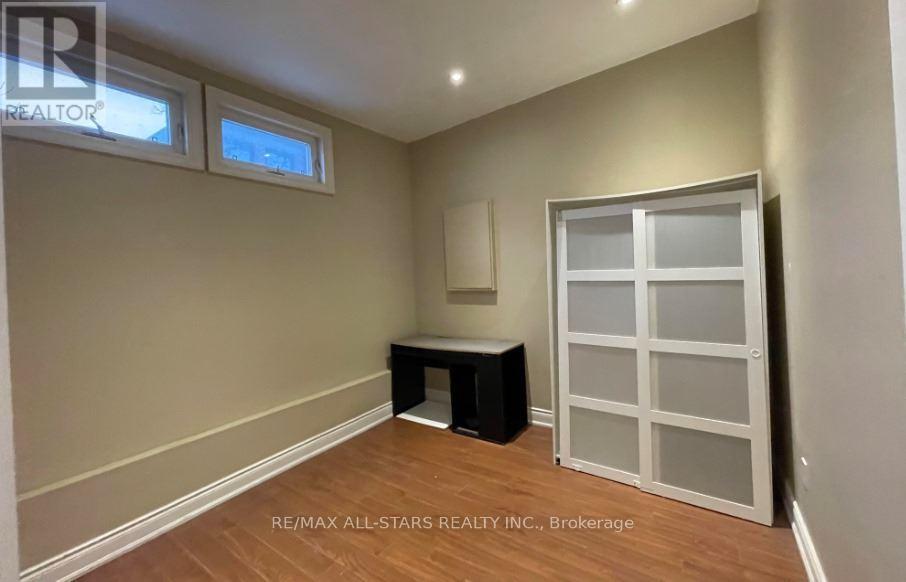
| Ground Level | Bedroom | 2.4 m | 3.2 m | 2.4 m x 3.2 m |
| Ground Level | Bedroom | 3.5 m | 3.9 m | 3.5 m x 3.9 m |
| Ground Level | Bedroom | 2.7 m | 3.8 m | 2.7 m x 3.8 m |
| Ground Level | Bedroom | 3.7 m | 3 m | 3.7 m x 3 m |
| Ground Level | Living Room | 3.7 m | 4 m | 3.7 m x 4 m |
| Ground Level | Dining Room | 2.4 m | 2 m | 2.4 m x 2 m |
| Ground Level | Kitchen | 3.4 m | 4.6 m | 3.4 m x 4.6 m |
https://www.realtor.ca/real-estate/30179145/243-lippincott-street-toronto-university-university

The trademarks REALTOR®, REALTORS®, and the REALTOR® logo are controlled by The Canadian Real Estate Association (CREA) and identify real estate professionals who are members of CREA. The trademarks MLS®, Multiple Listing Service® and the associated logos are owned by The Canadian Real Estate Association (CREA) and identify the quality of services provided by real estate professionals who are members of CREA. The trademark DDF® is owned by The Canadian Real Estate Association (CREA) and identifies CREA's Data Distribution Facility (DDF®)
August 20 2026 05:29:29
Toronto Regional Real Estate Board