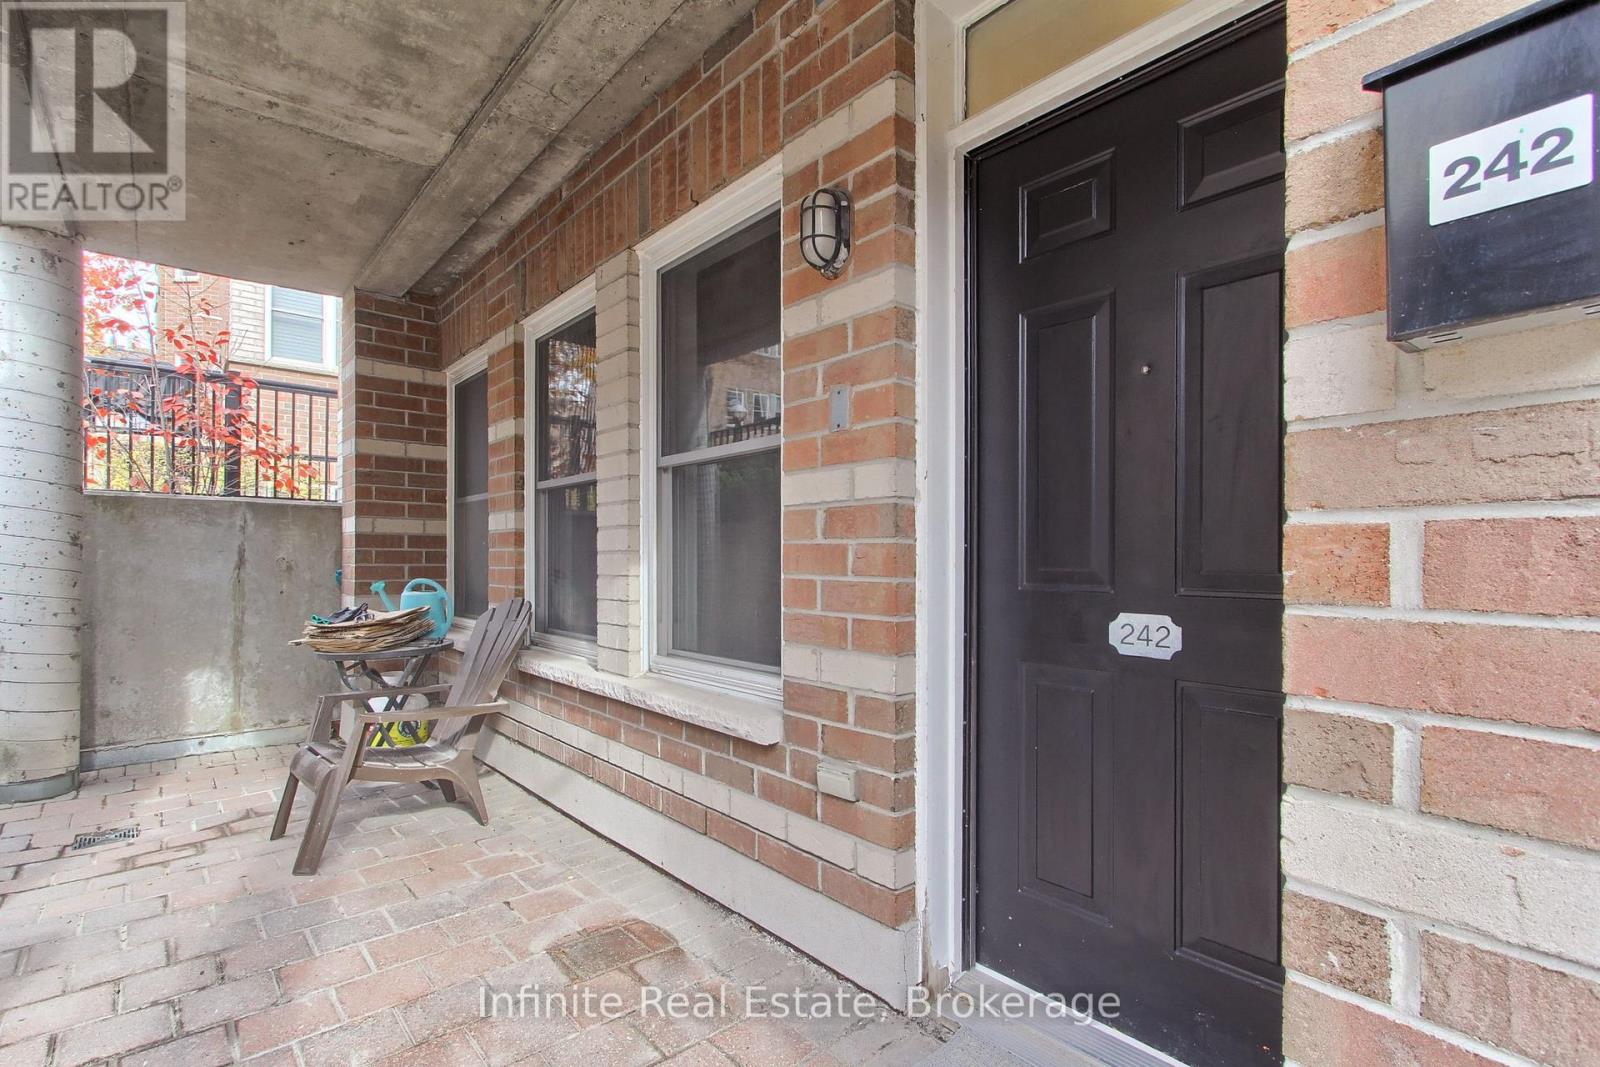
242 - 760 Lawrence Avenue W Toronto, Ontario M6A 3E7
$550,000Maintenance, Common Area Maintenance, Insurance, Parking, Water
$598 Monthly
Maintenance, Common Area Maintenance, Insurance, Parking, Water
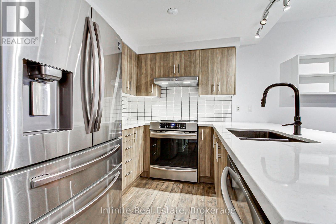
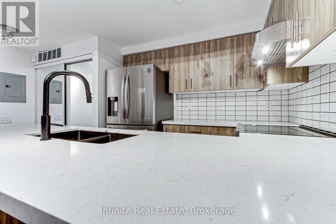
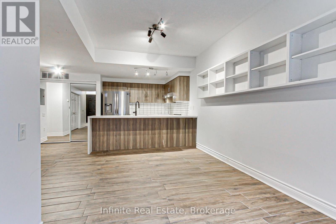
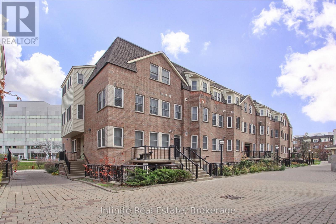
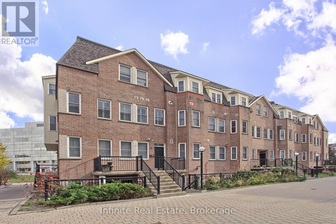
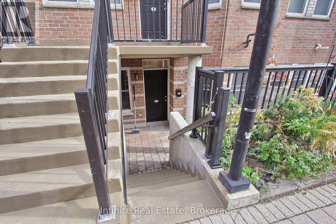
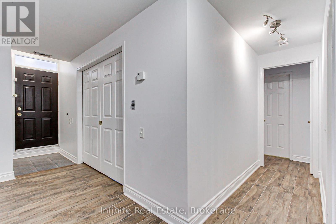
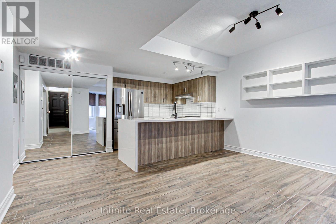
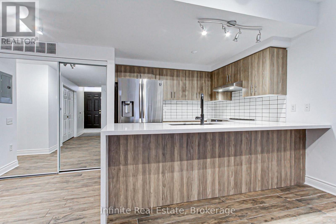
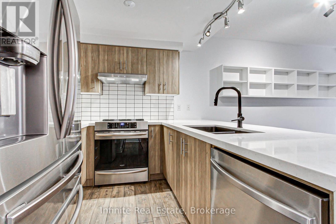
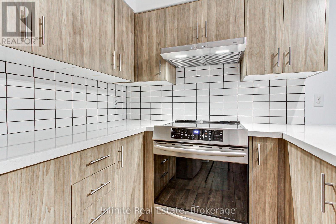
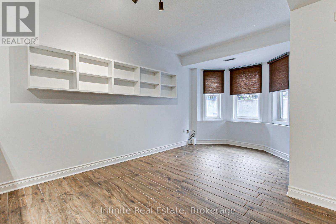
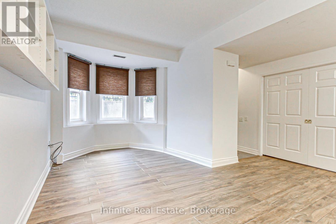
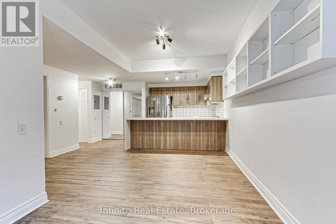
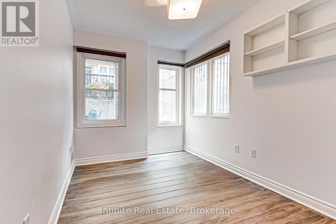
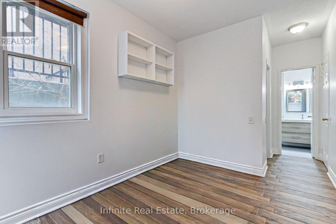
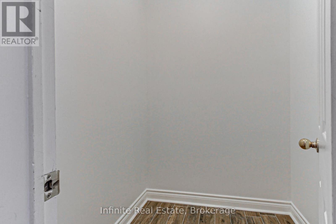
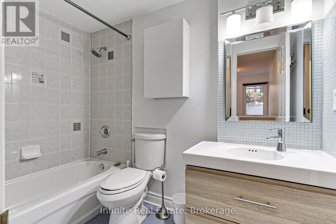
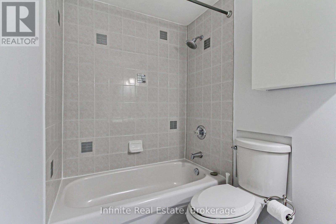
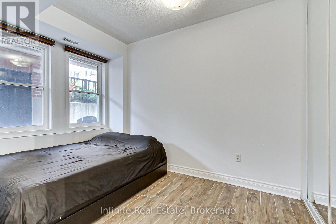
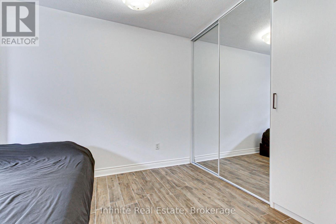
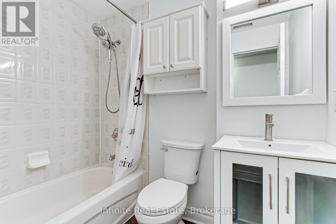
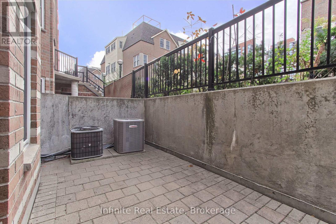
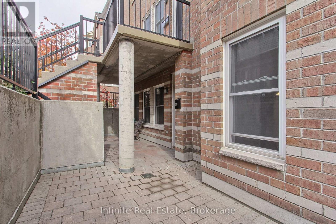
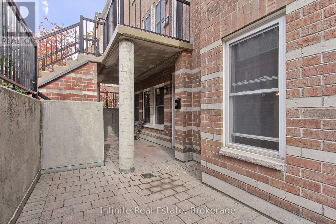
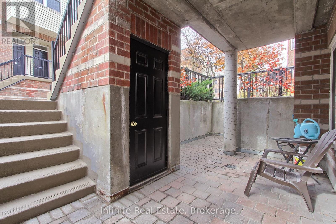
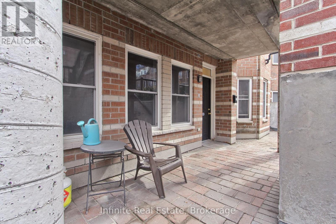
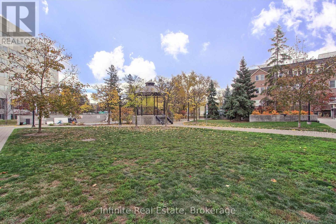
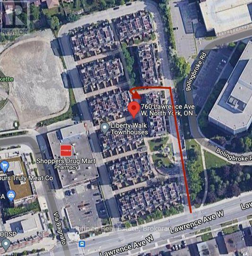
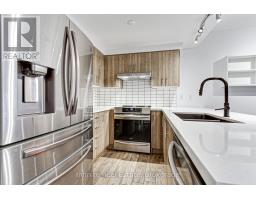
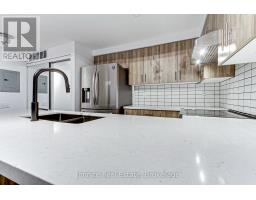
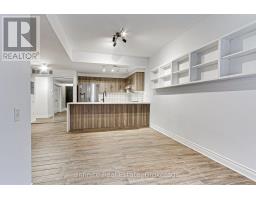
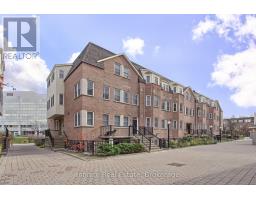
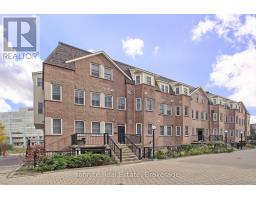
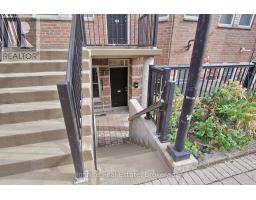
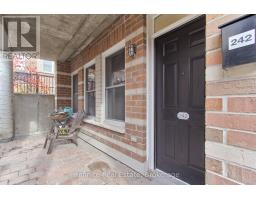
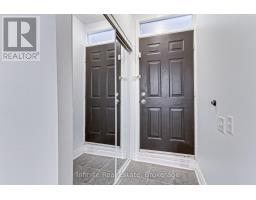
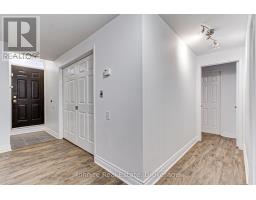
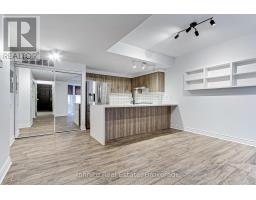
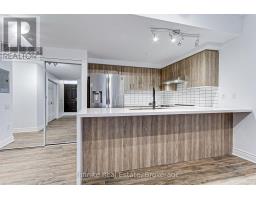
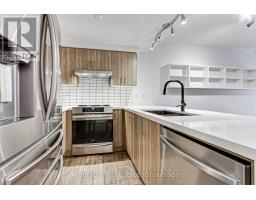
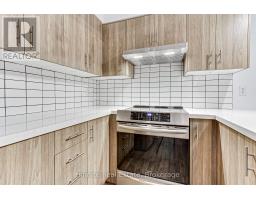
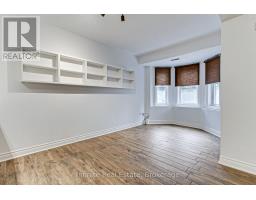
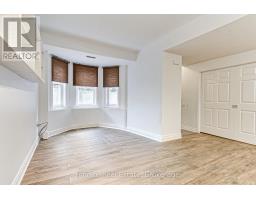
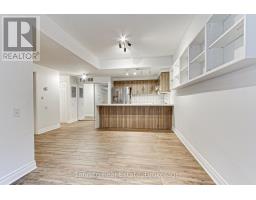
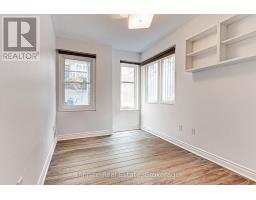
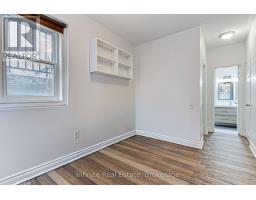
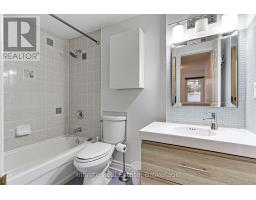
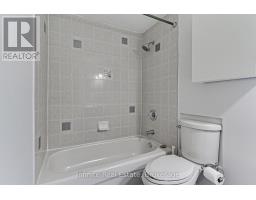
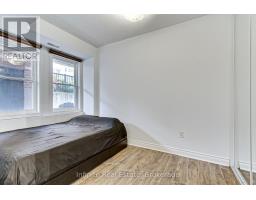
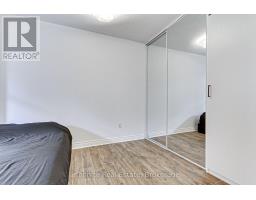
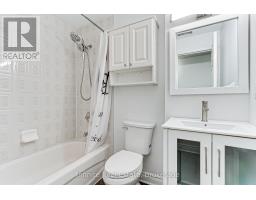
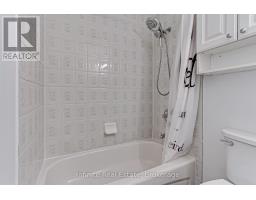
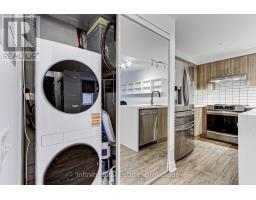
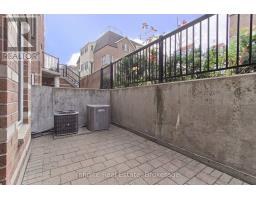
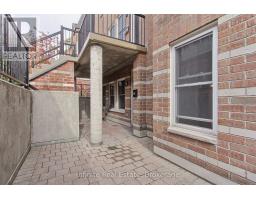
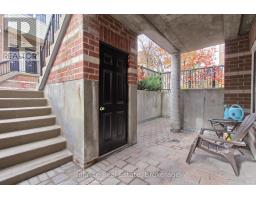
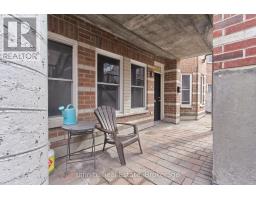
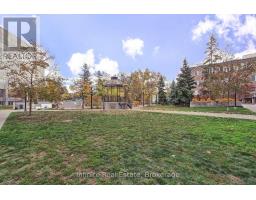
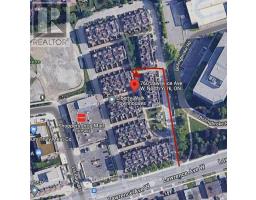
$598 MonthlyWelcome to Unit 242 at 760 Lawrence Ave W! A beautiful 2 bedroom, 2 bathroom suite in the vibrant Liberty Walk community. Perfectly positioned in the heart of the complex adjacent to green space, this pristine home is tailor made for first time buyers, down sizers, or savvy investors seeking style, function, and effortless convenience. The residence features a bright, open concept living and dining layout with ample ensuite storage, one exclusive underground parking space, and an expansive private patio designed for outdoor entertaining and al fresco dining. An exceptional urban retreat offering unbeatable connectivity, you are just steps from Lawrence West Subway Station, minutes to Yorkdale Shopping Centre and Highway 401/Allen Road, and directly across from a 24-hour Shoppers Drug Mart. (id:67892)
Property Details
| MLS® Number | W14160646 |
| Property Type | Single Family |
| Community Name | Yorkdale-Glen Park |
| Community Features | Pets Allowed With Restrictions |
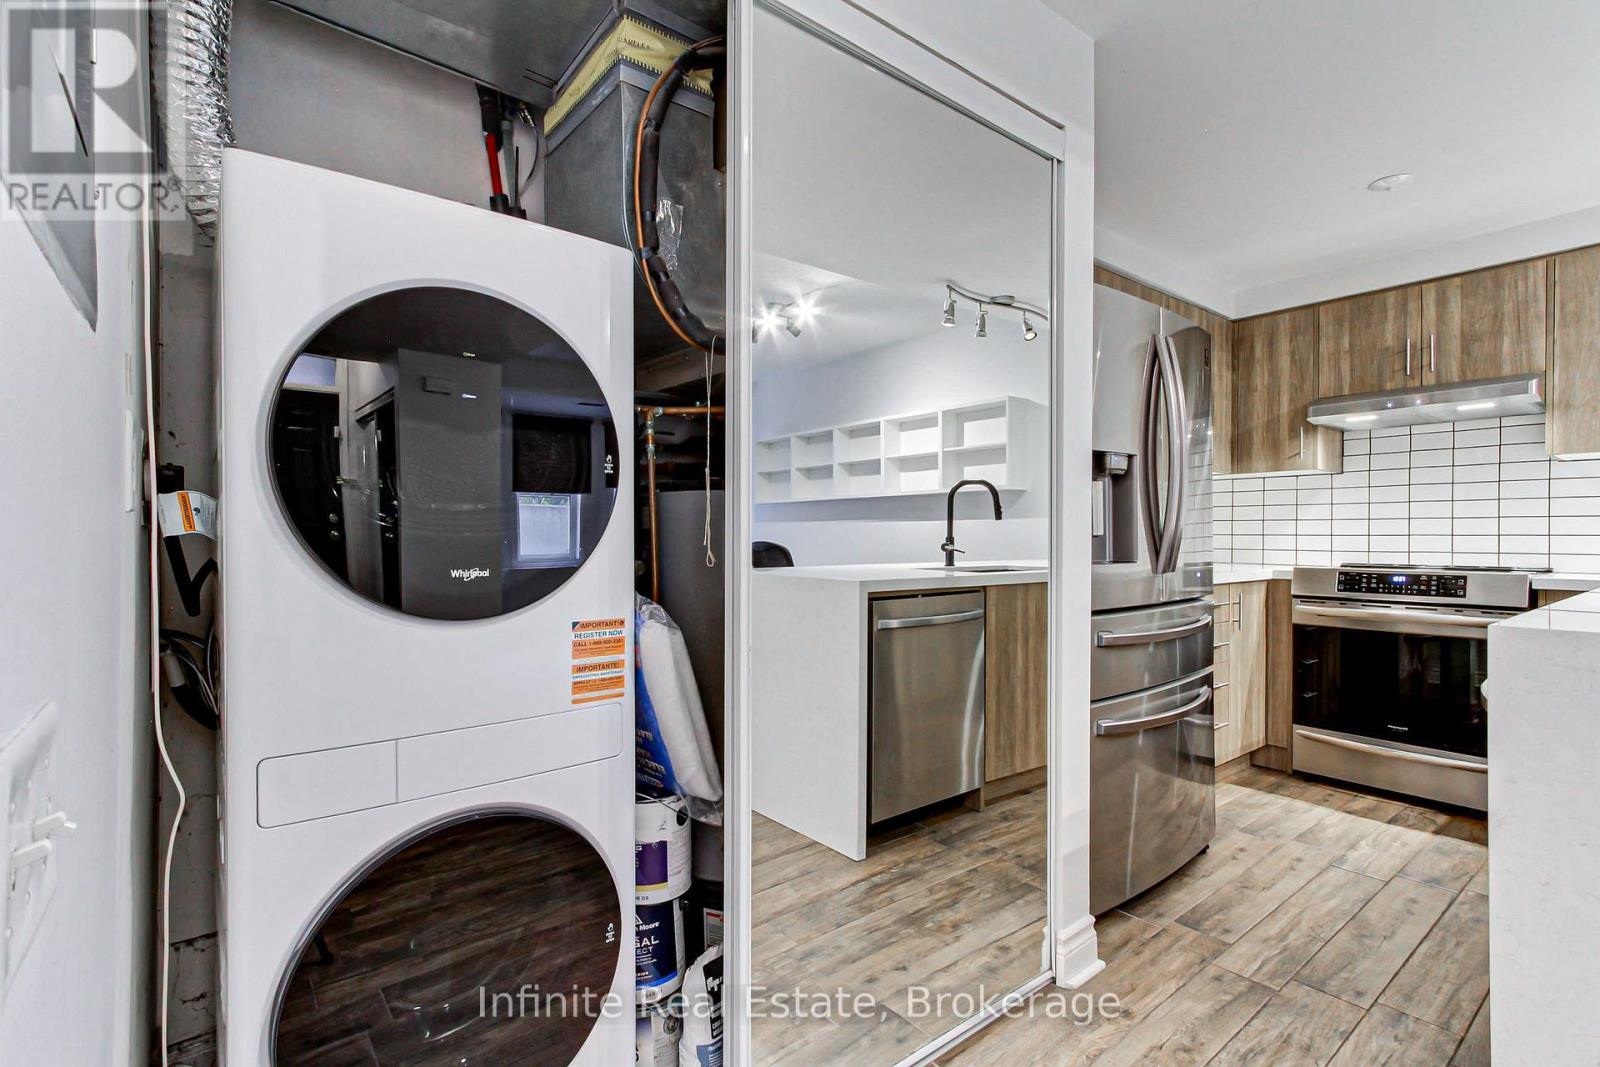
| Features | Carpet Free, In Suite Laundry |
| Parking Space Total | 1 |
Building
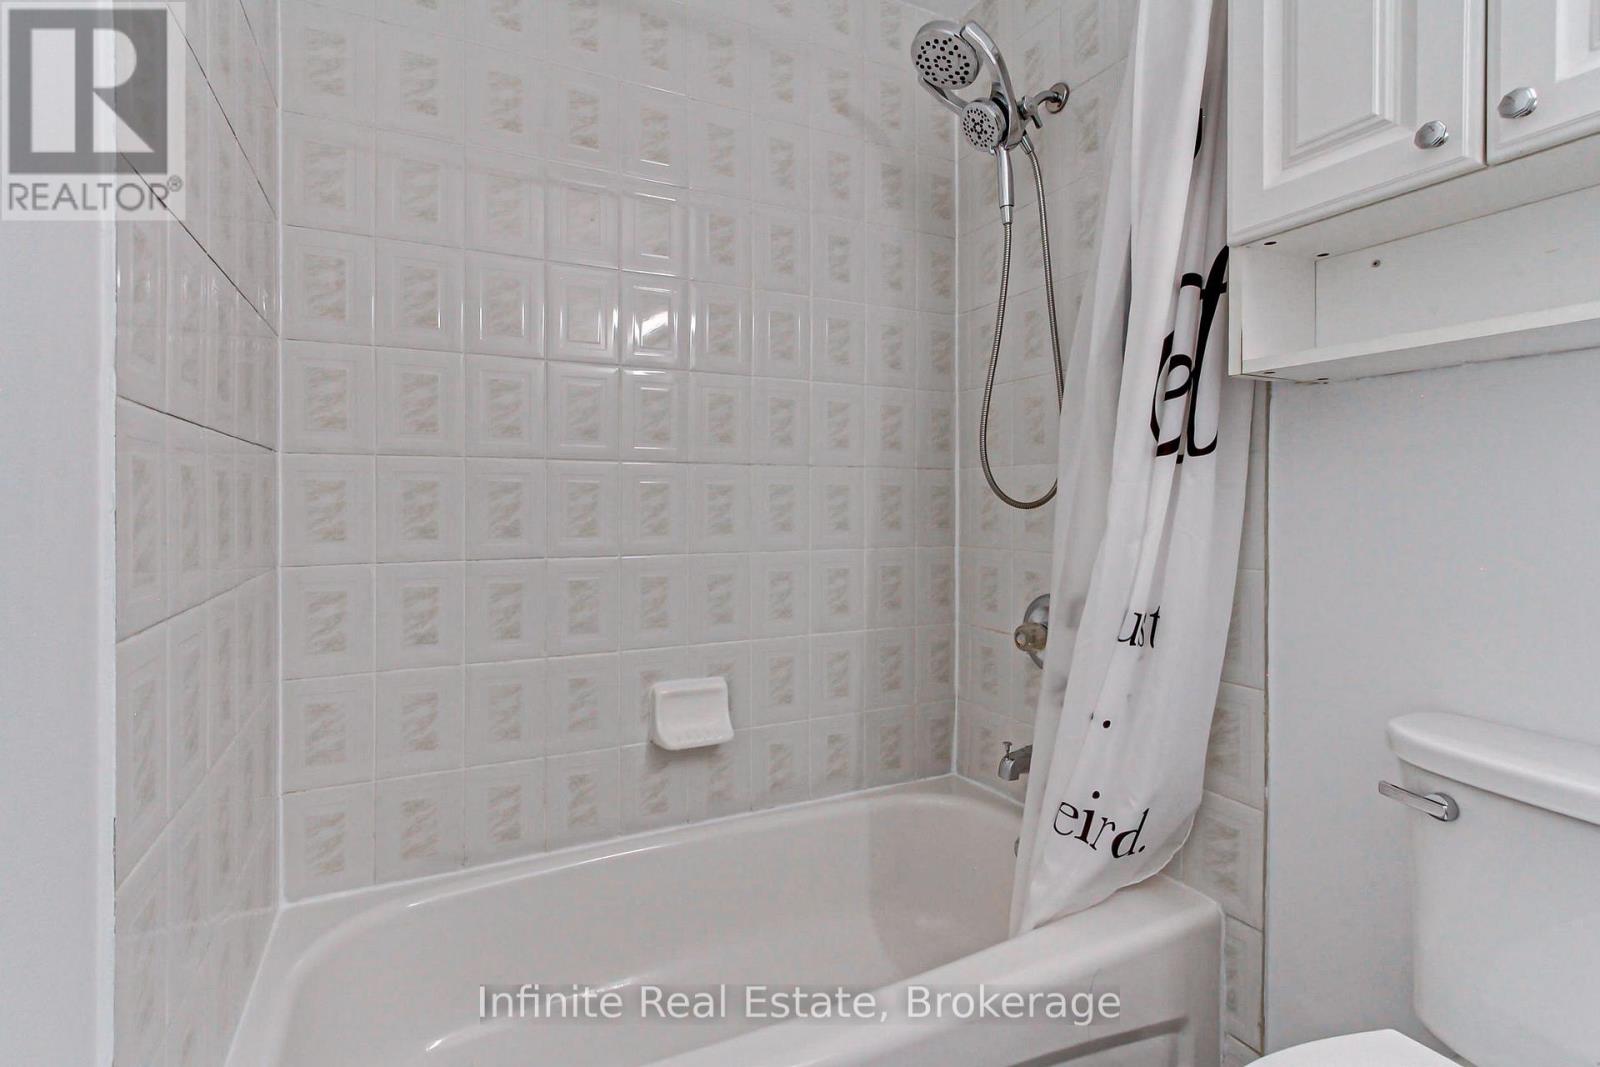
| Bathroom Total | 2 |
| Bedrooms Above Ground | 2 |
| Bedrooms Total | 2 |
| Age | 16 To 30 Years |
| Amenities | Visitor Parking |
| Appliances | Dishwasher, Dryer, Stove, Washer, Refrigerator |
| Basement Type | None |
| Cooling Type | Central Air Conditioning |
| Exterior Finish | Brick |
| Flooring Type | Ceramic, Porcelain Tile |
| Heating Fuel | Natural Gas |
| Heating Type | Forced Air |
| Size Interior | 800 - 899 Sqft |
| Type | Row / Townhouse |
Parking
| Underground | |
| Garage |
Land
| Acreage | No |
Rooms
| Level | Type | Length | Width | Dimensions |
|---|---|---|---|---|
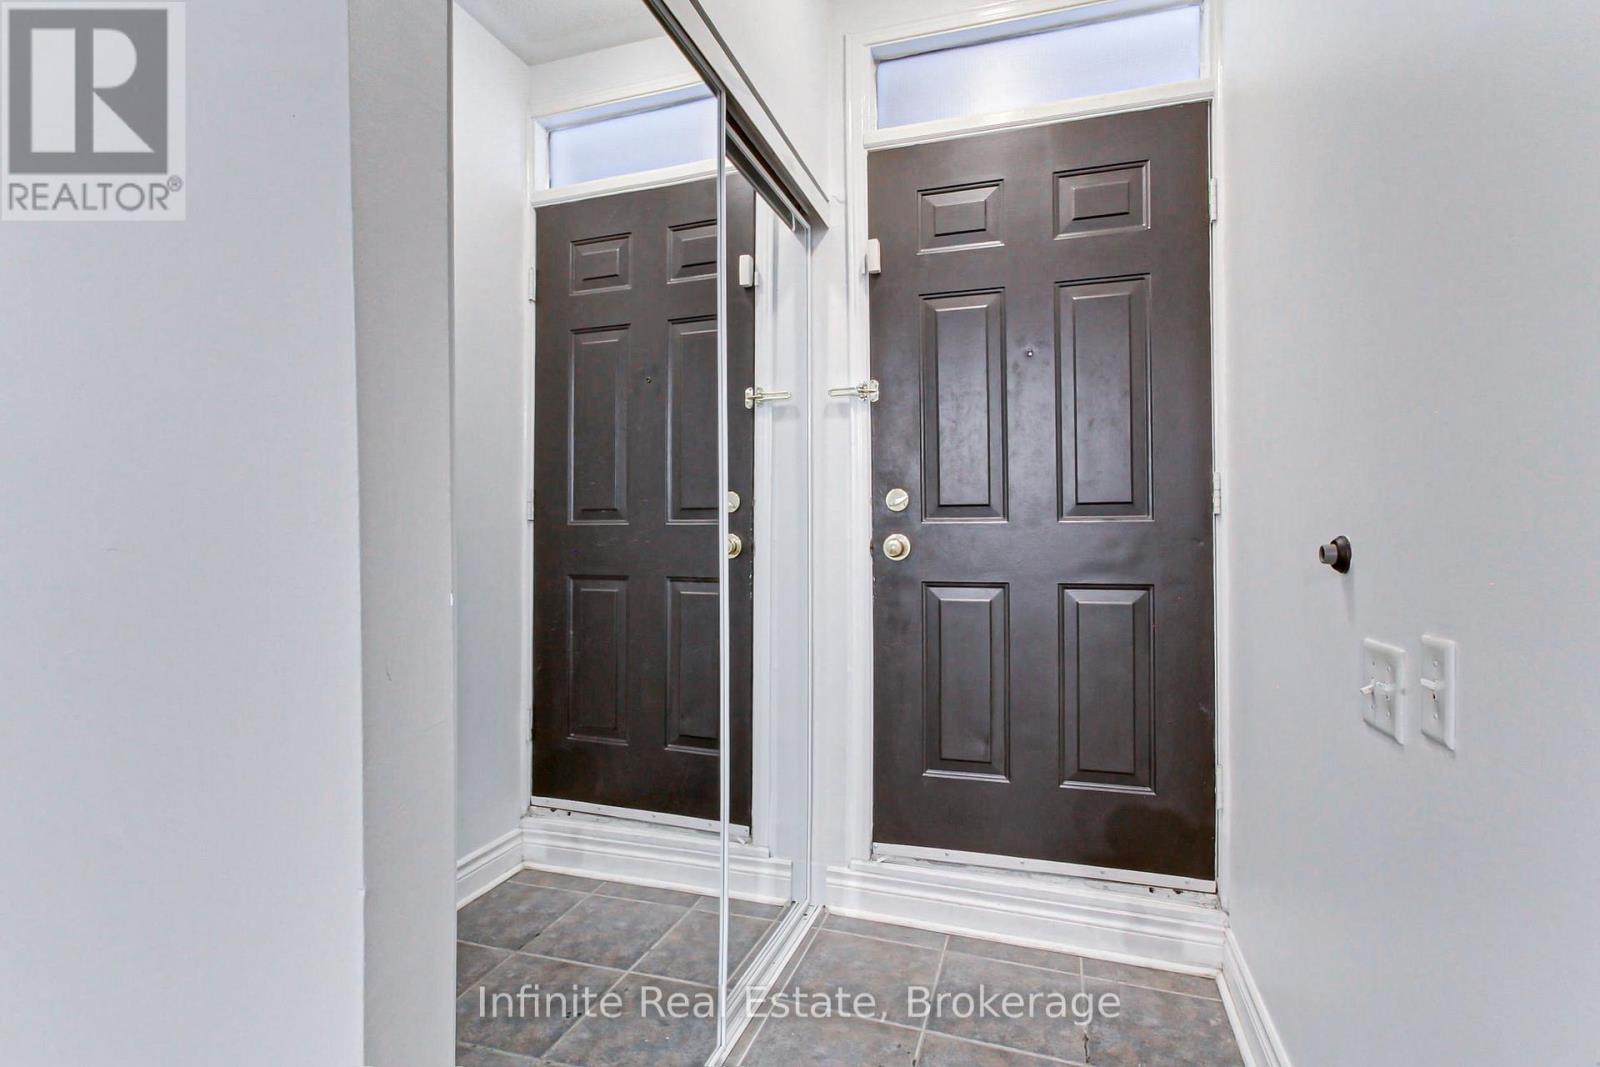
| Main Level | Foyer | 1.45 m | 0.99 m | 1.45 m x 0.99 m |
| Main Level | Living Room | 4.39 m | 2.67 m | 4.39 m x 2.67 m |
| Main Level | Dining Room | 4.39 m | 2.67 m | 4.39 m x 2.67 m |
| Main Level | Kitchen | 1.14 m | 2.78 m | 1.14 m x 2.78 m |
| Main Level | Primary Bedroom | 3.36 m | 2.48 m | 3.36 m x 2.48 m |
| Main Level | Bedroom 2 | 3.99 m | 2.35 m | 3.99 m x 2.35 m |

The trademarks REALTOR®, REALTORS®, and the REALTOR® logo are controlled by The Canadian Real Estate Association (CREA) and identify real estate professionals who are members of CREA. The trademarks MLS®, Multiple Listing Service® and the associated logos are owned by The Canadian Real Estate Association (CREA) and identify the quality of services provided by real estate professionals who are members of CREA. The trademark DDF® is owned by The Canadian Real Estate Association (CREA) and identifies CREA's Data Distribution Facility (DDF®)
November 07 2026 10:04:59
Toronto Regional Real Estate Board