24181 Winterline Road North Pain Court, Ontario N0P 1Z0
$479,900
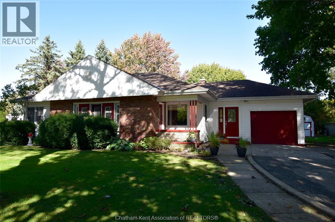
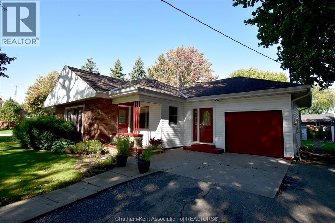
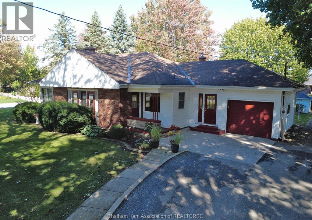
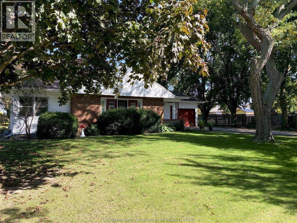
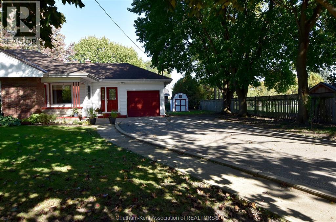
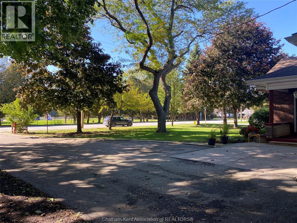
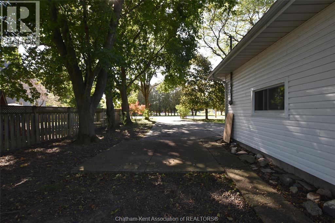
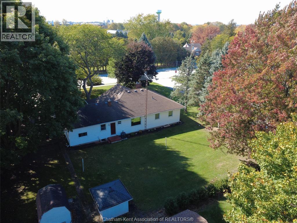
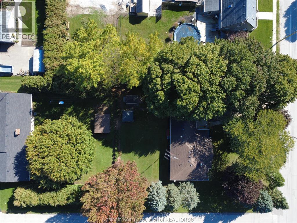
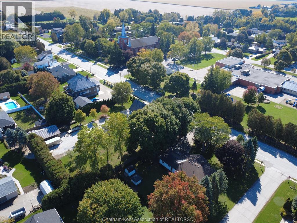
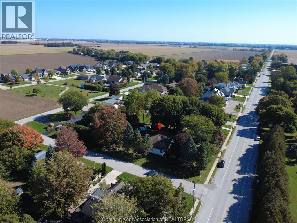
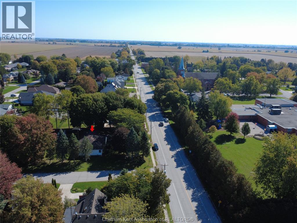
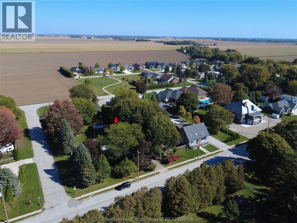
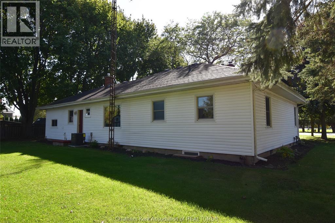
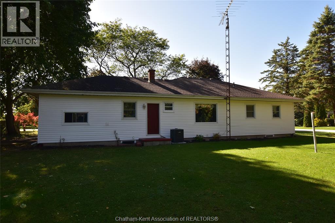
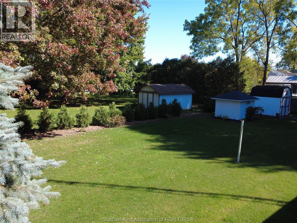
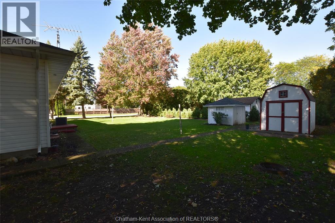
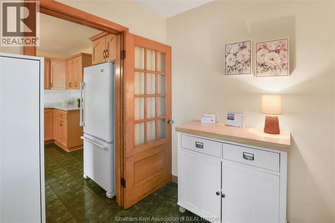
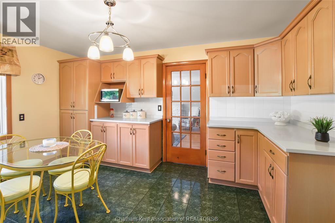
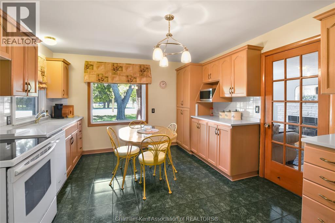
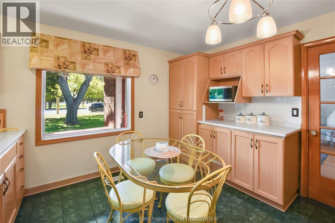
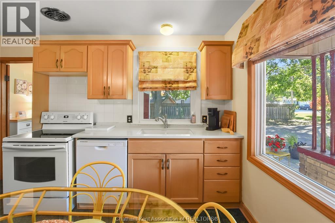
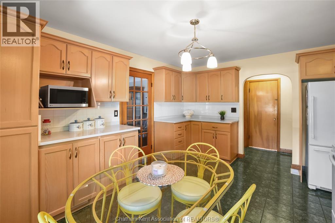
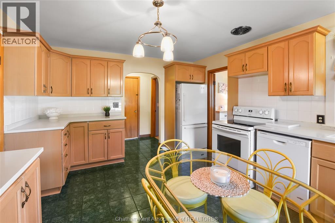
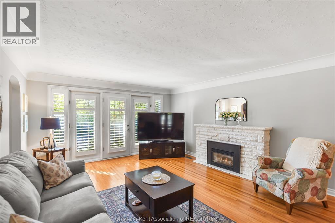
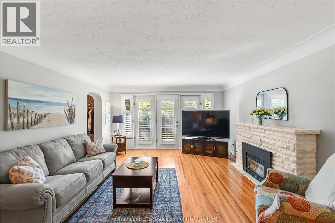
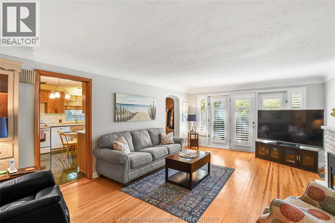
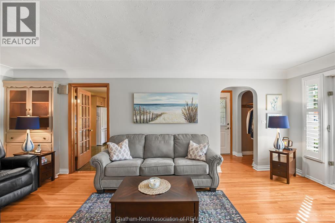
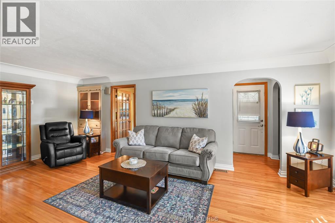
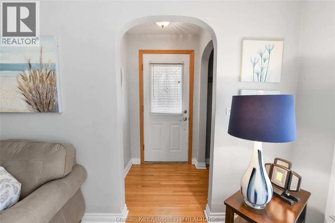
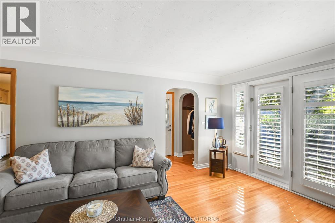
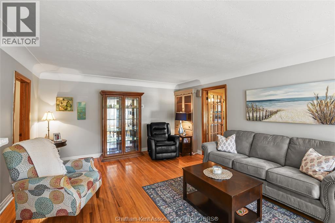
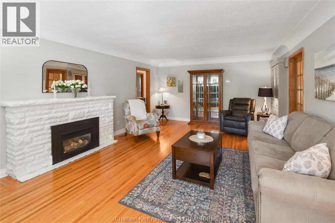
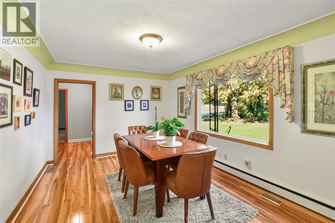
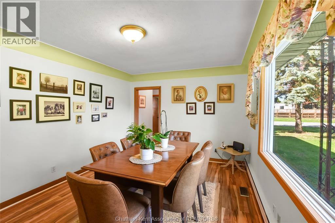
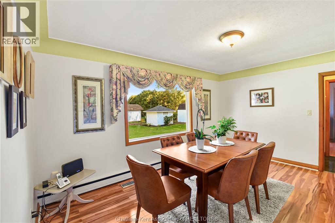
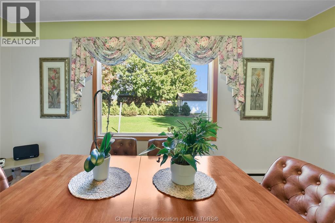
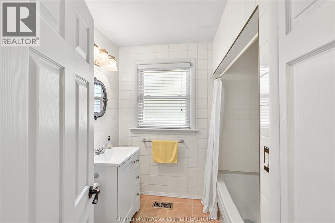
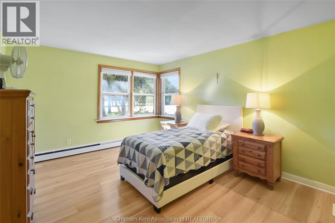
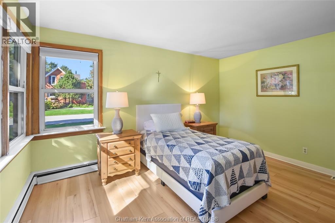
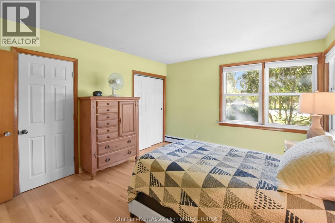
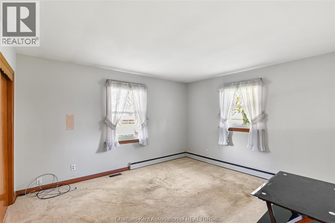
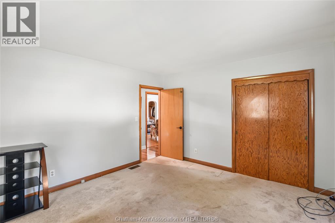
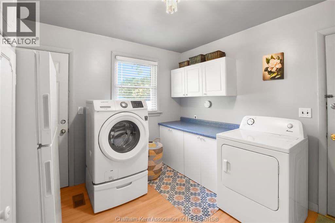
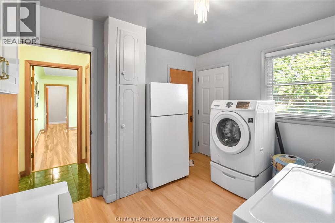
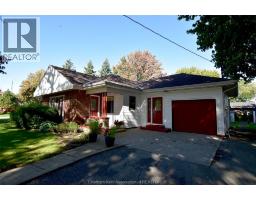
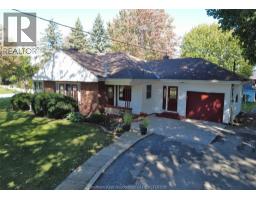
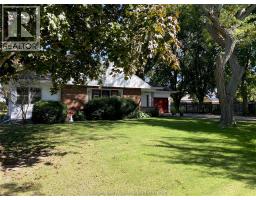
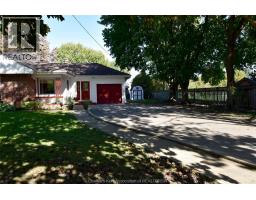
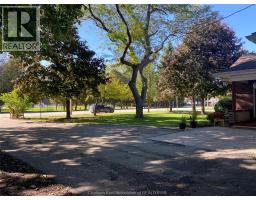
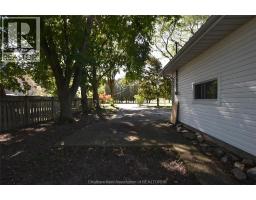
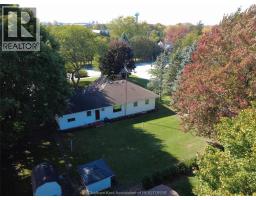
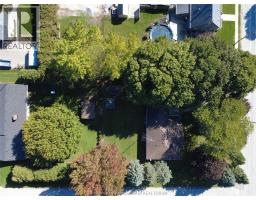
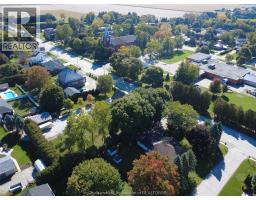
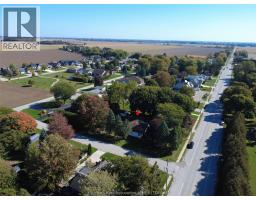
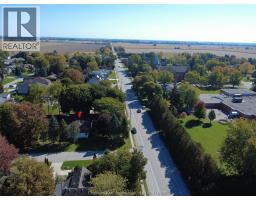
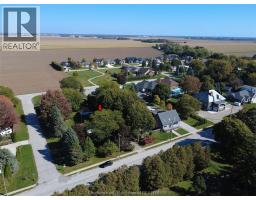
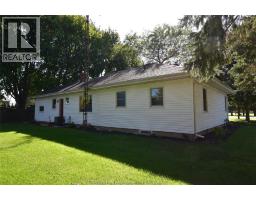
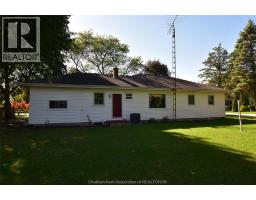
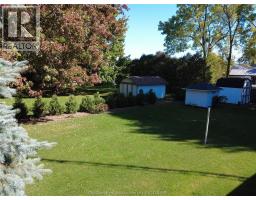
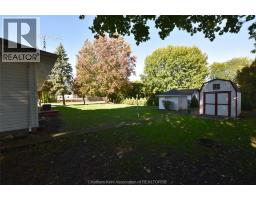
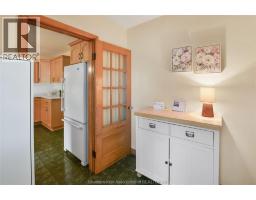
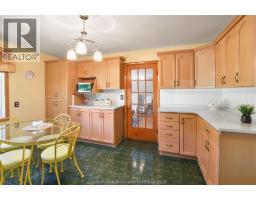
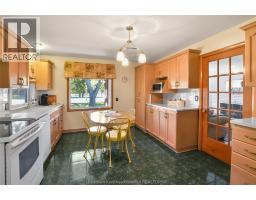
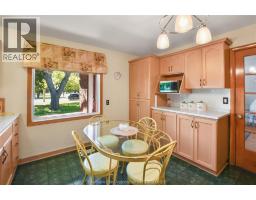
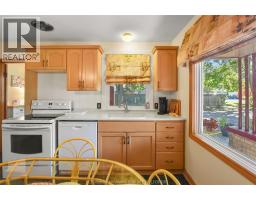
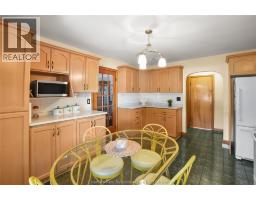
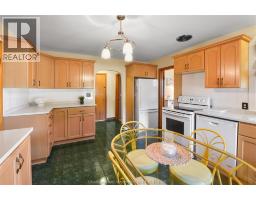
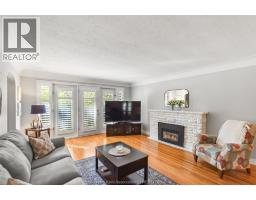
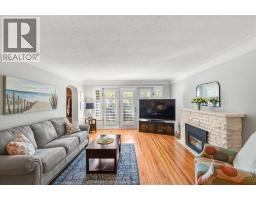
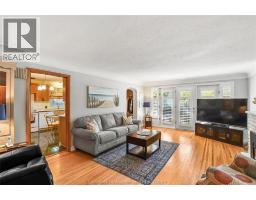
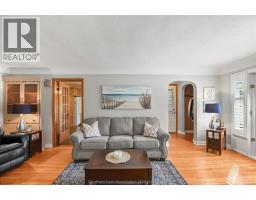
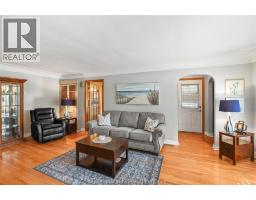
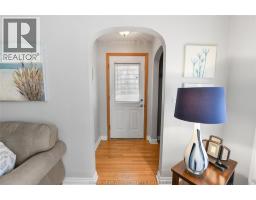
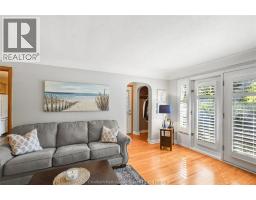
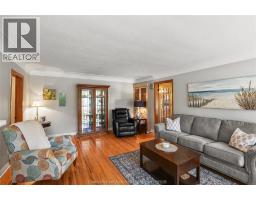
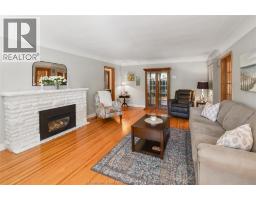
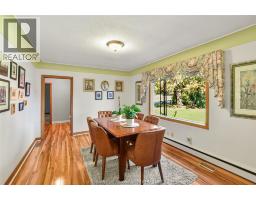
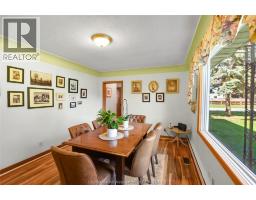
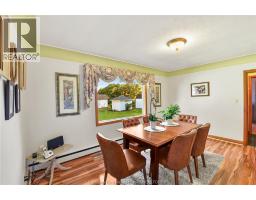
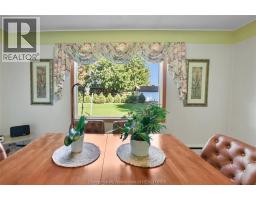
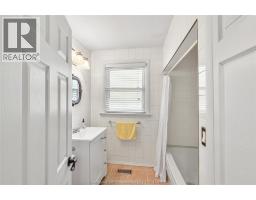
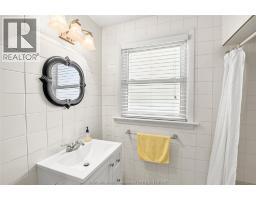
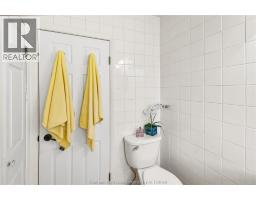
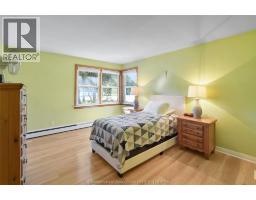
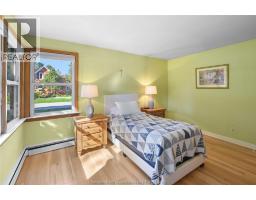
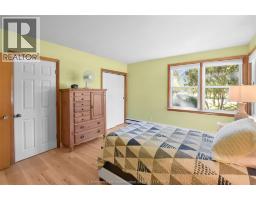
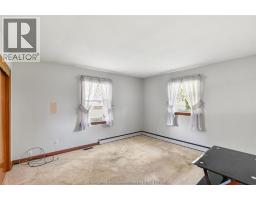
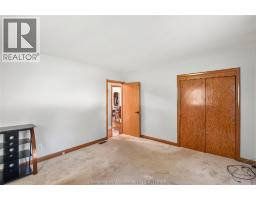
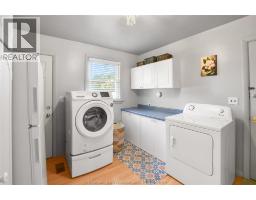
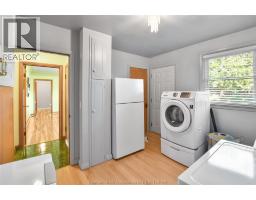
Welcome to 24181 Winterline Road in the heart of the charming Village of Pain Court. Located across the street from the public school and church this is an ideal location. The site is one of the larger lots in town with 105' frontage, mature trees for privacy, double wide paved drive, wonderful back yard and room to grow for an addition or larger detached garage. Excellent road appeal with the brick and siding, plaster construction with the cove ceilings and archways. Hardwood floors and natural trim, formal dining and french doors all create the classic character of this style of 1966 vintage home. Convenient side entry mudroom, updated eat-in kitchen with quartz countertops, formal dining with large window and view of rear yard. Large living room with gas fireplace, front entry foyer plus the additional front doors with California shutters adds a nice modern touch. Two good size bedrooms, full bath, and laundry at the rear garage entry. Updated furnace and central air, vinyl double pane windows, roof approx. 10 years old. This ranch style home is larger than average at 1577 square feet compared to the smaller bungalows and would be an ideal retiree home on one level. Same owner for the past 30 years is a testament to the home, neighbourhood, and the Village. We can confidently say this is truly a great property. (id:47351)
Property Details
| MLS® Number | 26025275 |
| Property Type | Single Family |
| Features | Double Width Or More Driveway, Paved Driveway |
Building
| Bathroom Total | 1 |
| Bedrooms Above Ground | 2 |
| Bedrooms Total | 2 |
| Appliances | Dishwasher, Dryer, Refrigerator, Stove, Washer |
| Architectural Style | Bungalow, Ranch |
| Constructed Date | 1966 |
| Construction Style Attachment | Detached |
| Cooling Type | Central Air Conditioning, Fully Air Conditioned |
| Exterior Finish | Aluminum/vinyl, Brick |
| Fireplace Fuel | Gas |
| Fireplace Present | Yes |
| Fireplace Type | Direct Vent |
| Flooring Type | Ceramic/porcelain, Hardwood, Laminate |
| Foundation Type | Block, Concrete |
| Heating Fuel | Natural Gas |
| Heating Type | Furnace |
| Stories Total | 1 |
| Size Interior | 1,577 Sqft |
| Total Finished Area | 1577 Sqft |
| Type | House |
Parking
| Attached Garage | |
| Garage |
Land
| Acreage | No |
| Size Irregular | 102 X 150 / 0.354 Ac |
| Size Total Text | 102 X 150 / 0.354 Ac|0.25- 0.50 Acre |
| Zoning Description | Rl1 |
Rooms
| Level | Type | Length | Width | Dimensions |
|---|---|---|---|---|
| Main Level | Living Room | 14 ft ,3 in | 21 ft ,10 in | 14 ft ,3 in x 21 ft ,10 in |
| Main Level | Other | 7 ft ,8 in | 7 ft | 7 ft ,8 in x 7 ft |
| Main Level | Foyer | 6 ft ,5 in | 4 ft | 6 ft ,5 in x 4 ft |
| Main Level | Kitchen | 12 ft | 14 ft ,6 in | 12 ft x 14 ft ,6 in |
| Main Level | Laundry Room | 11 ft | 10 ft ,5 in | 11 ft x 10 ft ,5 in |
| Main Level | Dining Room | 10 ft ,11 in | 14 ft ,9 in | 10 ft ,11 in x 14 ft ,9 in |
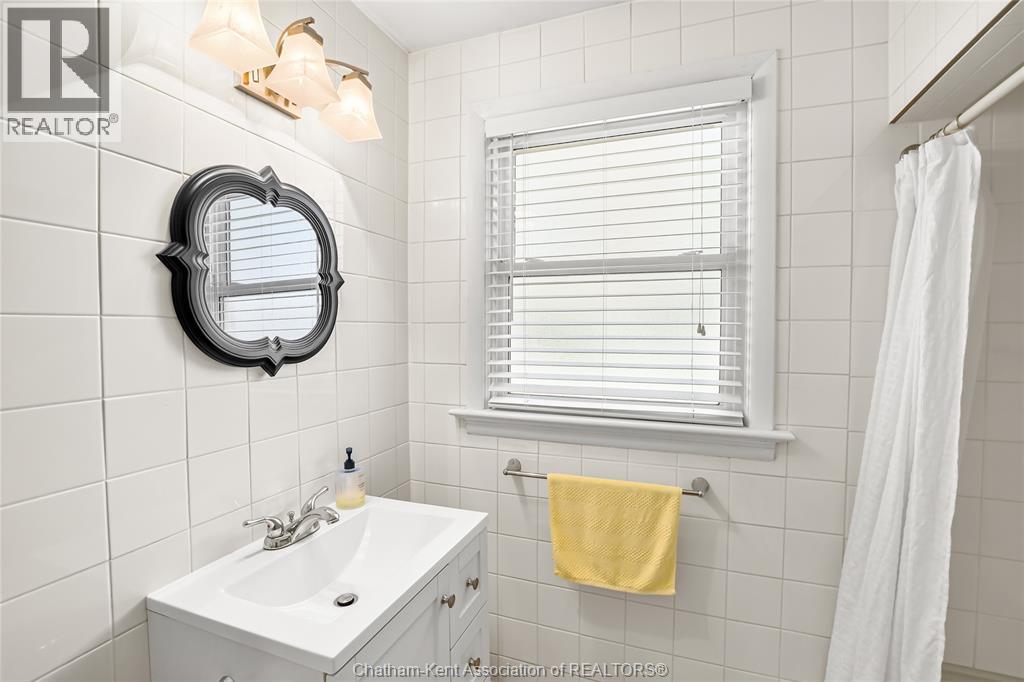
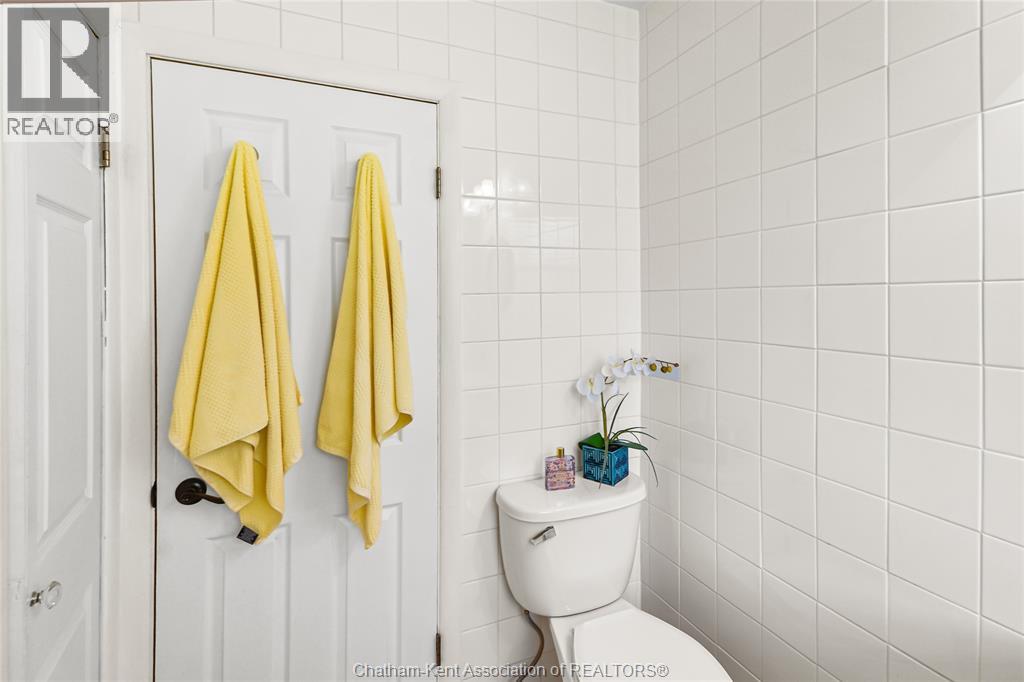
| Main Level | 4pc Bathroom | 7 ft ,5 in | 6 ft ,11 in | 7 ft ,5 in x 6 ft ,11 in |
| Main Level | Bedroom | 13 ft ,3 in | 11 ft ,11 in | 13 ft ,3 in x 11 ft ,11 in |
| Main Level | Bedroom | 13 ft ,11 in | 11 ft ,11 in | 13 ft ,11 in x 11 ft ,11 in |
https://www.realtor.ca/real-estate/30404724/24181-winterline-road-north-pain-court

The trademarks REALTOR®, REALTORS®, and the REALTOR® logo are controlled by The Canadian Real Estate Association (CREA) and identify real estate professionals who are members of CREA. The trademarks MLS®, Multiple Listing Service® and the associated logos are owned by The Canadian Real Estate Association (CREA) and identify the quality of services provided by real estate professionals who are members of CREA. The trademark DDF® is owned by The Canadian Real Estate Association (CREA) and identifies CREA's Data Distribution Facility (DDF®)
October 15 2026 02:52:27
Chatham Kent Association of REALTORS®