2 Bedroom
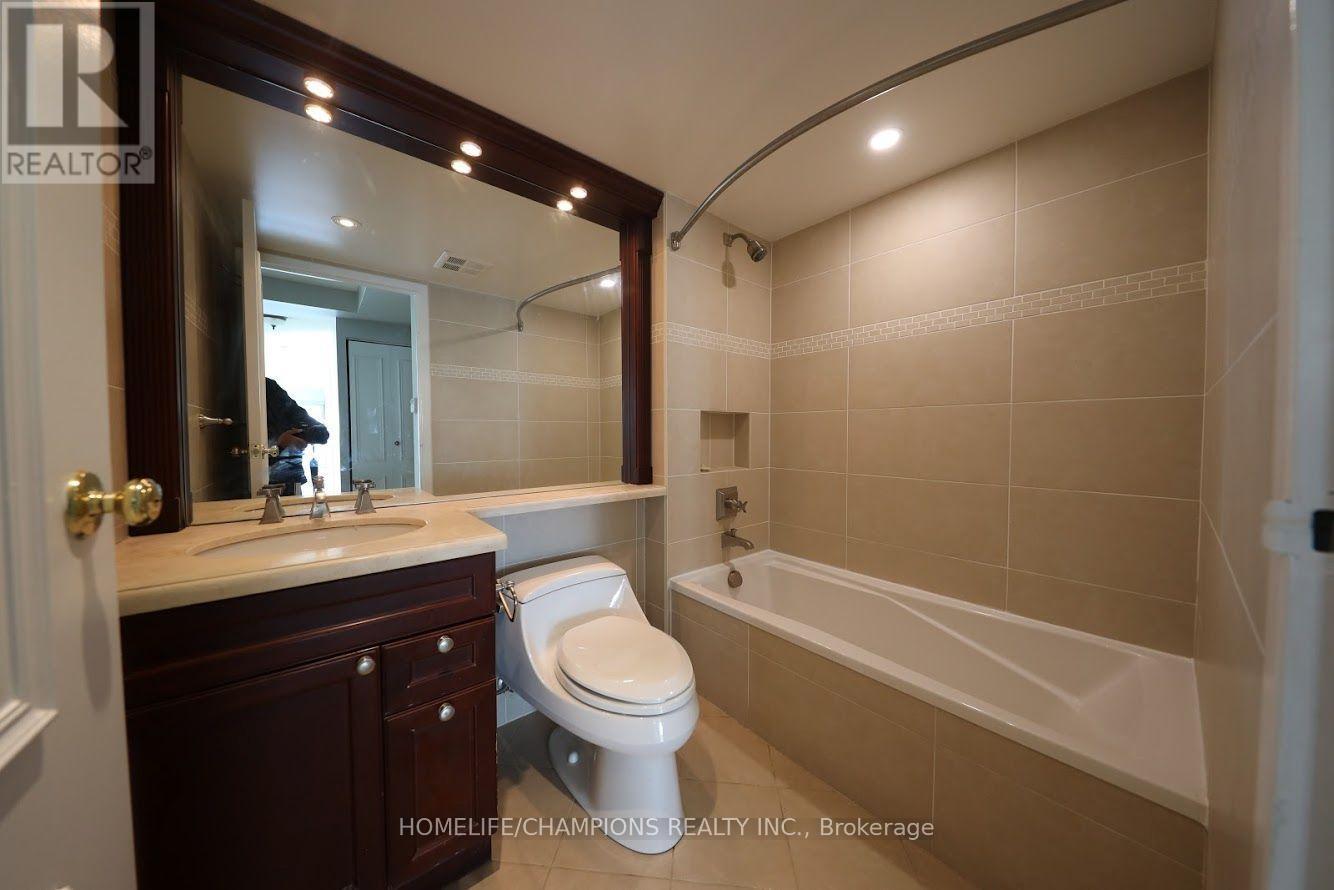
2 Bathroom
1,200 - 1,399 sqft
Central Air Conditioning
Forced Air
$4,600 Monthly
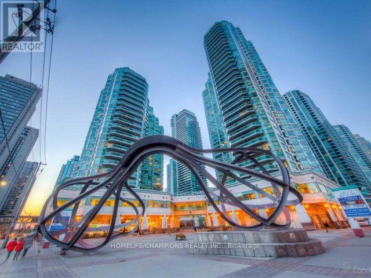
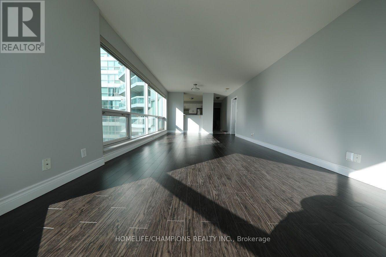
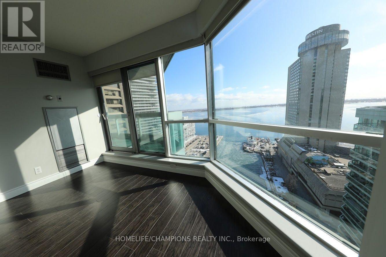
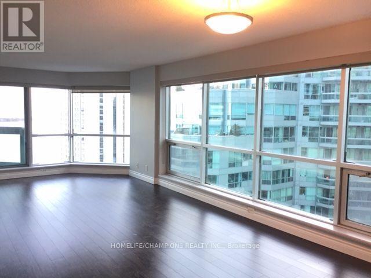
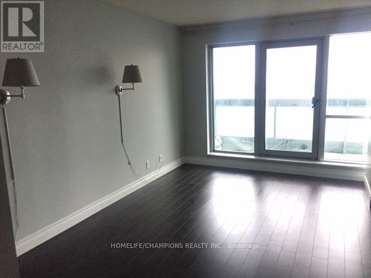
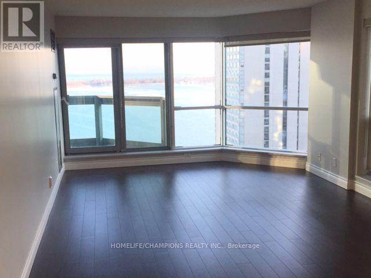
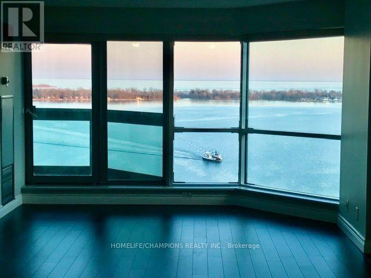
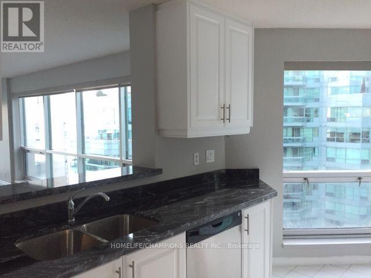
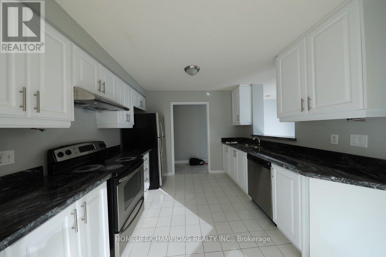
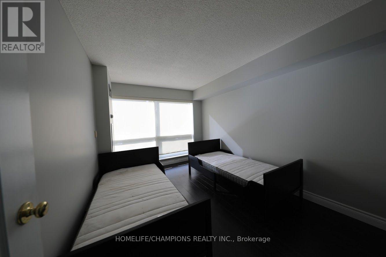
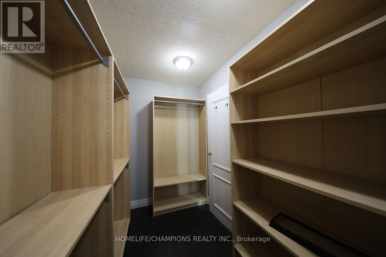
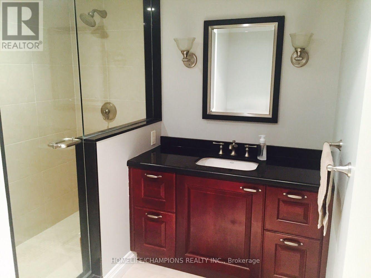
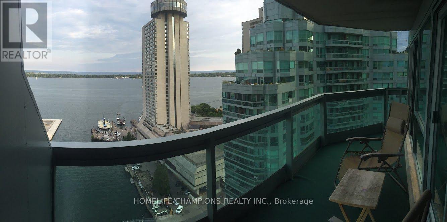
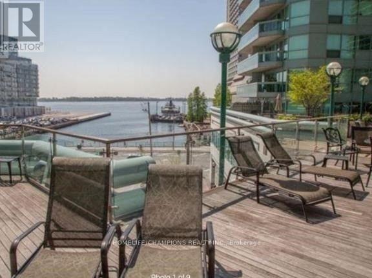
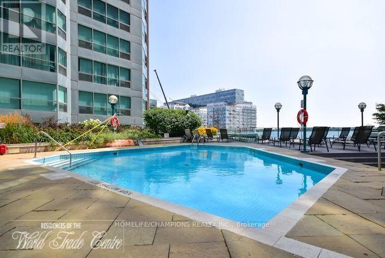
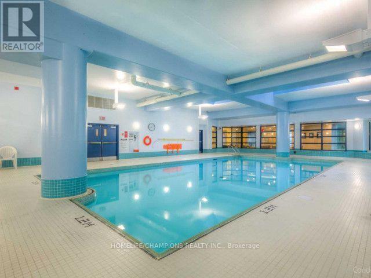
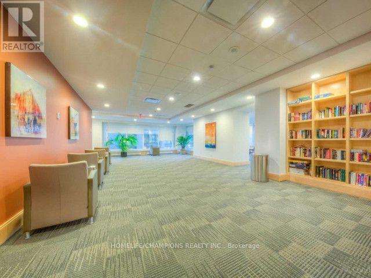
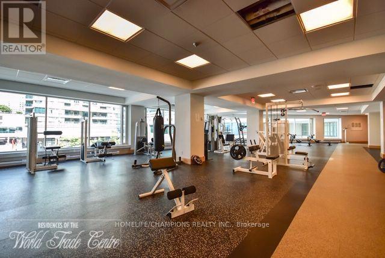
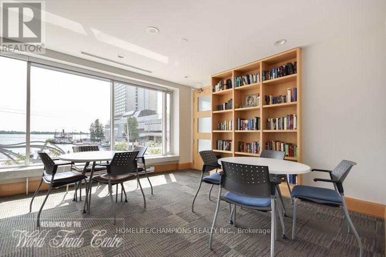
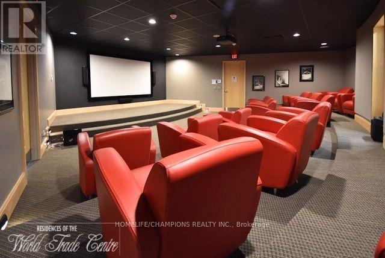
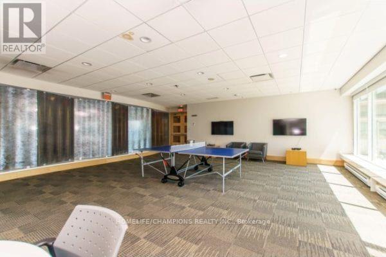
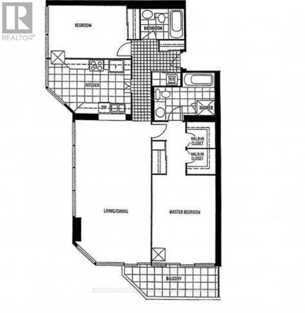
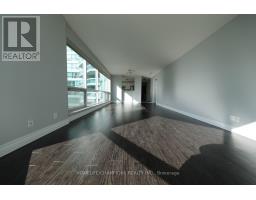
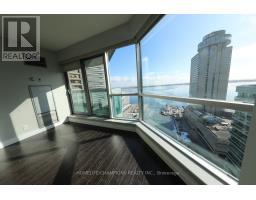
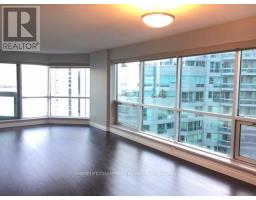
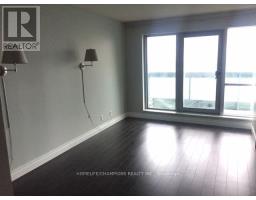
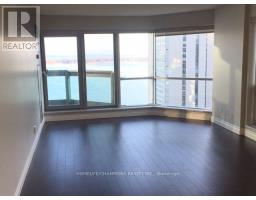
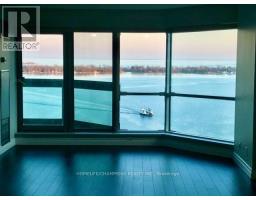
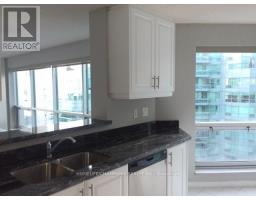
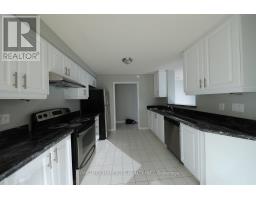
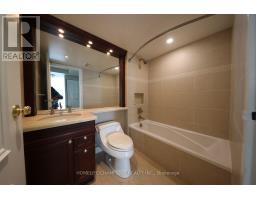
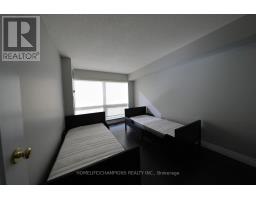
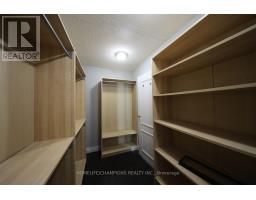
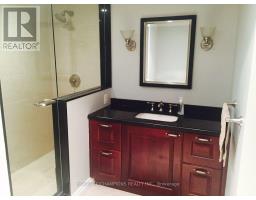
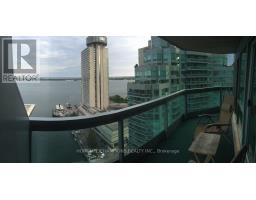
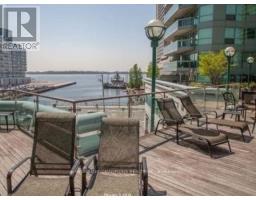
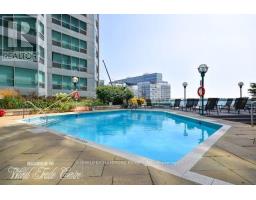
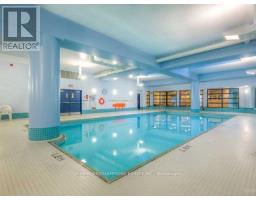
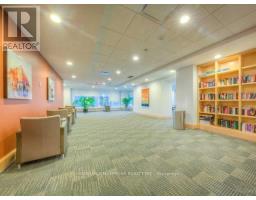
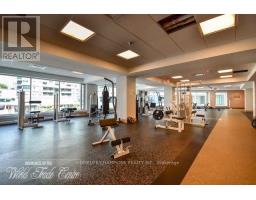
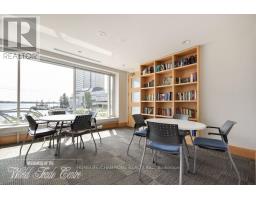
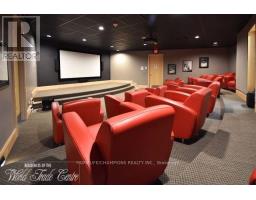
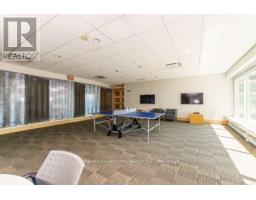
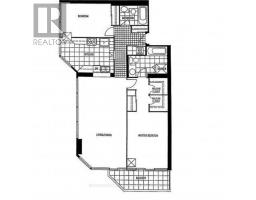
Luxury Lakefront Living; Rare South Facing Corner Suite w Breathtaking Lake View; Spacious 2 Bed / 2 Bath (1225 sq ft) Split Layout; 2 W/O To Large Balcony; Floor To Ceiling Windows, Renovated kitchen and bathrooms, Walk-In-Closet, All SS appliances, W/D, Alarm ** Heat/Hydro/Water/Cable/Internet - ALL Included + 1 L1 Parking + LockerUnparalleled Amenities: Outdoor/Indoor Pool w BBQ/Hot Tub/Sauna, Gym, Golf Simulator, Theater/Internet Lounge/Party/Games/Playroom/Rooftop Lounge, 24Hr Concierge; Restaurant/Grocery/Tim Hortons in Bldg. Walk To Harbourfront, Scotiabank Arena, St. Lawrence Mkt; Easy Access To Gardiner/DVP/TTC (id:47351)
Property Details
|
MLS® Number
|
C13825924 |
|
Property Type
|
Single Family |
|
Community Name
|
Waterfront Communities C1 |
|
Communication Type
|
High Speed Internet |
|
Community Features
|
Pets Allowed With Restrictions |
|
Features
|
Balcony, Carpet Free |
|
Parking Space Total
|
1 |
Building
|
Bathroom Total
|
2 |
|
Bedrooms Above Ground
|
2 |
|
Bedrooms Total
|
2 |
|
Amenities
|
Storage - Locker |
|
Basement Type
|
None |
|
Cooling Type
|
Central Air Conditioning |
|
Exterior Finish
|
Concrete |
|
Heating Fuel
|
Natural Gas |
|
Heating Type
|
Forced Air |
|
Size Interior
|
1,200 - 1,399 Sqft |
|
Type
|
Apartment |
Parking
Land
Rooms
| Level |
Type |
Length |
Width |
Dimensions |
|
Flat |
Living Room |
7.77 m |
4.01 m |
7.77 m x 4.01 m |
|
Flat |
Dining Room |
7.77 m |
4.01 m |
7.77 m x 4.01 m |
|
Flat |
Kitchen |
4.01 m |
3.07 m |
4.01 m x 3.07 m |
|
Flat |
Primary Bedroom |
4.8 m |
3.33 m |
4.8 m x 3.33 m |
|
Flat |
Bedroom 2 |
4.17 m |
2.92 m |
4.17 m x 2.92 m |
https://www.realtor.ca/real-estate/30325091/2412-10-yonge-street-toronto-waterfront-communities-waterfront-communities-c1