241 Darling Street Unit# 1 Brantford, Ontario N3S 3X3
$2,100 Monthly
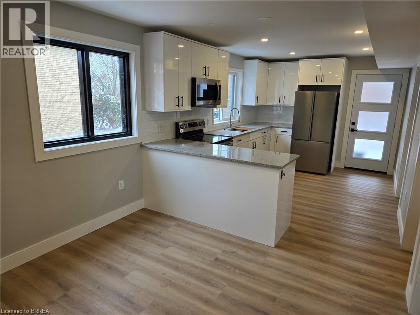
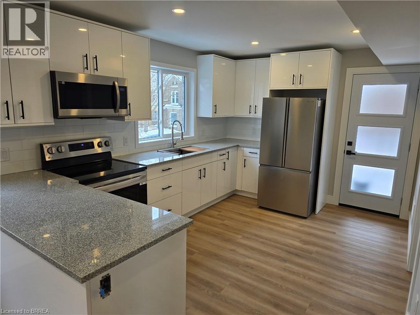
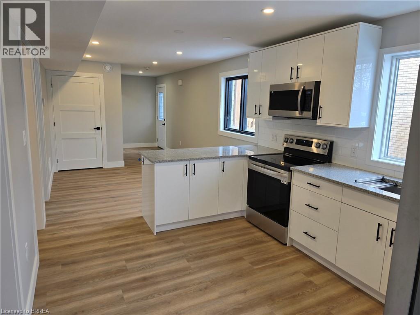
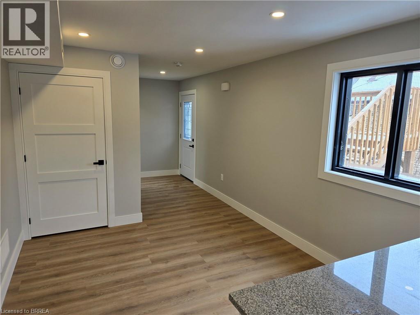
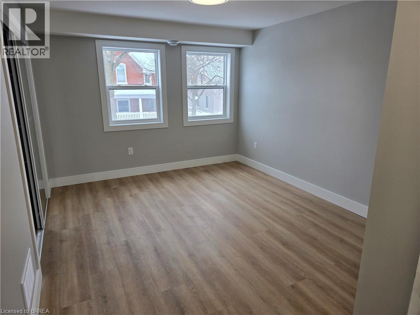
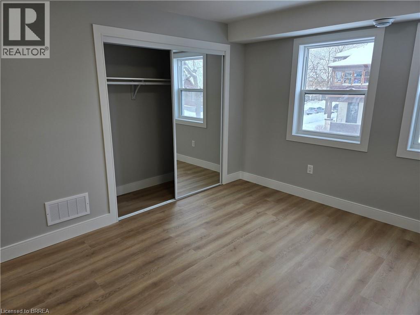
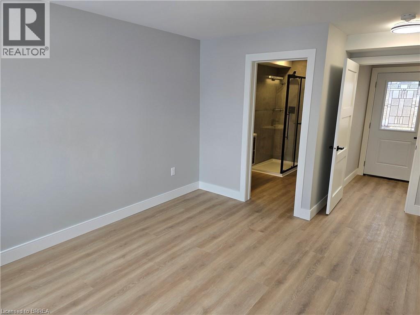
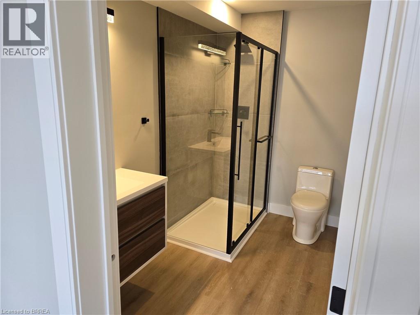
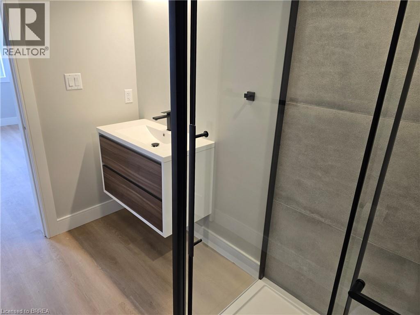
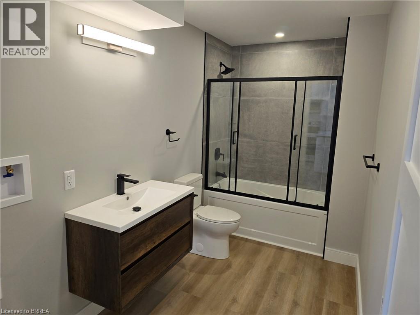
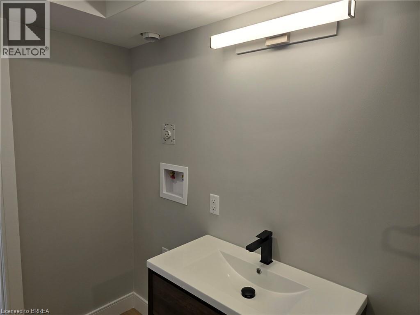
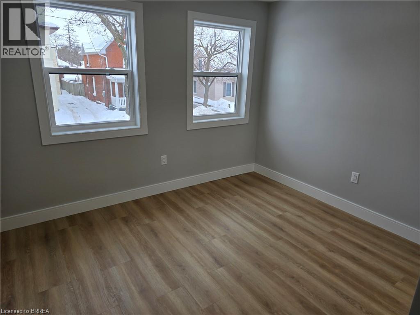
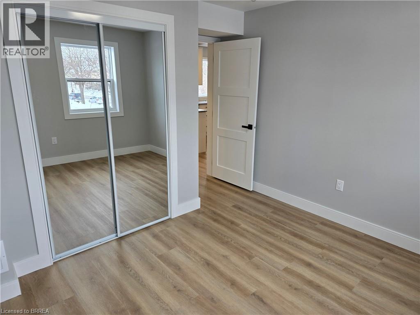
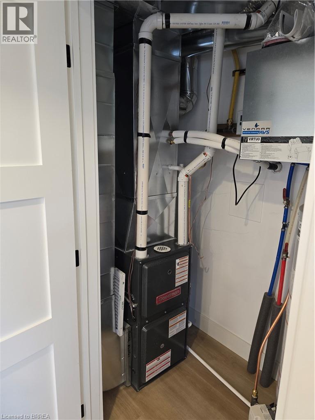
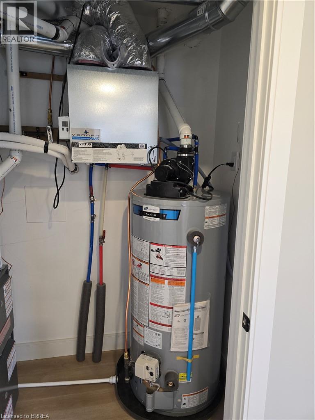
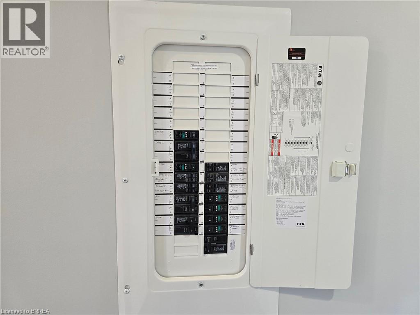
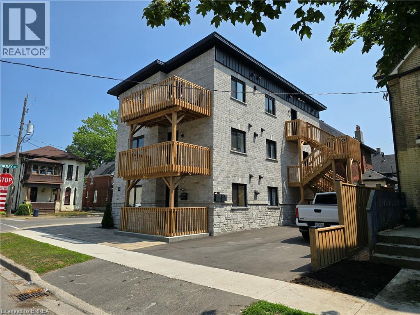
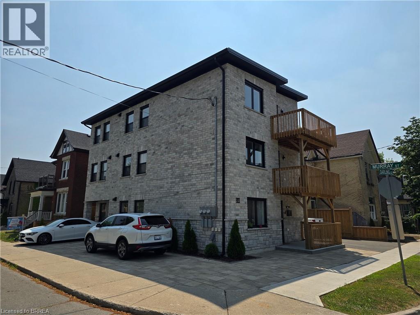
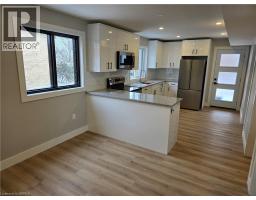
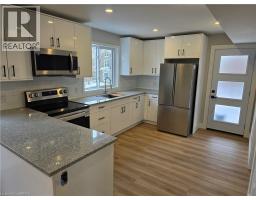
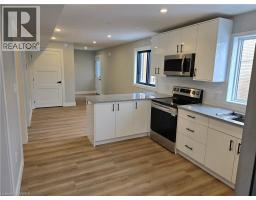
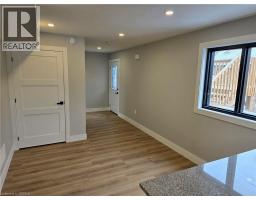
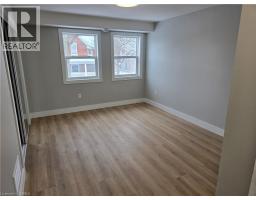
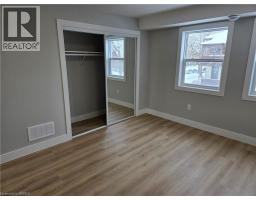
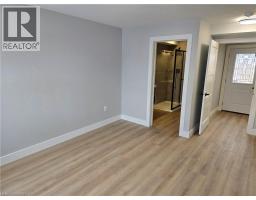
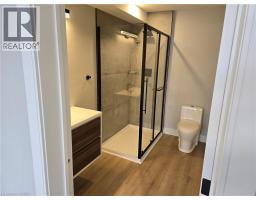
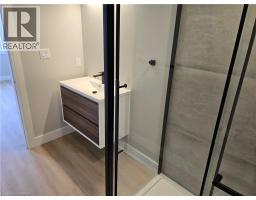
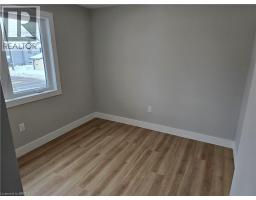
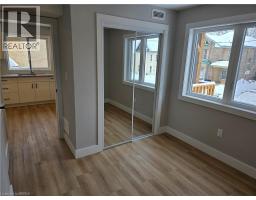
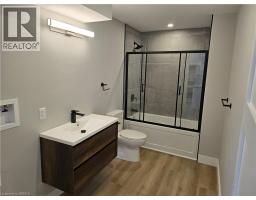
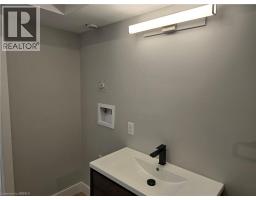
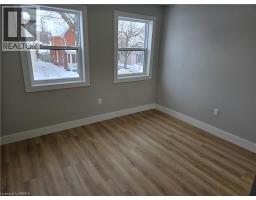
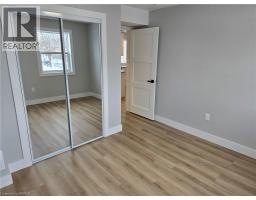
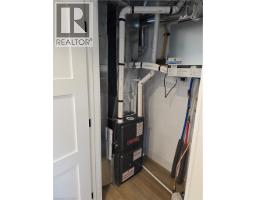
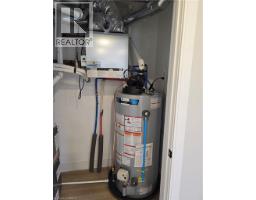
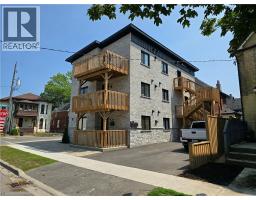
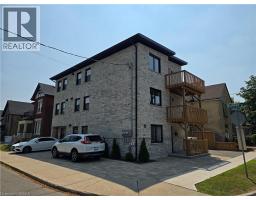
Main level 3-bedroom, 2-bathroom unit available for lease. This modern space features a private ensuite in the primary bedroom, individual furnace and air conditioner for better temperature control, and a balcony to enjoy the fresh air. (id:47351)
Property Details
| MLS® Number | 40867416 |
| Property Type | Single Family |
| Amenities Near By | Park, Public Transit |
| Community Features | Quiet Area |
| Features | Balcony, No Pet Home |
| Parking Space Total | 3 |
Building
| Bathroom Total | 2 |
| Bedrooms Above Ground | 3 |
| Bedrooms Total | 3 |
| Architectural Style | Other |
| Basement Type | None |
| Construction Style Attachment | Attached |
| Cooling Type | Central Air Conditioning |
| Exterior Finish | Stucco |
| Foundation Type | Poured Concrete |
| Heating Fuel | Natural Gas |
| Heating Type | Forced Air |
| Stories Total | 1 |
| Size Interior | 1,000 Sqft |
| Type | Apartment |
| Utility Water | Municipal Water |
Land
| Acreage | No |
| Land Amenities | Park, Public Transit |
| Sewer | Municipal Sewage System |
| Size Depth | 56 Ft |
| Size Frontage | 46 Ft |
| Size Total Text | Under 1/2 Acre |
| Zoning Description | Nlr (f9 A270 C40) |
Rooms
| Level | Type | Length | Width | Dimensions |
|---|---|---|---|---|
| Main Level | Living Room/dining Room | 11'1'' x 21'7'' | ||
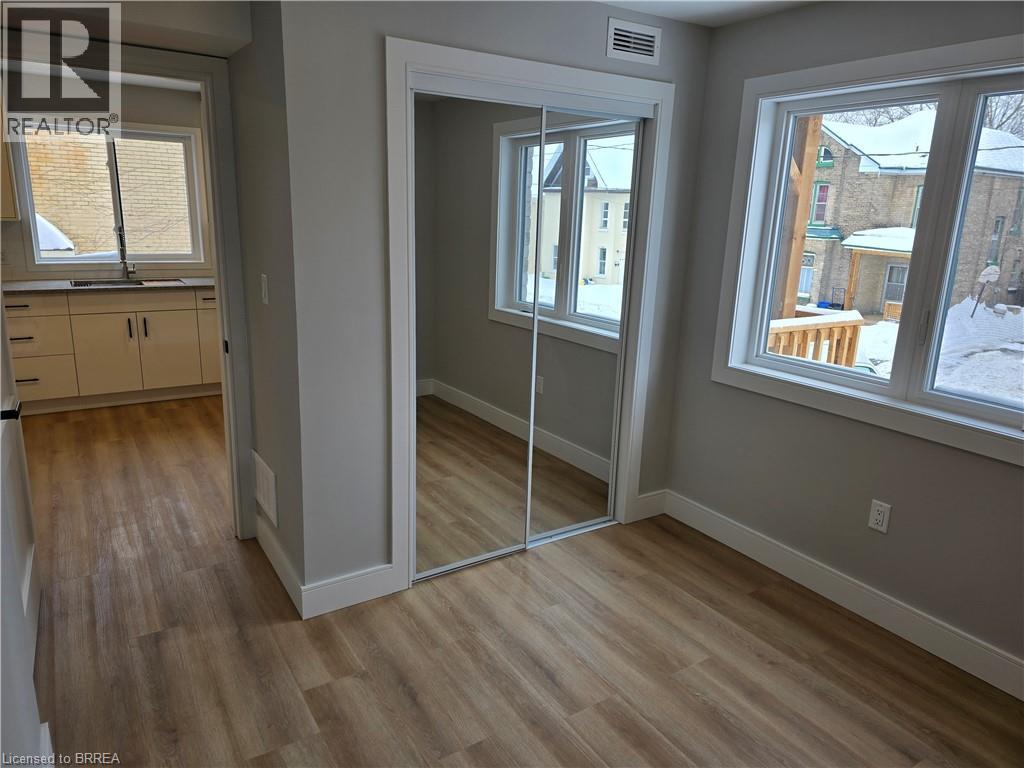
| Main Level | Kitchen | 6'5'' x 11'1'' | ||
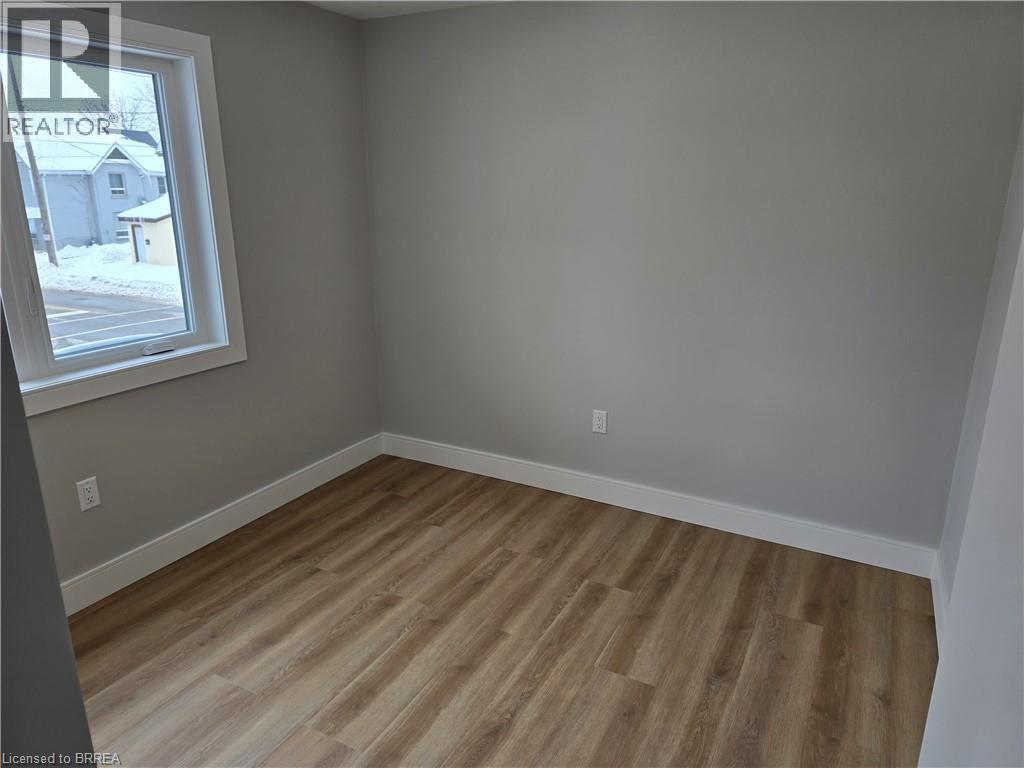
| Main Level | Bedroom | 10'3'' x 11'3'' | ||
| Main Level | 4pc Bathroom | 8'9'' x 11'3'' | ||
| Main Level | Bedroom | 11'6'' x 12'5'' | ||
| Main Level | Utility Room | 7'9'' x 6'1'' | ||
| Main Level | 3pc Bathroom | 9'3'' x 6'1'' | ||
| Main Level | Primary Bedroom | 23'11'' x 10'2'' |
https://www.realtor.ca/real-estate/30364124/241-darling-street-unit-1-brantford

The trademarks REALTOR®, REALTORS®, and the REALTOR® logo are controlled by The Canadian Real Estate Association (CREA) and identify real estate professionals who are members of CREA. The trademarks MLS®, Multiple Listing Service® and the associated logos are owned by The Canadian Real Estate Association (CREA) and identify the quality of services provided by real estate professionals who are members of CREA. The trademark DDF® is owned by The Canadian Real Estate Association (CREA) and identifies CREA's Data Distribution Facility (DDF®)
October 05 2026 03:41:27
Brantford Regional Real Estate Assn Inc