3 Bedroom
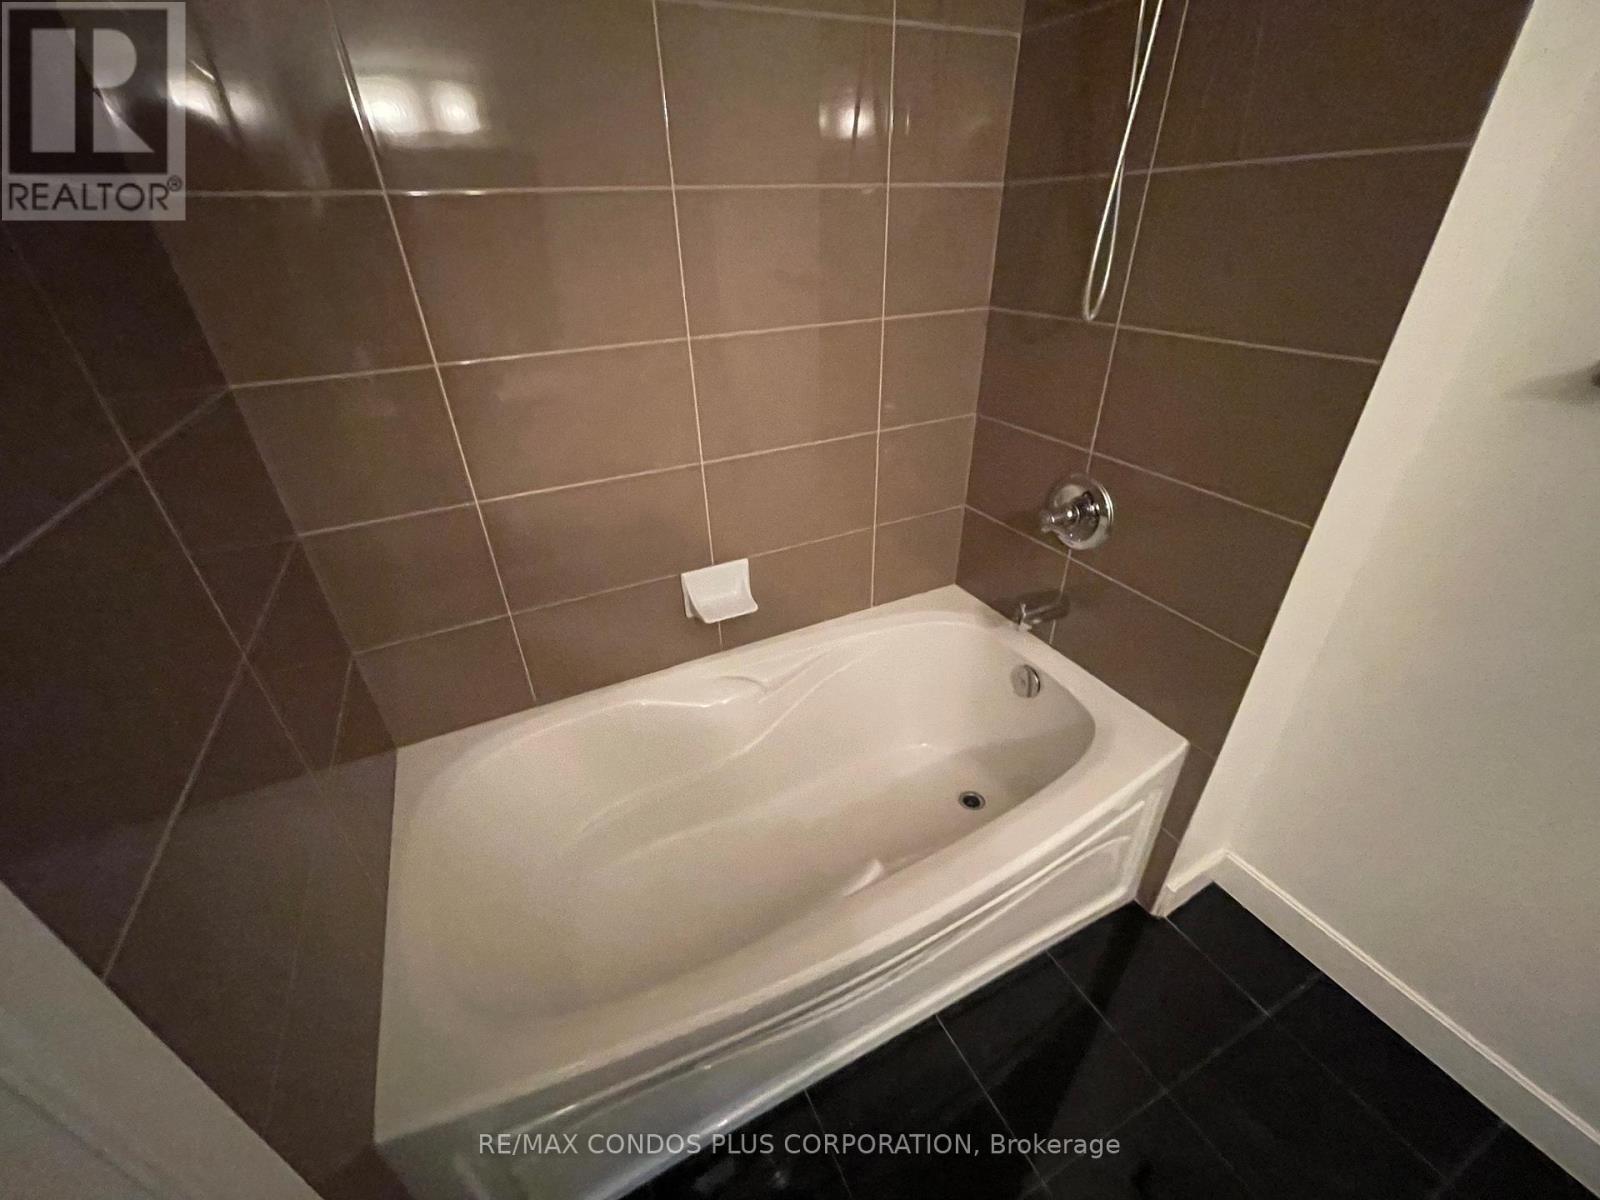
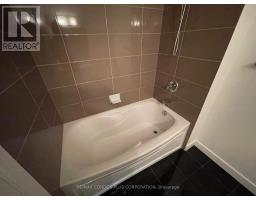
2 Bathroom
900 - 999 sqft
Indoor Pool
Central Air Conditioning
Forced Air
$3,950 Monthly
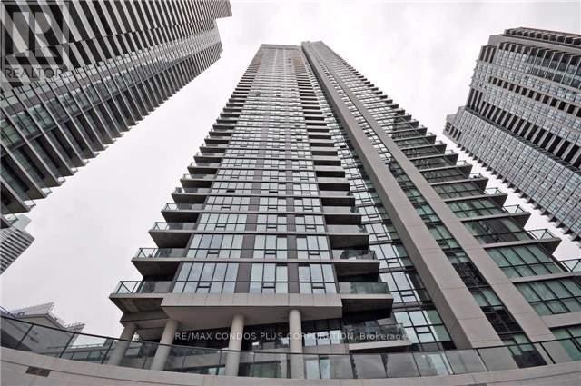
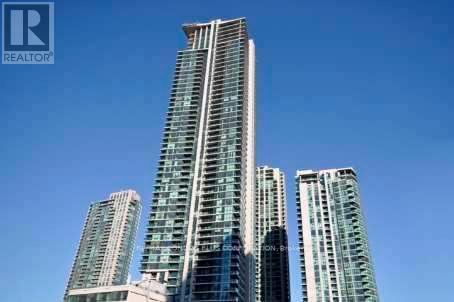
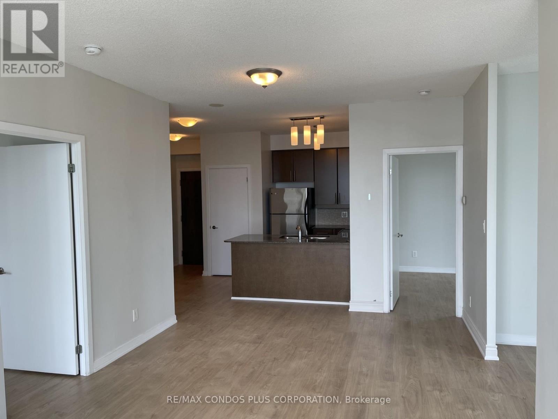
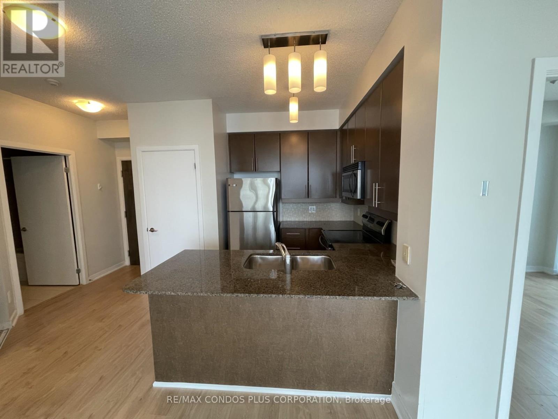
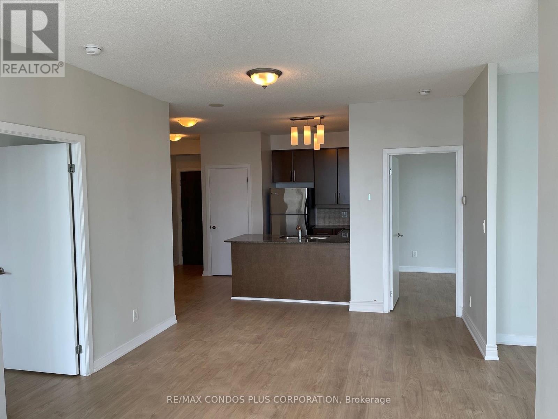
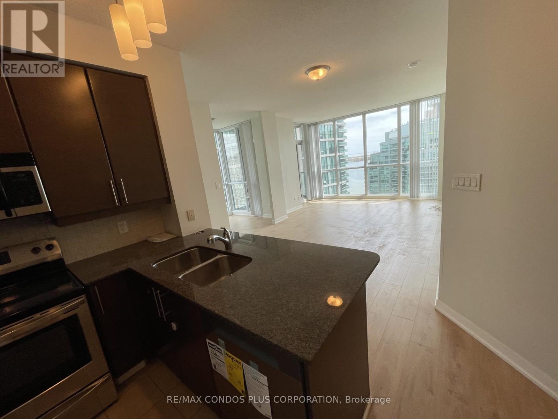
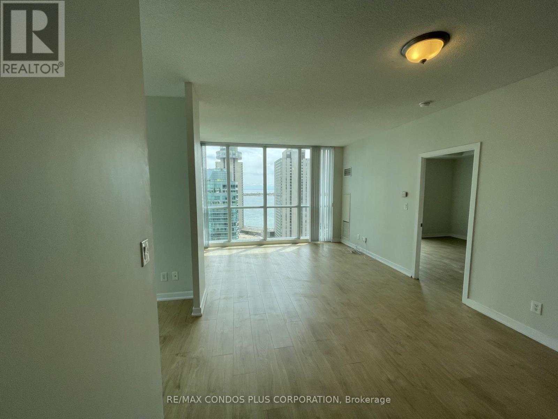
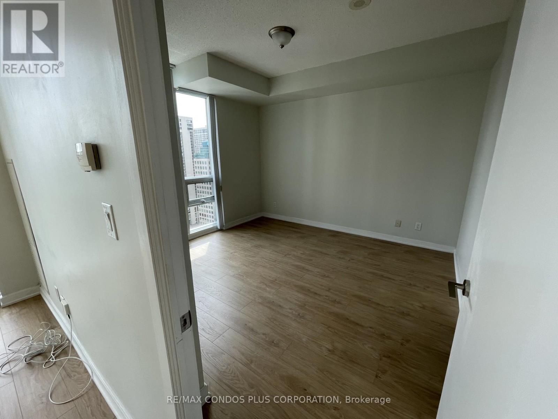
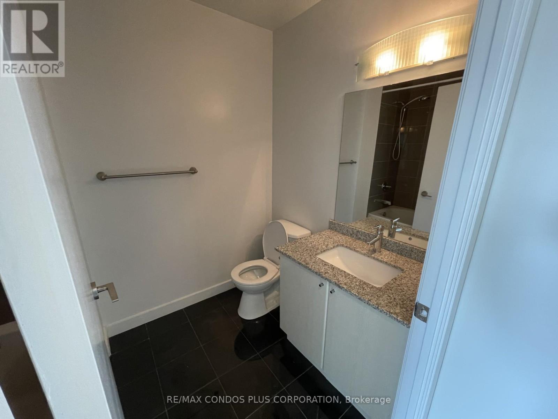
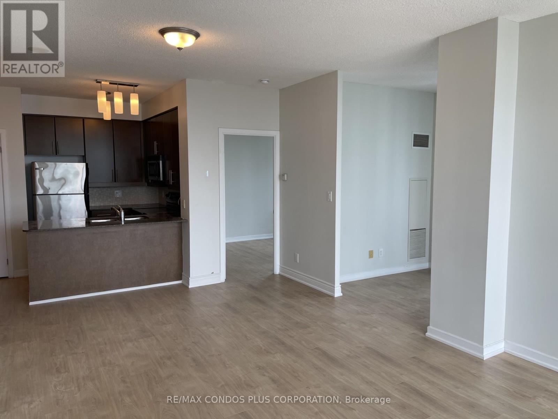
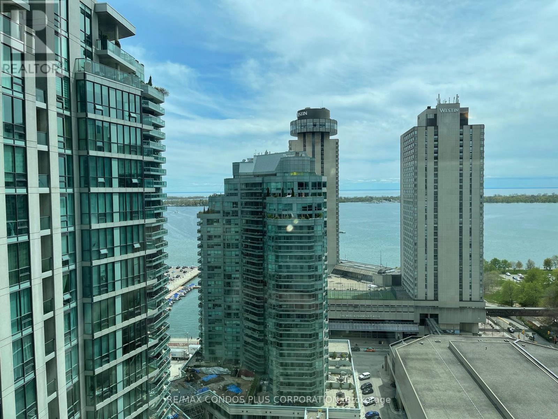
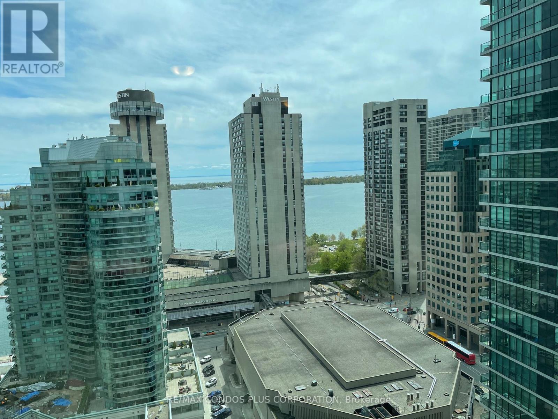
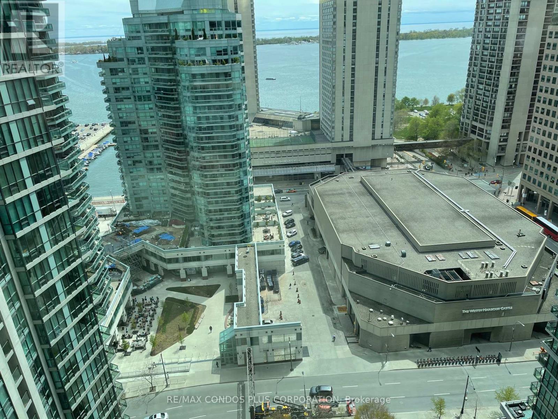
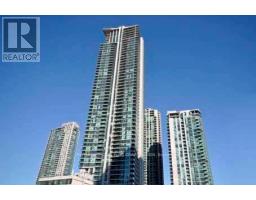
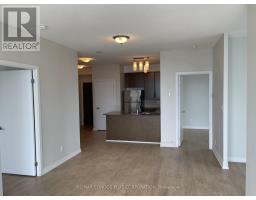
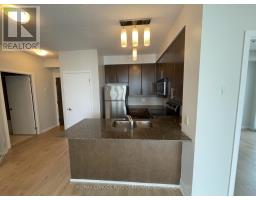
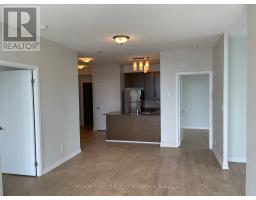
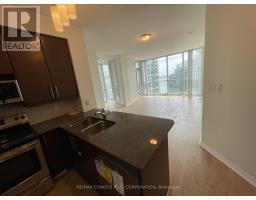

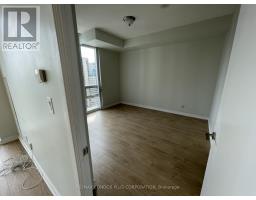
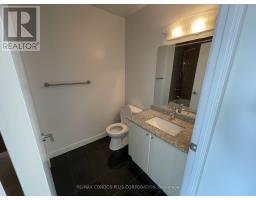
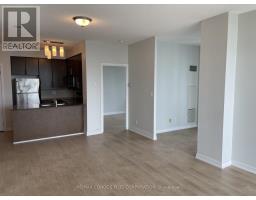
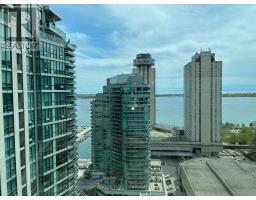
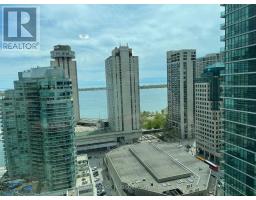
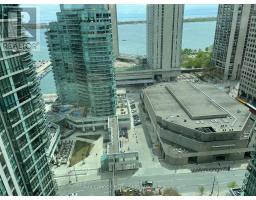
Success Tower 2 Bedroom unit with a den. One Parking and Locker included. Great lake view from the leaving room and master bed room. Granite counter top, Laminate wood Floor. Close to waterfront, union Station, Financial district. Building amenities include Indoor Pool, Gym, Quash & Basketball room, party room etc. (id:47351)
Property Details
|
MLS® Number
|
C13694704 |
|
Property Type
|
Single Family |
|
Community Name
|
Waterfront Communities C1 |
|
Community Features
|
Pets Not Allowed |
|
Features
|
Balcony |
|
Parking Space Total
|
1 |
|
Pool Type
|
Indoor Pool |
Building
|
Bathroom Total
|
2 |
|
Bedrooms Above Ground
|
2 |
|
Bedrooms Below Ground
|
1 |
|
Bedrooms Total
|
3 |
|
Amenities
|
Security/concierge, Recreation Centre, Exercise Centre, Party Room, Storage - Locker |
|
Appliances
|
Dishwasher, Dryer, Stove, Washer, Refrigerator |
|
Basement Type
|
None |
|
Cooling Type
|
Central Air Conditioning |
|
Exterior Finish
|
Concrete |
|
Flooring Type
|
Wood, Laminate |
|
Heating Fuel
|
Natural Gas |
|
Heating Type
|
Forced Air |
|
Size Interior
|
900 - 999 Sqft |
|
Type
|
Apartment |
Parking
Land
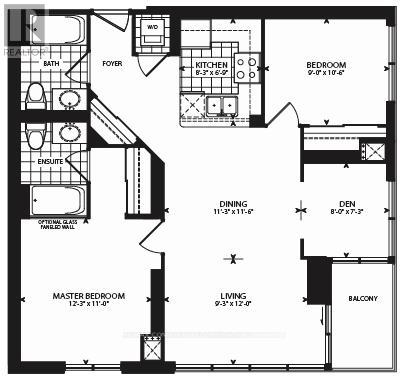
Rooms
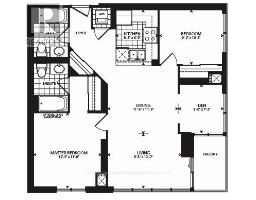
| Level |
Type |
Length |
Width |
Dimensions |
|
Ground Level |
Living Room |
2.82 m |
3.66 m |
2.82 m x 3.66 m |
|
Ground Level |
Dining Room |
3.43 m |
3.51 m |
3.43 m x 3.51 m |
|
Ground Level |
Kitchen |
1.97 m |
2.52 m |
1.97 m x 2.52 m |
|
Ground Level |
Primary Bedroom |
3.74 m |
3.36 m |
3.74 m x 3.36 m |
|
Ground Level |
Bedroom 2 |
3.2 m |
2.75 m |
3.2 m x 2.75 m |
|
Ground Level |
Den |
2.44 m |
2.21 m |
2.44 m x 2.21 m |
https://www.realtor.ca/real-estate/30177260/2408-18-harbour-street-toronto-waterfront-communities-waterfront-communities-c1