2 Bedroom
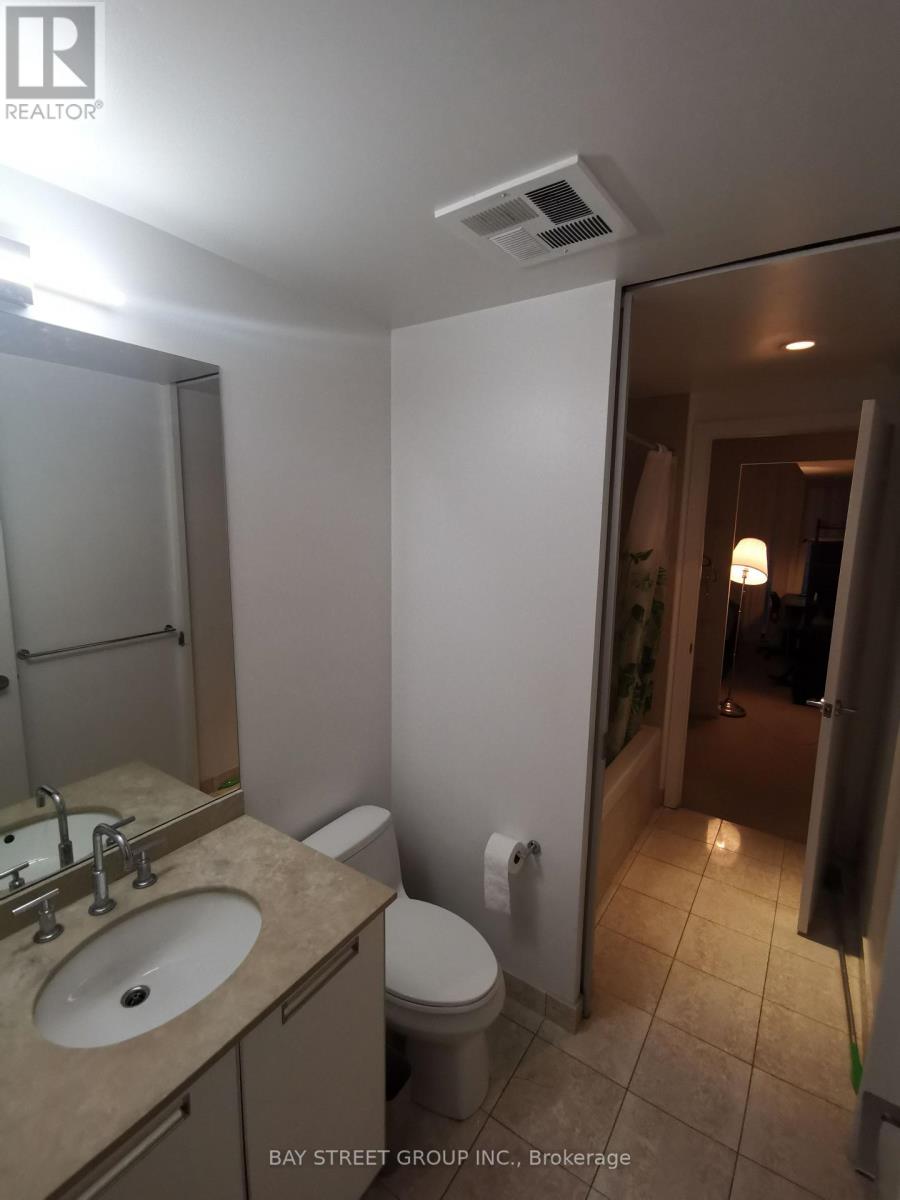
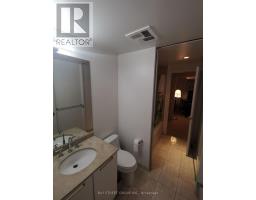
1 Bathroom
800 - 899 sqft
Central Air Conditioning
Forced Air
$3,150 Monthly
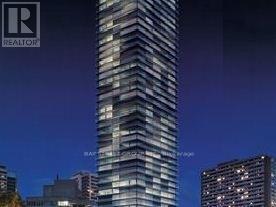
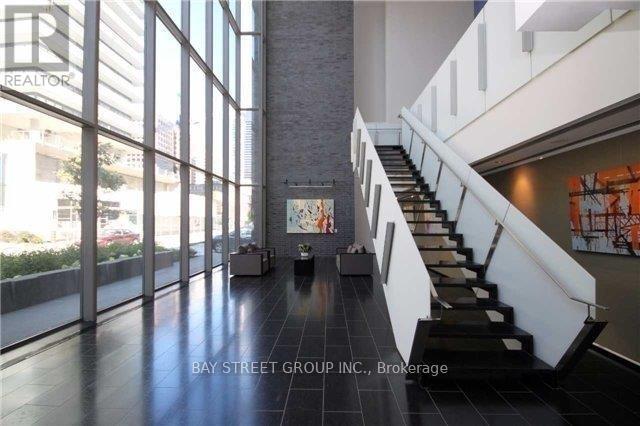
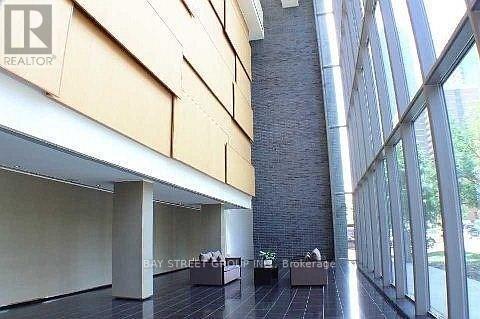
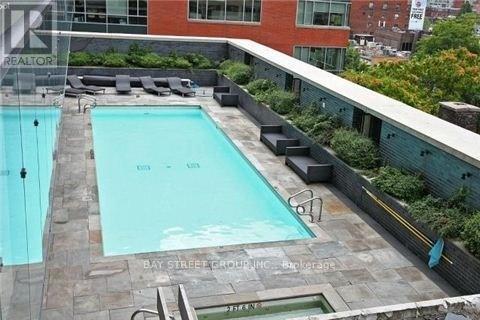
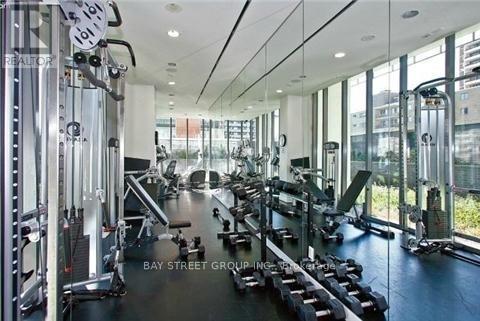
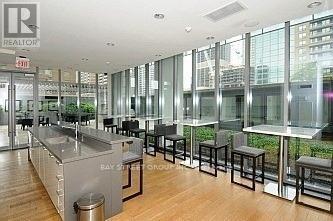
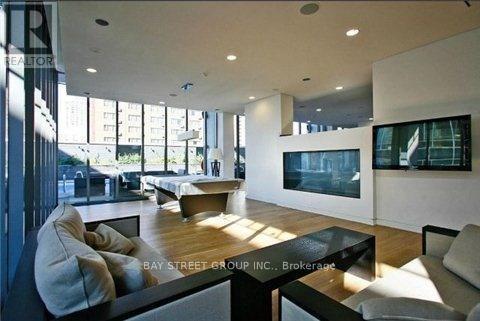
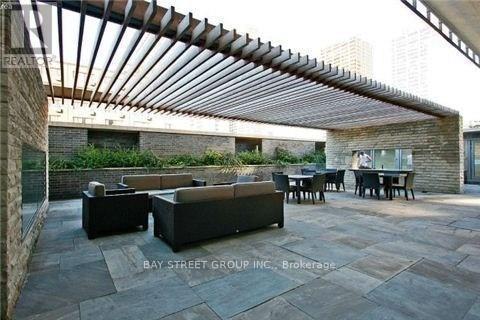

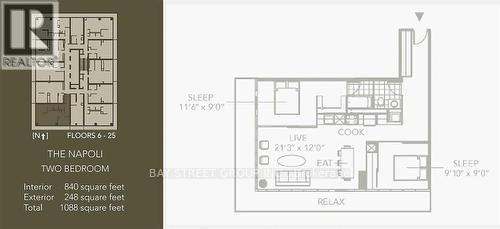
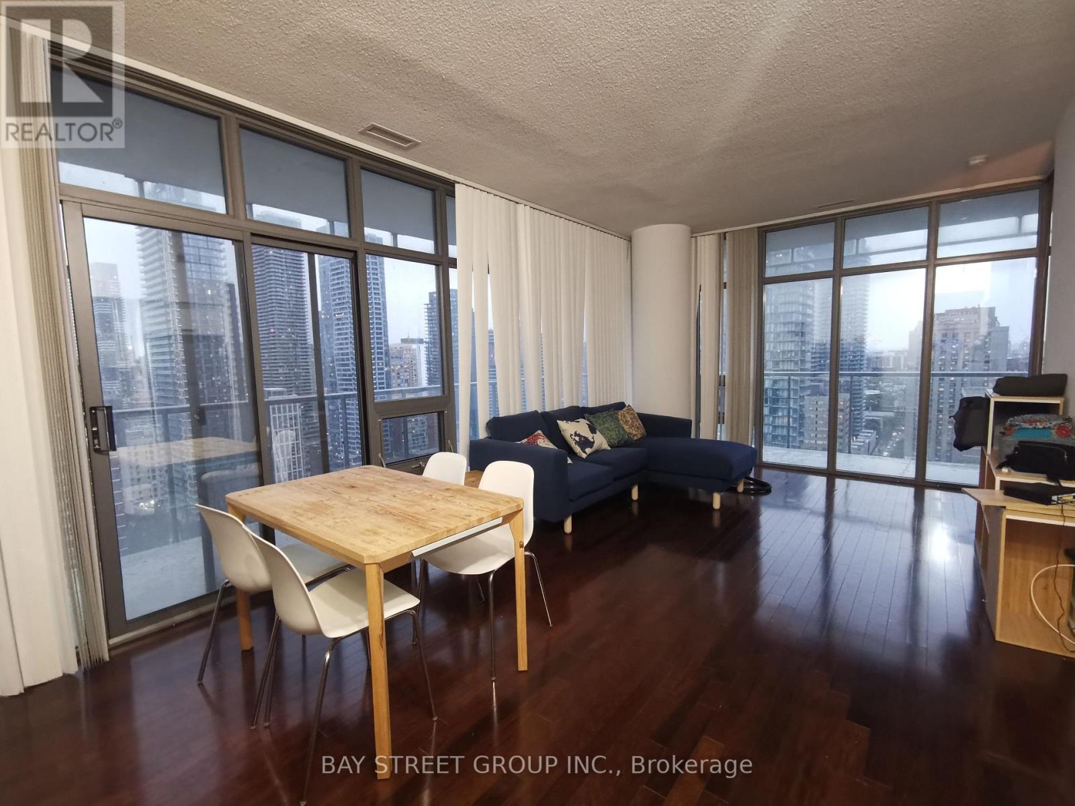
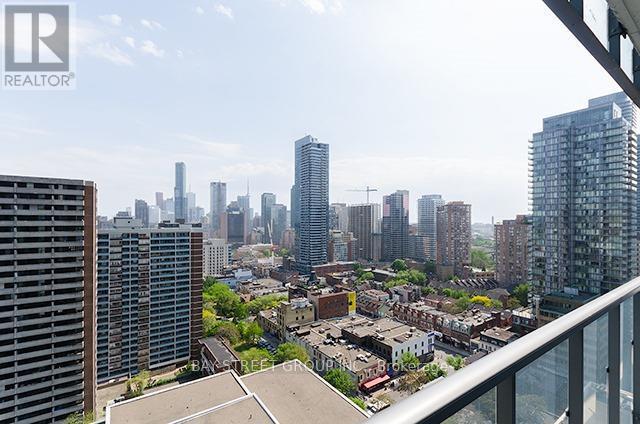
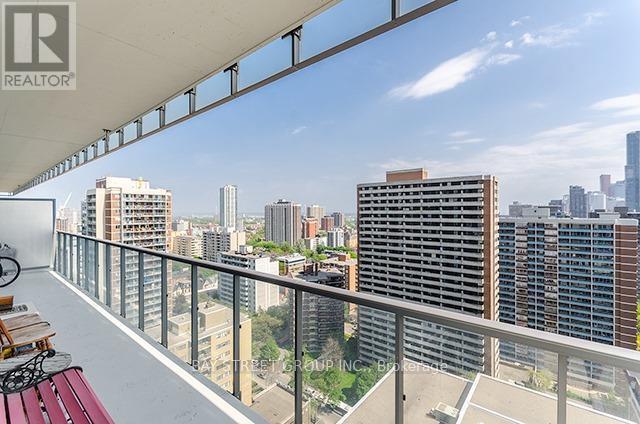
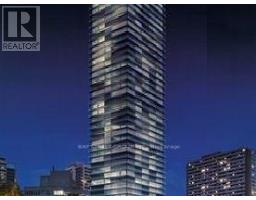
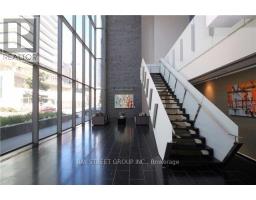
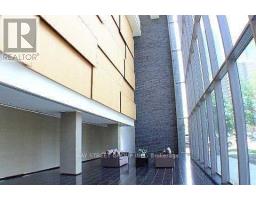
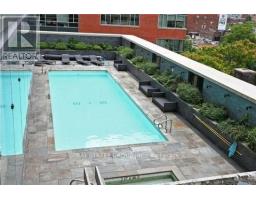
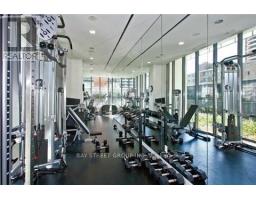
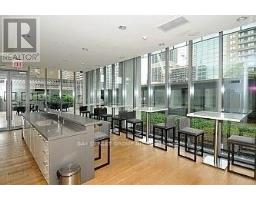
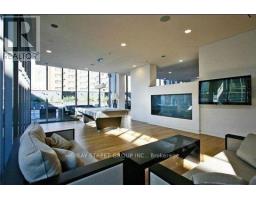
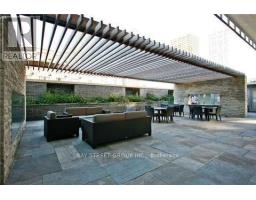
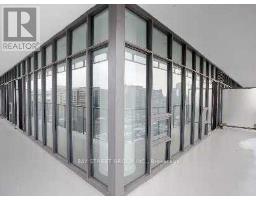
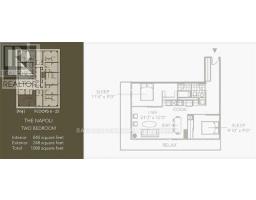
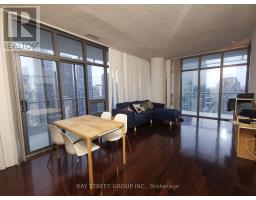
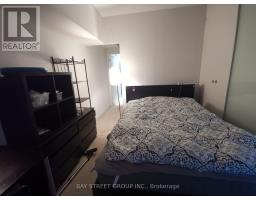
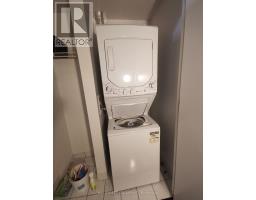
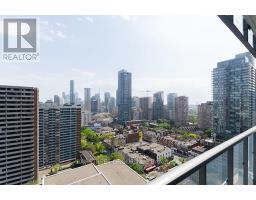
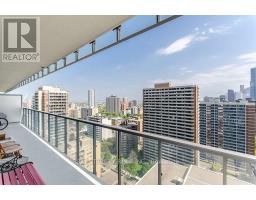
Luxury Casa Condo At Yonge/Bloor* Walking Distance To Subway And Yorkville.2 Bedroom Corner Unit 840Sqft+240 Sqft Huge Wrap-Around Balcony With 2 Walk-Outs. Spectacular SW City Views. Floor To CeilingWindows With Lots Of Sun Light. Modern Kitchen With Granite Counter Tops And Stainless-SteelAppliances. * Lots Of Amenities: 24H Concierge, Outdoor Pool, Roof-Top Garden With Bbq, Gym, PartyRoom, Guest Suites, One Parking Spot* Tenants Pay Own Hydro And Cable TV. (id:47351)
Property Details
|
MLS® Number
|
C13646738 |
|
Property Type
|
Single Family |
|
Community Name
|
Church-Yonge Corridor |
|
Community Features
|
Pets Not Allowed |
|
Features
|
Balcony |
|
Parking Space Total
|
1 |
Building
|
Bathroom Total
|
1 |
|
Bedrooms Above Ground
|
2 |
|
Bedrooms Total
|
2 |
|
Appliances
|
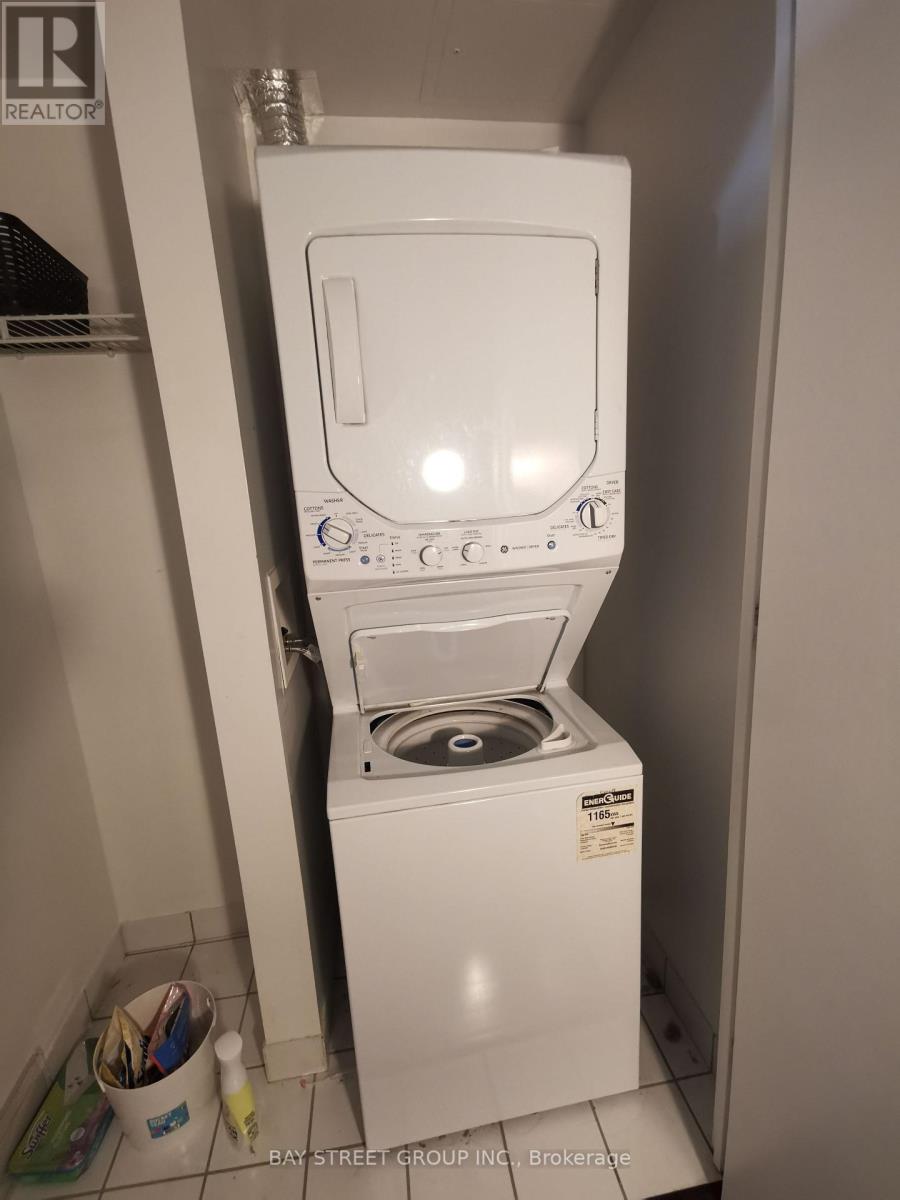
Oven - Built-in, Dishwasher, Dryer, Furniture, Microwave, Range, Stove, Washer, Window Coverings, Refrigerator |
|
Basement Type
|
None |
|
Cooling Type
|
Central Air Conditioning |
|
Exterior Finish
|
Concrete |
|
Flooring Type
|
Hardwood |
|
Heating Fuel
|
Natural Gas |
|
Heating Type
|
Forced Air |
|
Size Interior
|
800 - 899 Sqft |
|
Type
|
Apartment |
Parking
Land
Rooms
| Level |
Type |
Length |
Width |
Dimensions |
|
Flat |
Living Room |
6.5 m |
3.66 m |
6.5 m x 3.66 m |
|
Flat |
Dining Room |
6.5 m |
3.66 m |
6.5 m x 3.66 m |
|
Flat |
Kitchen |
6.5 m |
3.66 m |
6.5 m x 3.66 m |
|
Flat |
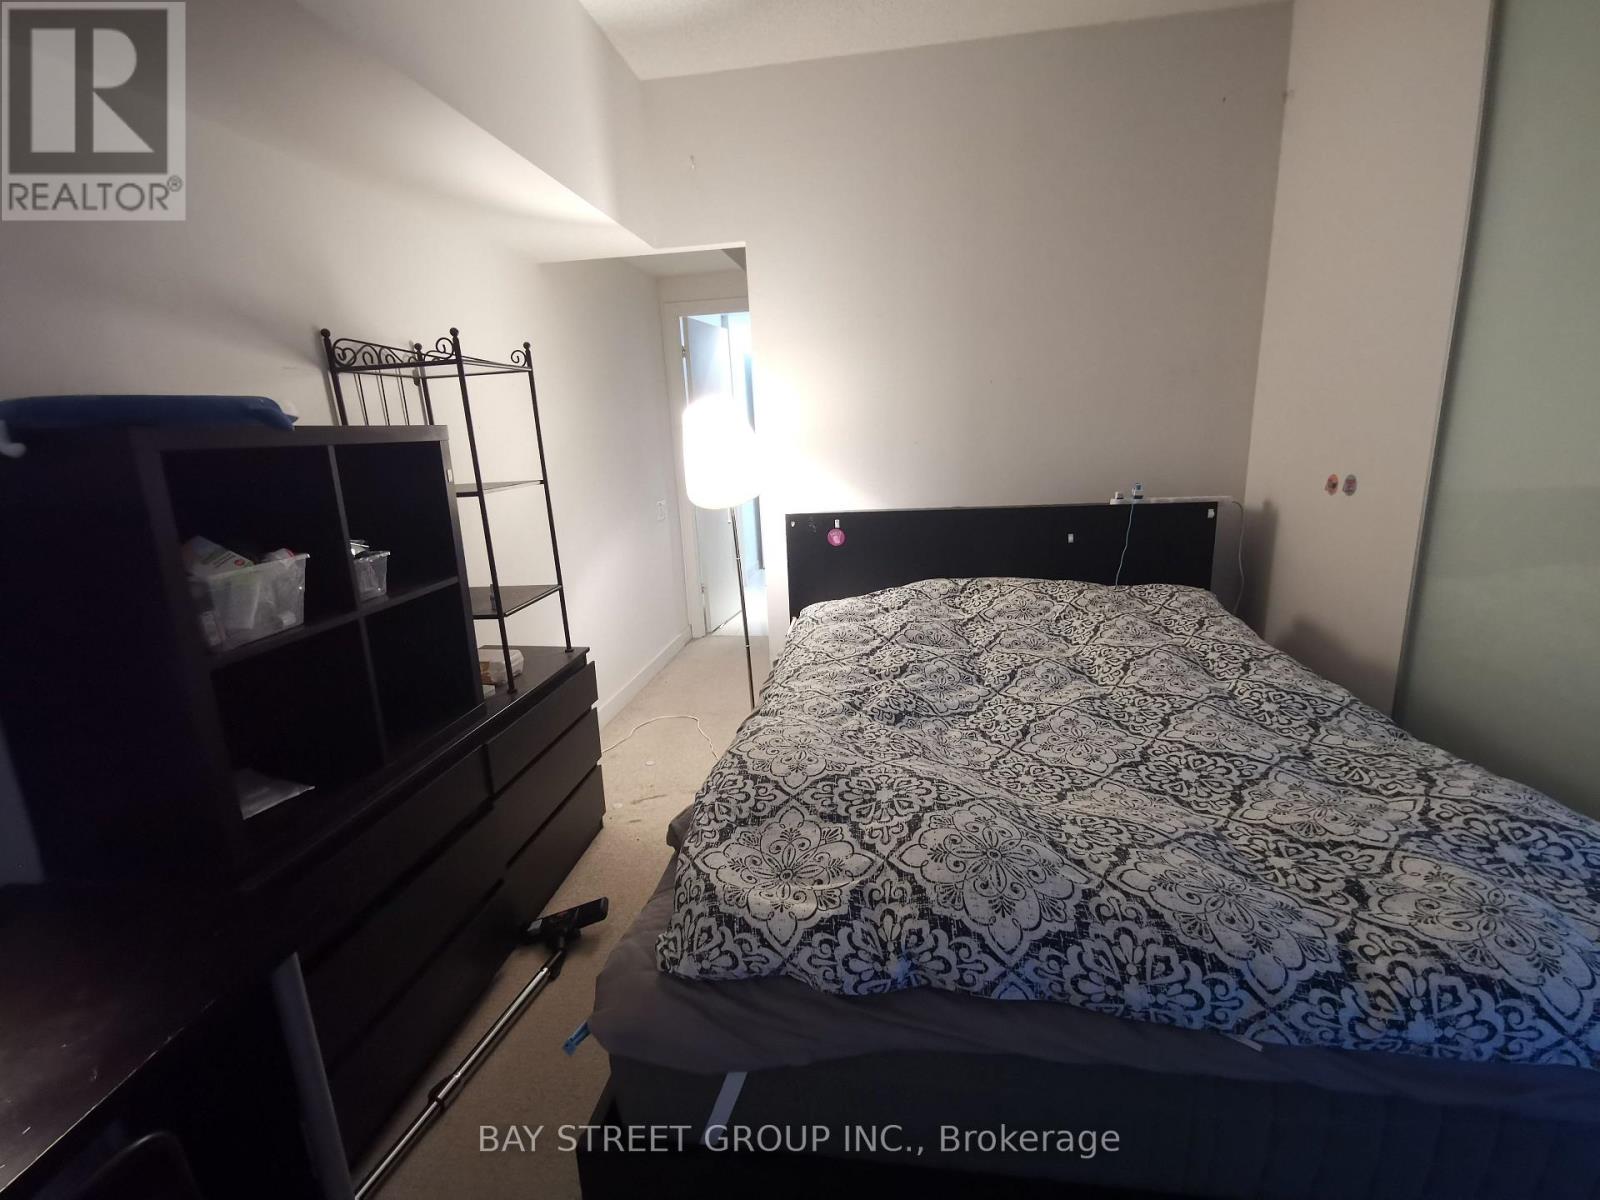
Primary Bedroom |
3.66 m |
2.74 m |
3.66 m x 2.74 m |
|
Flat |
Bedroom 2 |
3.05 m |
3.05 m |
3.05 m x 3.05 m |
https://www.realtor.ca/real-estate/30124230/2405-33-charles-street-e-toronto-church-yonge-corridor-church-yonge-corridor