1 Bedroom
1 Bathroom
700 - 799 sqft
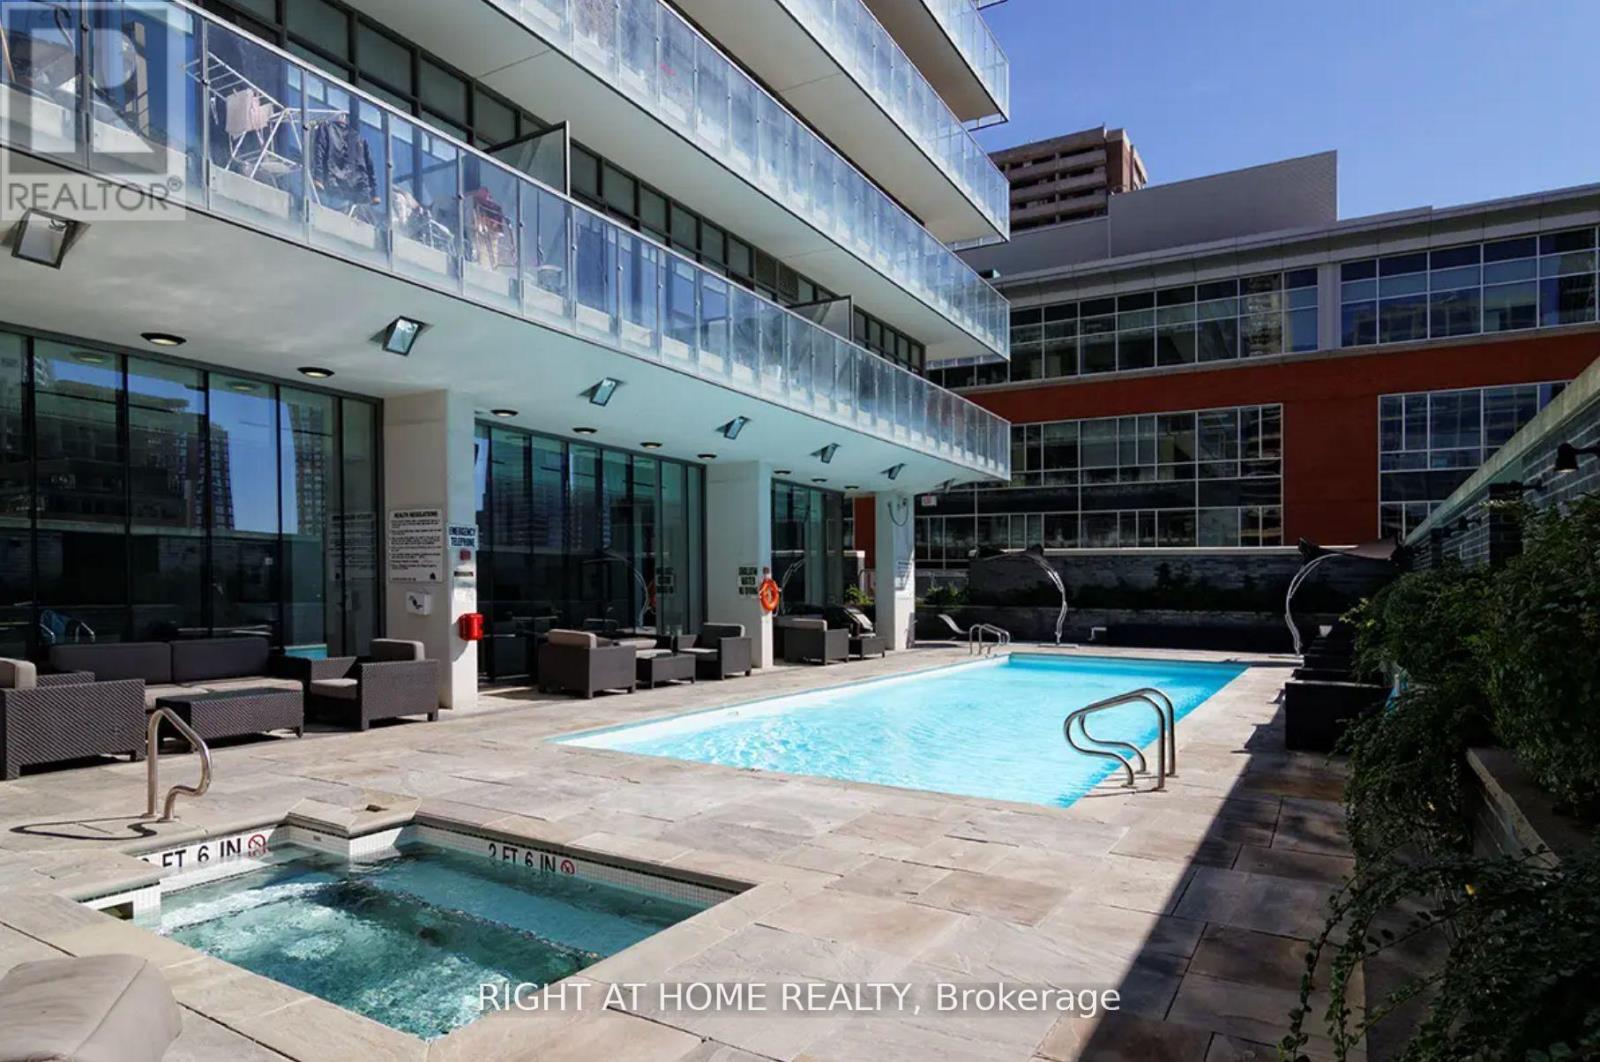
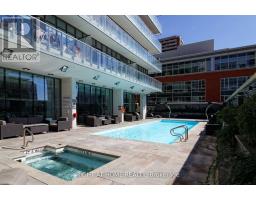
Outdoor Pool
Central Air Conditioning
Forced Air
$3,200 Monthly
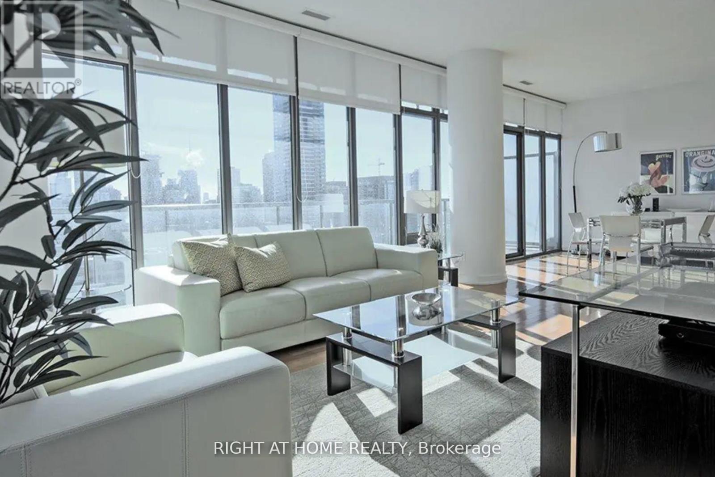
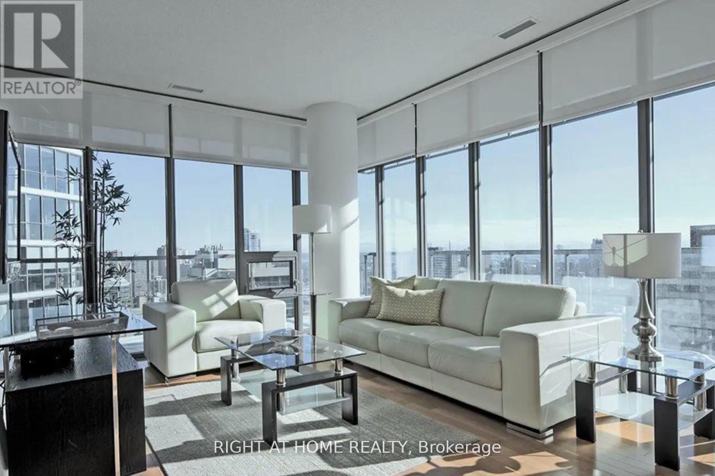
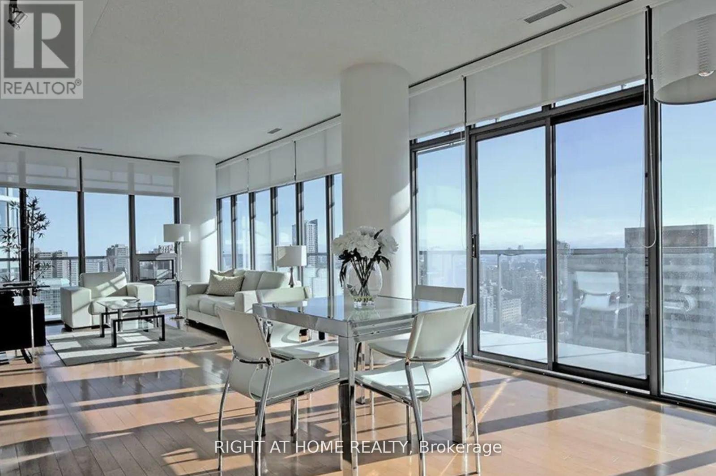
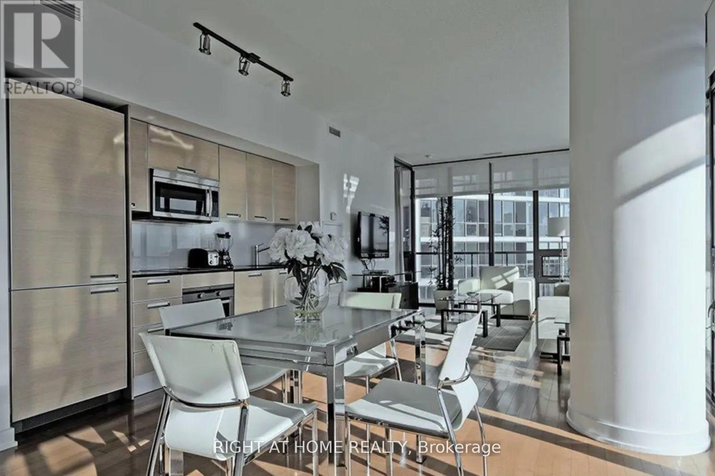
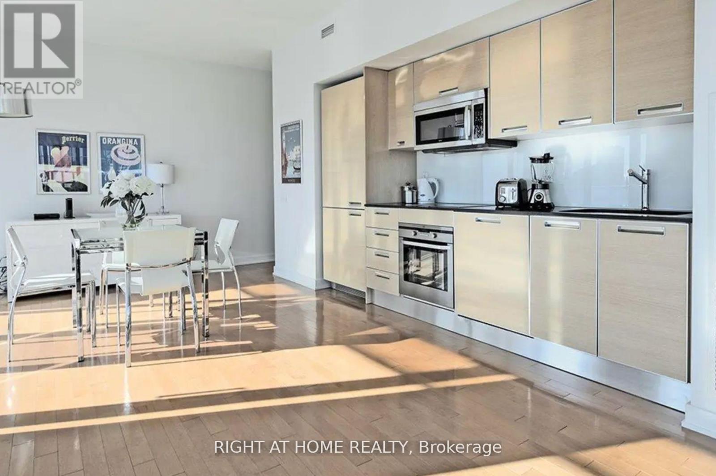
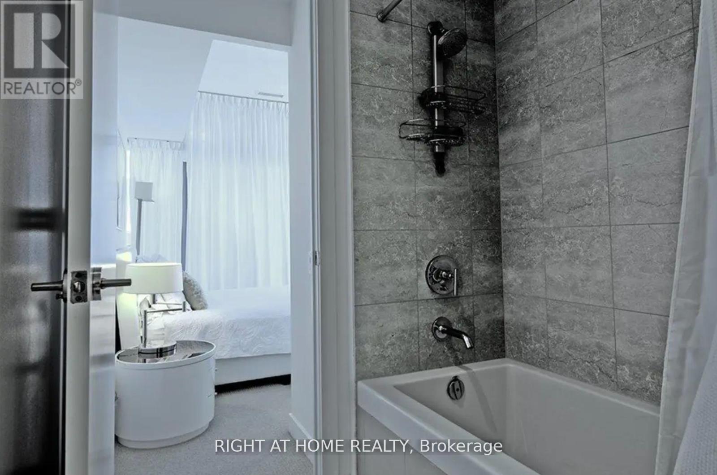
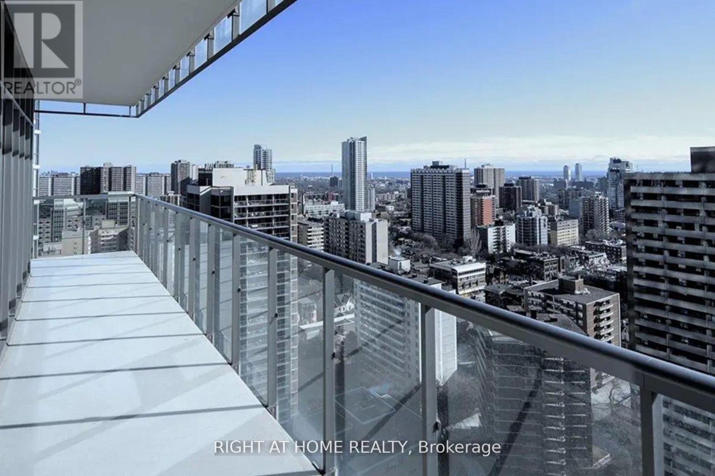
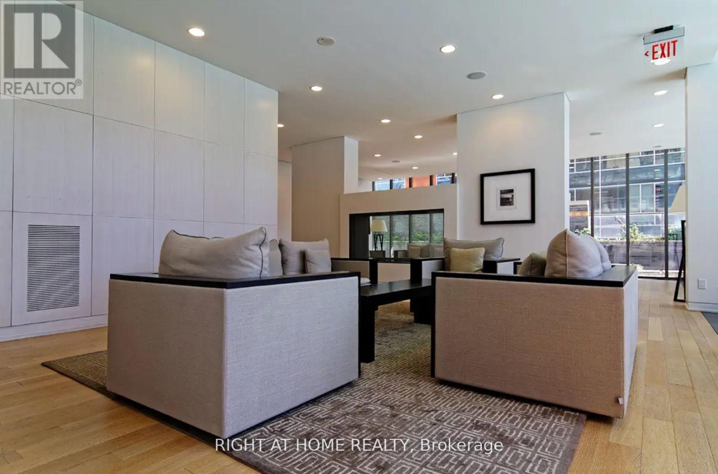
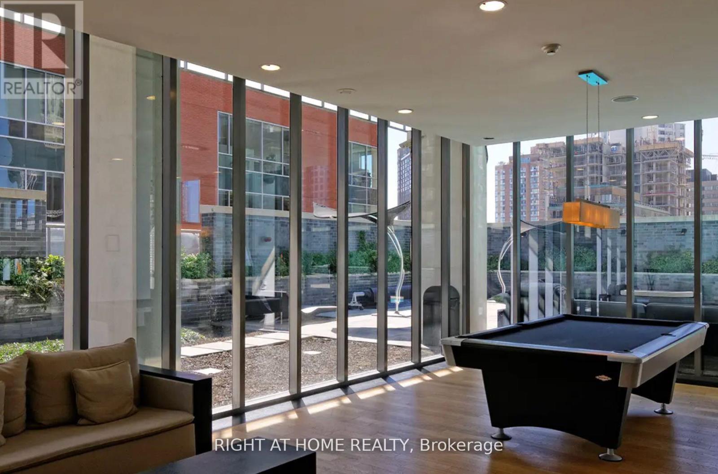
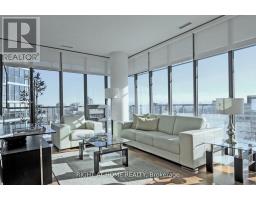
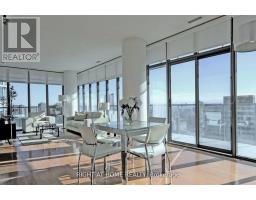
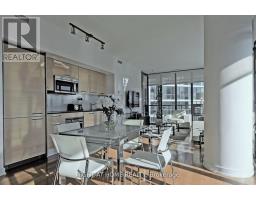
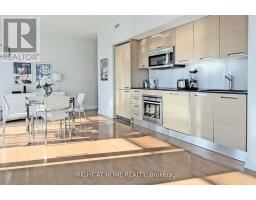
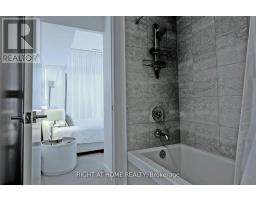
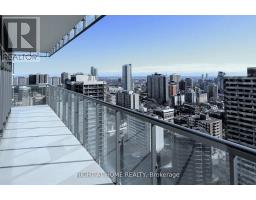
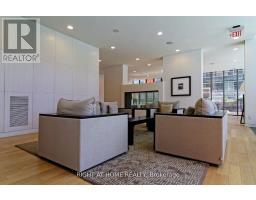
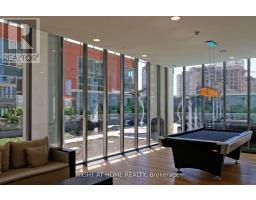
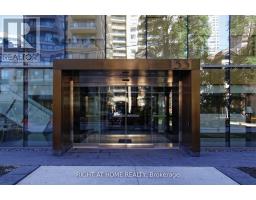
Trendy upscale living at the finest Casa Residenza. This spacious corner unit offers breathtaking views of the city, fully furnished with high-end furniture, and complementary cleaning once a month. It's a home with breathtaking natural light, high ceilings and high quality upgrades. Additional highlights include hardwood floors, a uniquely large living area, a huge wrap-around balcony, and a fully equipped kitchen with full sized appliances. Enjoy premium amenities like 24-h concierge, outdoor pool and hot tub, residence lounges, fireplaces on the terrace, fitness rooms and change rooms. Don't miss this incredible value for a larger one bed in one of Toronto's most sought-after areas. Parking included. (id:47351)
Property Details
|
MLS® Number
|
C13652034 |
|
Property Type
|
Single Family |
|
Community Name
|
Church-Yonge Corridor |
|
Community Features
|
Pets Allowed With Restrictions |
|
Features
|
Balcony |
|
Parking Space Total
|
1 |
|
Pool Type
|
Outdoor Pool |
|
View Type
|
City View |
Building
|
Bathroom Total
|
1 |
|
Bedrooms Above Ground
|
1 |
|
Bedrooms Total
|
1 |
|
Amenities
|
Security/concierge, Exercise Centre, Visitor Parking |
|
Basement Type
|
None |
|
Cooling Type
|
Central Air Conditioning |
|
Exterior Finish
|
Concrete |
|
Flooring Type
|
Hardwood, Carpeted |
|
Heating Fuel
|
Natural Gas |
|
Heating Type
|
Forced Air |
|
Size Interior
|
700 - 799 Sqft |
|
Type
|
Apartment |
Parking
Land
Rooms
| Level |
Type |
Length |
Width |
Dimensions |
|
Ground Level |
Living Room |
8.56 m |
3.6 m |
8.56 m x 3.6 m |
|
Ground Level |
Dining Room |
8.56 m |
3.6 m |
8.56 m x 3.6 m |
|
Ground Level |
Kitchen |
8.56 m |
3.6 m |
8.56 m x 3.6 m |
|
Ground Level |
Primary Bedroom |
2.85 m |
2.77 m |
2.85 m x 2.77 m |
https://www.realtor.ca/real-estate/30130098/2403-33-charles-street-e-toronto-church-yonge-corridor-church-yonge-corridor