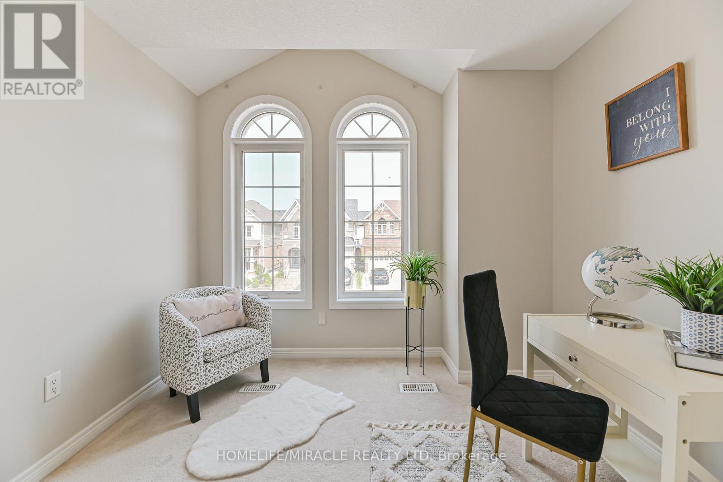
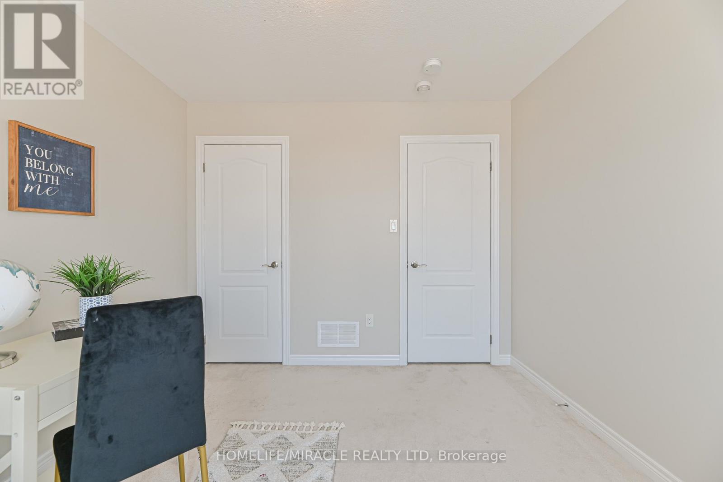
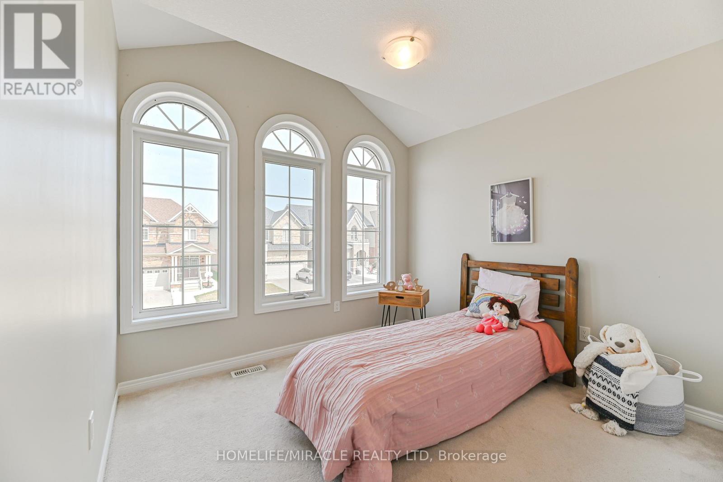
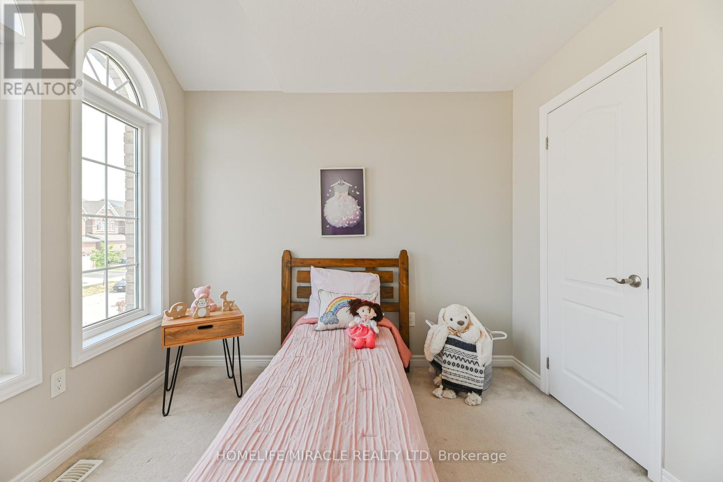
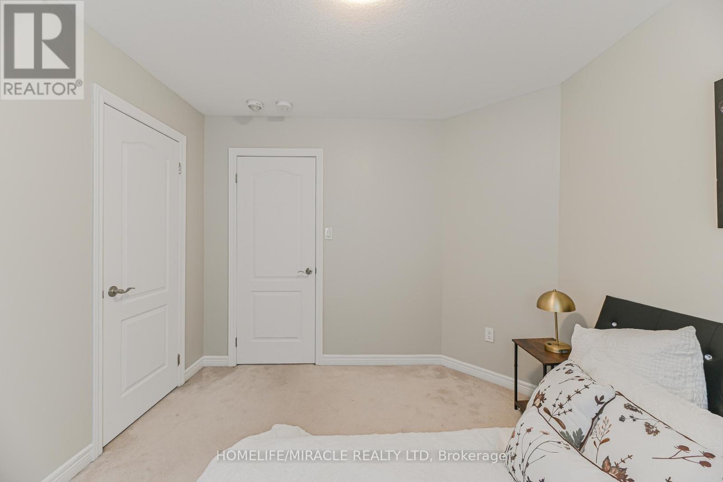
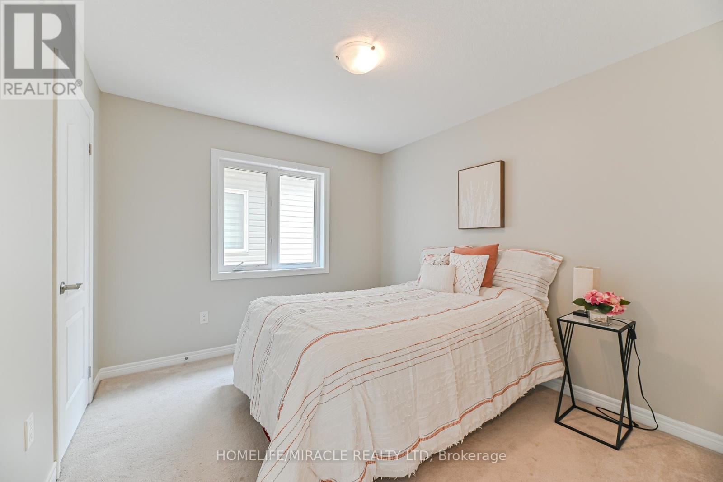
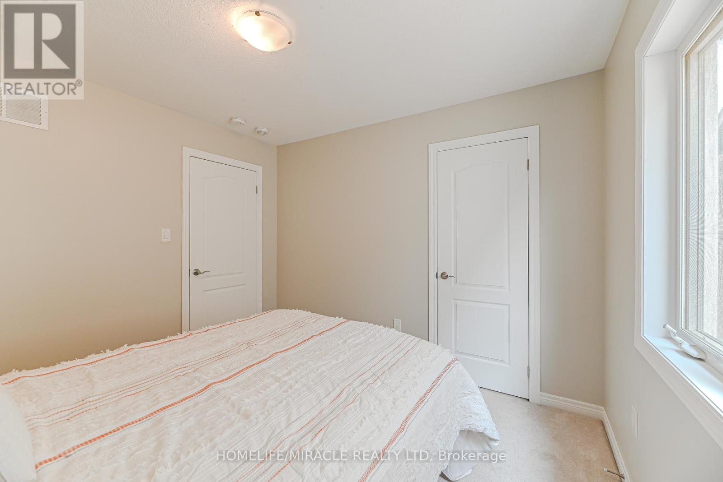
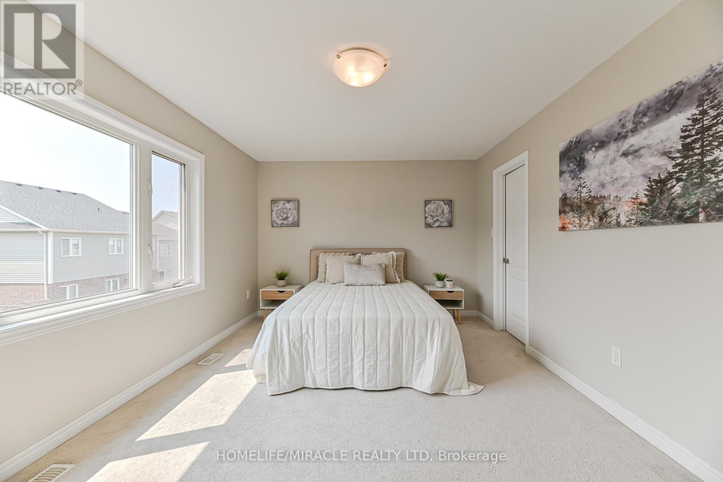
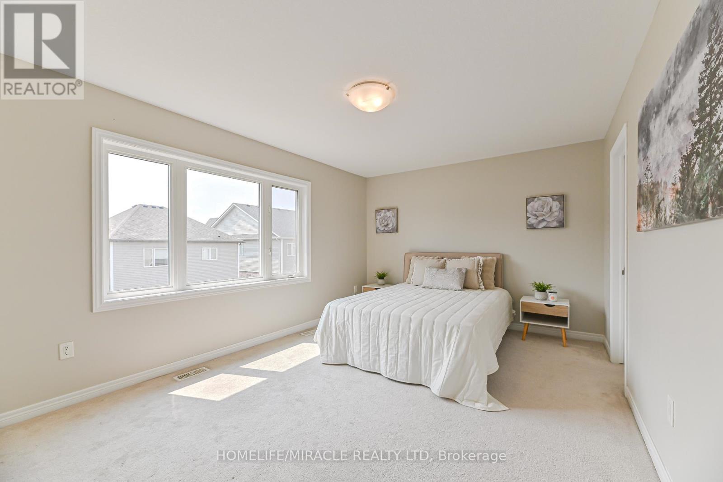
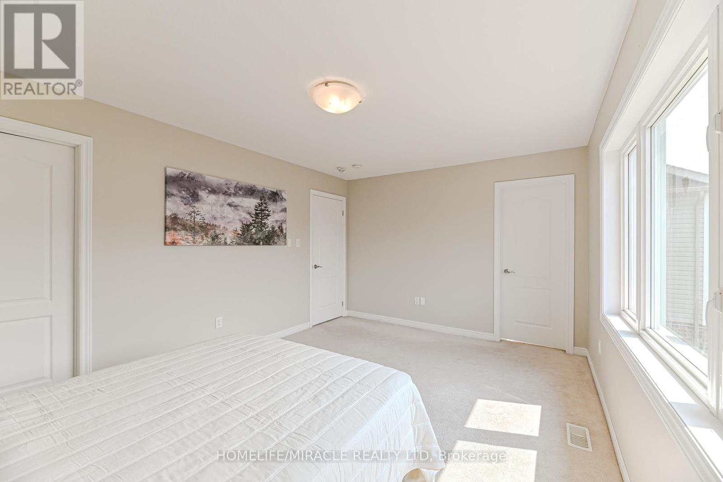
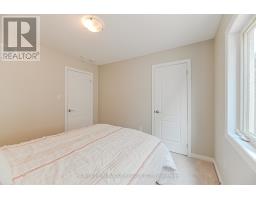
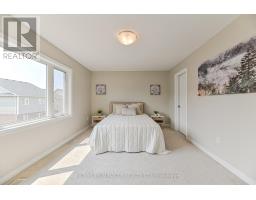
5 Bedroom
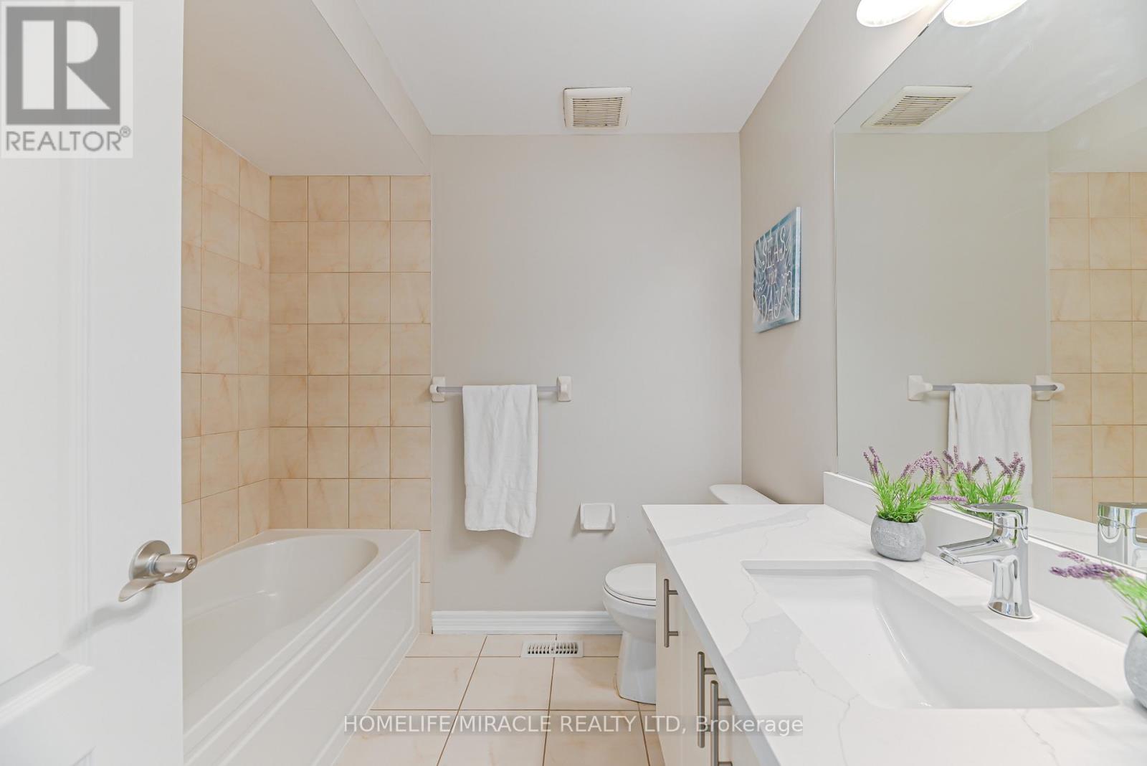
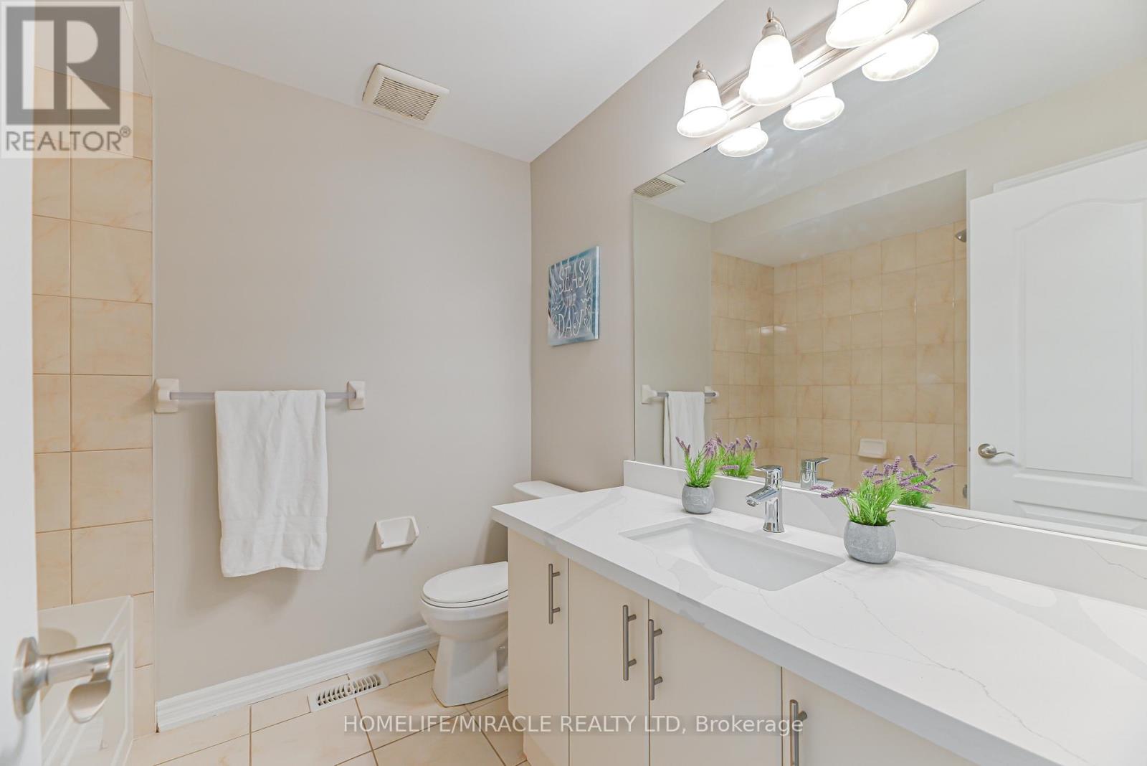
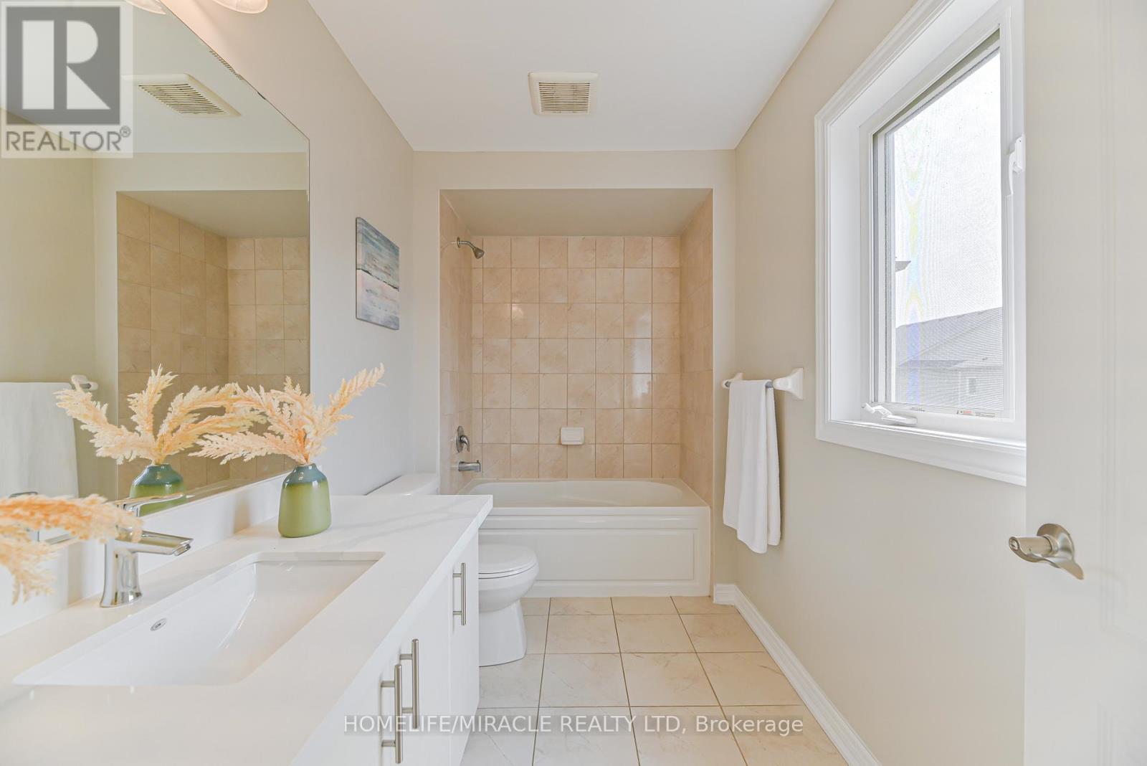
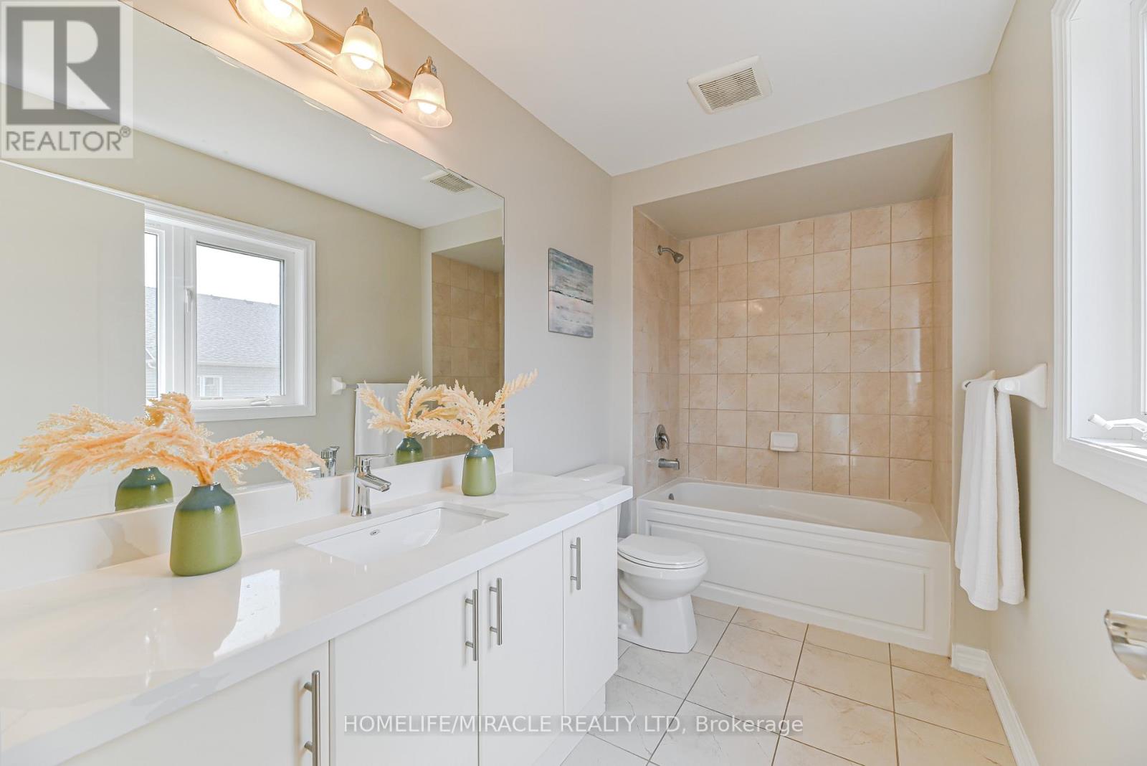
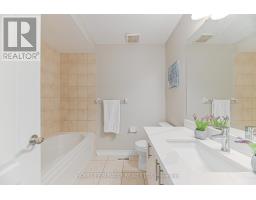
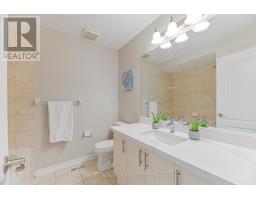
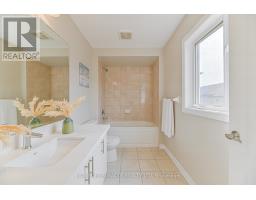
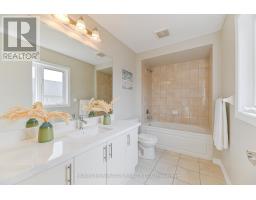
3 Bathroom
2,000 - 2,500 sqft
Central Air Conditioning
Forced Air
$899,900
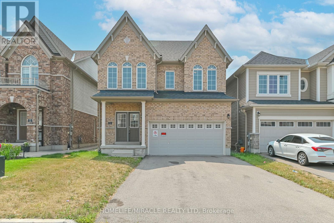
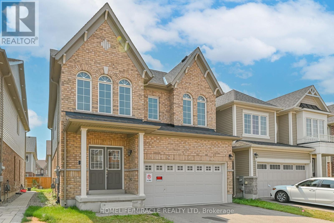
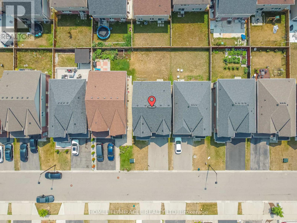
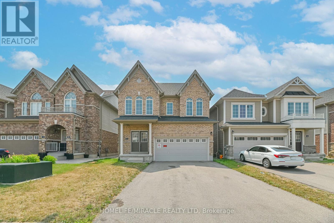
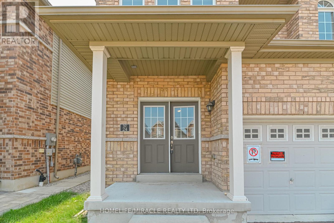
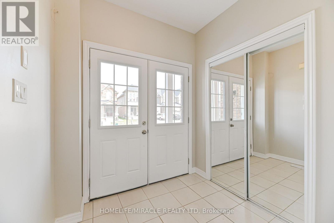
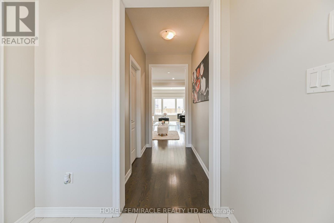
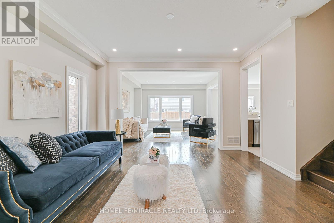
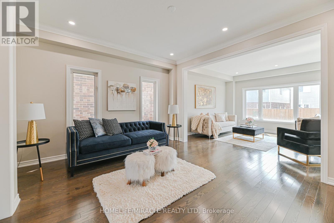
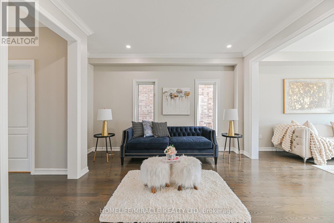
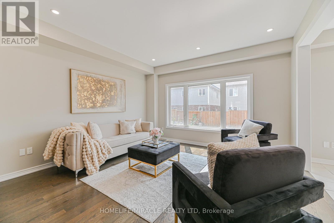
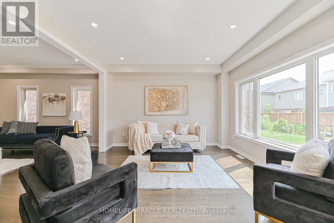
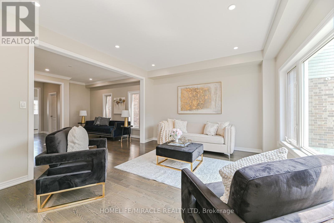
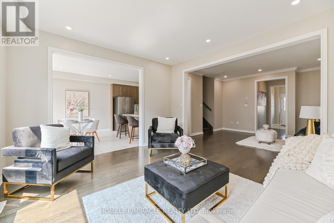
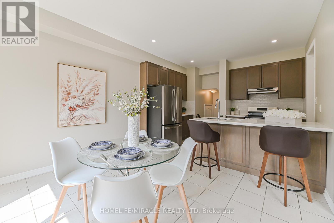
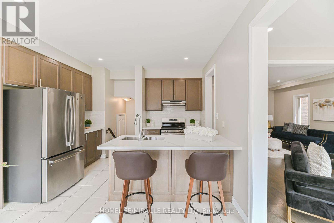
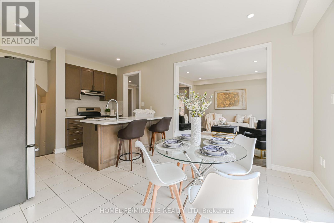
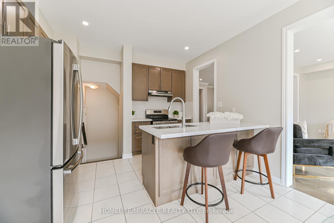
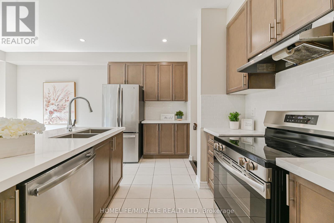
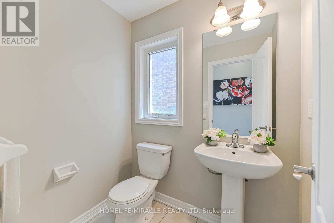
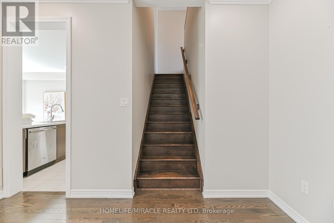
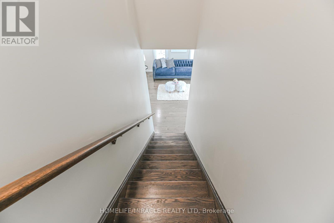
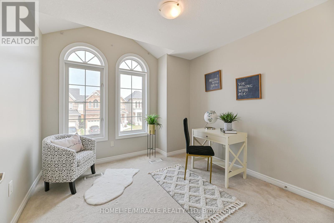
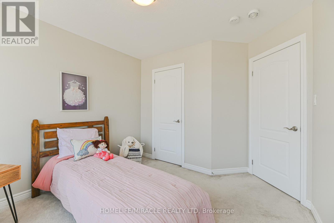
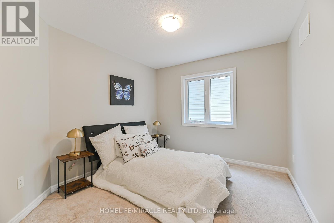
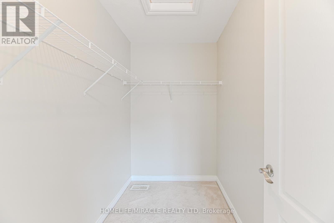
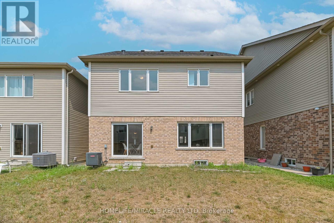
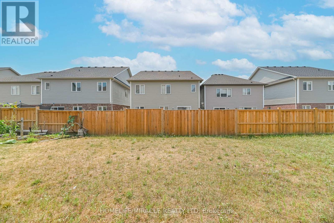
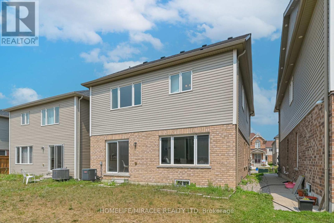
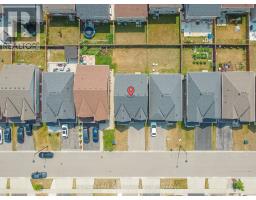
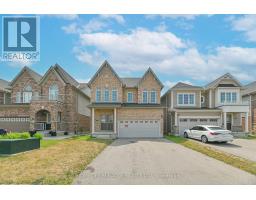
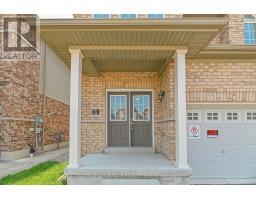
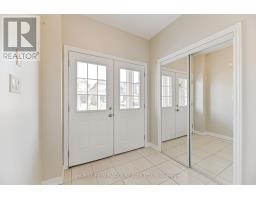
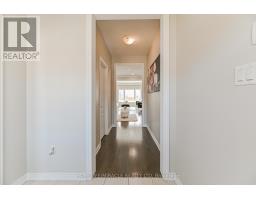
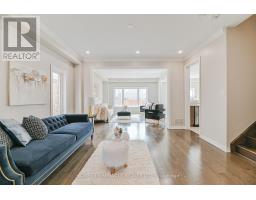
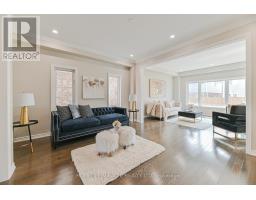
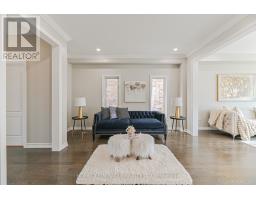
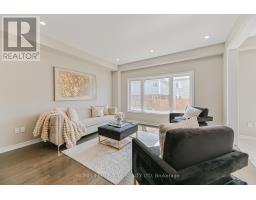
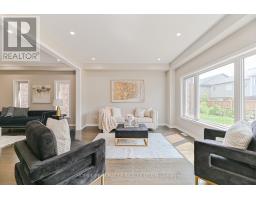
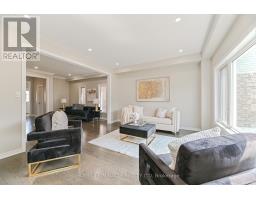
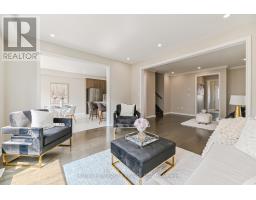
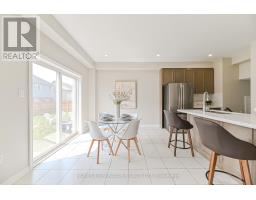
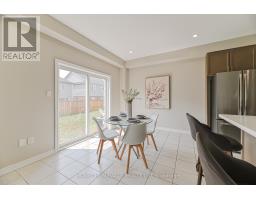
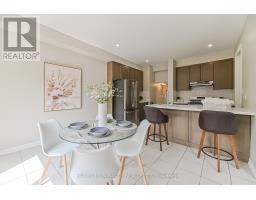
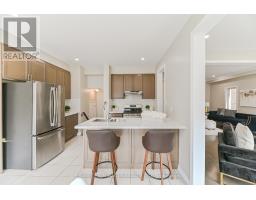
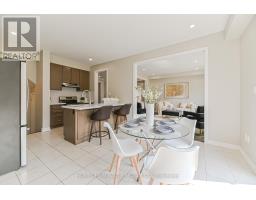
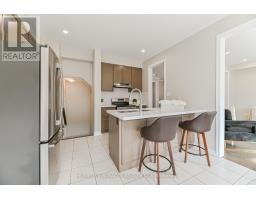
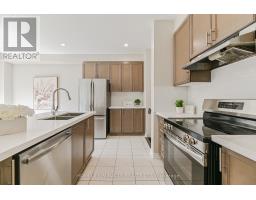
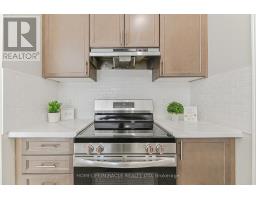
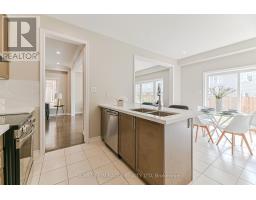
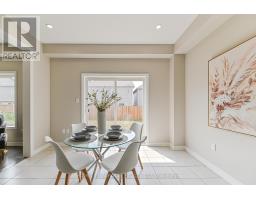
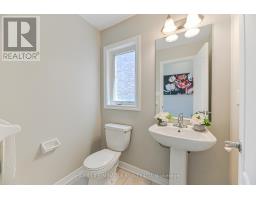
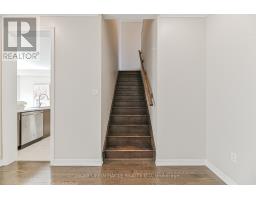
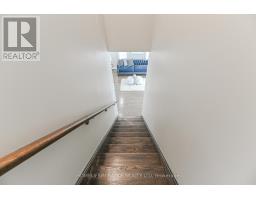
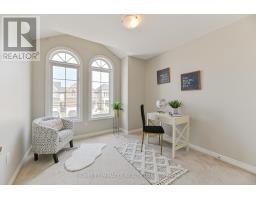
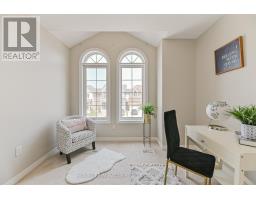
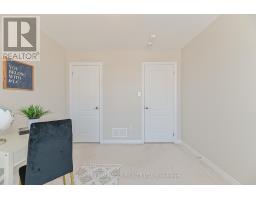
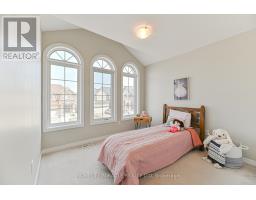
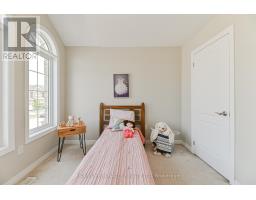
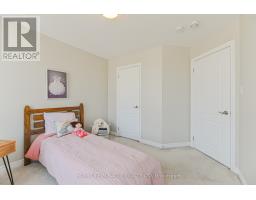
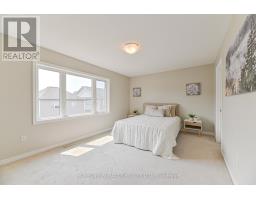
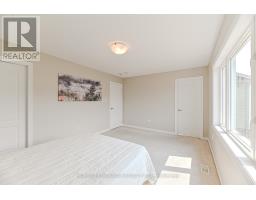
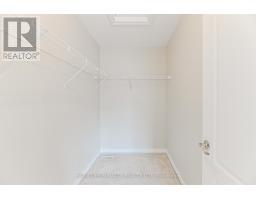
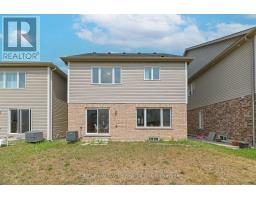
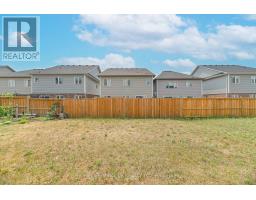
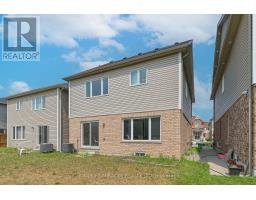
Luxury Living Along the Grand River in CambridgeWelcome to this exceptional Brant Model detached home featuring the sought-after Brick Elevation C design, nestled in one of Cambridge's most desirable communities along the scenic Grand River. Offering spacious family living, this beautifully crafted residence combines modern elegance with everyday comfort.Step through the impressive double-door entry into a thoughtfully designed layout featuring 5 generously sized bedrooms, 3 well-appointed bathrooms, and a double-car garage with no sidewalk, providing added parking convenience. The home showcases quality finishes, abundant natural light, and functional living spaces ideal for growing families and professionals alike.Perfectly situated just minutes from Highway 401, Conestoga College, shopping, parks, and everyday amenities, this location offers seamless connectivity while allowing you to enjoy the tranquility and natural beauty of the Grand River surroundings.A rare opportunity to own a stunning home in a prestigious Cambridge neighborhood-where luxury, convenience, and lifestyle come together. (id:47351)
Property Details
|
MLS® Number
|
X13687088 |
|
Property Type
|
Single Family |
|
Equipment Type
|
Water Heater |
|
Parking Space Total
|
6 |
|
Rental Equipment Type
|
Water Heater |
Building
|
Bathroom Total
|
3 |
|
Bedrooms Above Ground
|
5 |
|
Bedrooms Total
|
5 |
|
Appliances
|
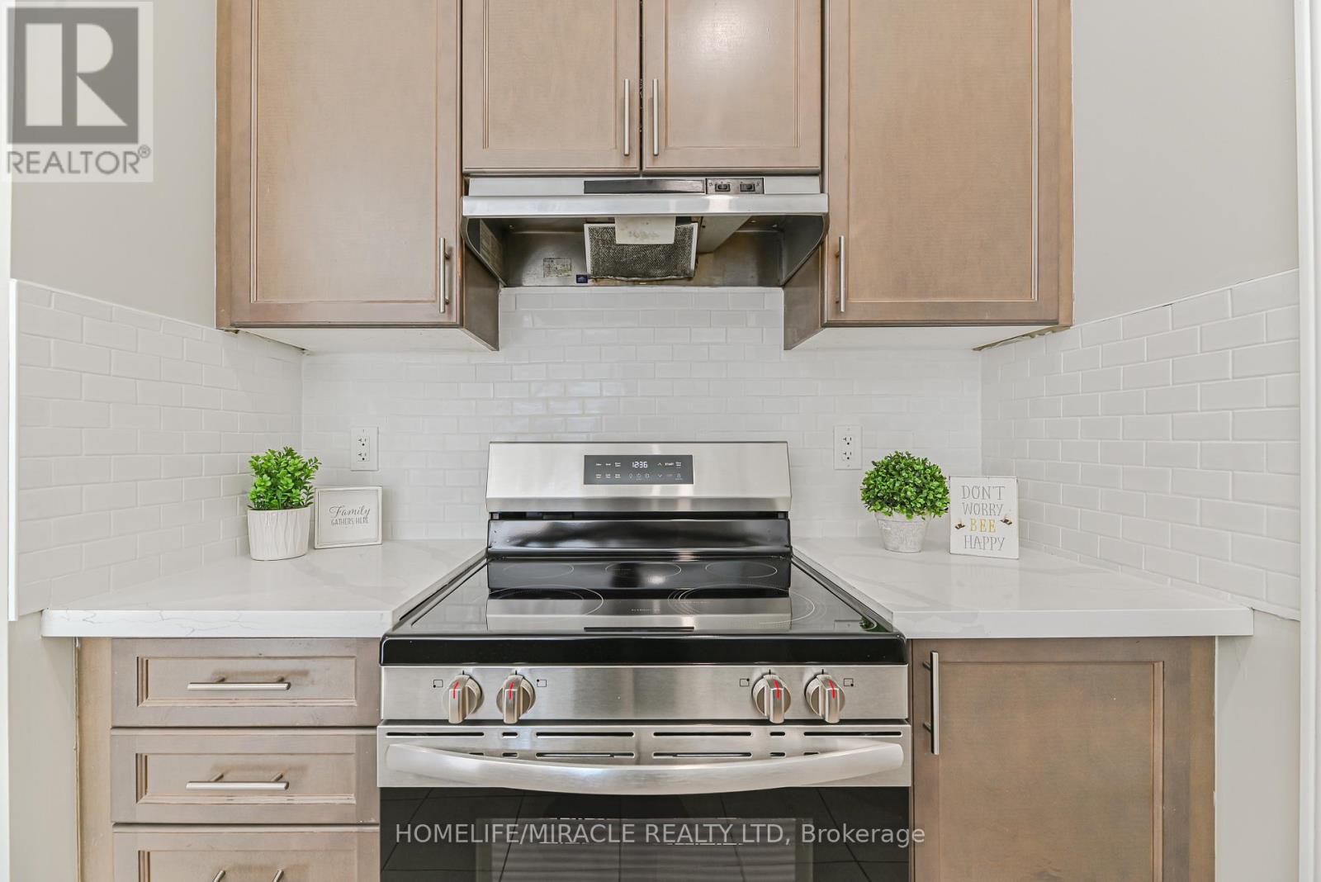
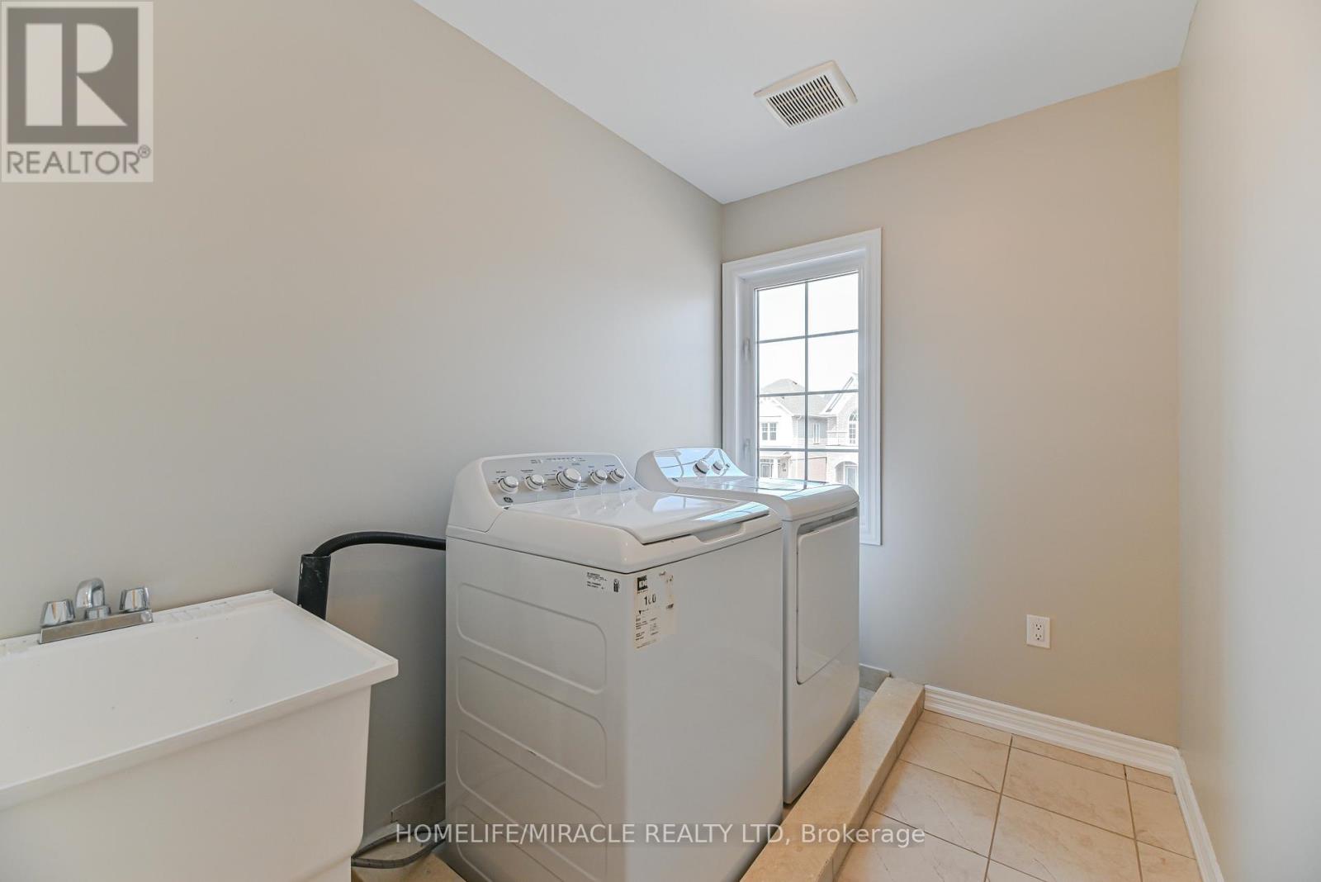
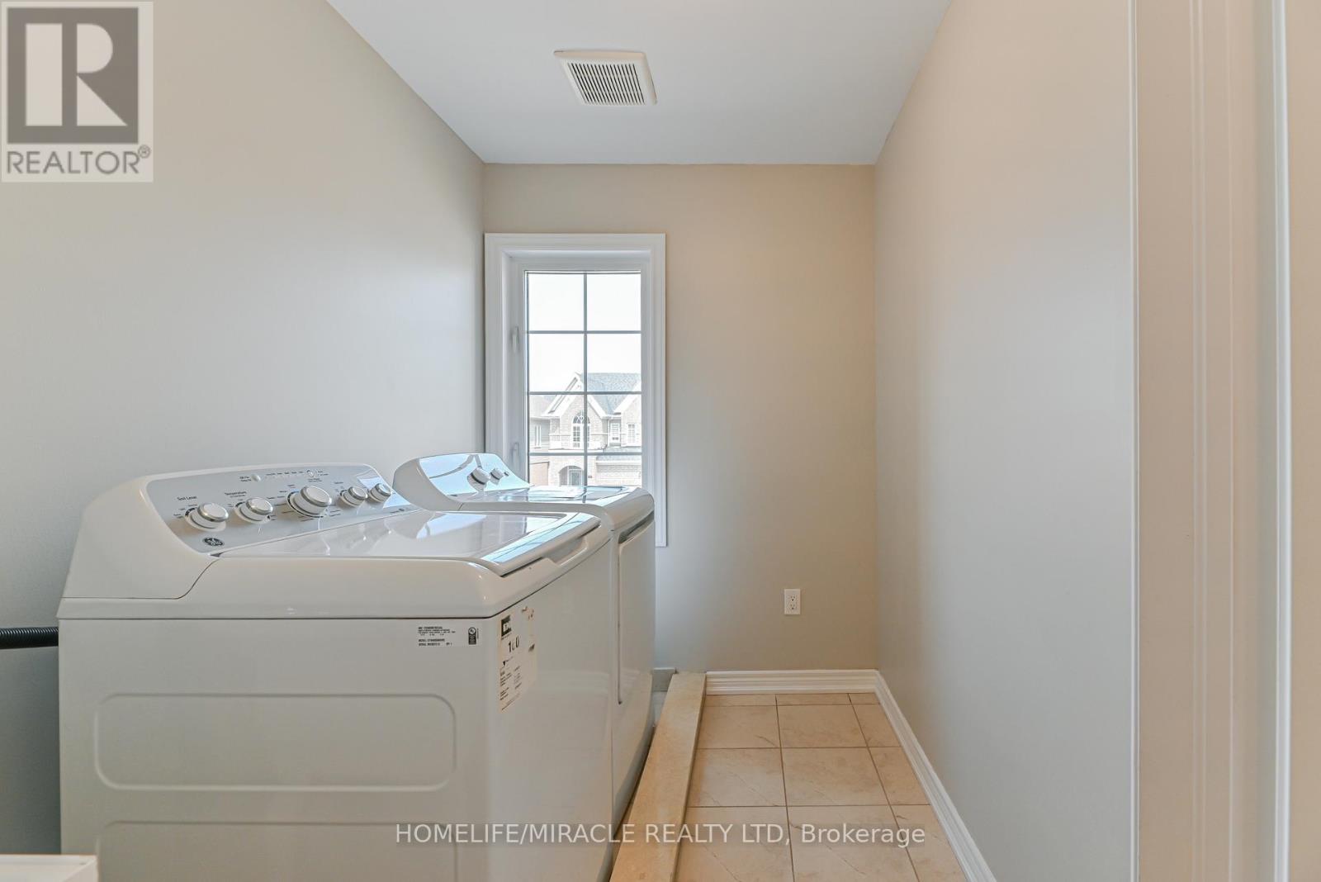
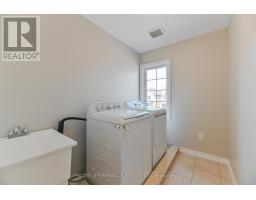
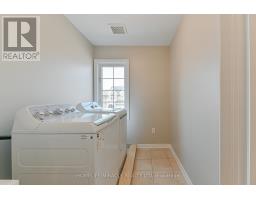
Dishwasher, Dryer, Stove, Refrigerator |
|
Basement Development
|
Unfinished |
|
Basement Type
|
Full (unfinished) |
|
Construction Style Attachment
|
Detached |
|
Cooling Type
|
Central Air Conditioning |
|
Exterior Finish
|
Brick |
|
Flooring Type
|
Hardwood, Ceramic, Carpeted |
|
Foundation Type
|
Concrete |
|
Half Bath Total
|
1 |
|
Heating Fuel
|
Natural Gas |
|
Heating Type
|
Forced Air |
|
Stories Total
|
2 |
|
Size Interior
|
2,000 - 2,500 Sqft |
|
Type
|
House |
|
Utility Water
|
Municipal Water |
Parking
Land
|
Acreage
|
No |
|
Sewer
|
Sanitary Sewer |
|
Size Depth
|
98 Ft ,4 In |
|
Size Frontage
|
35 Ft |
|
Size Irregular
|
35 X 98.4 Ft |
|
Size Total Text
|
35 X 98.4 Ft |
|
Zoning Description
|
(h) R3 |
Rooms
| Level |
Type |
Length |
Width |
Dimensions |
|
Second Level |
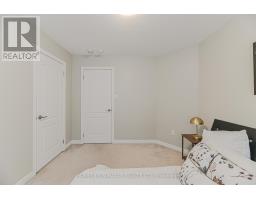
Primary Bedroom |
5.11 m |
3.49 m |
5.11 m x 3.49 m |
|
Second Level |
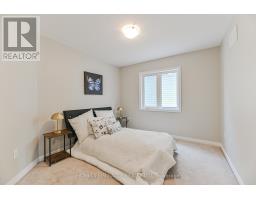
Bedroom 2 |
3.28 m |
3.05 m |
3.28 m x 3.05 m |
|
Second Level |

Bedroom 3 |
3.28 m |
3.05 m |
3.28 m x 3.05 m |
|
Second Level |
Bedroom 4 |
3.18 m |
2.9 m |
3.18 m x 2.9 m |
|
Second Level |
Bedroom 5 |
3.05 m |
3.15 m |
3.05 m x 3.15 m |
|
Main Level |
Great Room |
4.4 m |
4.1 m |
4.4 m x 4.1 m |
|
Main Level |
Dining Room |
4.4 m |
3.66 m |
4.4 m x 3.66 m |
|
Main Level |
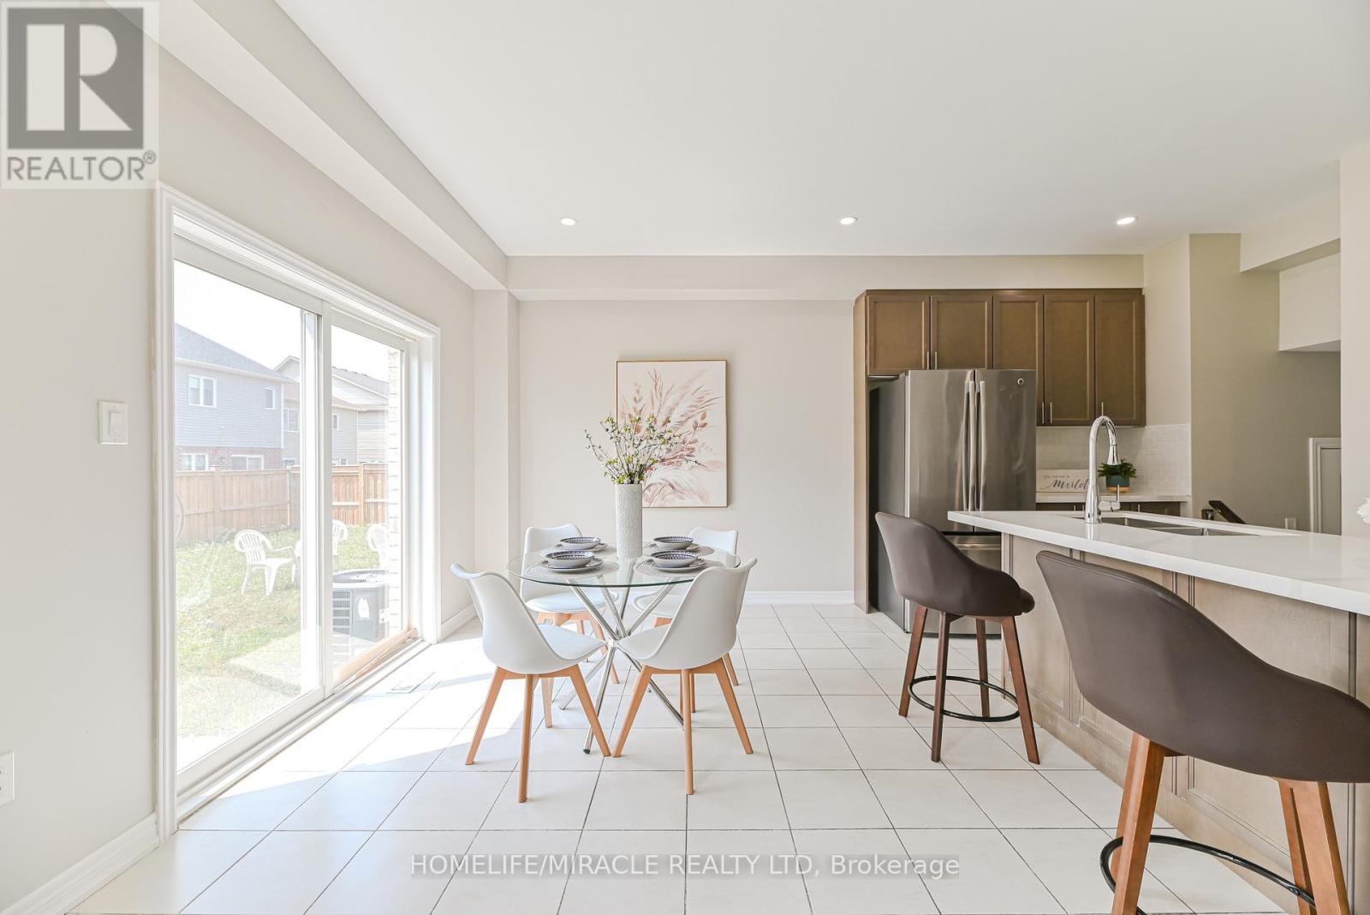
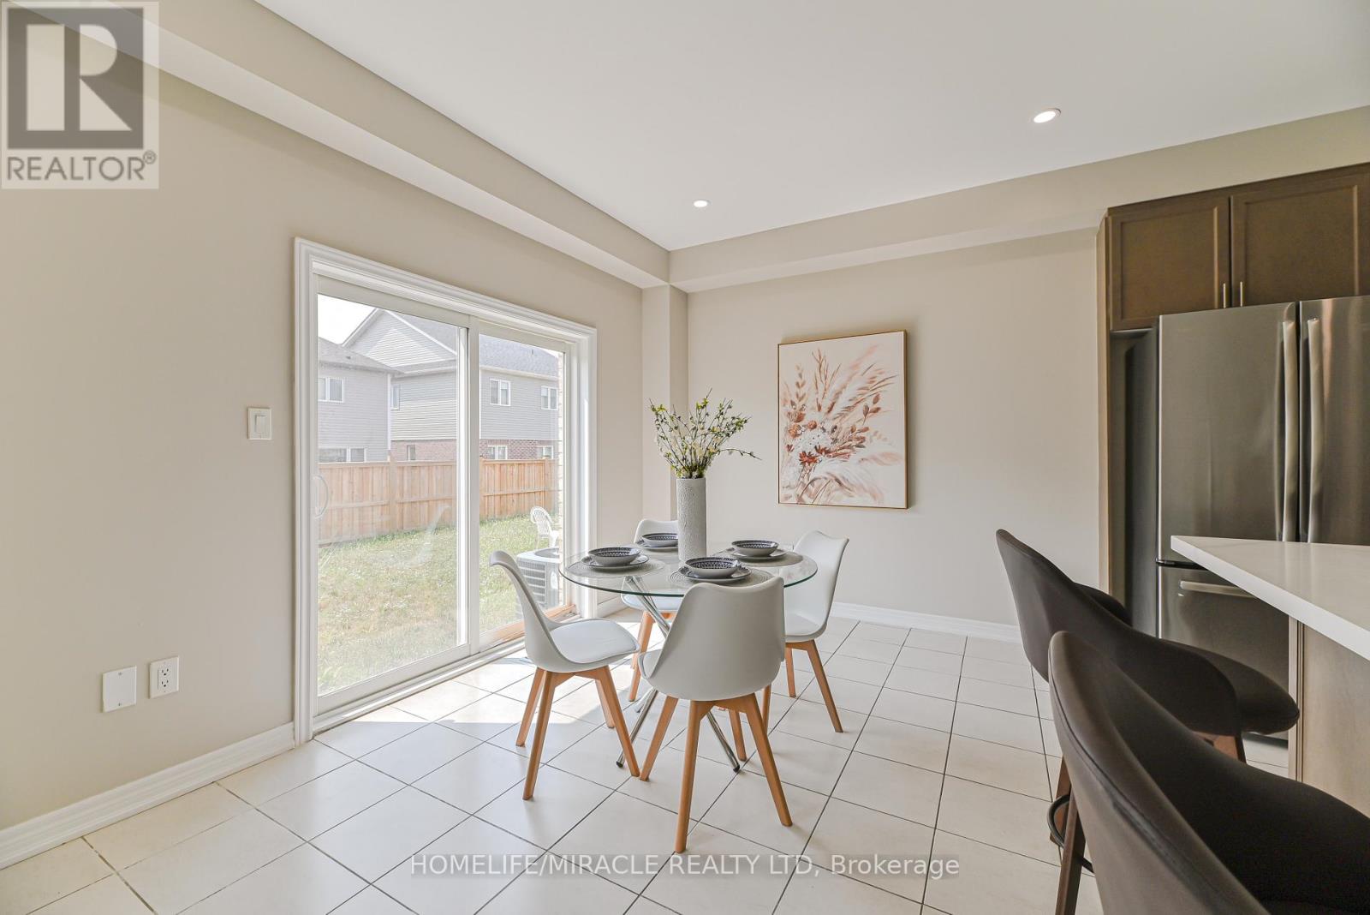
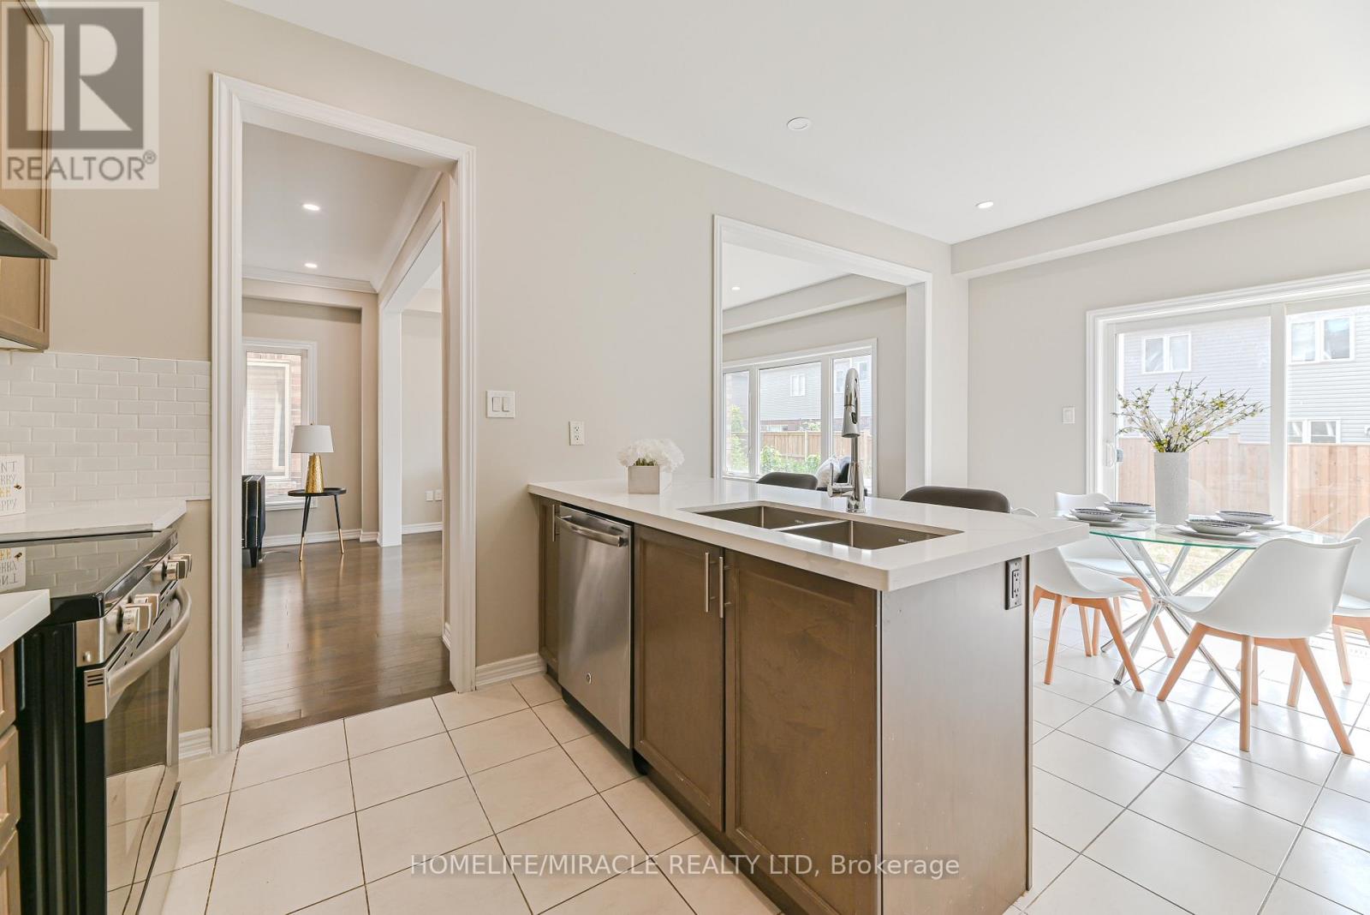
Kitchen |
3.84 m |
2.75 m |
3.84 m x 2.75 m |
|
Main Level |
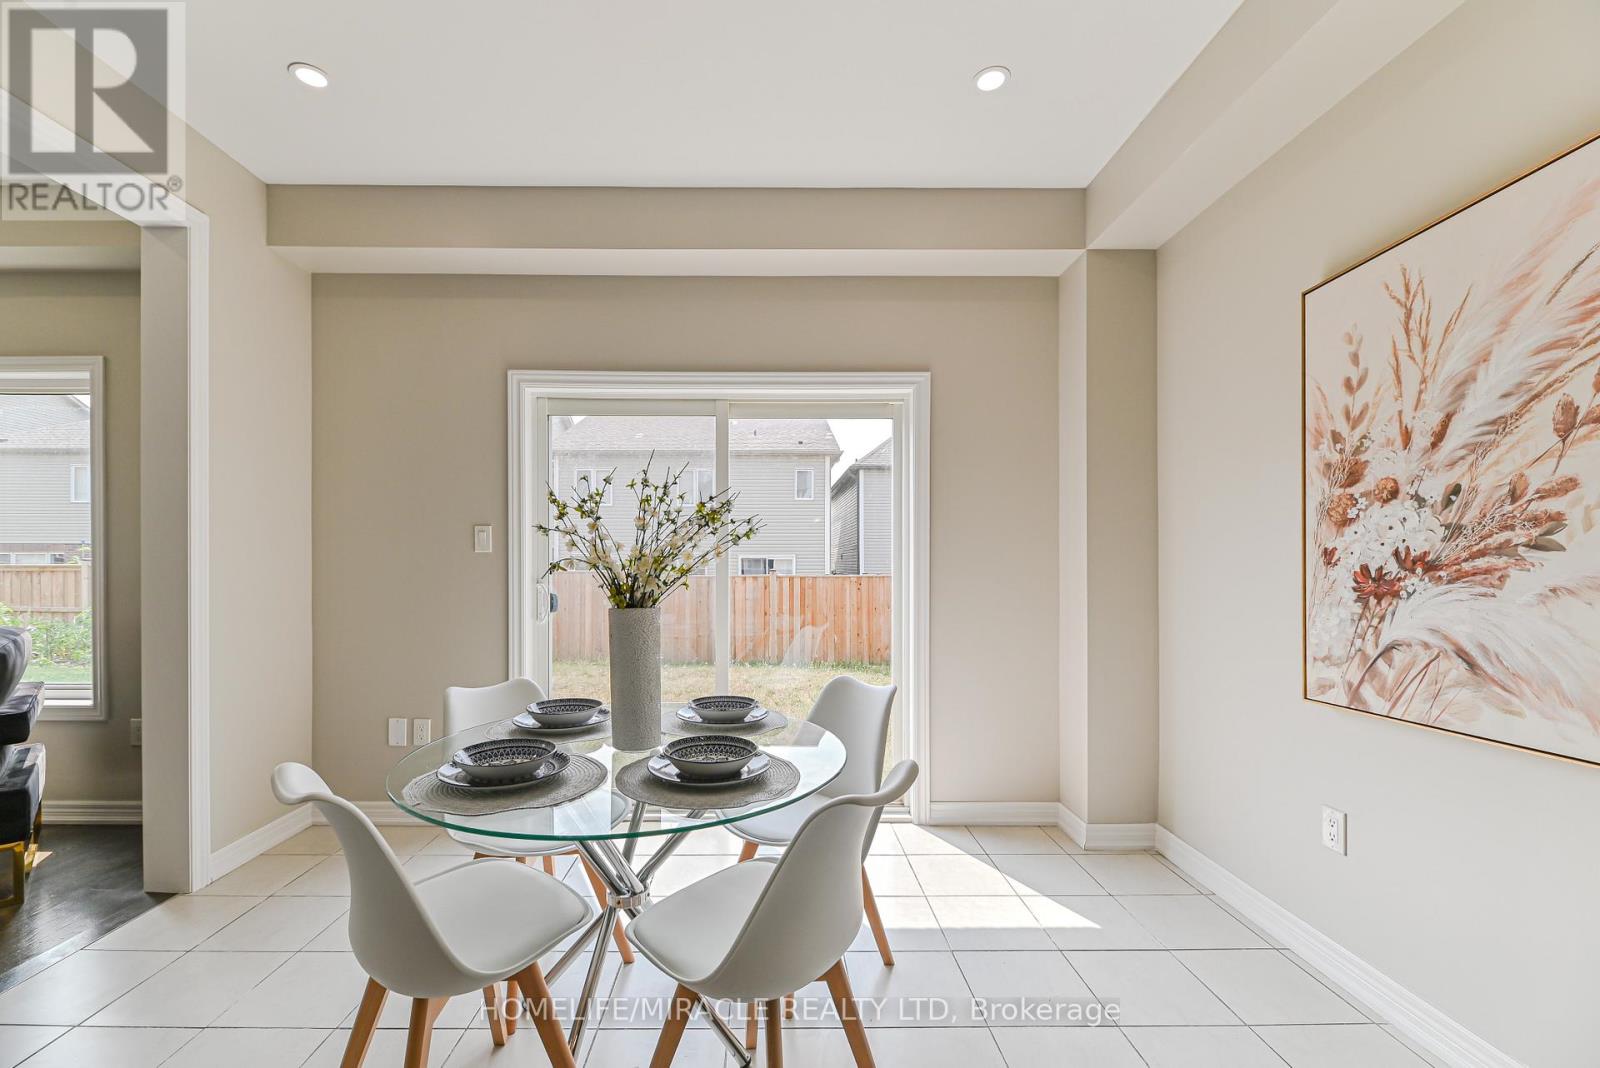
Eating Area |
3.84 m |
3.18 m |
3.84 m x 3.18 m |
Utilities
|
Cable
|
Available |
|
Electricity
|
Installed |
|
Sewer
|
Installed |
https://www.realtor.ca/real-estate/30168508/24-weatherall-avenue-cambridge