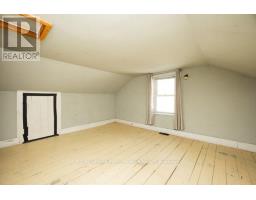
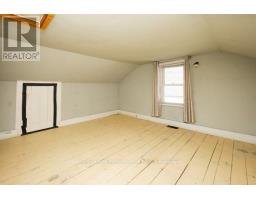
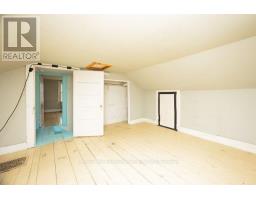
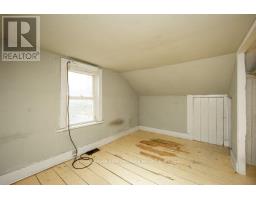
3 Bedroom
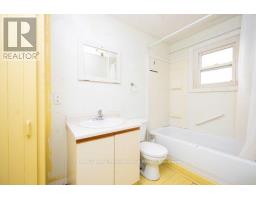
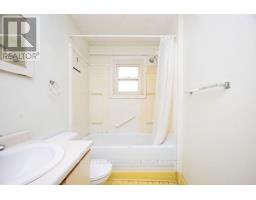
1 Bathroom
1,500 - 2,000 sqft
Fireplace
None
Forced Air
$195,000
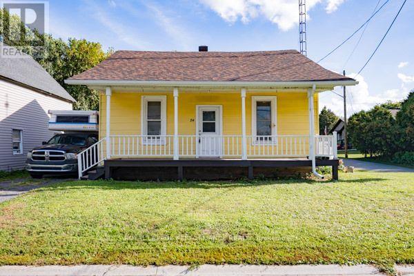
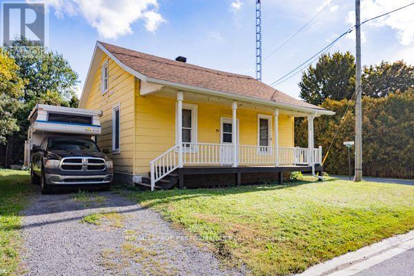
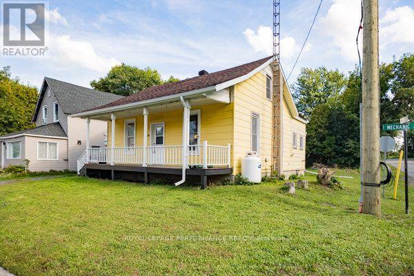
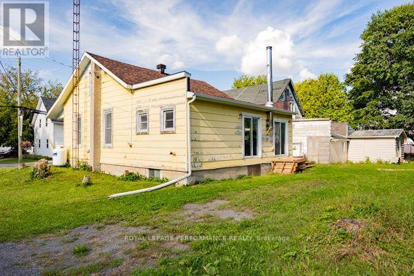
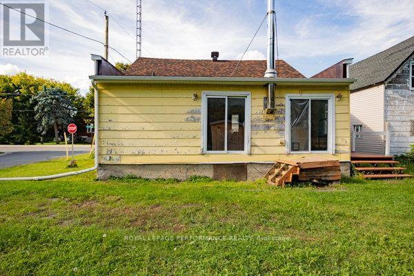
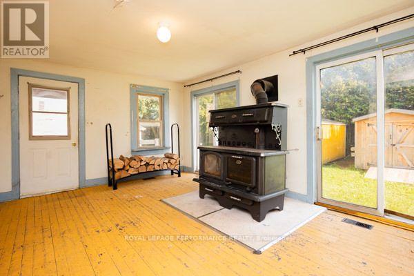
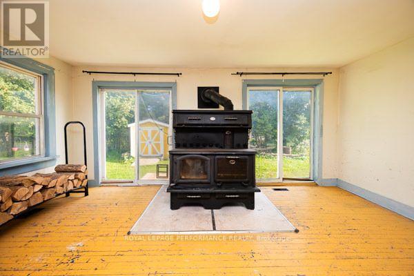
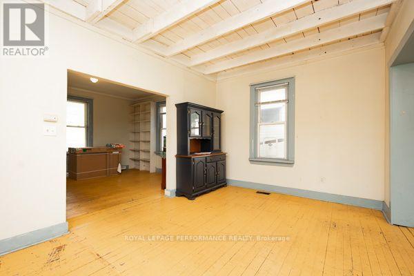
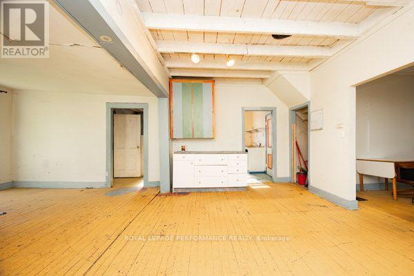
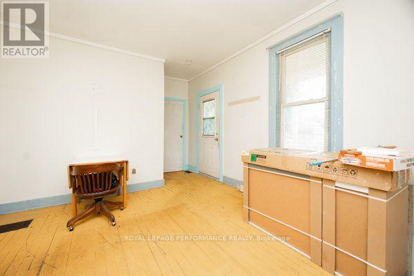
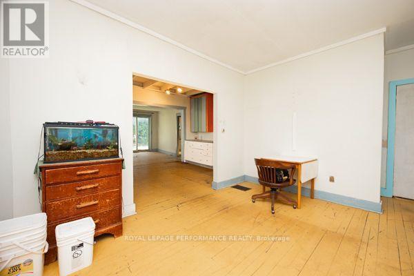
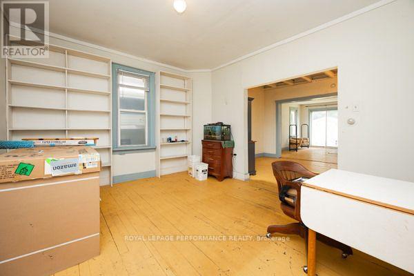
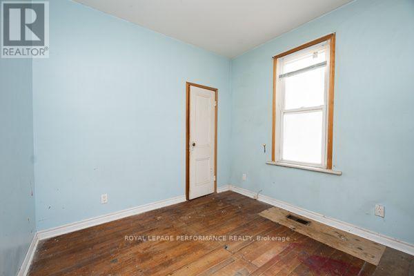
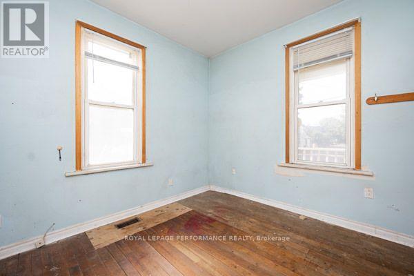
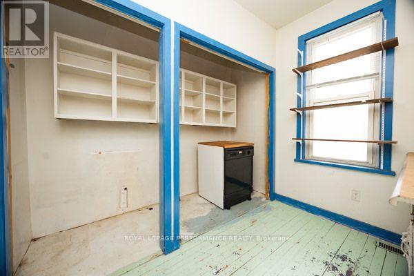
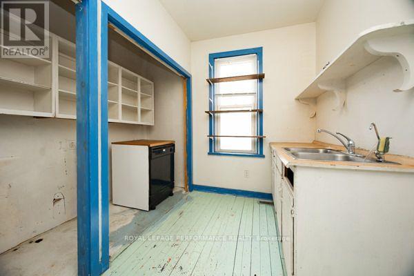
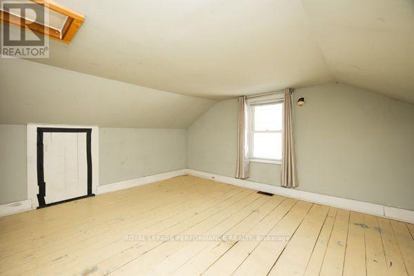
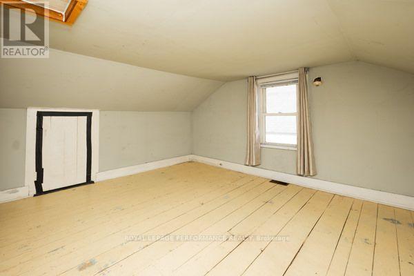
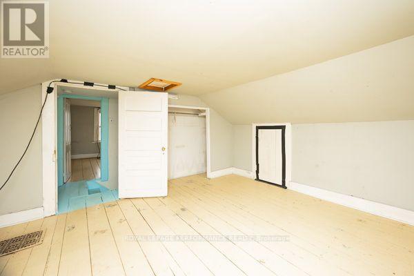
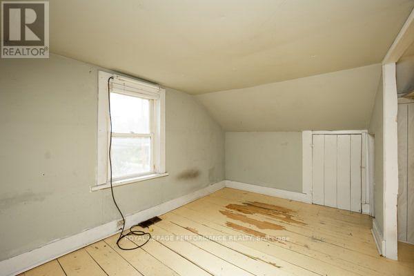
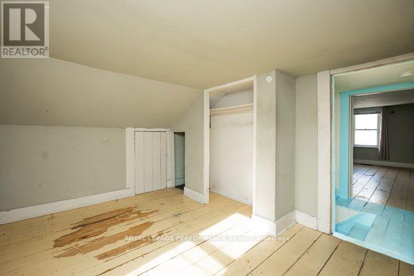
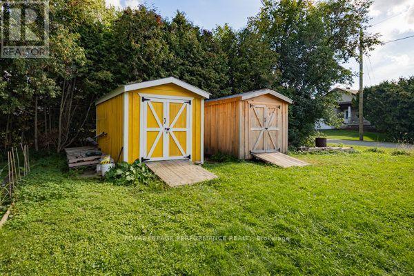
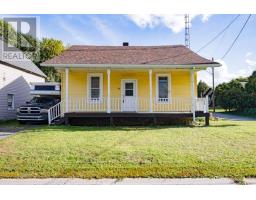
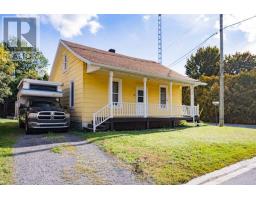
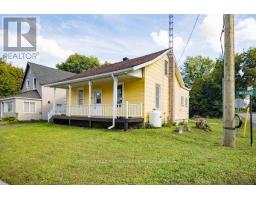
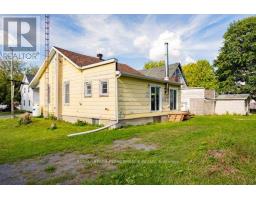
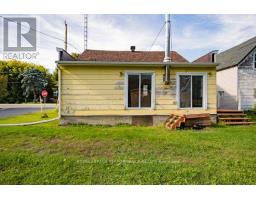
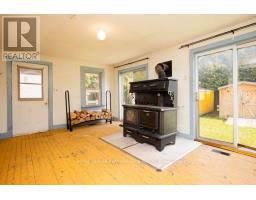
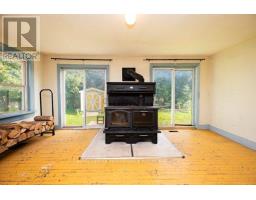
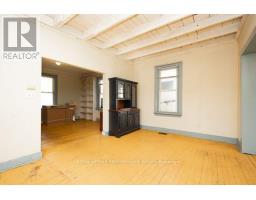
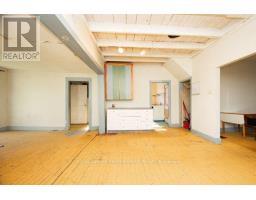
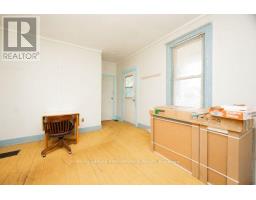
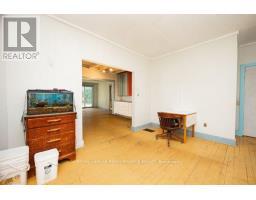
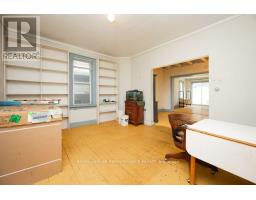
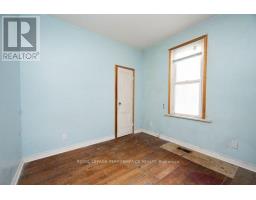
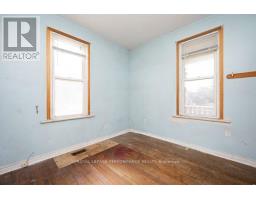
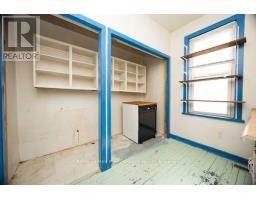
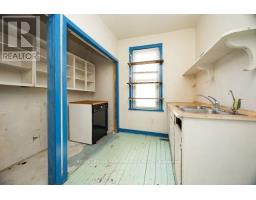
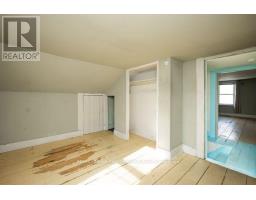
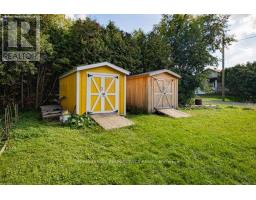
This home is a project in progress but list price reflects the work to be completed. Roof shingles in 2025, plumbing in 2024, including hot water tank. Floor joints need sistering & material is on site. New kitchen cupboards are on site. Included in the price is a WETT certified wood cook stove & a large cabinet. 2 sets of patio doors. Front porch . 2 large utility sheds in rear yard. Immediate possession available. (id:47351)
Property Details
|
MLS® Number
|
X13816504 |
|
Property Type
|
Single Family |
|
Community Name
|
718 - Maxville |
|
Amenities Near By
|
Place Of Worship |
|
Equipment Type
|
Propane Tank |
|
Features
|
Flat Site, Dry |
|
Parking Space Total
|
2 |
|
Rental Equipment Type
|
Propane Tank |
|
Structure
|
Porch, Shed |
Building
|
Bathroom Total
|
1 |
|
Bedrooms Above Ground
|
3 |
|
Bedrooms Total
|
3 |
|
Age
|
51 To 99 Years |
|
Appliances
|
Stove |
|
Construction Style Attachment
|
Detached |
|
Cooling Type
|
None |
|
Exterior Finish
|
Hardboard |
|
Fireplace Present
|
Yes |
|
Foundation Type
|
Stone |
|
Heating Fuel
|
Propane |
|
Heating Type
|
Forced Air |
|
Stories Total
|
2 |
|
Size Interior
|
1,500 - 2,000 Sqft |
|
Type
|
House |
|
Utility Water
|
Municipal Water |
Parking
Land
|
Acreage
|
No |
|
Land Amenities
|
Place Of Worship |
|
Sewer
|
Sanitary Sewer |
|
Size Depth
|
100 Ft |
|
Size Frontage
|
50 Ft |
|
Size Irregular
|
50 X 100 Ft |
|
Size Total Text
|
50 X 100 Ft |
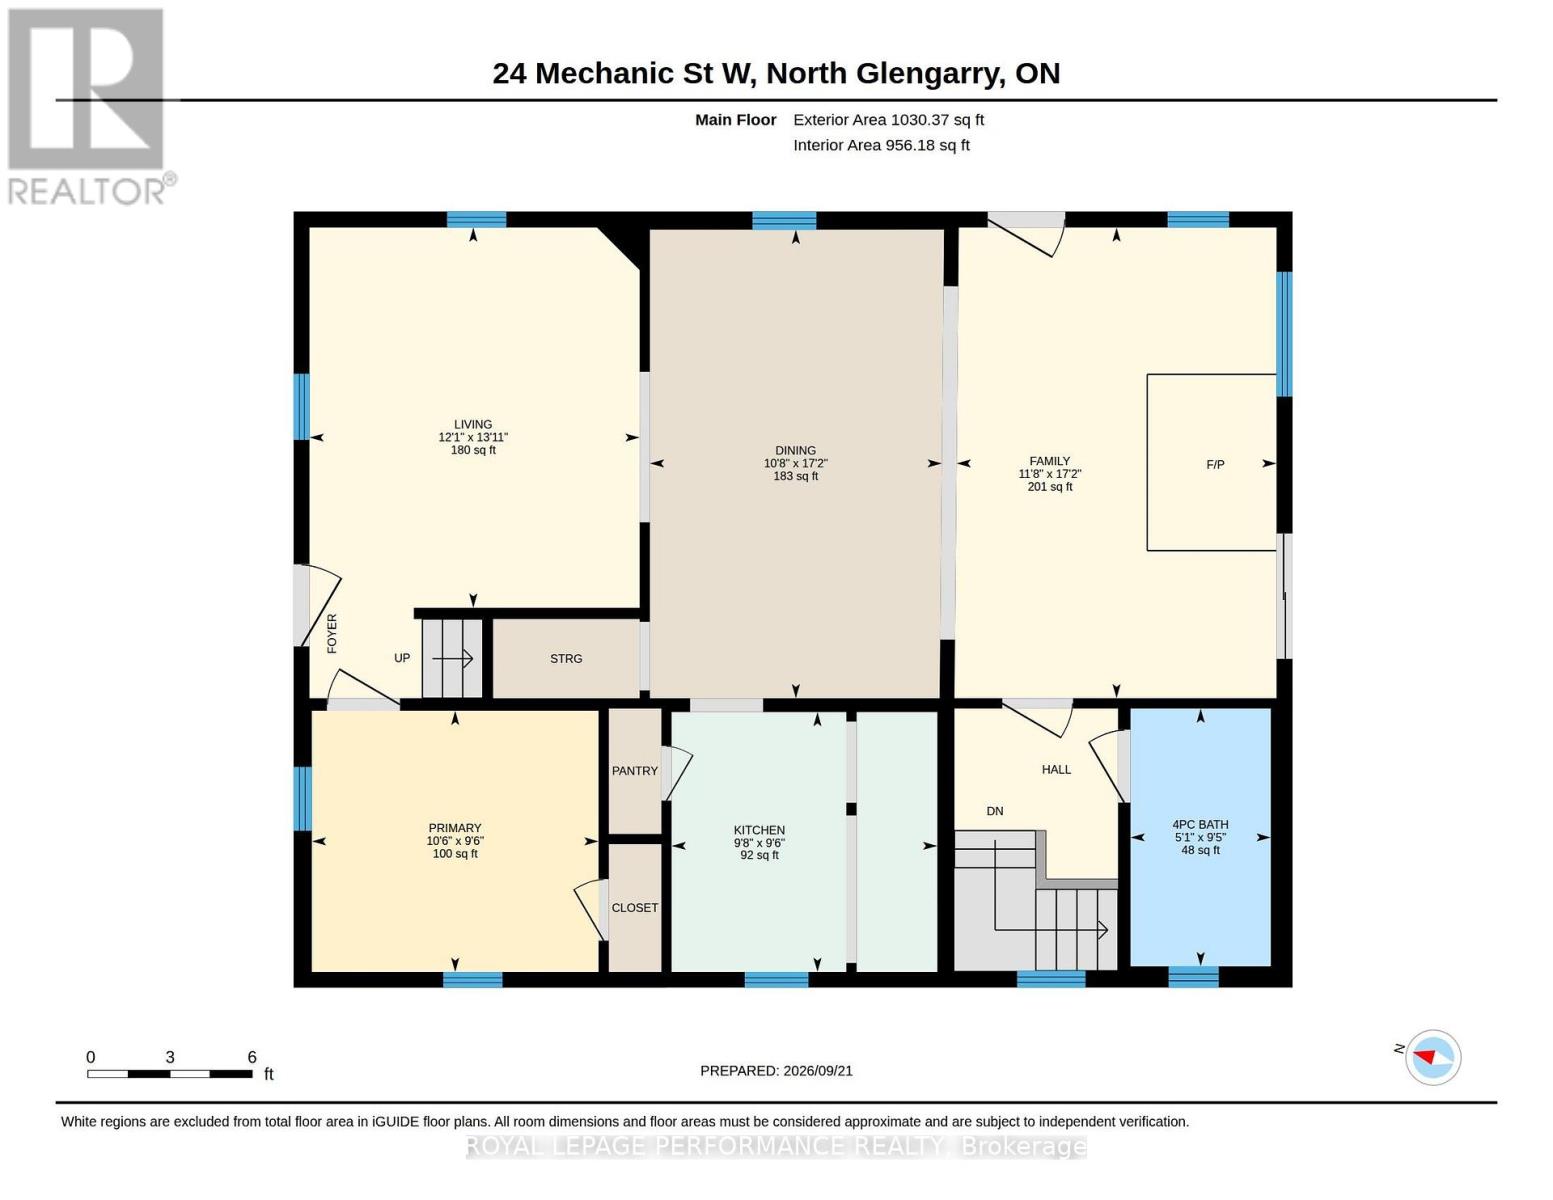
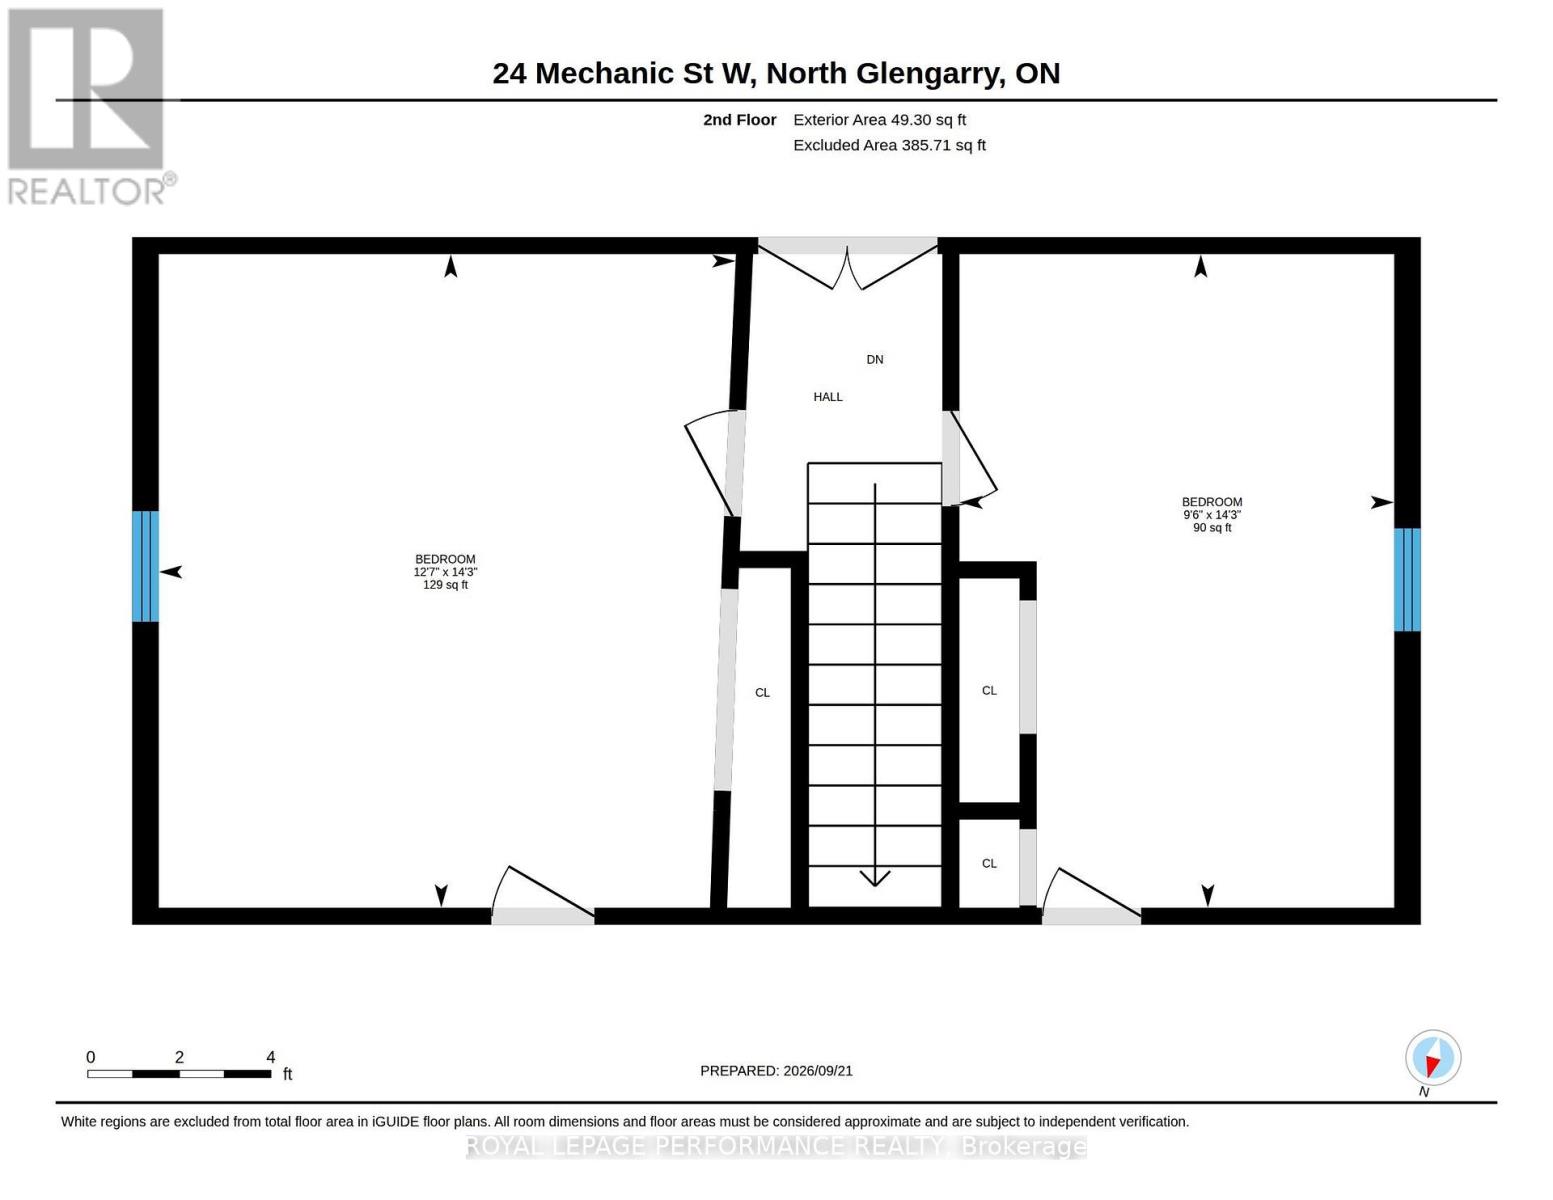
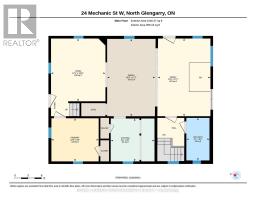
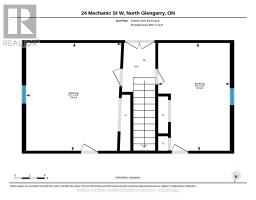
Rooms
| Level |
Type |
Length |
Width |
Dimensions |
|
Second Level |
Bedroom |
3.84 m |
4.35 m |
3.84 m x 4.35 m |
|
Second Level |
Bedroom 2 |
2.9 m |
|
2.9 m x Measurements not available |
|
Main Level |
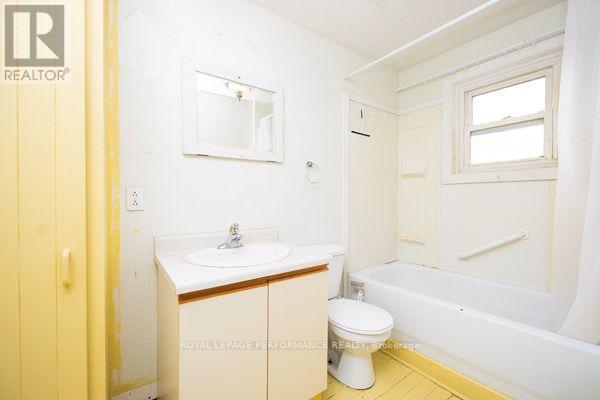
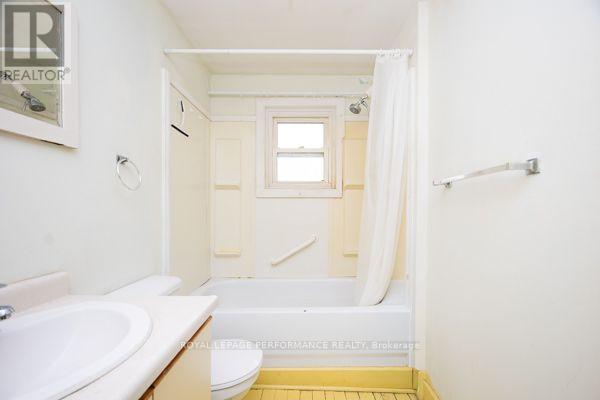
Bathroom |
2.87 m |
1.56 m |
2.87 m x 1.56 m |
|
Main Level |
Dining Room |
5.22 m |
3.25 m |
5.22 m x 3.25 m |
|
Main Level |
Family Room |
5.25 m |
3.56 m |
5.25 m x 3.56 m |
|
Main Level |
Kitchen |
2.9 m |
2.96 m |
2.9 m x 2.96 m |
|
Main Level |
Living Room |
4.24 m |
3.68 m |
4.24 m x 3.68 m |
|
Main Level |
Primary Bedroom |
2.91 m |
3.19 m |
2.91 m x 3.19 m |
Utilities
|
Electricity
|
Installed |
|
Sewer
|
Installed |
https://www.realtor.ca/real-estate/30314248/24-mechanic-street-w-north-glengarry-718-maxville