5 Bedroom
4 Bathroom
3,000 - 3,500 sqft
Fireplace
Central Air Conditioning
Forced Air
Landscaped, Lawn Sprinkler
$2,760,000
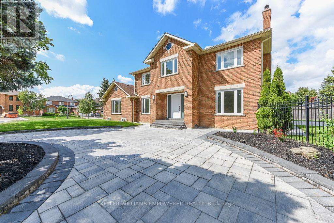
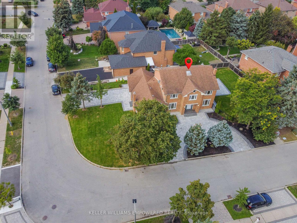
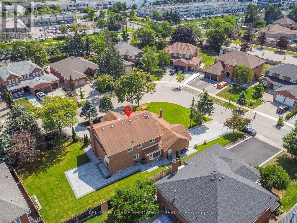
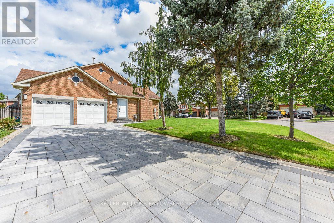
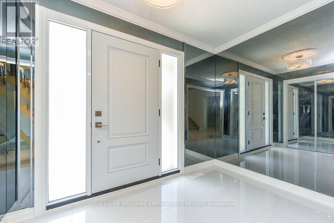
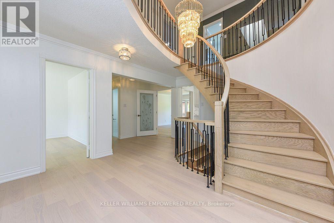
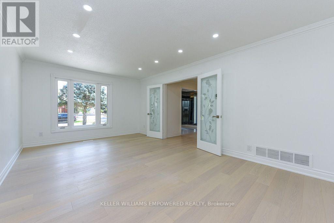
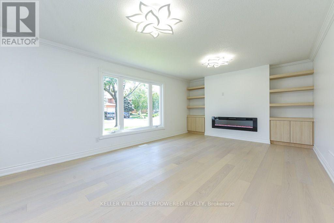
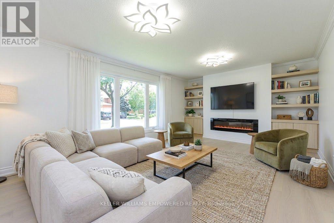
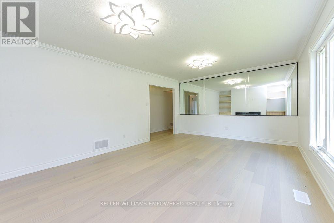
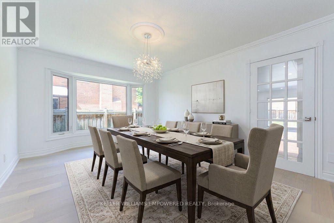
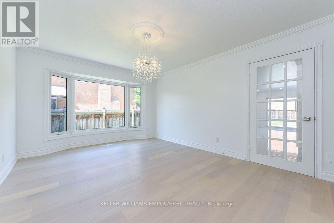
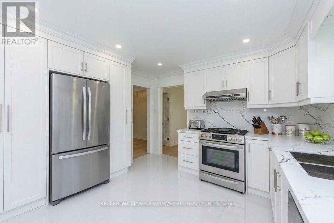
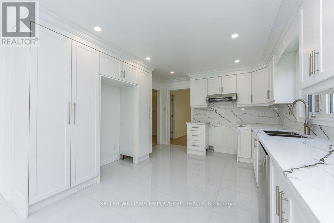
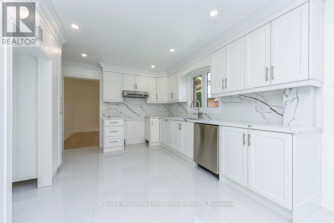
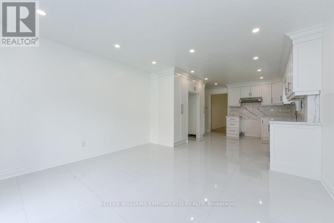
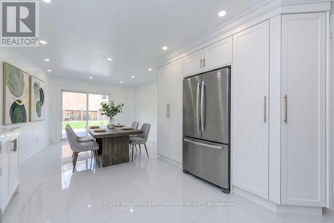
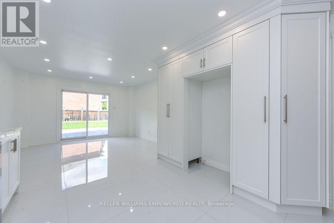
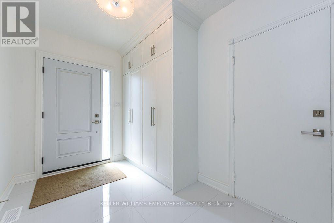
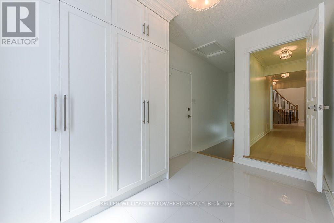
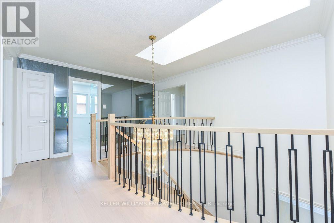
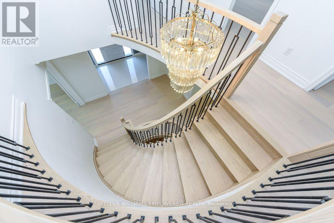
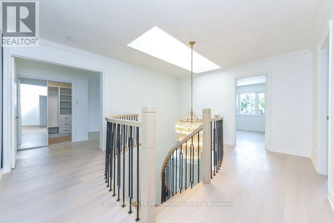
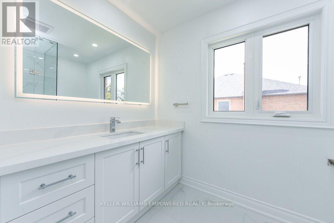
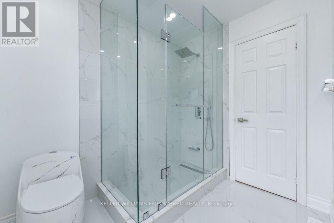
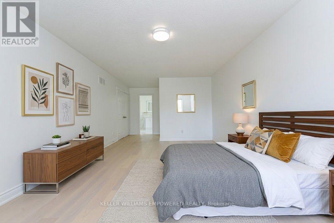
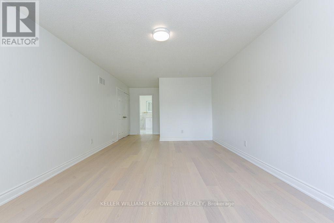
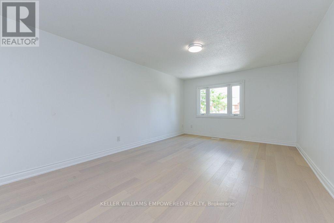
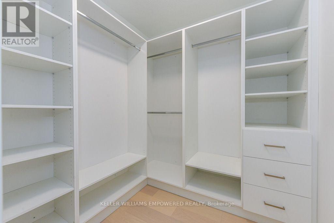
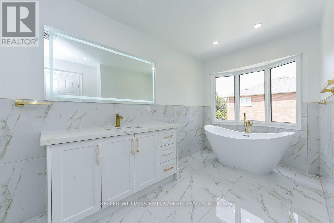
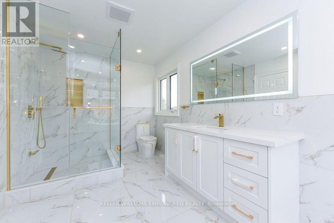
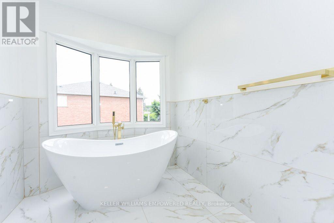
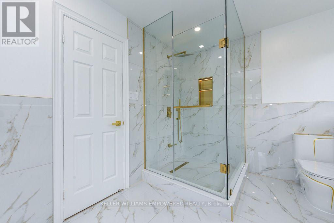
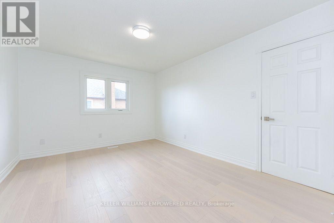
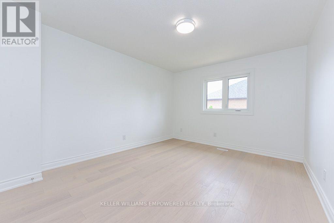
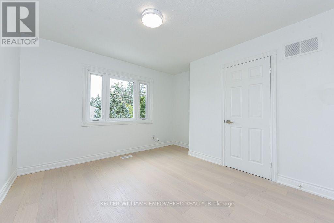
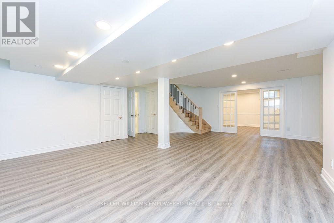
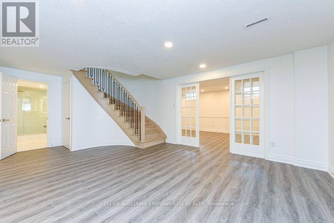
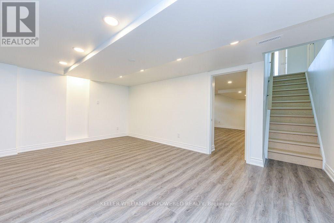
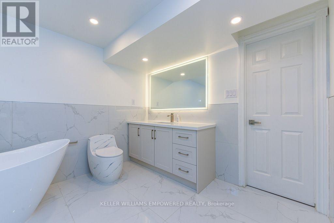
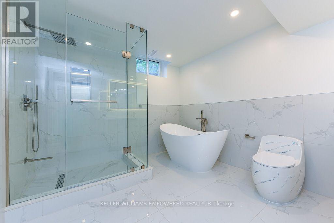
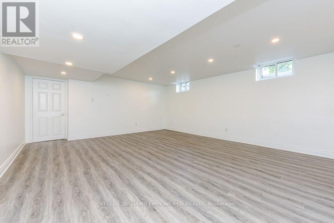
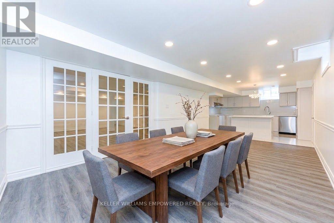
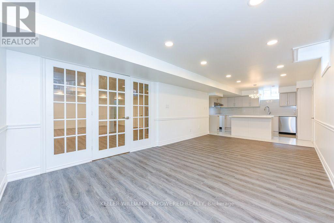
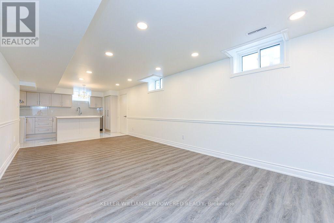
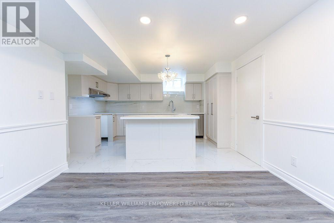
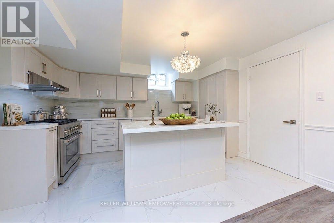
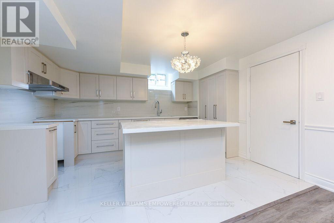
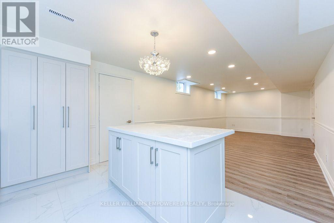
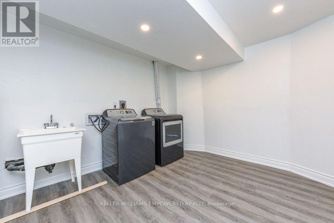
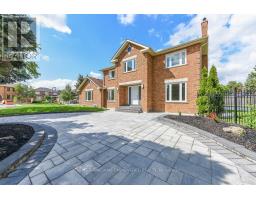
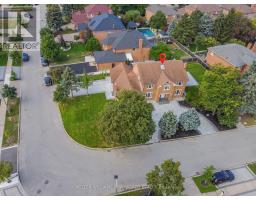

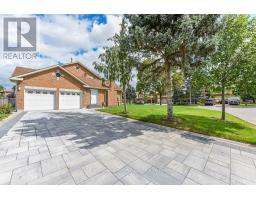
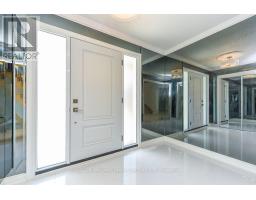
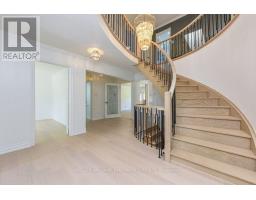
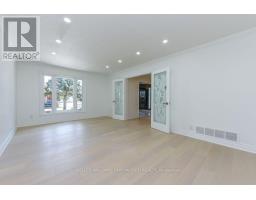
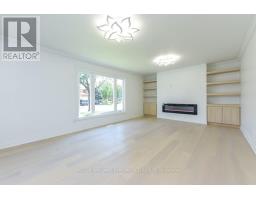
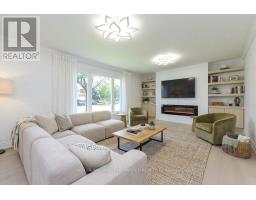
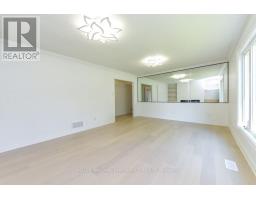
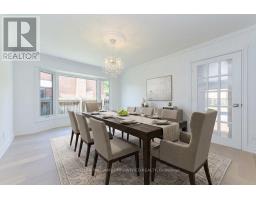
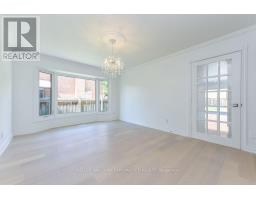
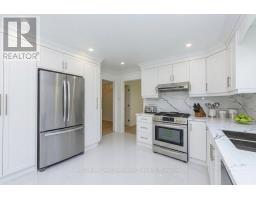
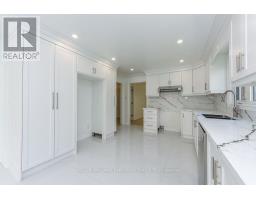
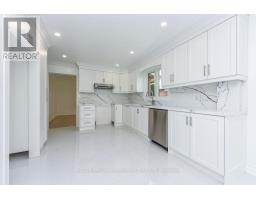
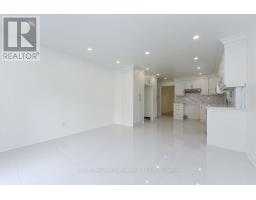
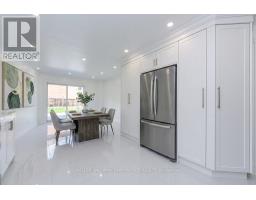
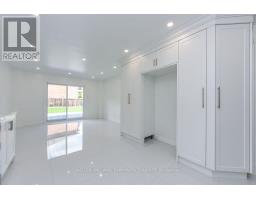
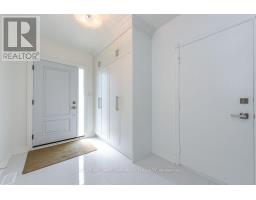
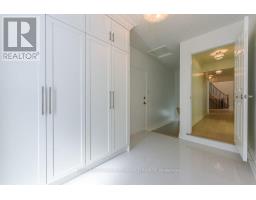
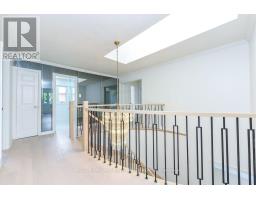
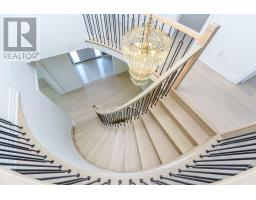
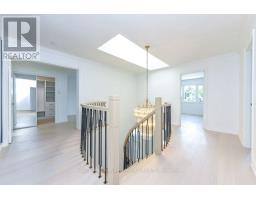
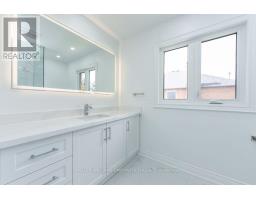
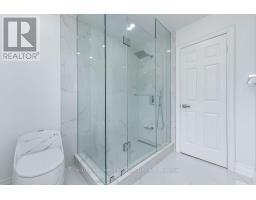
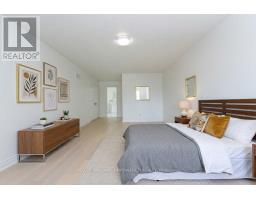
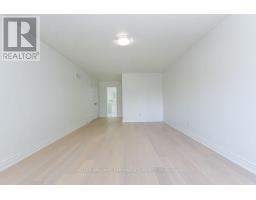
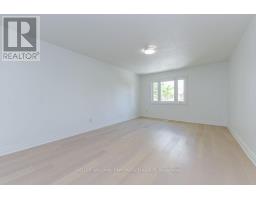
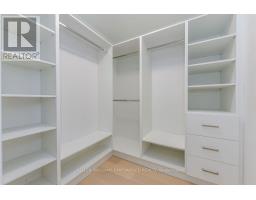
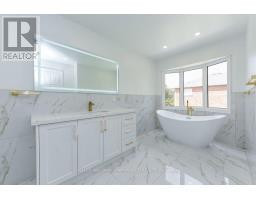
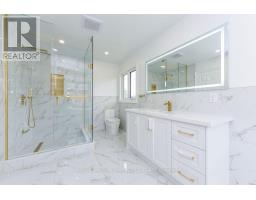
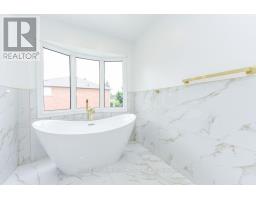
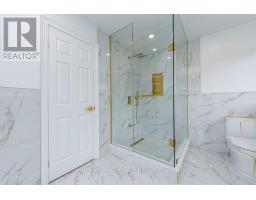
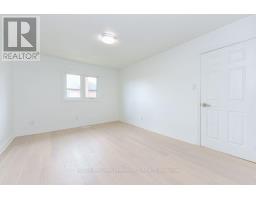
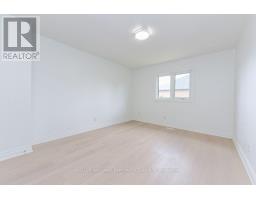
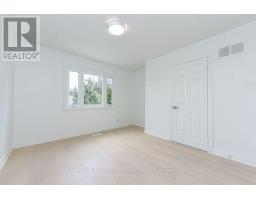
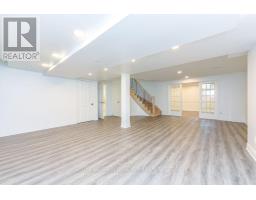
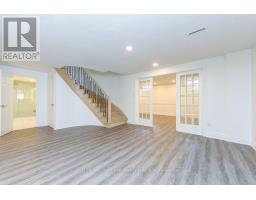
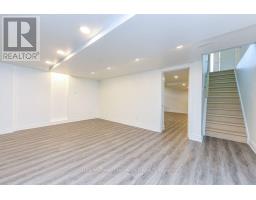
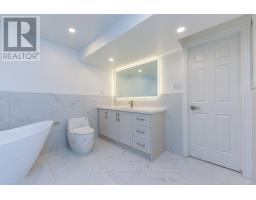
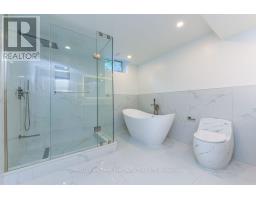
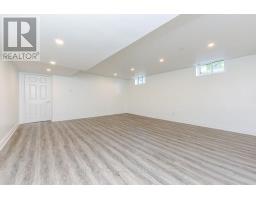
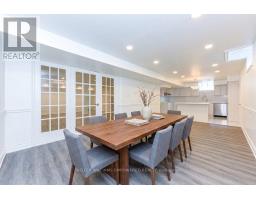
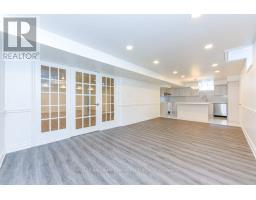
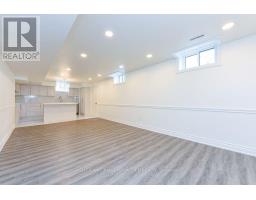
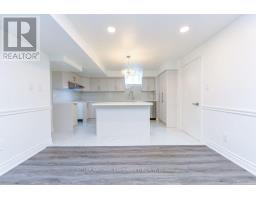
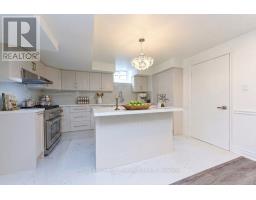
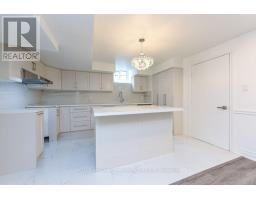
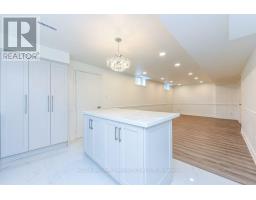
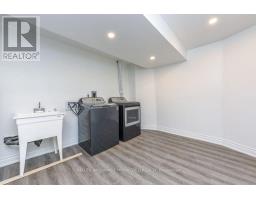
Situated on a prime corner lot in the prestigious Weston Downs community, this newly renovated residence boasts over 5,000 sq. ft. of total refined living space. Outstanding curb appeal features a new paver circular driveway, fresh landscaping, and an inground sprinkler, leading to a new backyard stone patio perfect for outdoor entertaining. The main level showcases upgraded hardwood floors throughout. The newly designed kitchen features premium porcelain flooring, an abundance of custom cabinetry and pantry, and a seamless walkout to the large backyard. Unwind in the inviting family room featuring a contemporary electric fireplace and custom built bookshelves for added storage. A highly functional side mudroom offers a separate entrance with direct access to both the garage and basement. Hardwood flooring extends throughout the upper level, which hosts four generously sized bedrooms, spacious closets and plenty of natural light. The primary bedroom stands out with a custom-organized walk-in closet and a brand-new 5-piece spa ensuite featuring an extra-large glass shower and deep soaker tub. The fully finished basement expands your living space exponentially, perfect for multi-generational living or an in-law suite. It offers a large brand-new second kitchen with a center island, extensive cabinetry, and a gas stove hookup. Completing the lower level is an expansive recreation room, a massive fifth bedroom with generous closet and storage space, and a stunning new 4-piece bathroom boasting an oversized glass shower and soaker tub. Turn-key luxury at its finest! Ideally situated in an unbeatable location, this home is surrounded by top-rated schools, parks, golf courses, fine dining, and endless shopping. Enjoy the convenience of walking distance to elementary and high schools, plus a short drive to York University and the Vaughan Metropolitan Centre Subway Station-with quick access to Highways 400 and 407 keeping the entire GTA within easy reach. (id:47351)
Property Details
|
MLS® Number
|
N13709158 |
|
Property Type
|
Single Family |
|
Community Name
|
East Woodbridge |
|
Amenities Near By
|
Hospital, Park, Place Of Worship, Public Transit, Schools |
|
Community Features
|
Community Centre |
|
Features
|
Lighting, Carpet Free, In-law Suite |
|
Parking Space Total
|
10 |
|
Structure
|
Patio(s) |
Building
|
Bathroom Total
|
4 |
|
Bedrooms Above Ground
|
4 |
|
Bedrooms Below Ground
|
1 |
|
Bedrooms Total
|
5 |
|
Age
|
31 To 50 Years |
|
Amenities
|
Fireplace(s) |
|
Appliances
|
Central Vacuum, Water Heater, Dishwasher, Dryer, Garage Door Opener, Hood Fan, Washer |
|
Basement Development
|
Finished |
|
Basement Type
|
N/a (finished) |
|
Construction Style Attachment
|
Detached |
|
Cooling Type
|
Central Air Conditioning |
|
Exterior Finish
|
Brick, Concrete |
|
Fireplace Present
|
Yes |
|
Fireplace Total
|
1 |
|
Flooring Type
|
Hardwood, Vinyl, Porcelain Tile |
|
Foundation Type
|
Unknown |
|
Half Bath Total
|
1 |
|
Heating Fuel
|
Natural Gas |
|
Heating Type
|
Forced Air |
|
Stories Total
|
2 |
|
Size Interior
|
3,000 - 3,500 Sqft |
|
Type
|
House |
|
Utility Water
|
Municipal Water |
Parking
Land
|
Acreage
|
No |
|
Land Amenities
|
Hospital, Park, Place Of Worship, Public Transit, Schools |
|
Landscape Features
|
Landscaped, Lawn Sprinkler |
|
Sewer
|
Sanitary Sewer |
|
Size Depth
|
140 Ft ,9 In |
|
Size Frontage
|
56 Ft ,8 In |
|
Size Irregular
|
56.7 X 140.8 Ft ; 77.81ft X 140.84ft X 56.71ft X 28.01ft |
|
Size Total Text
|
56.7 X 140.8 Ft ; 77.81ft X 140.84ft X 56.71ft X 28.01ft |
Rooms
| Level |
Type |
Length |
Width |
Dimensions |
|
Second Level |
Primary Bedroom |
7.32 m |
3.77 m |
7.32 m x 3.77 m |
|
Second Level |
Bedroom 2 |
4.72 m |
3.56 m |
4.72 m x 3.56 m |
|
Second Level |
Bedroom 3 |
4.31 m |
3.57 m |
4.31 m x 3.57 m |
|
Second Level |
Bedroom 4 |
3.68 m |
3.58 m |
3.68 m x 3.58 m |
|
Basement |
Kitchen |
9.48 m |
3.54 m |
9.48 m x 3.54 m |
|
Basement |
Bedroom 5 |
5.89 m |
5.23 m |
5.89 m x 5.23 m |
|
Basement |
Recreational, Games Room |
7.4 m |
6.43 m |
7.4 m x 6.43 m |
|
Basement |
Bathroom |
3.65 m |
3.1 m |
3.65 m x 3.1 m |
|
Basement |
Utility Room |
5.14 m |
3.52 m |
5.14 m x 3.52 m |
|
Main Level |
Living Room |
5.82 m |
3.77 m |
5.82 m x 3.77 m |
|
Main Level |
Dining Room |
4.87 m |
3.52 m |
4.87 m x 3.52 m |
|
Main Level |
Kitchen |
4.18 m |
4.16 m |
4.18 m x 4.16 m |
|
Main Level |
Eating Area |
4.16 m |
3.43 m |
4.16 m x 3.43 m |
|
Main Level |
Den |
3.62 m |
3.4 m |
3.62 m x 3.4 m |
|
Main Level |
Mud Room |
3.29 m |
2.32 m |
3.29 m x 2.32 m |
Utilities
|
Cable
|
Available |
|
Electricity
|
Installed |
|
Sewer
|
Installed |
https://www.realtor.ca/real-estate/30193536/24-marconi-avenue-vaughan-east-woodbridge-east-woodbridge