24 Huntington Circle Welland, Ontario L3C 6J4
$619,900
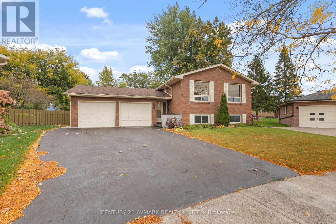
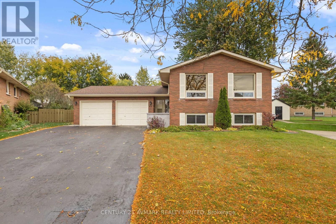
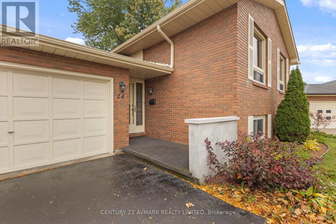
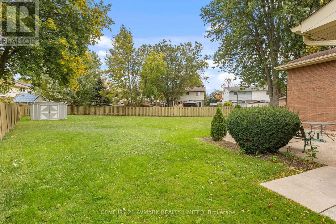
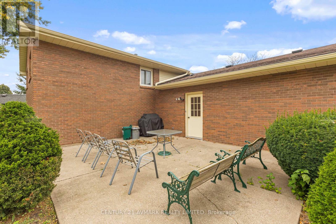
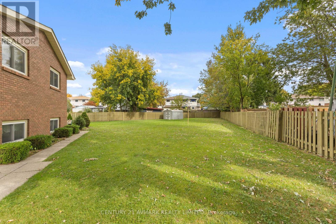
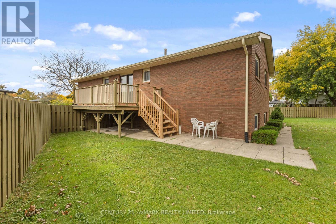
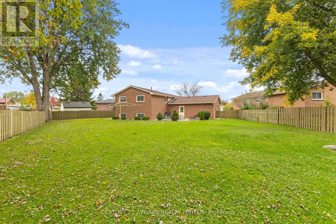
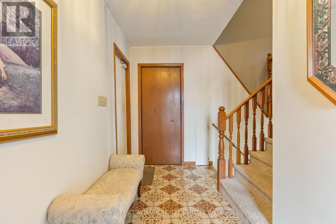
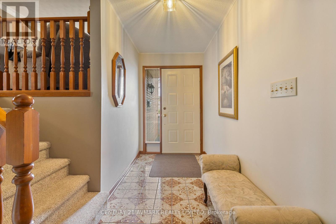
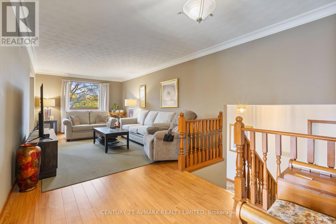
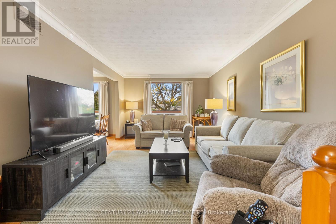
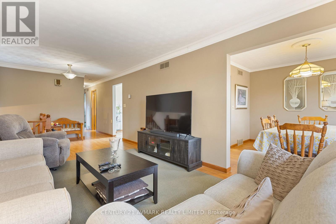
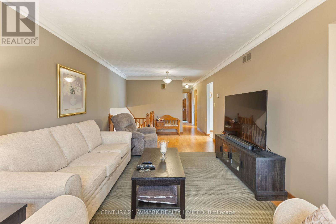
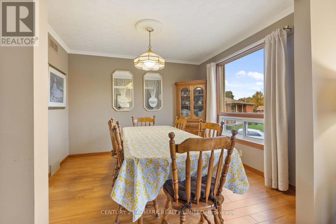
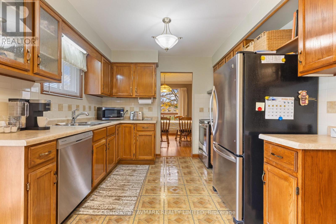
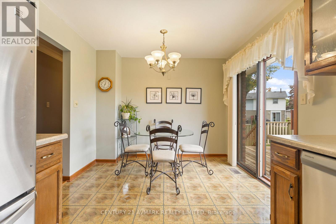
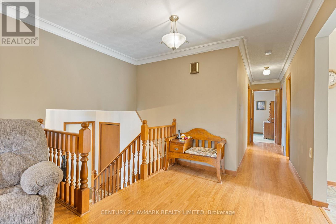
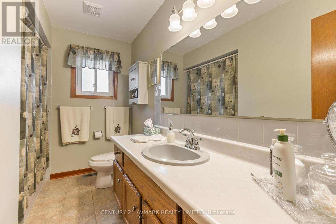
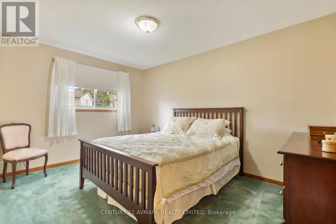
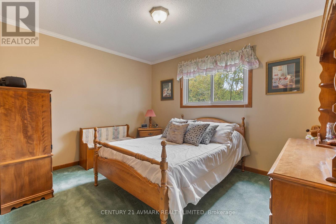
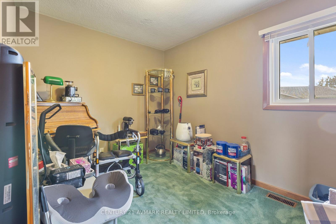
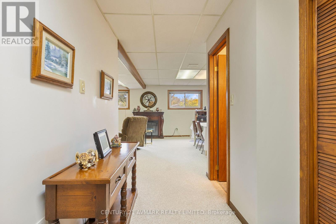
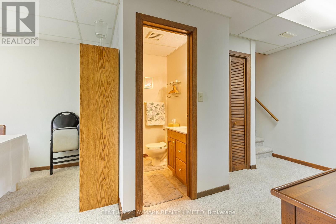
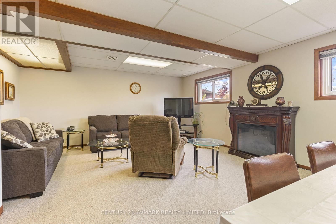
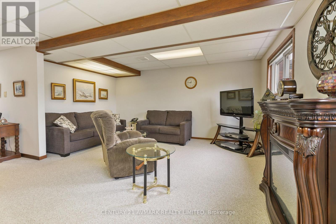
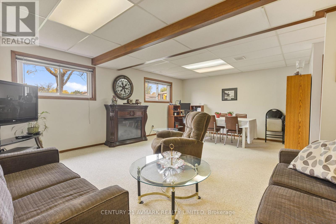
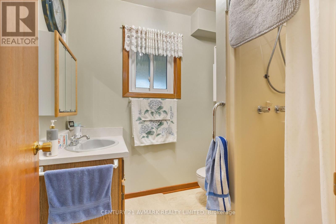
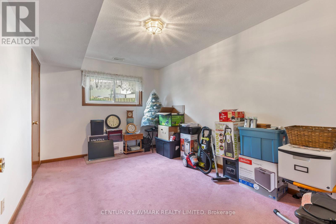
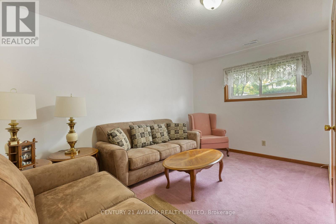
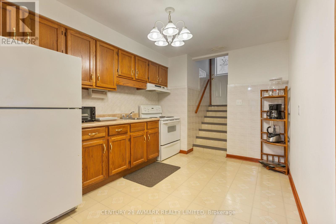
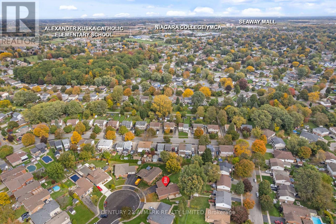
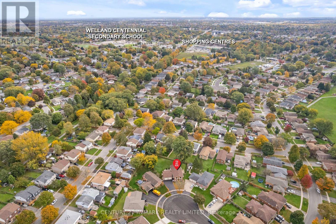
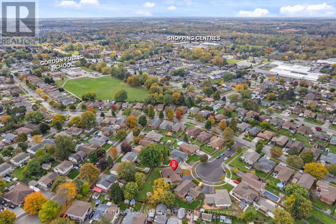
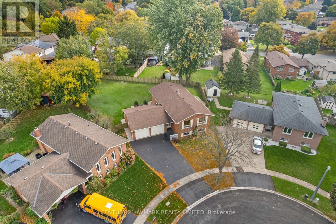
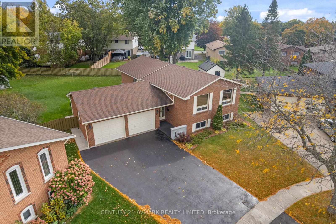
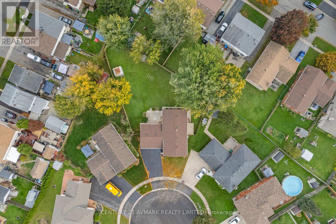
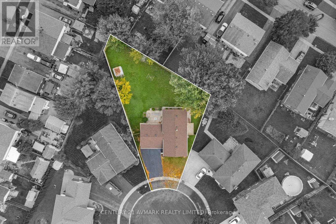
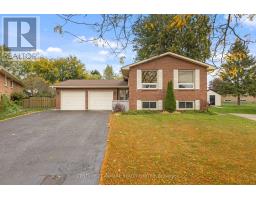
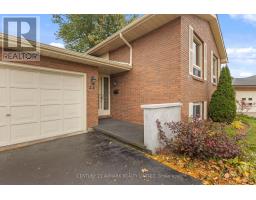
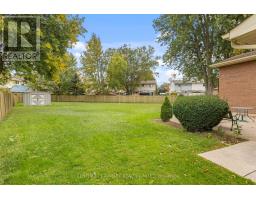
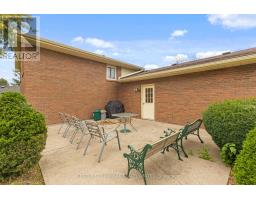
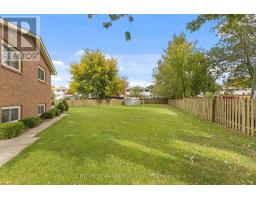
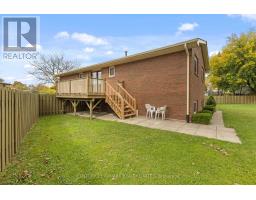
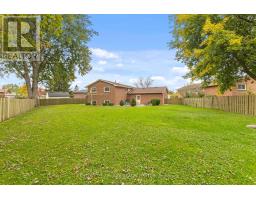
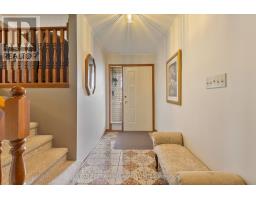
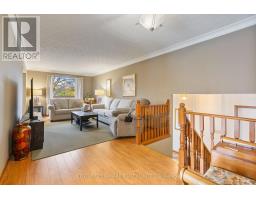
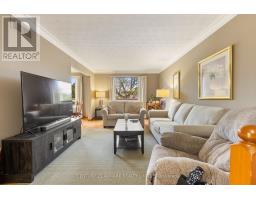
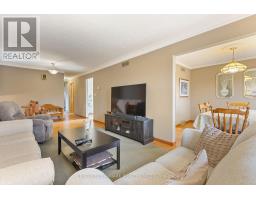
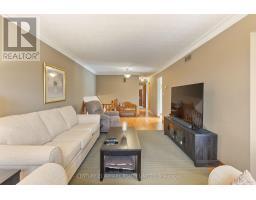
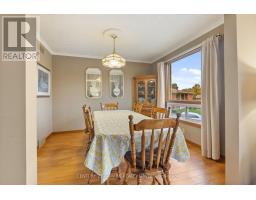
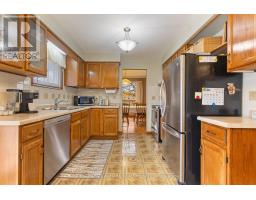
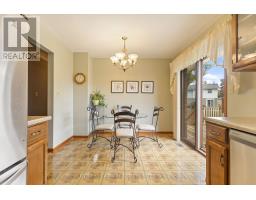
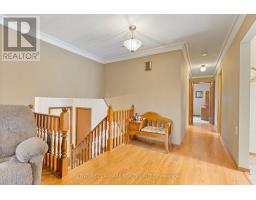
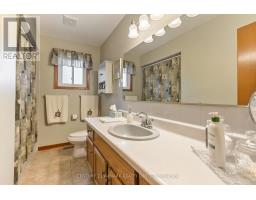
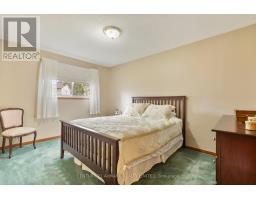
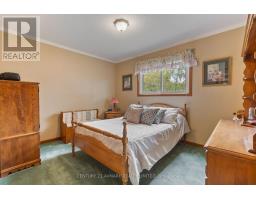
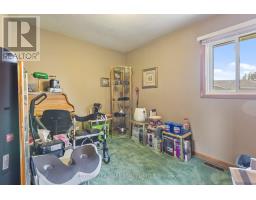
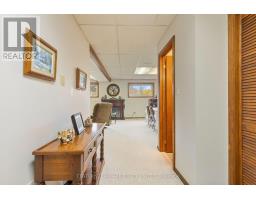
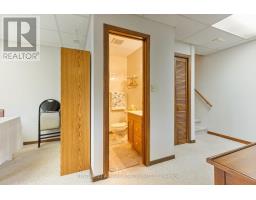
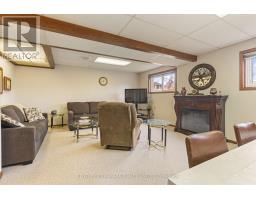
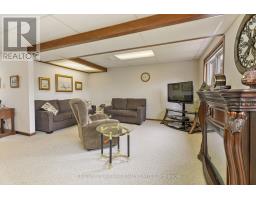
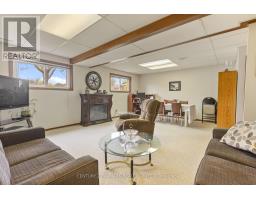
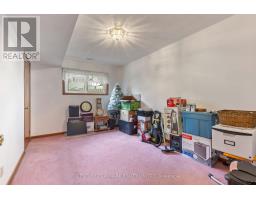
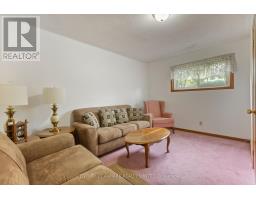
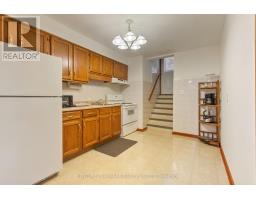
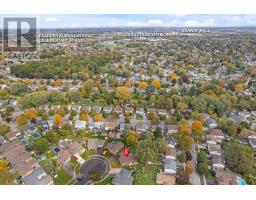
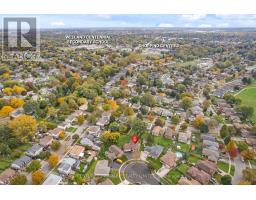
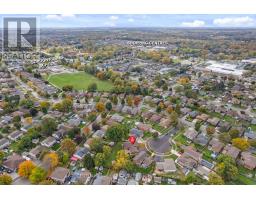
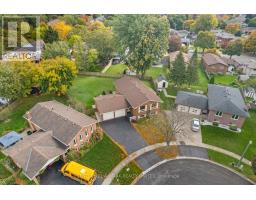
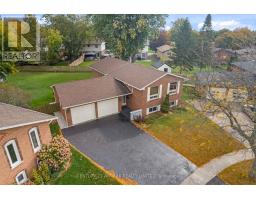
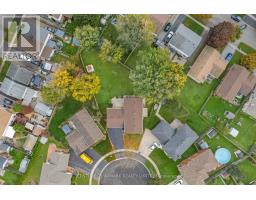
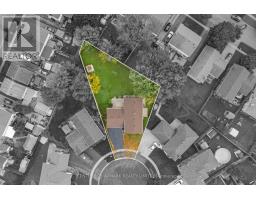
Welcome to 24 Huntington Circle, a spacious raised bungalow offering just under 1,300 square feet of above grade living space and plenty of versatility for families, multigenerational living or buyers seeking income potential. The main level features three bedrooms, a 4-piece bath, and a functional layout filled with natural light. Downstairs, the basement unit includes two additional bedrooms, a second kitchen, a spacious rec room, and two bathrooms, bringing the home to a total of five bedrooms and three bathrooms. Outside, the impressive 40 x 163 foot pie shaped lot provides room for entertaining, gardening, recreation, and more. Complete with an attached two car garage and separate rear entrance, this property offers space, flexibility, and income potential in a desirable Welland neighbourhood. (id:47351)
Property Details
| MLS® Number | X14096860 |
| Property Type | Single Family |
| Community Name | 767 - N. Welland |
| Equipment Type | Water Heater - Gas, Water Heater |
| Features | In-law Suite |
| Parking Space Total | 6 |
| Rental Equipment Type | Water Heater - Gas, Water Heater |
Building
| Bathroom Total | 3 |
| Bedrooms Above Ground | 3 |
| Bedrooms Below Ground | 2 |
| Bedrooms Total | 5 |
| Age | 31 To 50 Years |
| Appliances | Central Vacuum, All, Dishwasher, Dryer, Stove, Washer, Window Coverings, Refrigerator |
| Architectural Style | Raised Bungalow |
| Basement Development | Finished |
| Basement Features | Separate Entrance |
| Basement Type | Full, N/a (finished), N/a |
| Construction Style Attachment | Detached |
| Cooling Type | Central Air Conditioning |
| Exterior Finish | Brick |
| Foundation Type | Poured Concrete |
| Half Bath Total | 1 |
| Heating Fuel | Natural Gas |
| Heating Type | Forced Air |
| Stories Total | 1 |
| Size Interior | 1,100 - 1,500 Sqft |
| Type | House |
| Utility Water | Municipal Water |
Parking
| Attached Garage | |
| Garage |
Land
| Acreage | No |
| Sewer | Sanitary Sewer |
| Size Depth | 162 Ft ,7 In |
| Size Frontage | 40 Ft |
| Size Irregular | 40 X 162.6 Ft |
| Size Total Text | 40 X 162.6 Ft |
Rooms
| Level | Type | Length | Width | Dimensions |
|---|---|---|---|---|
| Basement | Bedroom 4 | 4.19 m | 2.92 m | 4.19 m x 2.92 m |
| Basement | Bedroom 5 | 4.19 m | 3.66 m | 4.19 m x 3.66 m |
| Basement | Kitchen | 3.63 m | 2.92 m | 3.63 m x 2.92 m |
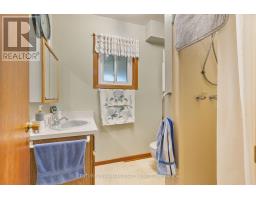
| Basement | Bathroom | 1.78 m | 2.06 m | 1.78 m x 2.06 m |
| Basement | Bathroom | 1.7 m | 1.17 m | 1.7 m x 1.17 m |
| Basement | Recreational, Games Room | 4.93 m | 6.38 m | 4.93 m x 6.38 m |
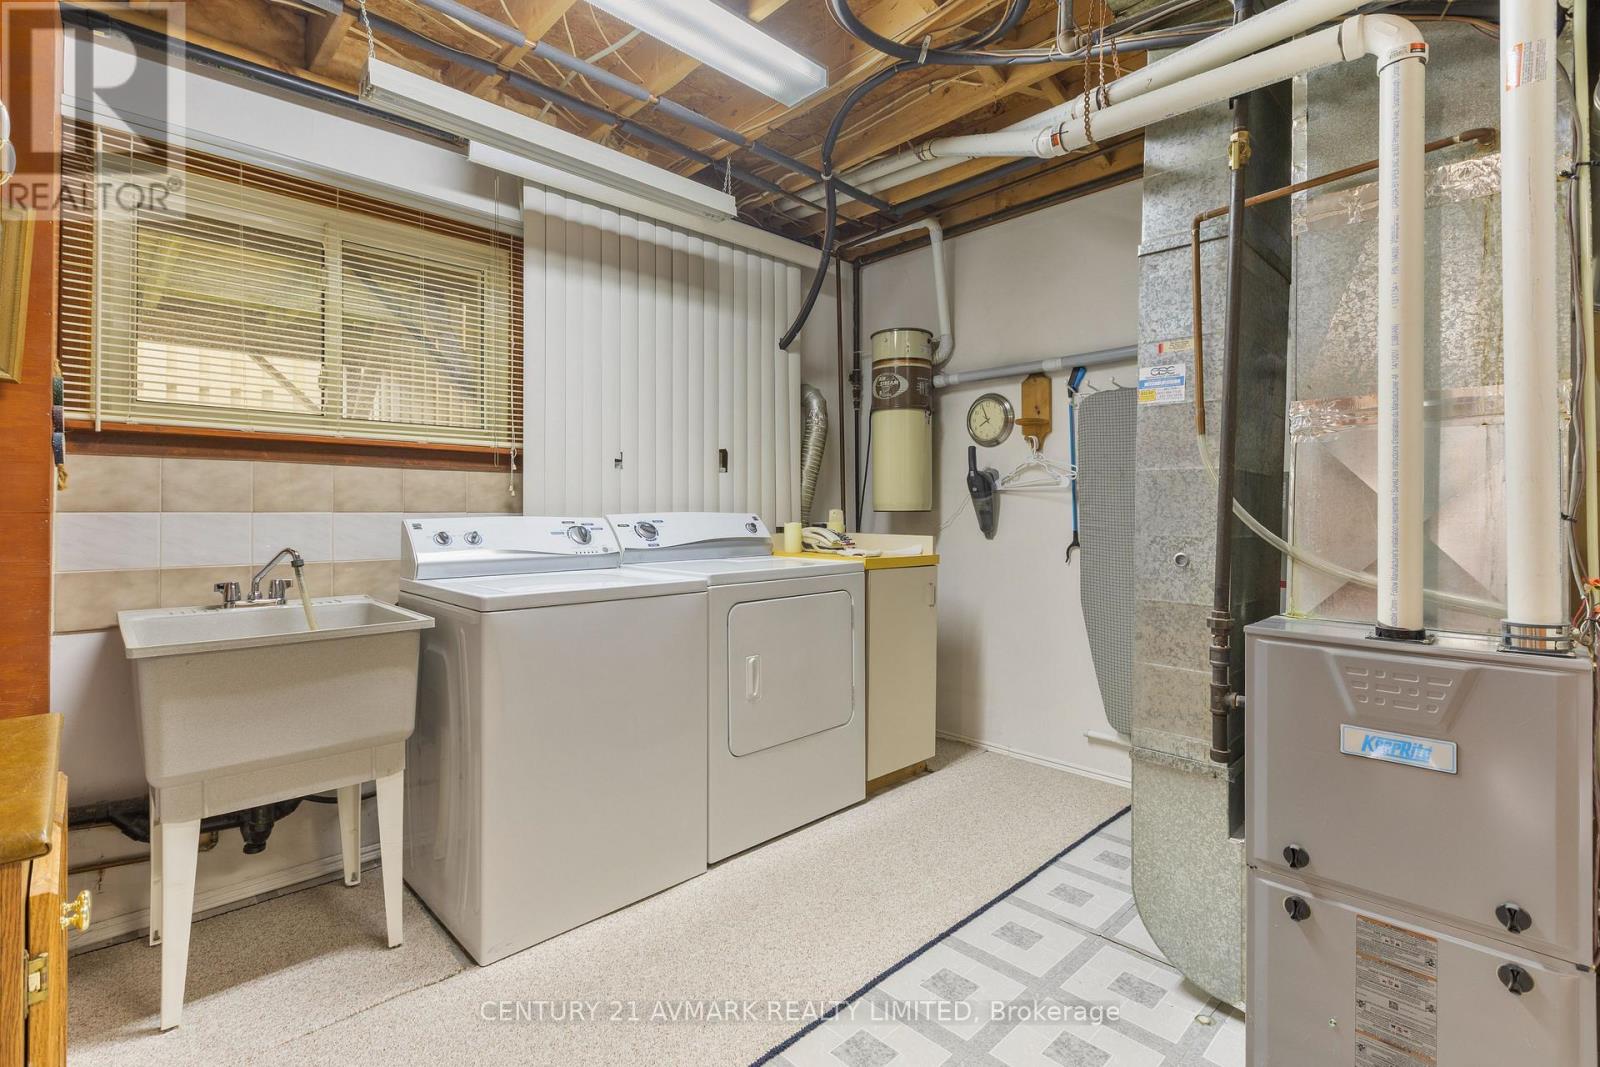
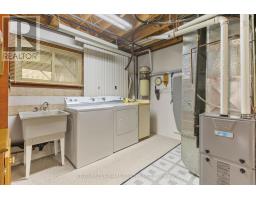
| Basement | Laundry Room | 2.92 m | 3.43 m | 2.92 m x 3.43 m |
| Main Level | Family Room | 5.84 m | 3.35 m | 5.84 m x 3.35 m |
| Main Level | Dining Room | 3.02 m | 3.33 m | 3.02 m x 3.33 m |
| Main Level | Kitchen | 5.21 m | 3.02 m | 5.21 m x 3.02 m |
| Main Level | Bedroom | 2.62 m | 3.35 m | 2.62 m x 3.35 m |
| Main Level | Bedroom 2 | 3.02 m | 3.66 m | 3.02 m x 3.66 m |
| Main Level | Bedroom 3 | 3.02 m | 4.09 m | 3.02 m x 4.09 m |
| Main Level | Bathroom | 3.02 m | 2.08 m | 3.02 m x 2.08 m |
https://www.realtor.ca/real-estate/30421904/24-huntington-circle-welland-n-welland-767-n-welland

The trademarks REALTOR®, REALTORS®, and the REALTOR® logo are controlled by The Canadian Real Estate Association (CREA) and identify real estate professionals who are members of CREA. The trademarks MLS®, Multiple Listing Service® and the associated logos are owned by The Canadian Real Estate Association (CREA) and identify the quality of services provided by real estate professionals who are members of CREA. The trademark DDF® is owned by The Canadian Real Estate Association (CREA) and identifies CREA's Data Distribution Facility (DDF®)
October 20 2026 01:53:36
Niagara Association of REALTORS®