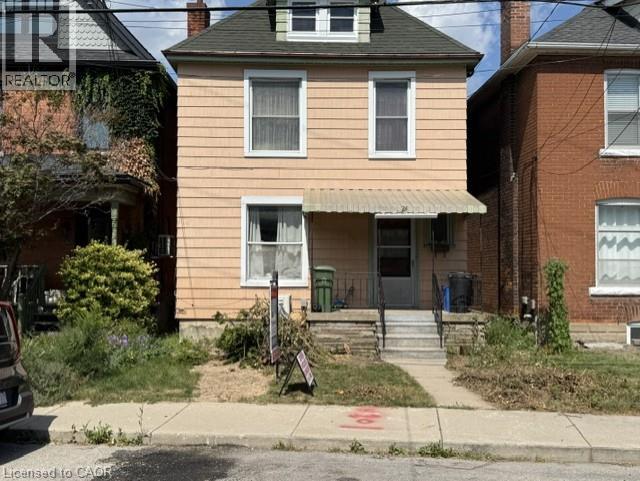
24 Hunt Street Hamilton, Ontario L8R 1R2
$4,500 MonthlyHeat, Electricity, Landscaping, Water, Exterior Maintenance
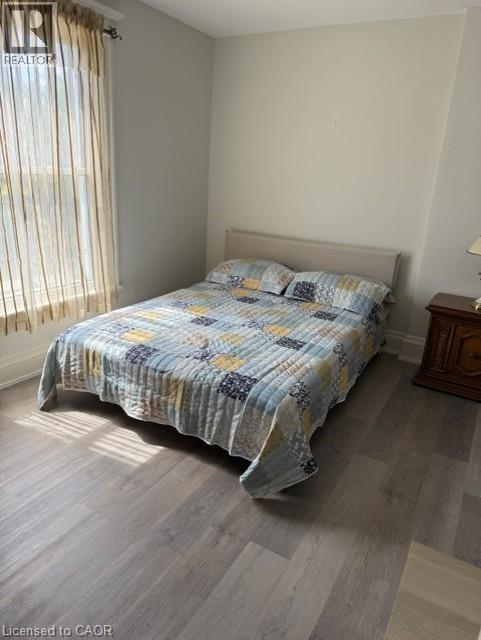
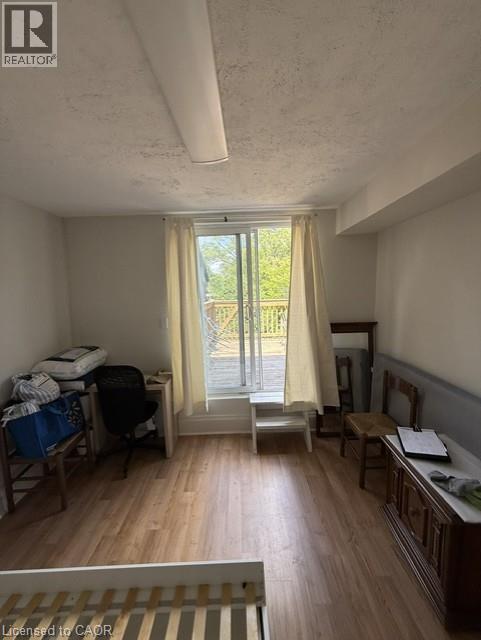
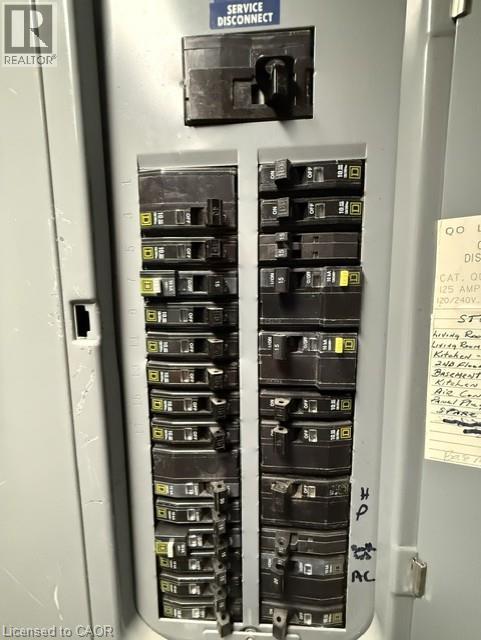
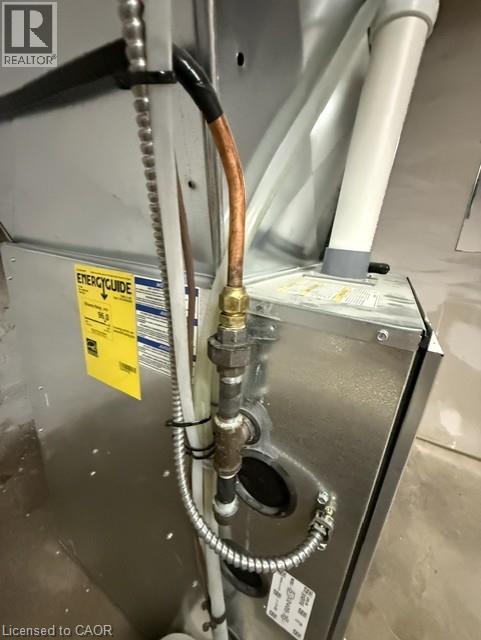
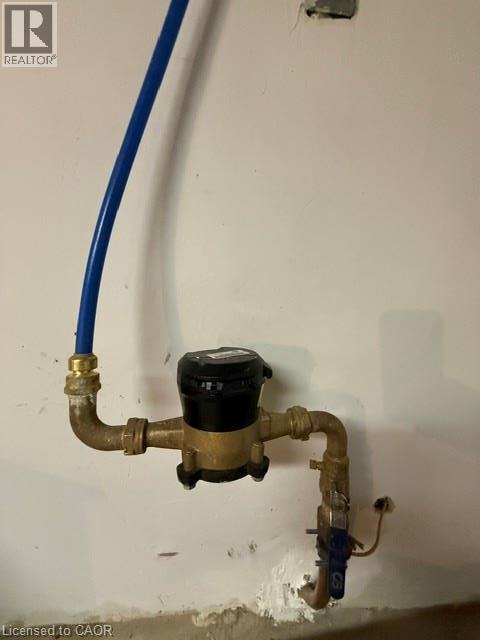
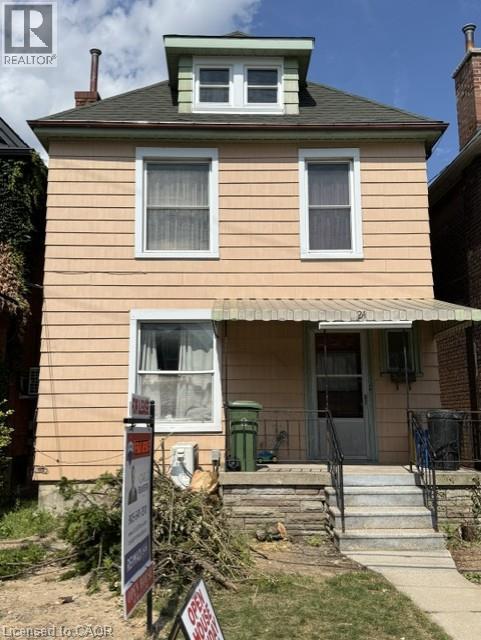
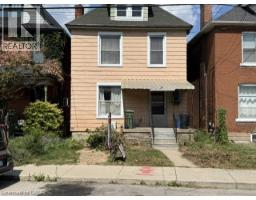
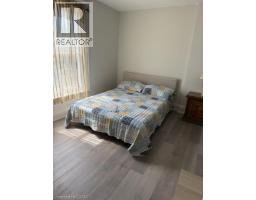
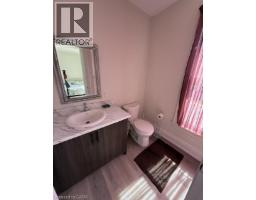
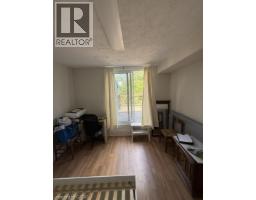
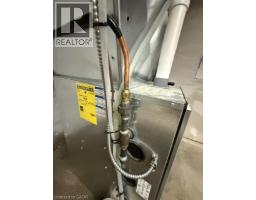
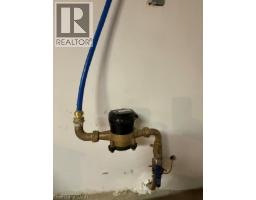
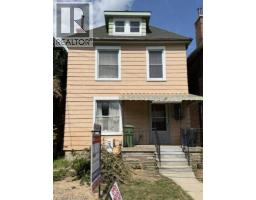
Fantastic, spacious, 2.5 storey home in Hamilton's west end. Convenient to McMaster University, Highway 403 access, buses, shopping, schools. 4 bedrooms, 3 bathrooms. 3 bedrooms have ensuite baths. Ideal houseshare opprtunity near McMaster University. Main floor laundry. Updated mechanicals-high pressure copper waterline(2026), high efficiency gas furnace, central air. 8 to 12 months lease option available. Must see home. All room sizes approximate and irregular. (id:47351)
Open House
This property has open houses!
2:00 pm
Ends at:4:00 pm
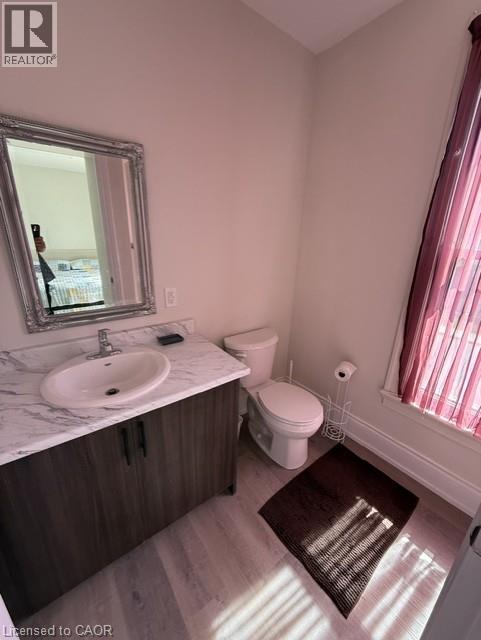
Fantastic McMaster University area home. Flexible 8 to 12month lease term with renewal option. 4 bedrooms. 3 full baths. 2 primary bedrooms have exclusive use of 3 piece ensuite baths. See you at
Property Details
| MLS® Number | 40859252 |
| Property Type | Single Family |
| Amenities Near By | Park, Place Of Worship, Public Transit, Schools, Shopping |
| Equipment Type | Water Heater |
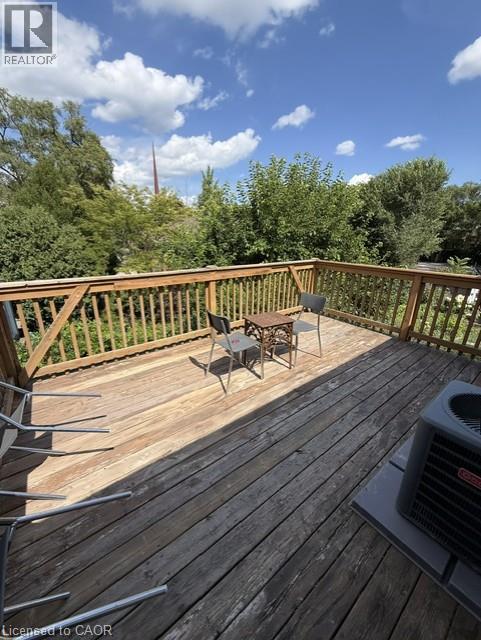
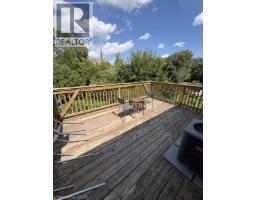
| Features | Southern Exposure, Balcony, No Pet Home, Private Yard |
| Rental Equipment Type | Water Heater |
| Structure | Porch |
| View Type | City View |
Building
| Bathroom Total | 3 |
| Bedrooms Above Ground | 4 |
| Bedrooms Total | 4 |
| Appliances | Dryer, Refrigerator, Stove, Water Meter, Washer |
| Architectural Style | Other |
| Basement Development | Unfinished |
| Basement Type | Full (unfinished) |
| Construction Style Attachment | Detached |
| Cooling Type | Central Air Conditioning |
| Exterior Finish | Other |
| Fire Protection | Smoke Detectors |
| Fireplace Present | Yes |
| Fireplace Total | 1 |
| Foundation Type | Stone |
| Heating Fuel | Natural Gas |
| Heating Type | Forced Air, Heat Pump |
| Stories Total | 3 |
| Size Interior | 1,400 Sqft |
| Type | House |
| Utility Water | Municipal Water |
Land
| Access Type | Road Access |
| Acreage | No |
| Land Amenities | Park, Place Of Worship, Public Transit, Schools, Shopping |
| Sewer | Municipal Sewage System |
| Size Depth | 66 Ft |
| Size Frontage | 25 Ft |
| Size Total Text | Under 1/2 Acre |
| Zoning Description | R1 |
Rooms
| Level | Type | Length | Width | Dimensions |
|---|---|---|---|---|
| Second Level | 3pc Ensuite Bath | 8'2'' x 7'4'' | ||
| Second Level | Bedroom | 14'5'' x 12'2'' | ||
| Second Level | Primary Bedroom | 12'0'' x 11'2'' | ||
| Second Level | 4pc Bathroom | 9'8'' x 6'2'' | ||
| Third Level | Bedroom | 25'0'' x 16'6'' | ||
| Basement | Utility Room | 26'0'' x 19'0'' | ||
| Main Level | Laundry Room | 8'2'' x 5'4'' | ||
| Main Level | Bedroom | 10'5'' x 8'0'' | ||
| Main Level | 3pc Bathroom | 9'6'' x 5'0'' | ||
| Main Level | Kitchen | 12'4'' x 9'4'' | ||
| Main Level | Living Room | 13'0'' x 12'6'' |
https://www.realtor.ca/real-estate/30212733/24-hunt-street-hamilton

The trademarks REALTOR®, REALTORS®, and the REALTOR® logo are controlled by The Canadian Real Estate Association (CREA) and identify real estate professionals who are members of CREA. The trademarks MLS®, Multiple Listing Service® and the associated logos are owned by The Canadian Real Estate Association (CREA) and identify the quality of services provided by real estate professionals who are members of CREA. The trademark DDF® is owned by The Canadian Real Estate Association (CREA) and identifies CREA's Data Distribution Facility (DDF®)
August 29 2026 11:59:30
REALTORS® Association of Hamilton-Burlington