5 Bedroom
3 Bathroom
2,900 sqft
Air Conditioned
Forced Air
Waterfront
$344,900
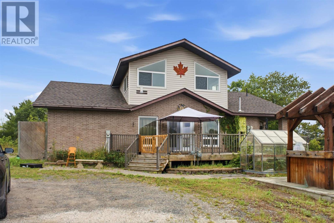
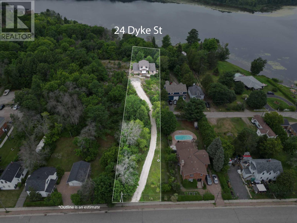
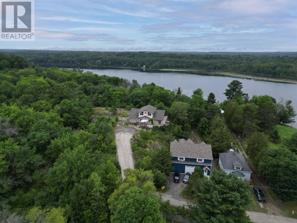
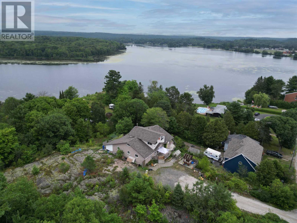
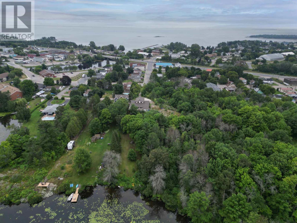
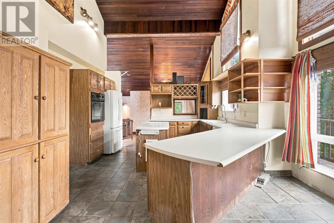
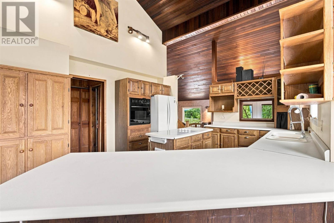
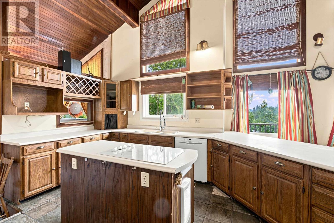
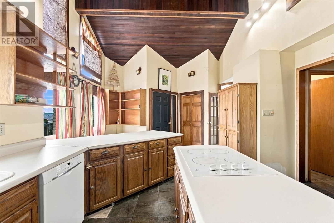
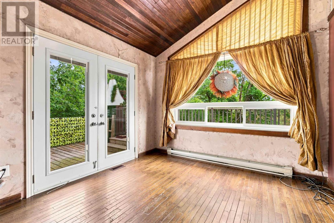
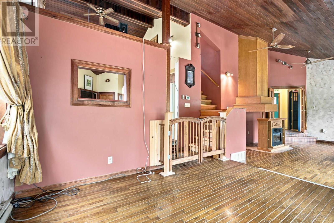
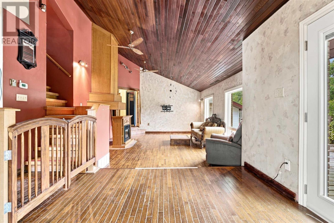
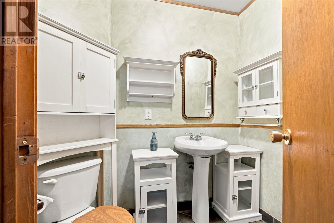
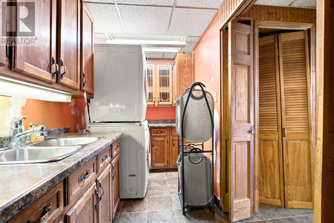
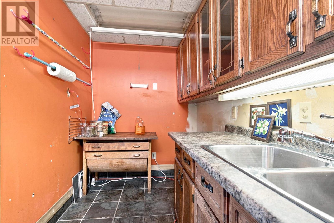
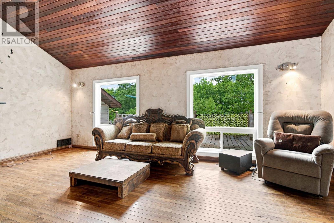
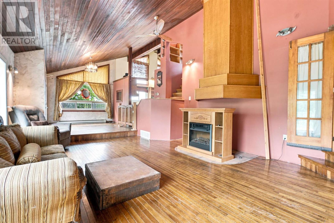
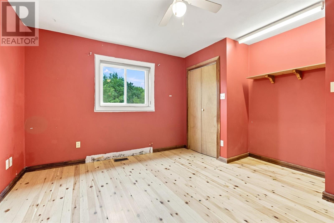
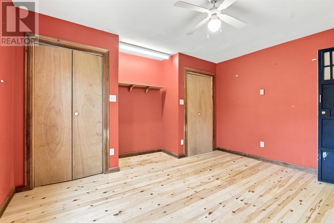
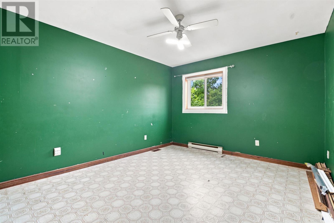
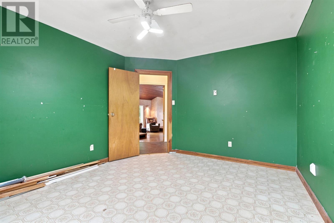
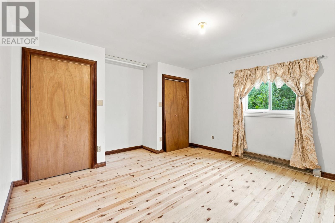
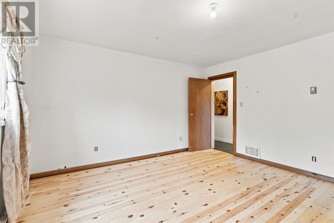
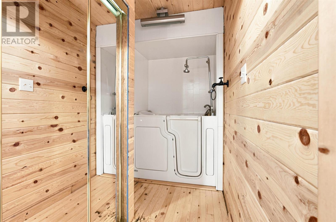
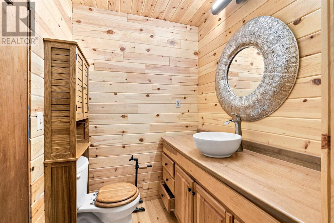
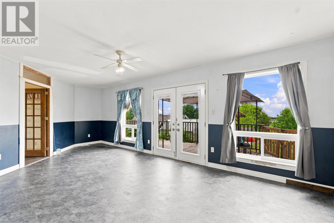
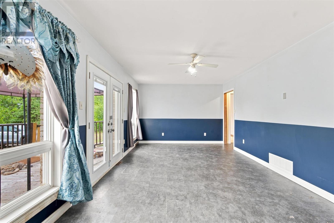
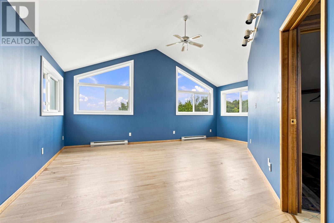
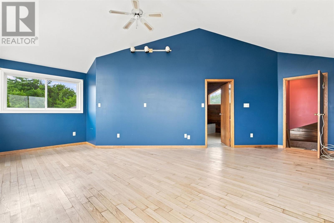
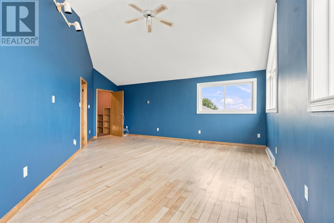
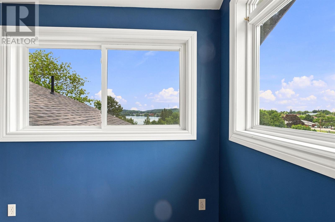
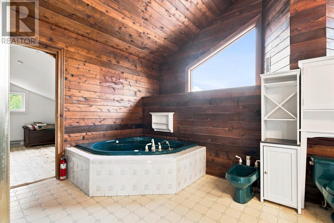
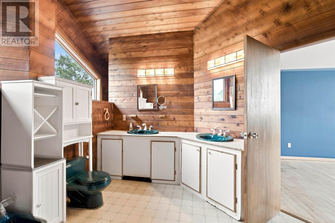
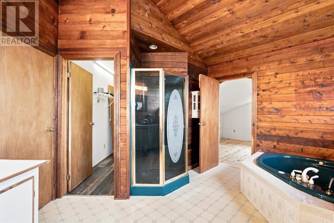
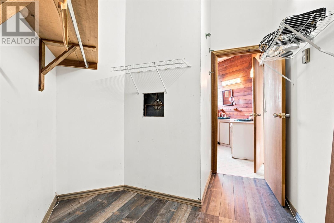
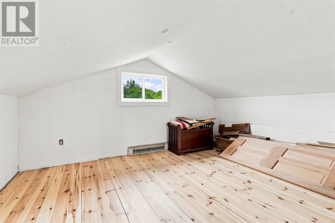
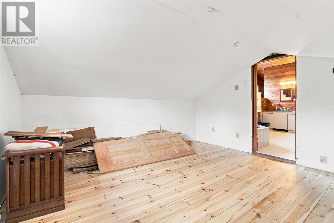
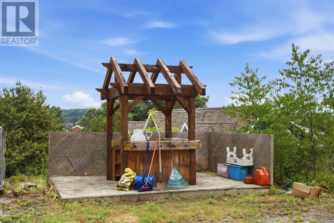
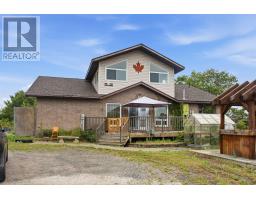
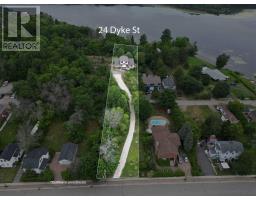
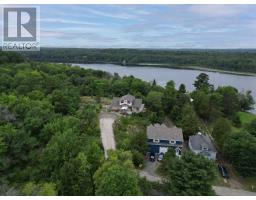
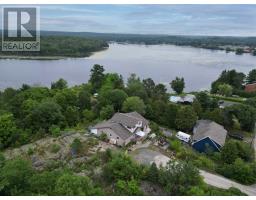
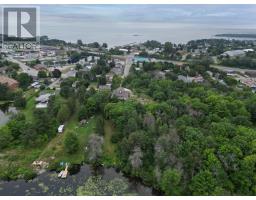
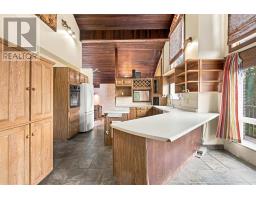
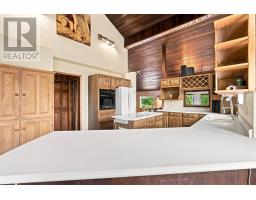
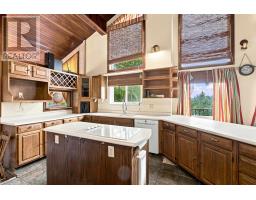
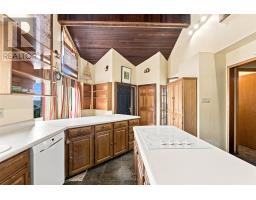
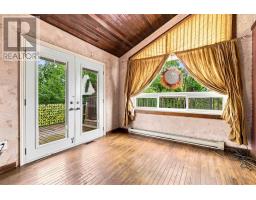
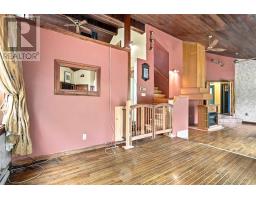
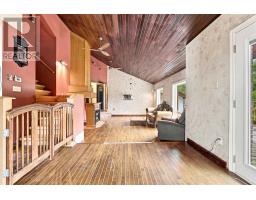
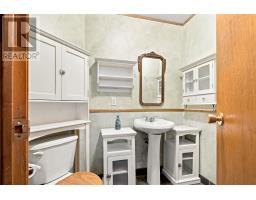
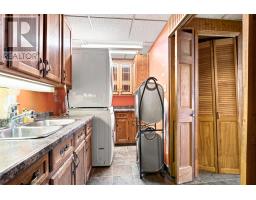
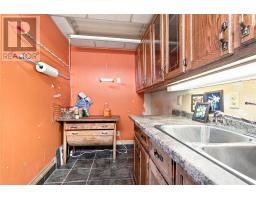
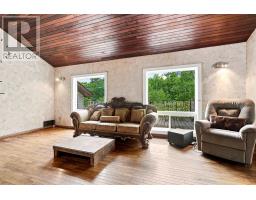
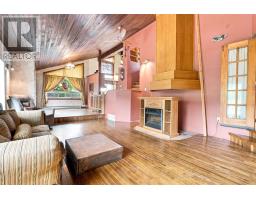
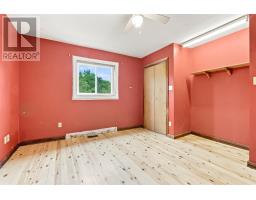
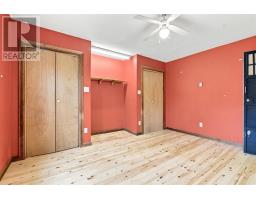
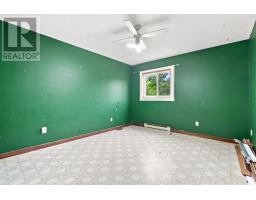
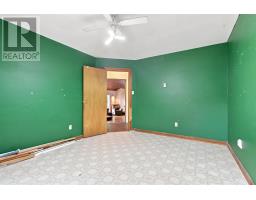
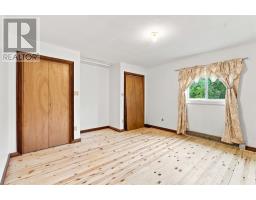
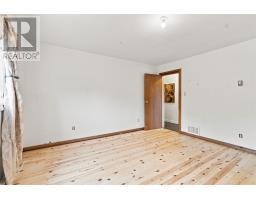
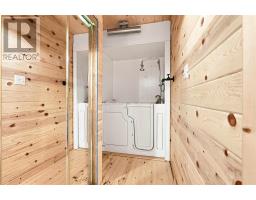
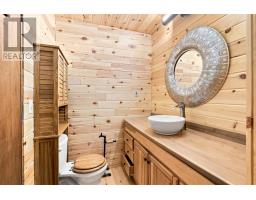
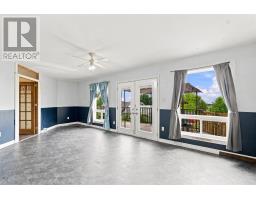
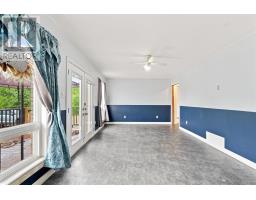
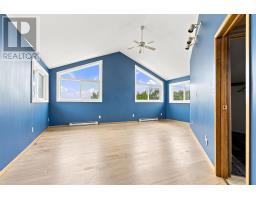
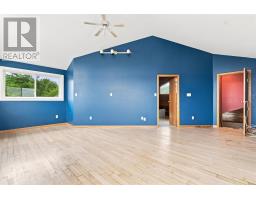
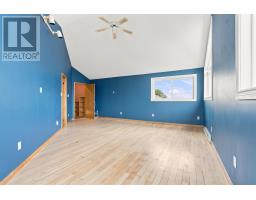
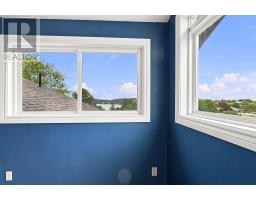
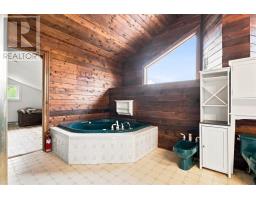
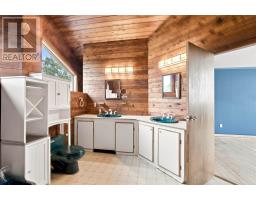
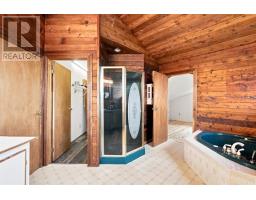
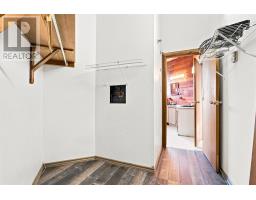
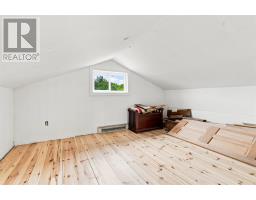
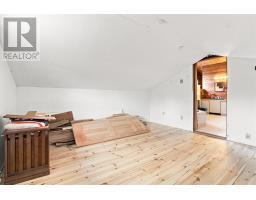
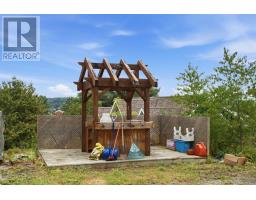
Welcome to this unique 0.95-acre riverfront property located right in Blind River and connected to full municipal services. Offering approximately 2,748 sq. ft. of living space, this spacious 1.5- storey home blends rustic character with functional living across two levels. The 1,962 sq. ft. main floor features a warm kitchen with wood-panelled ceilings, ample cabinetry and a central island, along with an inviting living area highlighted by vaulted wood ceilings and large windows. The main level also offers two bathrooms, including a 4-piece bath with walk-in tub, plus laundry, storage and plenty of flexible living space. Upstairs, the 786 sq. ft. primary suite features large windows, an ensuite and a separate office or dressing area. Solid oak and pine flooring, wood ceilings and ceramic tile add warmth and character throughout. Enjoy the rare combination of riverfront living, nearly an acre of property and municipal services all within town. Please allow at least 24 hours' notice for showings. (id:47351)
Property Details
|
MLS® Number
|
SM262167 |
|
Property Type
|
Single Family |
|
Community Name
|
Blind River |
|
Communication Type
|
High Speed Internet |
|
Community Features
|
Bus Route |
|
Features
|
Crushed Stone Driveway |
|
Structure
|
Deck |
|
Water Front Name
|
Blind River |
|
Water Front Type
|
Waterfront |
Building
|
Bathroom Total
|
3 |
|
Bedrooms Above Ground
|
5 |
|
Bedrooms Total
|
5 |
|
Appliances
|
Dishwasher, Jetted Tub, Dryer, Refrigerator, Washer |
|
Basement Development
|
Unfinished |
|
Basement Type
|
Partial (unfinished) |
|
Constructed Date
|
1991 |
|
Construction Style Attachment
|
Detached |
|
Cooling Type
|
Air Conditioned |
|
Exterior Finish
|
Brick, Siding, Vinyl |
|
Flooring Type
|
Hardwood |
|
Foundation Type
|
Block |
|
Half Bath Total
|
1 |
|
Heating Fuel
|
Natural Gas |
|
Heating Type
|
Forced Air |
|
Stories Total
|
2 |
|
Size Interior
|
2,900 Sqft |
|
Utility Water
|
Municipal Water |
Parking
Land
|
Access Type
|
Road Access |
|
Acreage
|
No |
|
Sewer
|
Sanitary Sewer |
|
Size Depth
|
614 Ft |
|
Size Frontage
|
66.0000 |
|
Size Irregular
|
0.95 |
|
Size Total
|
0.95 Ac|1/2 - 1 Acre |
|
Size Total Text
|
0.95 Ac|1/2 - 1 Acre |
Rooms
| Level |
Type |
Length |
Width |
Dimensions |
|
Second Level |
Primary Bedroom |
|
|
20.1 x 20.7 |
|
Second Level |
Ensuite |
|
|
15.9 x 17.3 |
|
Second Level |
Bonus Room |
|
|
13.9 x 14.10 |
|
Main Level |
Living Room |
|
|
20.0 x 15.7 |
|
Main Level |
Dining Room |
|
|
12.5 x 13.4 |
|
Main Level |
Kitchen |
|
|
18.9 x 22.1 |
|
Main Level |
Laundry Room |
|
|
5.8 x 15.2 |
|
Main Level |
Bathroom |
|
|
5.8 x 6.2 |
|
Main Level |
Bathroom |
|
|
5.6 x 5.2 |
|
Main Level |
Bedroom |
|
|
13.9 x 13.3 |
|
Main Level |
Bedroom |
|
|
13.7 x 11.2 |
|
Main Level |
Bedroom |
|
|
13.7 x 15.9 |
|
Main Level |
Family Room |
|
|
23.11 x 11.8 |
|
Main Level |
Foyer |
|
|
4.11 x 10.0 |
Utilities
|
Cable
|
Available |
|
Electricity
|
Available |
|
Natural Gas
|
Available |
|
Telephone
|
Available |
https://www.realtor.ca/real-estate/30150705/24-dyke-street-and-36-hudson-st-blind-river-blind-river