4 Bedroom
2 Bathroom
1,500 - 2,000 sqft
Fireplace
None
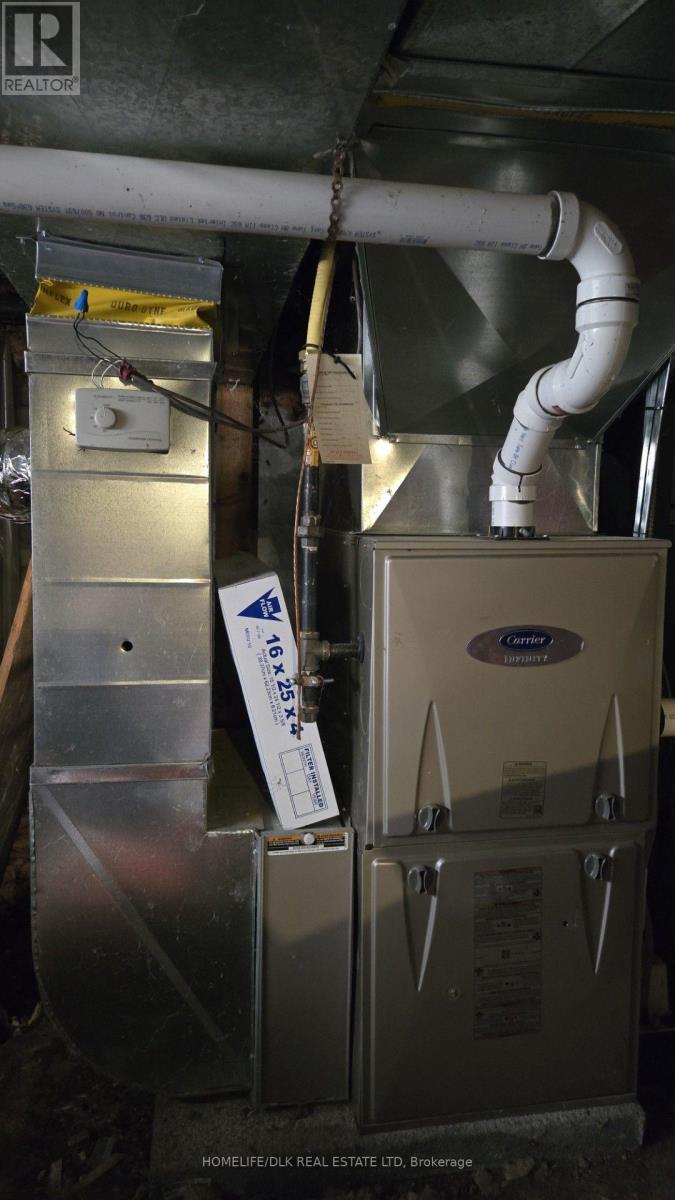
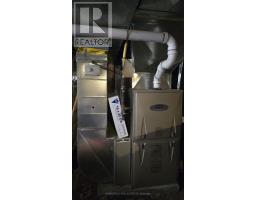
Forced Air
$289,900
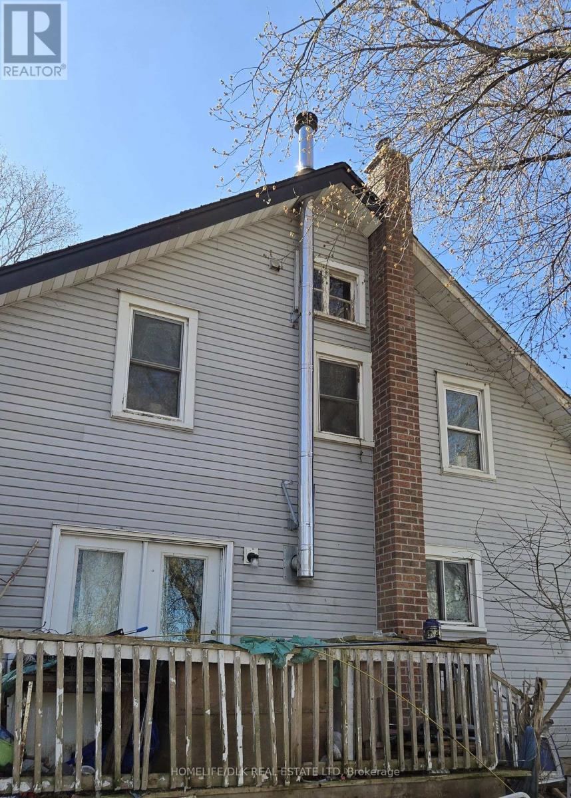
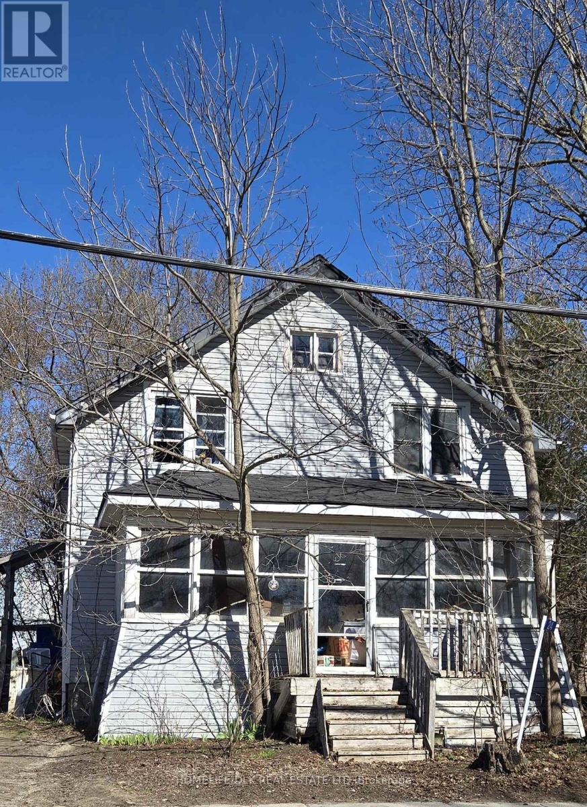
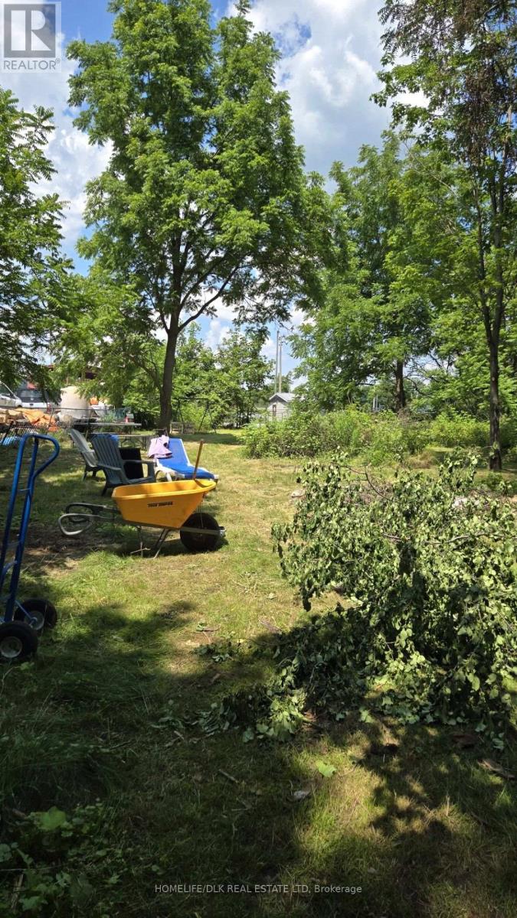
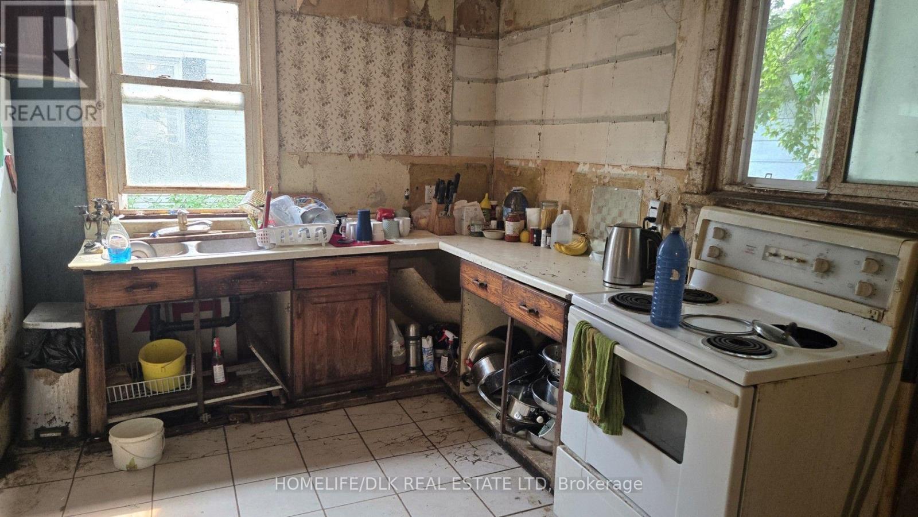
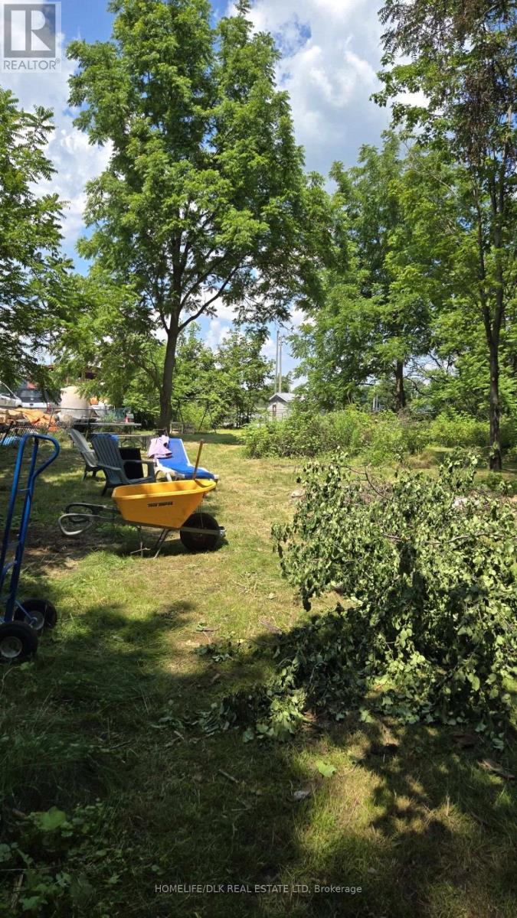
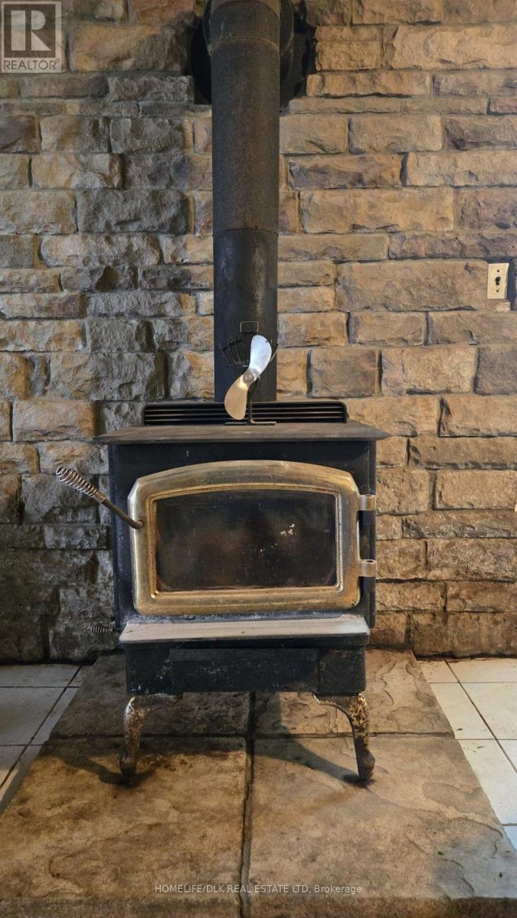
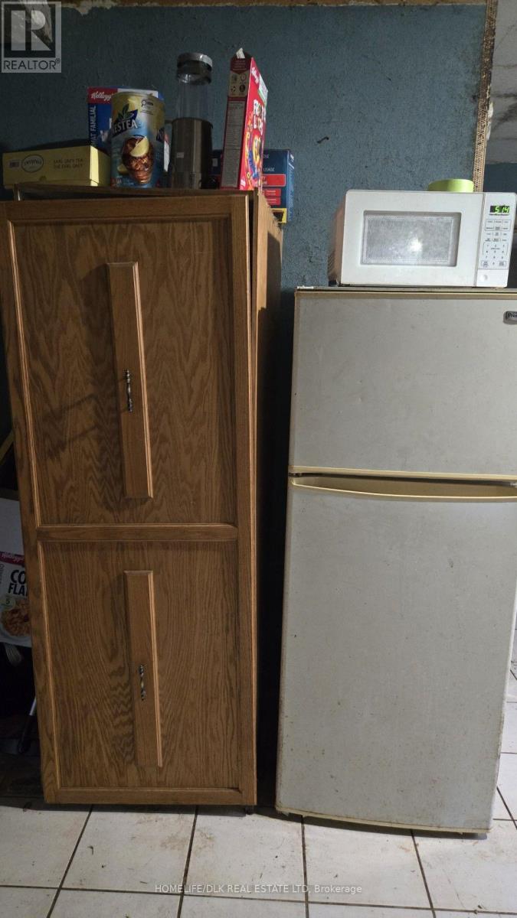
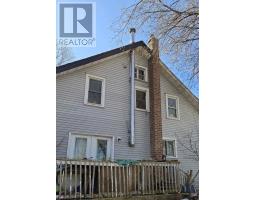
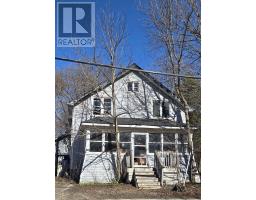
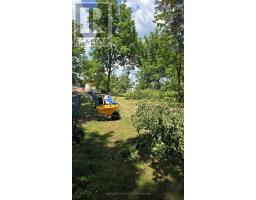
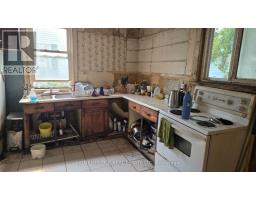
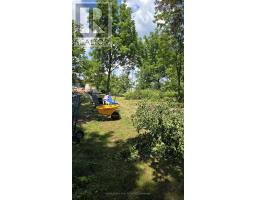
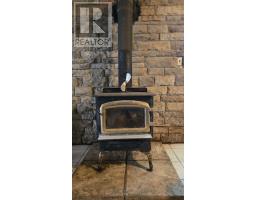
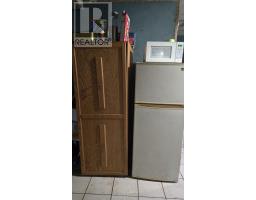
This almost 2000 square foot 1 3/4 storey home with 4 good sized bedrooms, is in Spencerville, a village on the side of the Nation River about 45 minutes south of Ottawa. It has a front porch with windows on 3 sides where you can sip your morning coffee. From here go through the front door to entrance hall and then to the living room or from the side door enter into the large kitchen/dining room, with laundry with 2 pce bath beside the kitchen. In the dining room is a wood stove, installed by the stove store in Spencerville. Patio doors open onto a deck, which overlooks the large back yard which is over 250' deep. This totally fenced back yard backs onto the fairgrounds. And, if you have children in primary school, you will be interested to know that the Fraser Institute rates this school higher than many other public schools around. It has amazing teachers, and children thrive here. The village library is located next to the school. There are so many places in Spencerville that make it a perfect walkable community such as churches, the Legion, The Village pantry for cinnamon buns, pizza, ice cream and more; Drummonds gas, and or course check out Joe's for good food, and nice people . The post office is close. Its a great walk to the Spencerville Mill, with adjoining park. West of town is Cleary's seed and feed, as well as a Home Hardware. There is a car repair shop with super mechanics, across the street from Spencerville's own pharmacy. And if you buy this home, you will be in the middle of it all. This home will require renovations to make it into the perfect family home. There is a quote on file for the cost of having a new electrical panel installed. With skill, and hard work, you will make this the home you could only dream of in the city. And there are many tradespeople right in the area. You will love it here. There is a tenant who has been given notice, so need 24 hours notice for showings. This home is being sold 'AS IS WHERE IS (id:47351)
Property Details
|
MLS® Number
|
X13636838 |
|
Property Type
|
Single Family |
|
Community Name
|
807 - Edwardsburgh/Cardinal Twp |
|
Features
|
Irregular Lot Size, Level |
|
Parking Space Total
|
5 |
|
Structure
|
Porch |
|
View Type
|
City View |
Building
|
Bathroom Total
|
2 |
|
Bedrooms Above Ground
|
4 |
|
Bedrooms Total
|
4 |
|
Appliances
|
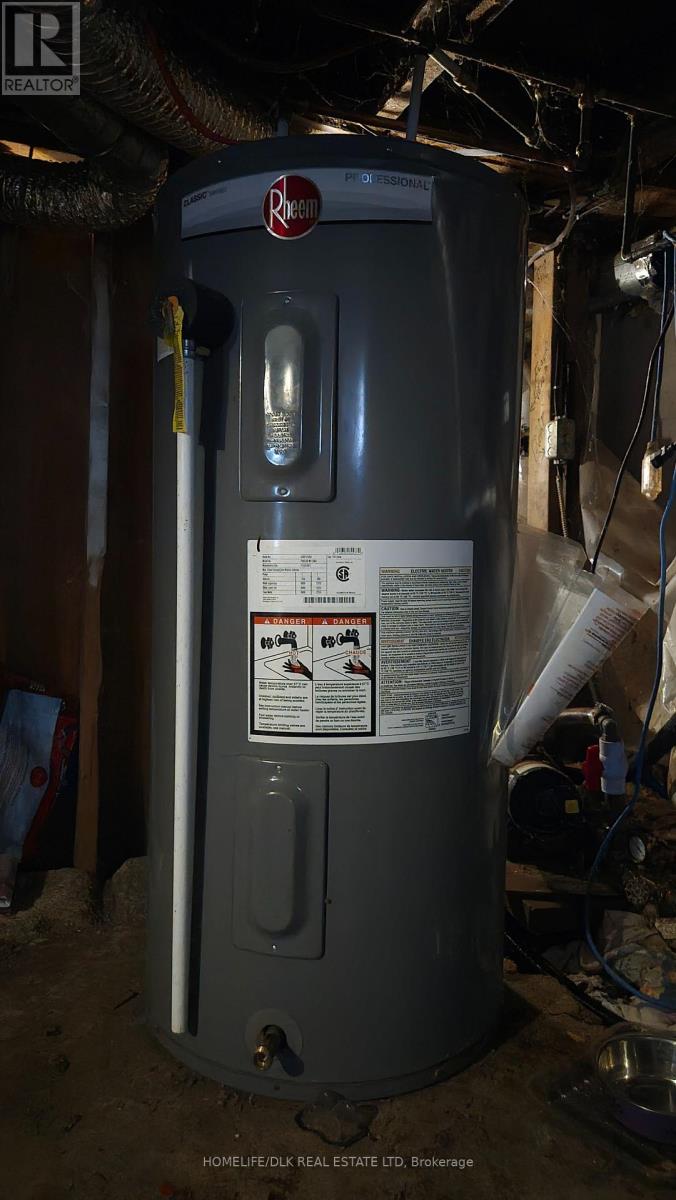
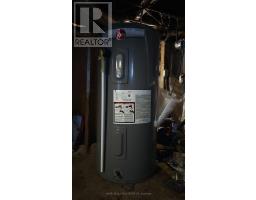
Water Heater, Dryer, Stove, Washer, Two Refrigerators |
|
Basement Development
|
Unfinished |
|
Basement Type
|
N/a (unfinished) |
|
Construction Style Attachment
|
Detached |
|
Cooling Type
|
None |
|
Exterior Finish
|
Vinyl Siding |
|
Fireplace Present
|
Yes |
|
Foundation Type
|
Block, Stone |
|
Half Bath Total
|
1 |
|
Heating Fuel
|
Wood |
|
Heating Type
|
Forced Air |
|
Stories Total
|
2 |
|
Size Interior
|
1,500 - 2,000 Sqft |
|
Type
|
House |
Parking
|
Detached Garage
|
|
|
Garage
|
|
|
Tandem
|
|
Land
|
Acreage
|
No |
|
Fence Type
|
Fenced Yard |
|
Sewer
|
Sanitary Sewer |
|
Size Depth
|
231 Ft ,2 In |
|
Size Frontage
|
50 Ft |
|
Size Irregular
|
50 X 231.2 Ft ; Irregular |
|
Size Total Text
|
50 X 231.2 Ft ; Irregular |
|
Zoning Description
|
G |
Rooms
| Level |
Type |
Length |
Width |
Dimensions |
|
Second Level |
Bedroom |
2.74 m |
3.96 m |
2.74 m x 3.96 m |
|
Second Level |
Bedroom 2 |
3.66 m |
4.27 m |
3.66 m x 4.27 m |
|
Second Level |
Bedroom 3 |
2.74 m |
3.96 m |
2.74 m x 3.96 m |
|
Second Level |
Bedroom 4 |
3.66 m |
4.27 m |
3.66 m x 4.27 m |
|
Ground Level |
Dining Room |
2.74 m |
3.96 m |
2.74 m x 3.96 m |
|
Ground Level |
Kitchen |
3.66 m |
4.27 m |
3.66 m x 4.27 m |
|
Ground Level |
Living Room |
3.66 m |
4.27 m |
3.66 m x 4.27 m |
|
Ground Level |
Laundry Room |
2.74 m |
3.96 m |
2.74 m x 3.96 m |
Utilities
https://www.realtor.ca/real-estate/30120502/24-centre-street-n-edwardsburghcardinal-807-edwardsburghcardinal-twp