24 Burn Place Kitchener, Ontario N2M 1Y9
$1,895 MonthlyHeat, Water
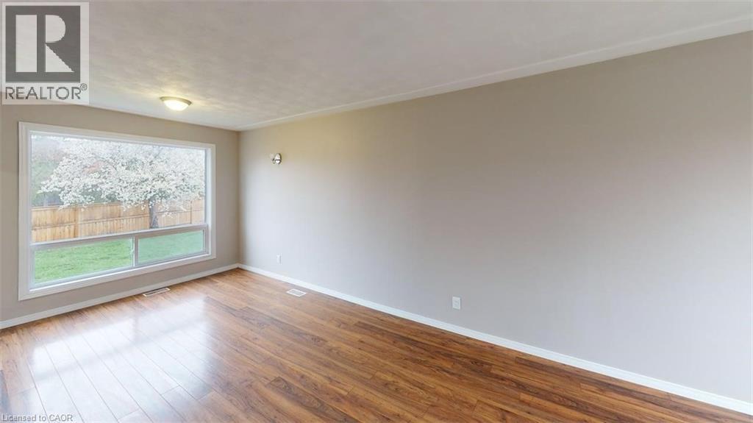
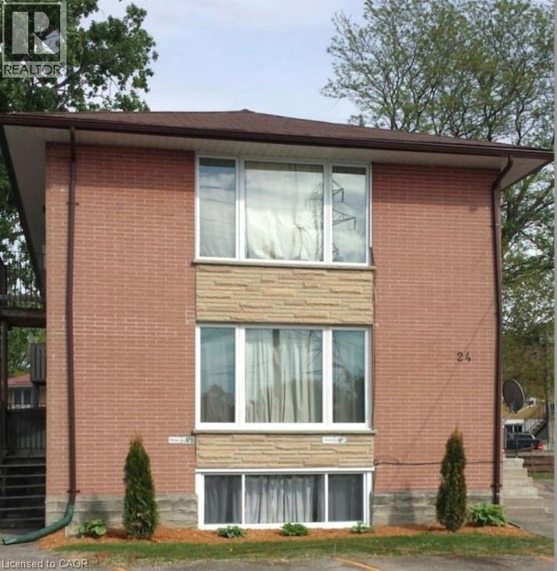
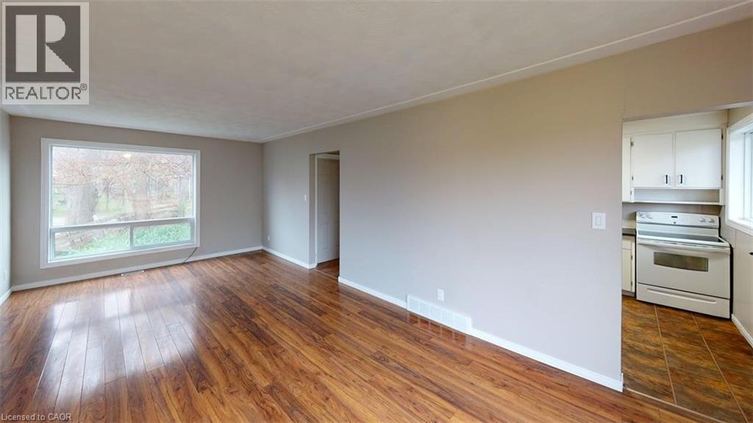
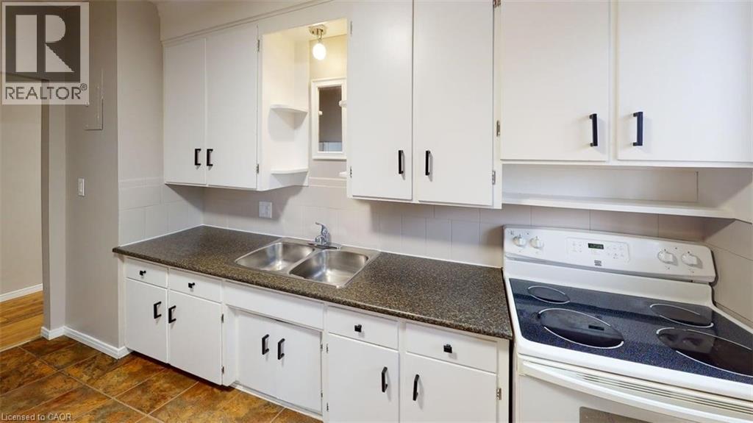
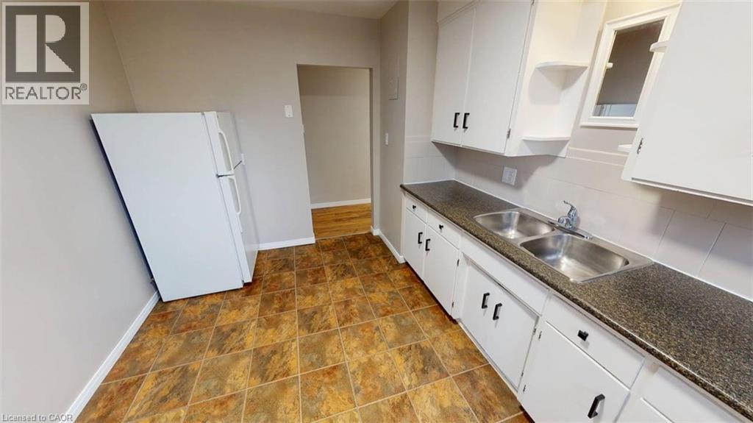
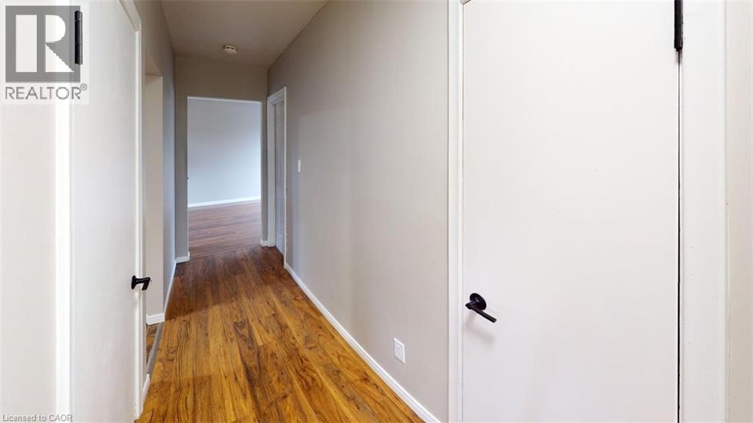
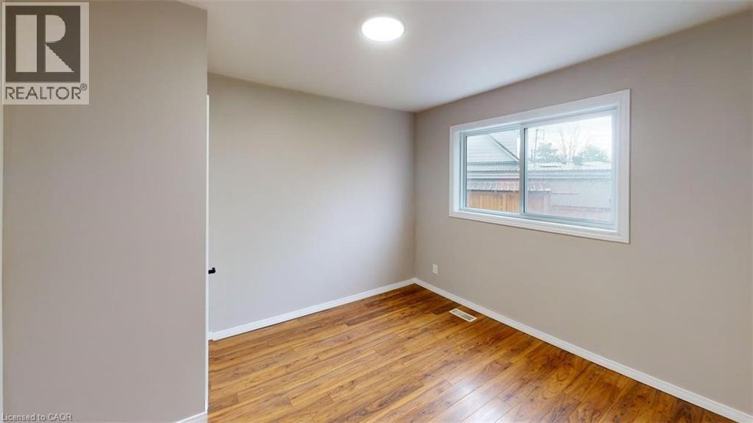
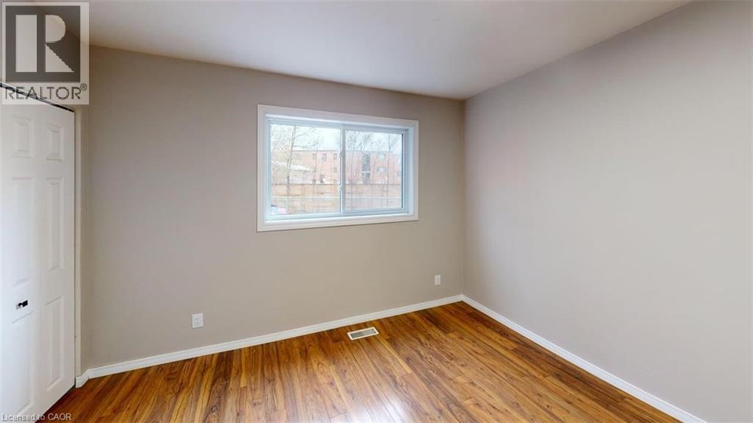
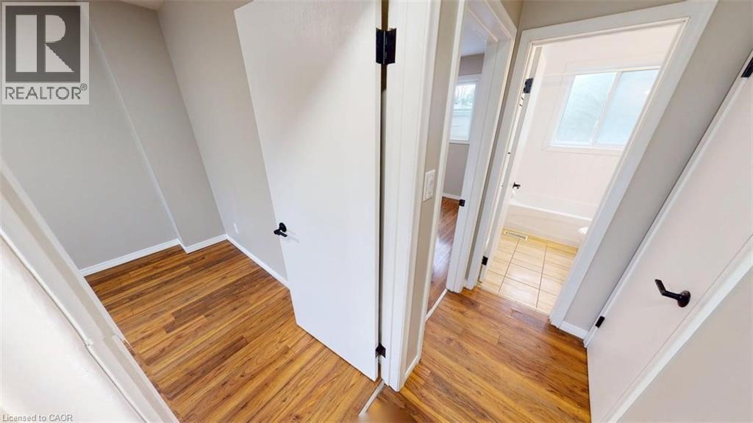
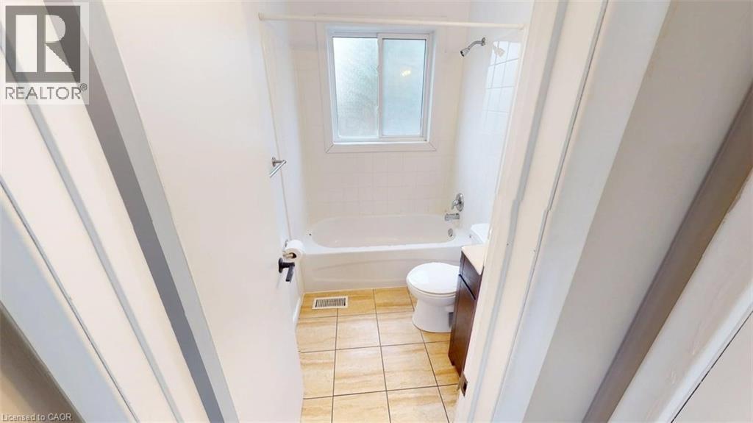
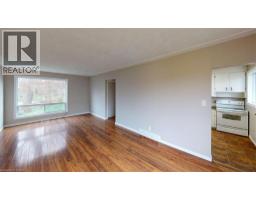
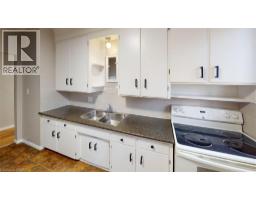
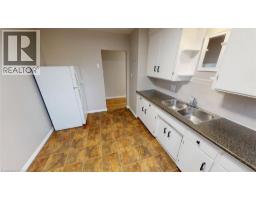
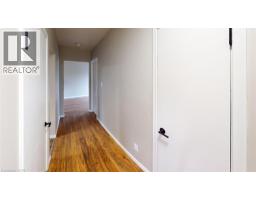
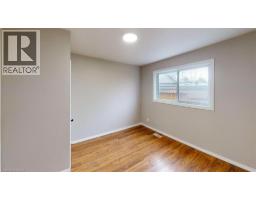
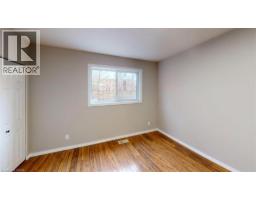
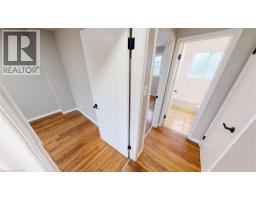
Recently renovated! Spacious large 2 bedroom main floor apartment available in a quiet sixplex building tucked away on a peaceful court beside the scenic Iron Horse Trail. Enjoy the convenience of parking for 2 cars, a private entrance, secured building access, and coin laundry onsite. This bright and beautifully updated apartment features oversized new windows throughout, gorgeous hardwood flooring, and a completely carpet-free interior. The spacious layout includes a large eat-in kitchen and an enormous 12 x 24 living room, offering plenty of space to relax or entertain. Perfectly located within walking distance to absolutely everything — including downtown Kitchener, restaurants, cafes, shopping, transit, and Victoria Park. Just steps from St. Mary's General Hospital and situated directly on a bus route, this location offers unbeatable convenience while still providing a quiet residential setting. Don’t miss this opportunity to lease a beautifully renovated apartment in one of Kitchener’s most desirable and walkable neighbourhoo (id:47351)
Property Details
| MLS® Number | 40828780 |
| Property Type | Single Family |
| Amenities Near By | Hospital, Place Of Worship, Public Transit, Schools, Shopping |
| Community Features | Quiet Area |
| Features | Cul-de-sac, Southern Exposure, Laundry- Coin Operated |
| Parking Space Total | 2 |
| Storage Type | Locker |
Building
| Bathroom Total | 1 |
| Bedrooms Above Ground | 2 |
| Bedrooms Total | 2 |
| Appliances | Refrigerator, Stove |
| Basement Type | None |
| Construction Style Attachment | Attached |
| Cooling Type | None |
| Exterior Finish | Brick |
| Heating Fuel | Natural Gas |
| Heating Type | Forced Air |
| Stories Total | 1 |
| Size Interior | 900 Sqft |
| Type | Apartment |
| Utility Water | Municipal Water |
Parking
| Open |
Land
| Acreage | No |
| Land Amenities | Hospital, Place Of Worship, Public Transit, Schools, Shopping |
| Sewer | Municipal Sewage System |
| Size Frontage | 41 Ft |
| Size Total Text | Unknown |
| Zoning Description | Res-5 |
Rooms
| Level | Type | Length | Width | Dimensions |
|---|---|---|---|---|
| Main Level | Living Room | 24'0'' x 12'0'' | ||
| Main Level | Kitchen | 10'0'' x 15'0'' | ||
| Main Level | Bedroom | 10'0'' x 12'0'' | ||
| Main Level | Bedroom | 10'1'' x 11'0'' | ||
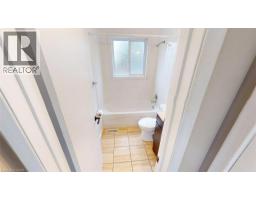
| Main Level | 4pc Bathroom | Measurements not available |
https://www.realtor.ca/real-estate/29727632/24-burn-place-kitchener

The trademarks REALTOR®, REALTORS®, and the REALTOR® logo are controlled by The Canadian Real Estate Association (CREA) and identify real estate professionals who are members of CREA. The trademarks MLS®, Multiple Listing Service® and the associated logos are owned by The Canadian Real Estate Association (CREA) and identify the quality of services provided by real estate professionals who are members of CREA. The trademark DDF® is owned by The Canadian Real Estate Association (CREA) and identifies CREA's Data Distribution Facility (DDF®)
May 16 2026 12:10:04
REALTORS® Association of Hamilton-Burlington