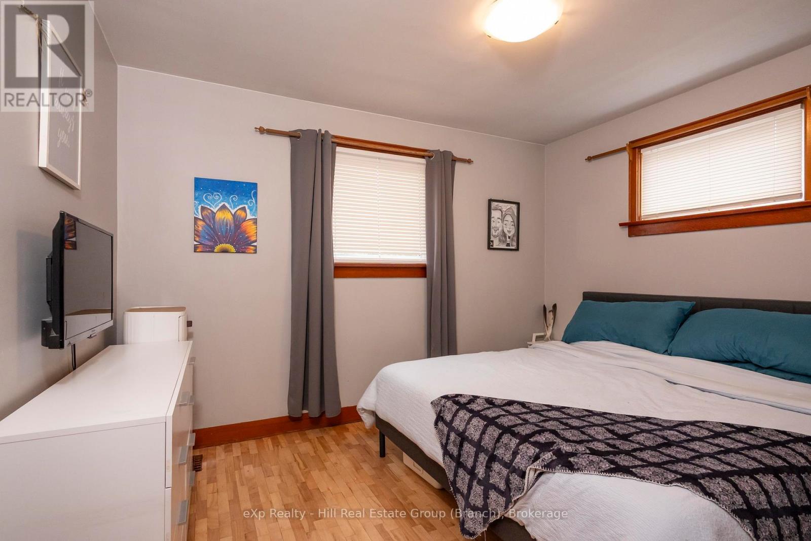
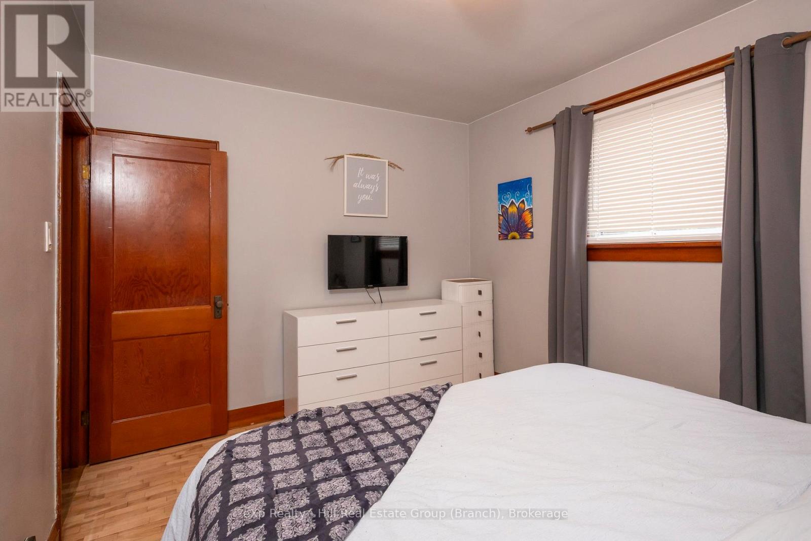
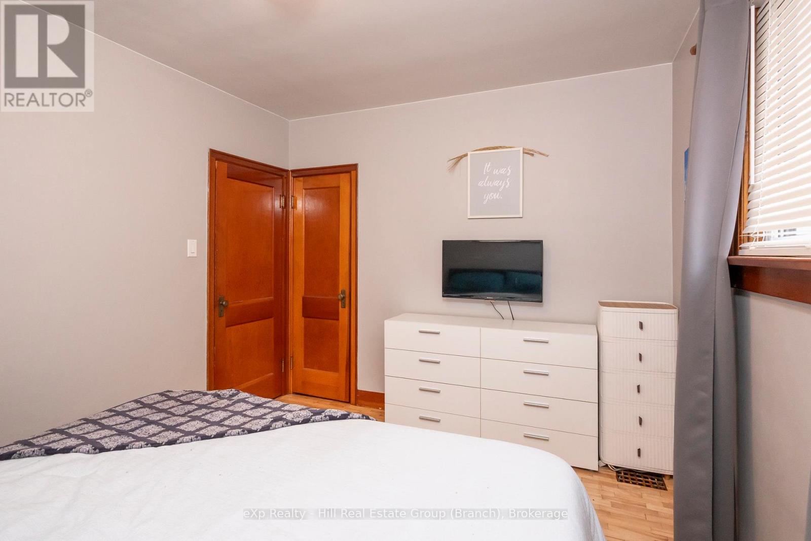
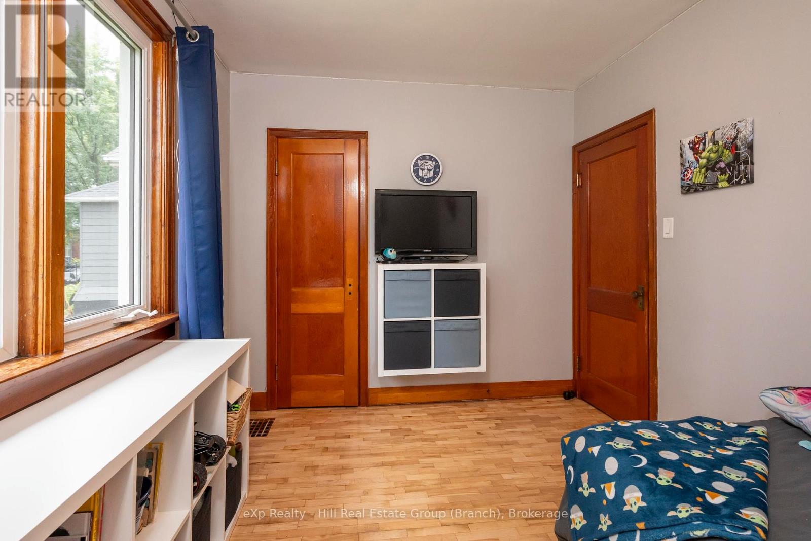
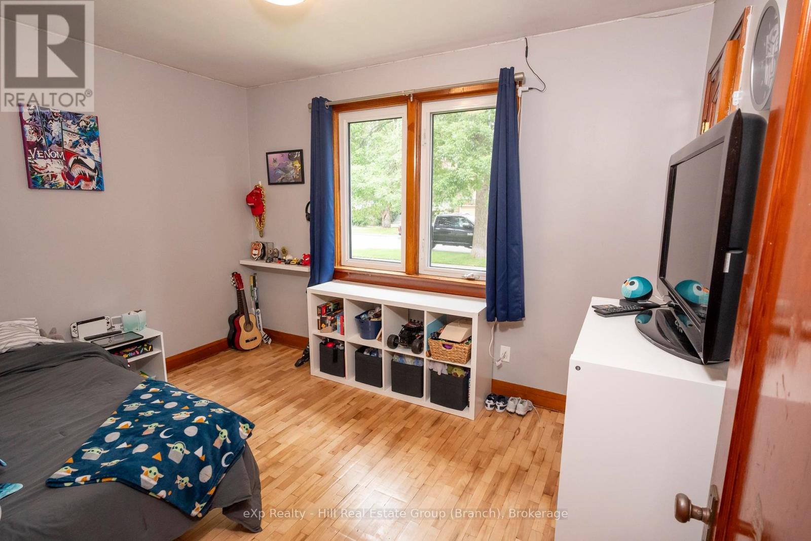
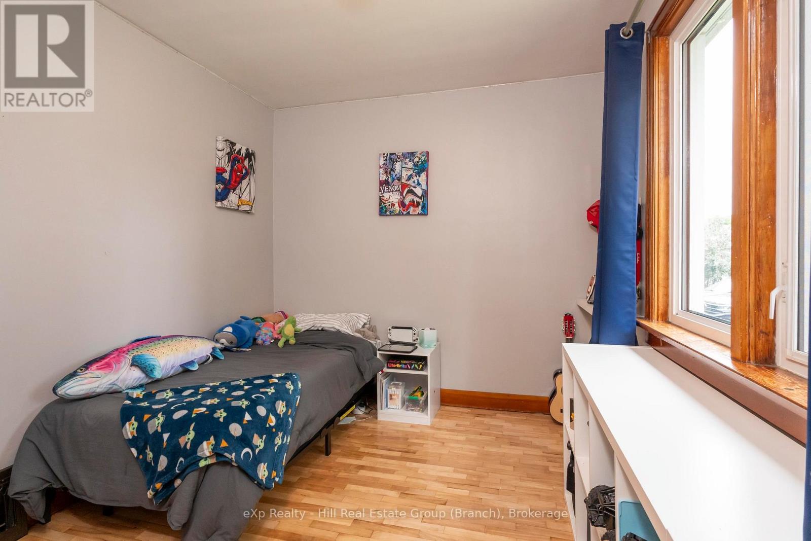
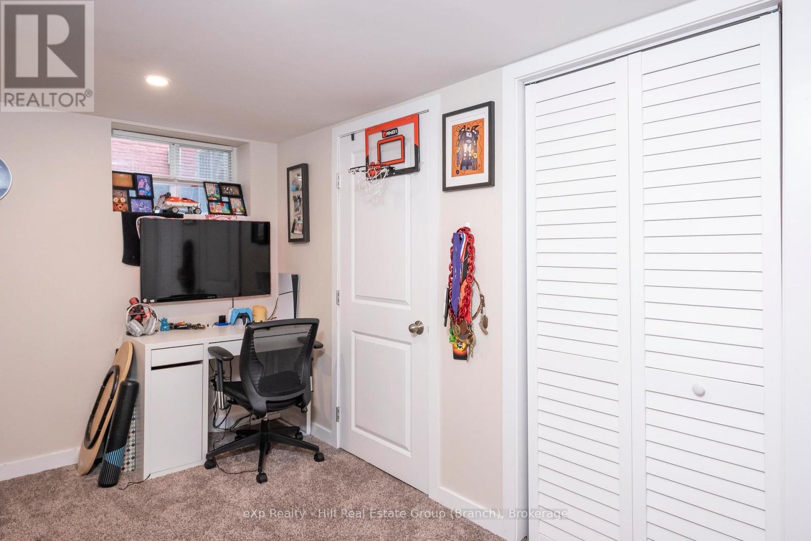
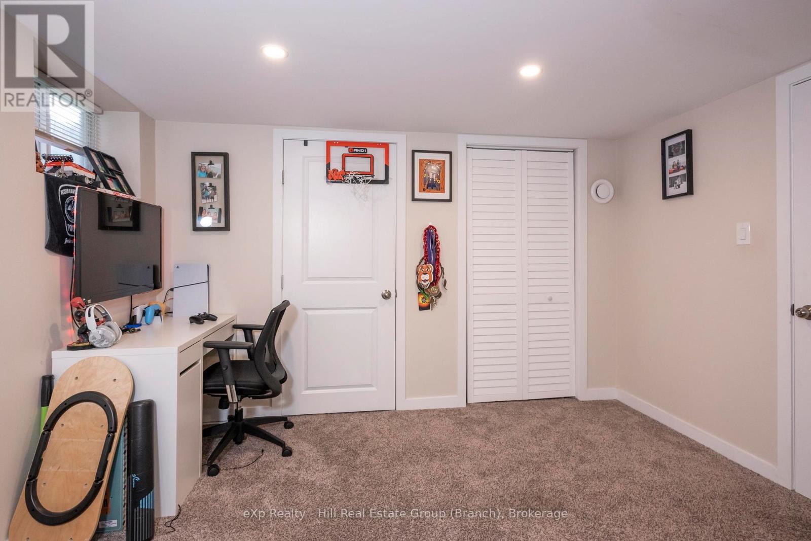
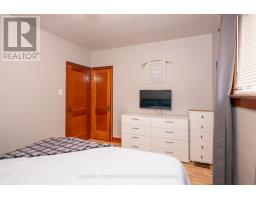
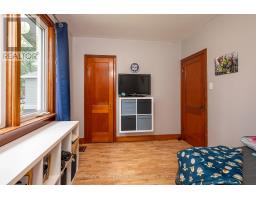
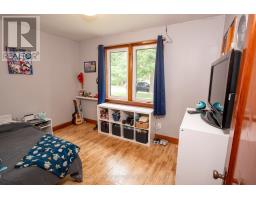
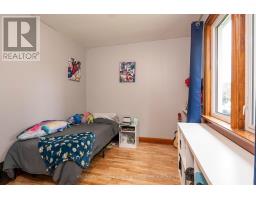
4 Bedroom
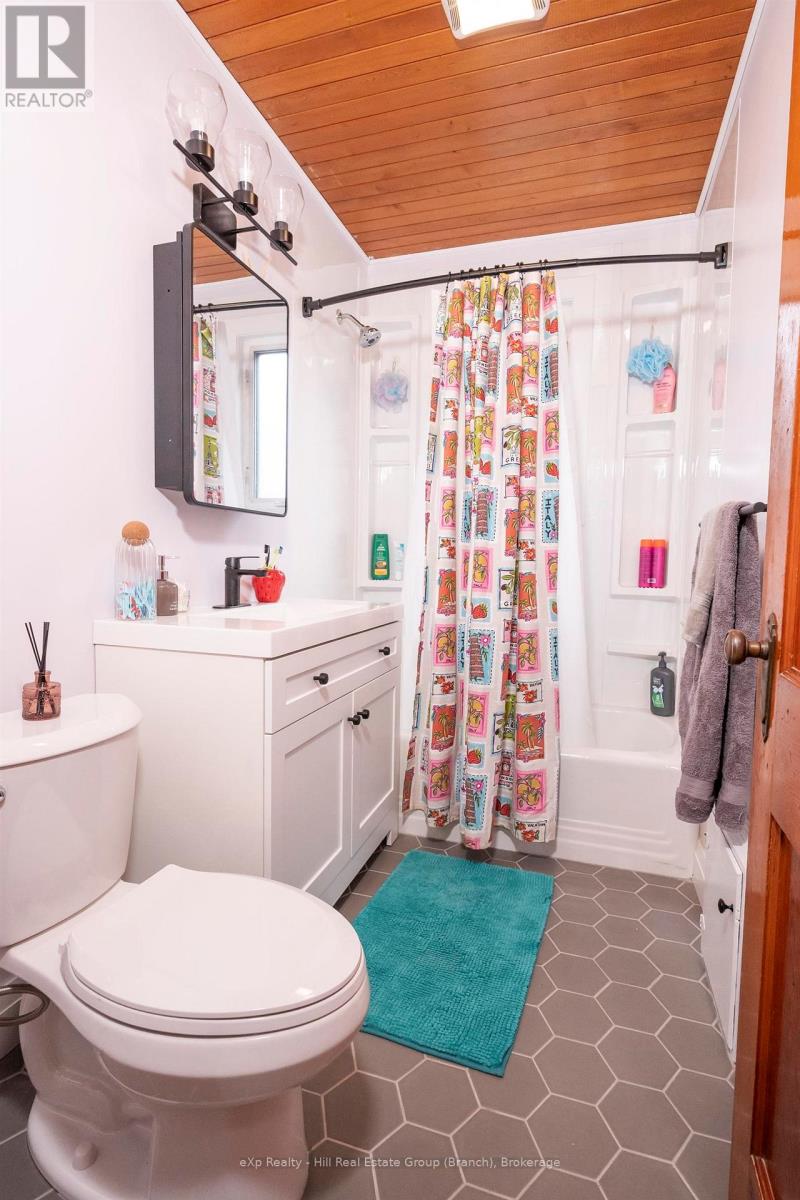
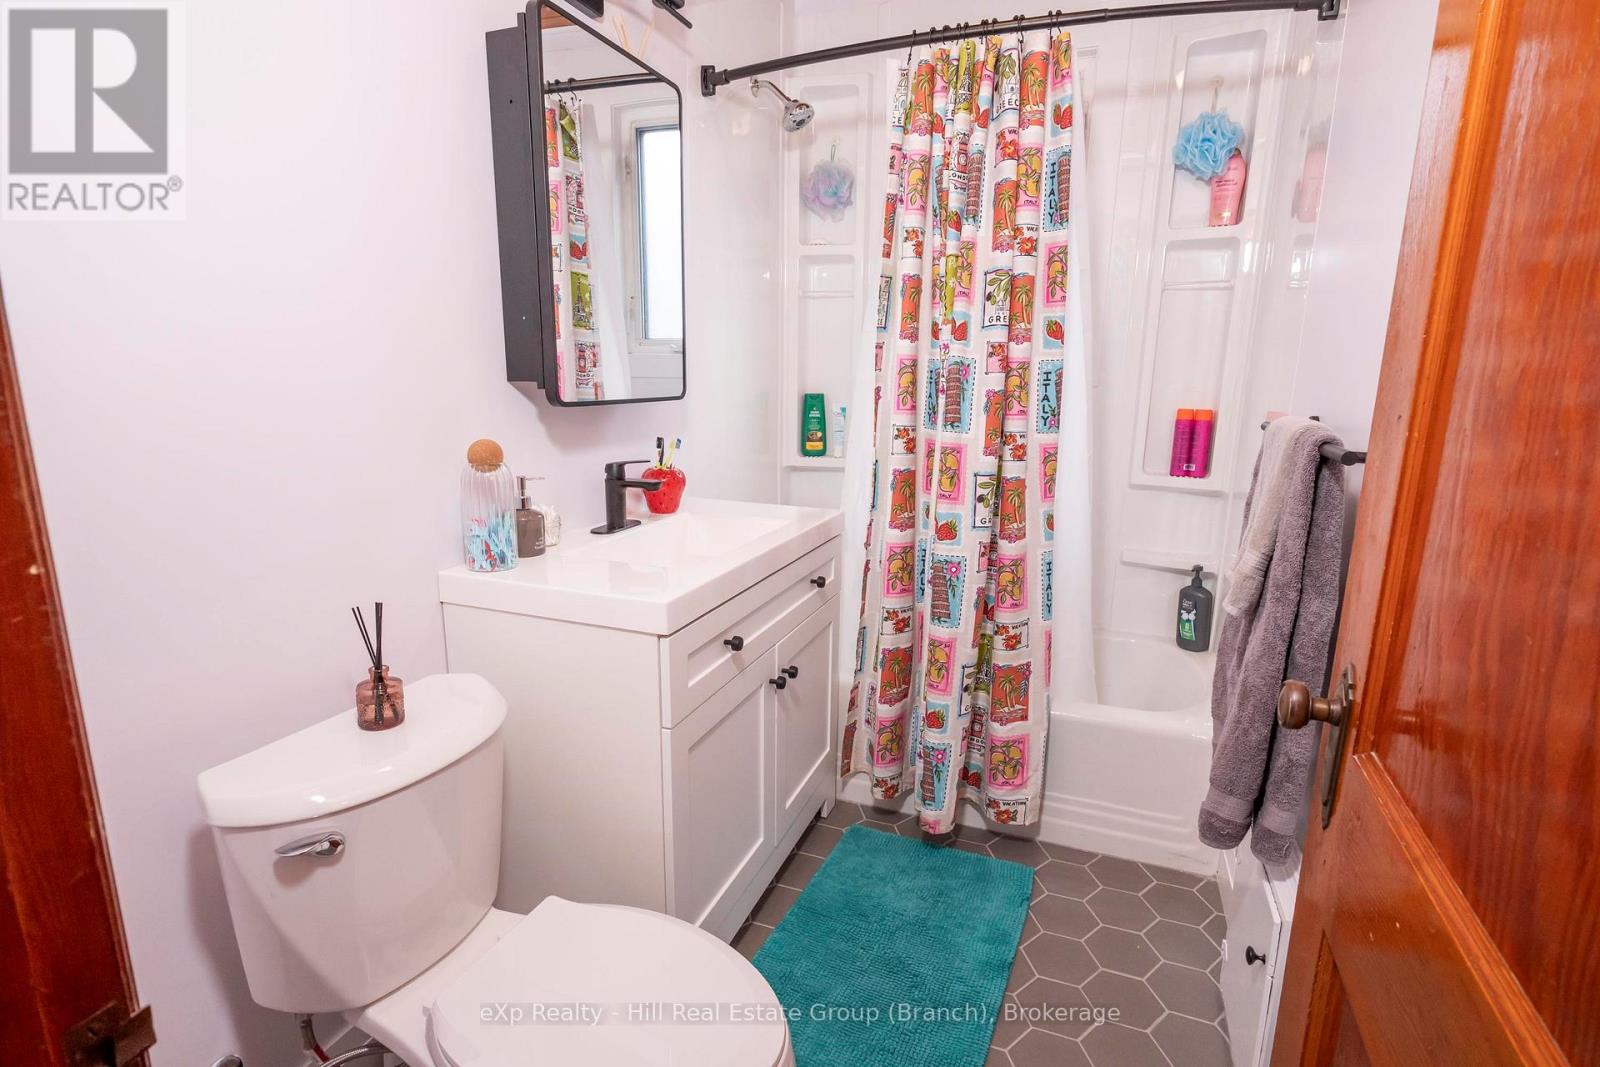
2 Bathroom
Bungalow
Central Air Conditioning
Forced Air
$429,000
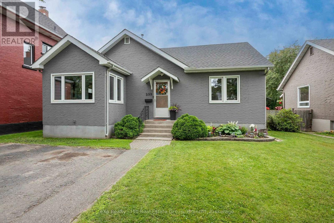
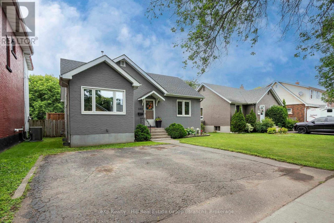
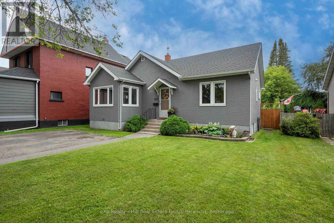
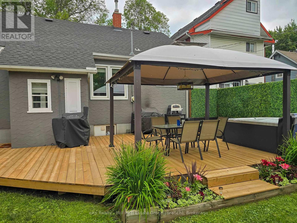
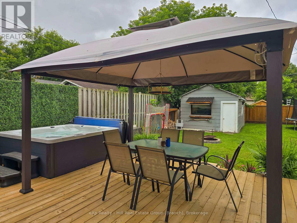
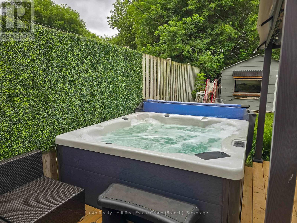
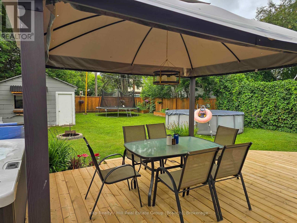
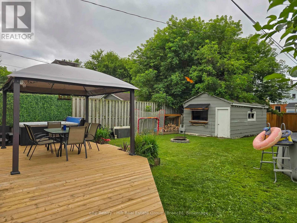
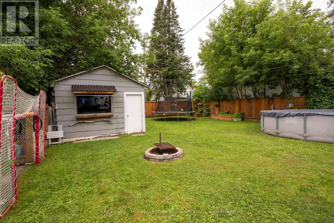
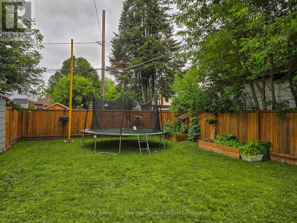
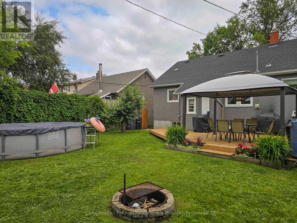
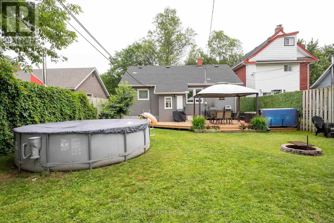
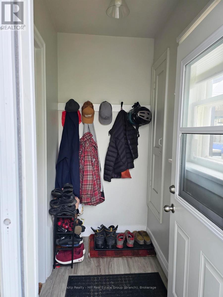
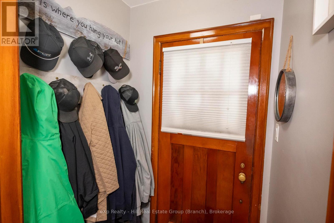
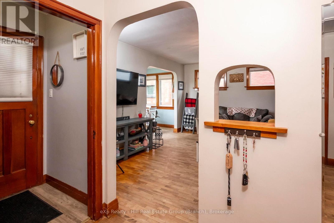
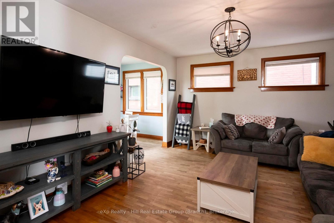
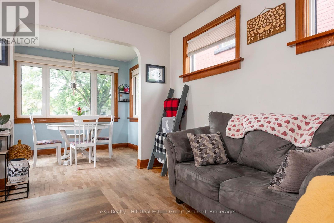
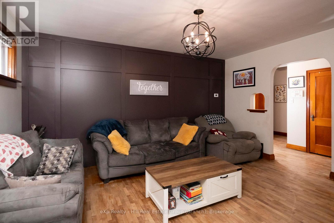
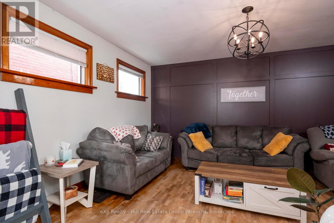
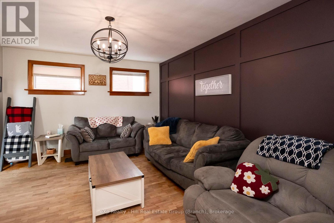
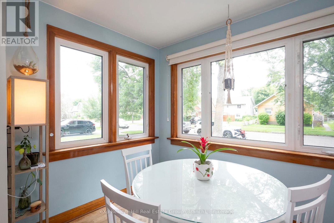
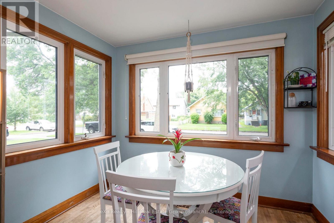
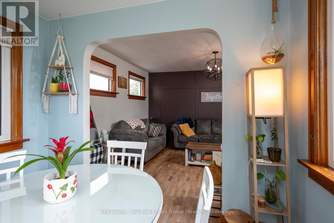
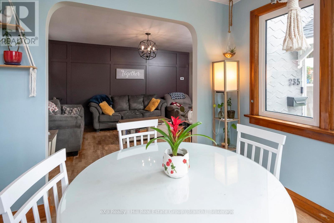
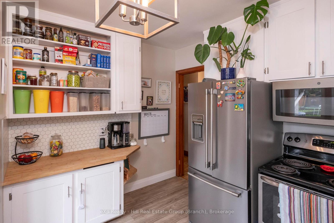
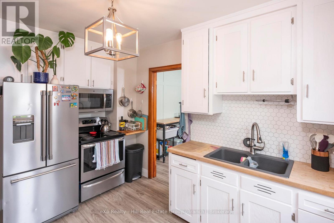
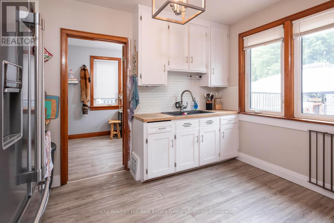
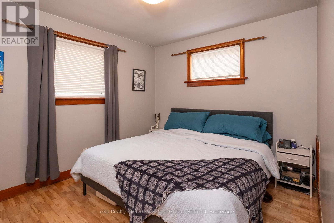
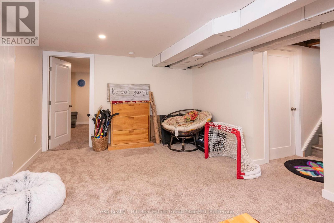
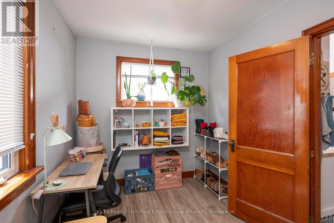
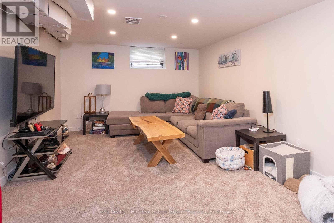
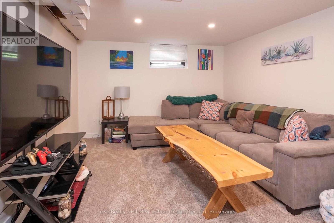
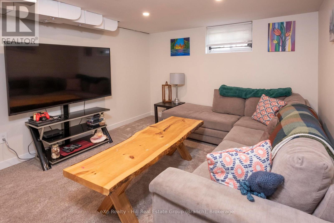
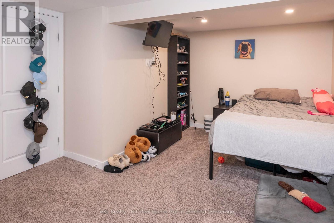
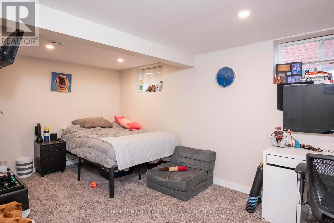
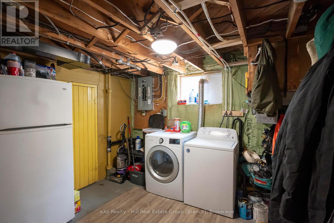
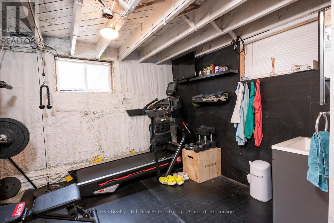
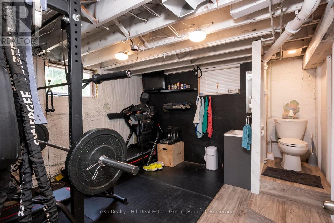
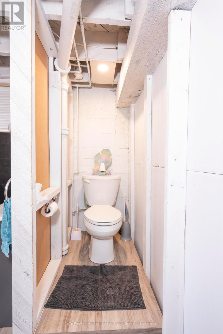
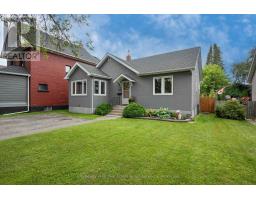
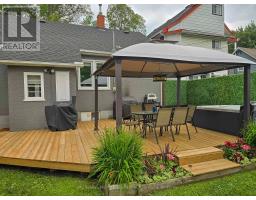
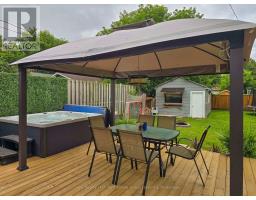
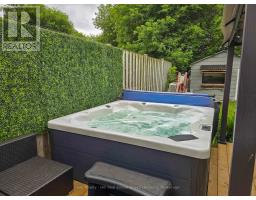
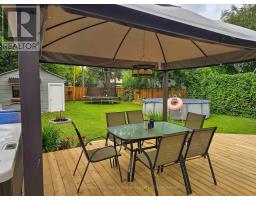
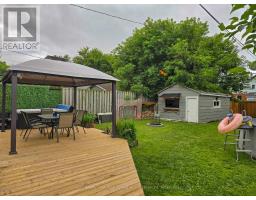
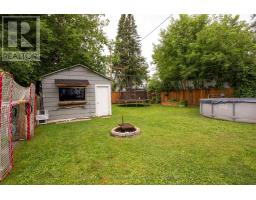
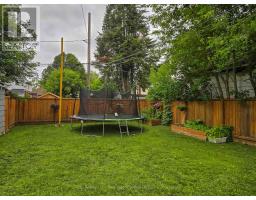
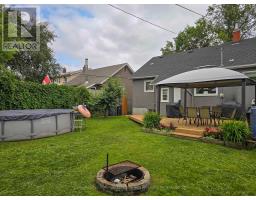
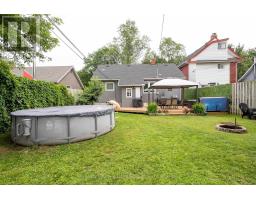
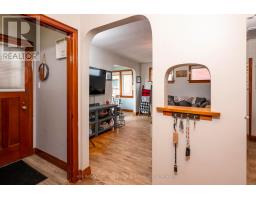
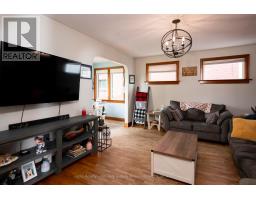
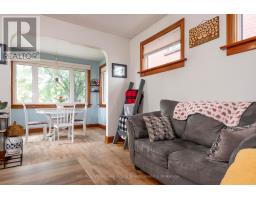
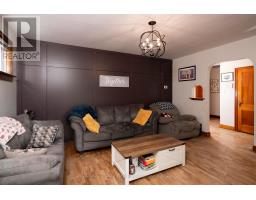
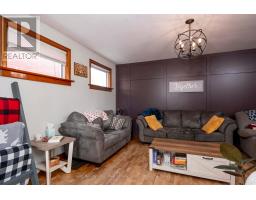
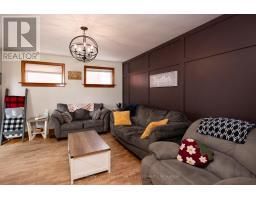
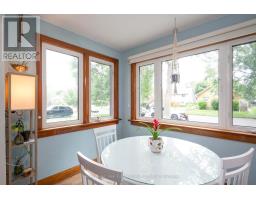
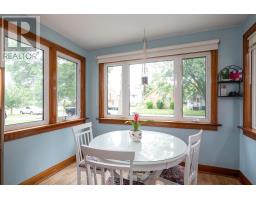
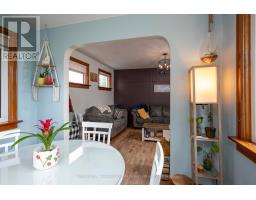
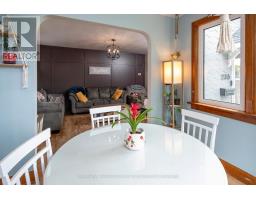
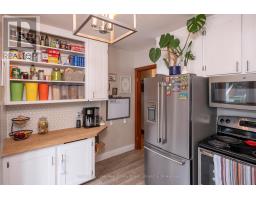
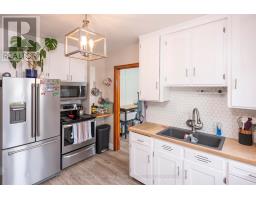
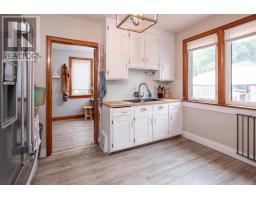
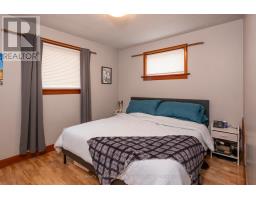
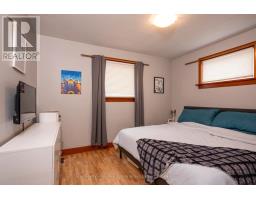
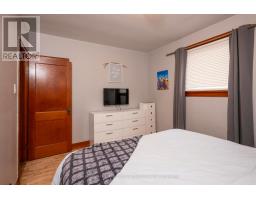
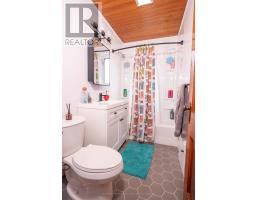
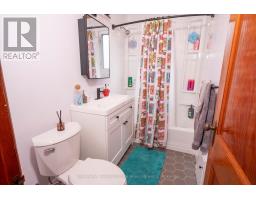
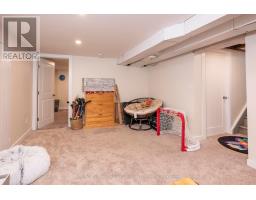
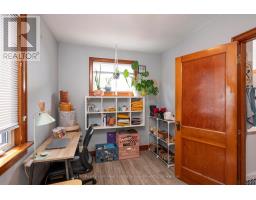
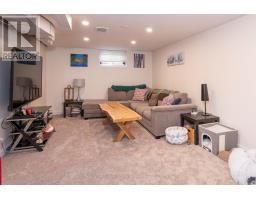
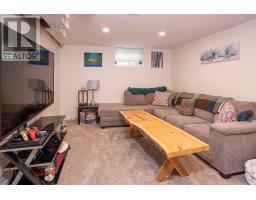
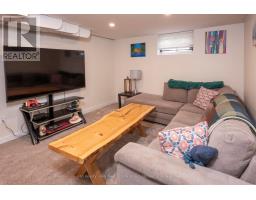
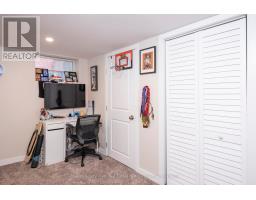
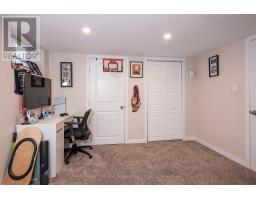
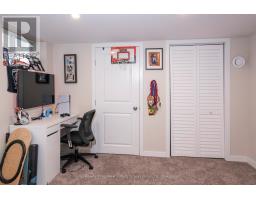
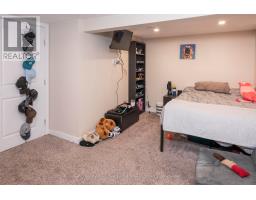
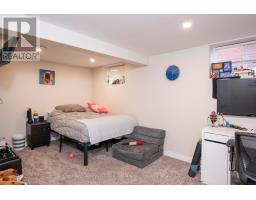
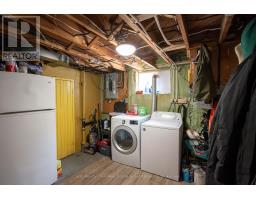
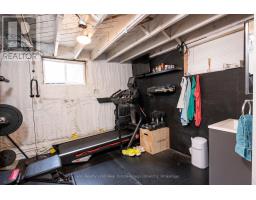
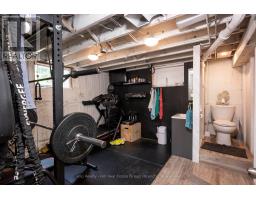
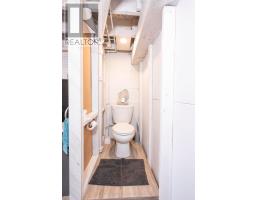
Welcome home to this move-in-ready bungalow in family-friendly McKellar Park, offering 4 bedrooms, 1.5 baths, and a beautifully finished basement rec room made for movie nights and everyday living. Hardwood floors and a sun-filled sunroom add warmth to the main level. Out back you'll find a fenced, private yard with a spacious deck and gazebo, plus an above-ground pool that's perfect for endless kid-approved summer fun. A cozy fire pit and storage shed round out this backyard oasis, and with the beloved Franklin Street splash pad just steps away, this location is a dream for families. With central air, a security system, and 2-car parking, this is a rare opportunity to settle into one of Thunder Bay's most sought-after family neighbourhoods. (id:47351)
Property Details
|
MLS® Number
|
X13707914 |
|
Property Type
|
Single Family |
|
Community Name
|
McKeller Park |
|
Communication Type
|
High Speed Internet |
|
Equipment Type
|
Water Heater |
|
Parking Space Total
|
2 |
|
Rental Equipment Type
|
Water Heater |
|
Structure
|
Deck |
Building
|
Bathroom Total
|
2 |
|
Bedrooms Above Ground
|
3 |
|
Bedrooms Below Ground
|
1 |
|
Bedrooms Total
|
4 |
|
Appliances
|
Dryer, Stove, Washer, Refrigerator |
|
Architectural Style
|
Bungalow |
|
Basement Development
|
Finished |
|
Basement Type
|
Full (finished) |
|
Construction Style Attachment
|
Detached |
|
Cooling Type
|
Central Air Conditioning |
|
Exterior Finish
|
Stucco |
|
Foundation Type
|
Poured Concrete |
|
Half Bath Total
|
1 |
|
Heating Fuel
|
Natural Gas |
|
Heating Type
|
Forced Air |
|
Stories Total
|
1 |
|
Type
|
House |
|
Utility Water
|
Municipal Water |
Parking
Land
|
Access Type
|
Public Road |
|
Acreage
|
No |
|
Fence Type
|
Fenced Yard |
|
Sewer
|
Sanitary Sewer |
|
Size Depth
|
137 Ft |
|
Size Frontage
|
45 Ft |
|
Size Irregular
|
45 X 137 Ft |
|
Size Total Text
|
45 X 137 Ft|under 1/2 Acre |
Rooms
| Level |
Type |
Length |
Width |
Dimensions |
|
Basement |
Other |
10.21 m |
3.53 m |
10.21 m x 3.53 m |
|
Basement |
Other |
|
|
Measurements not available |
|
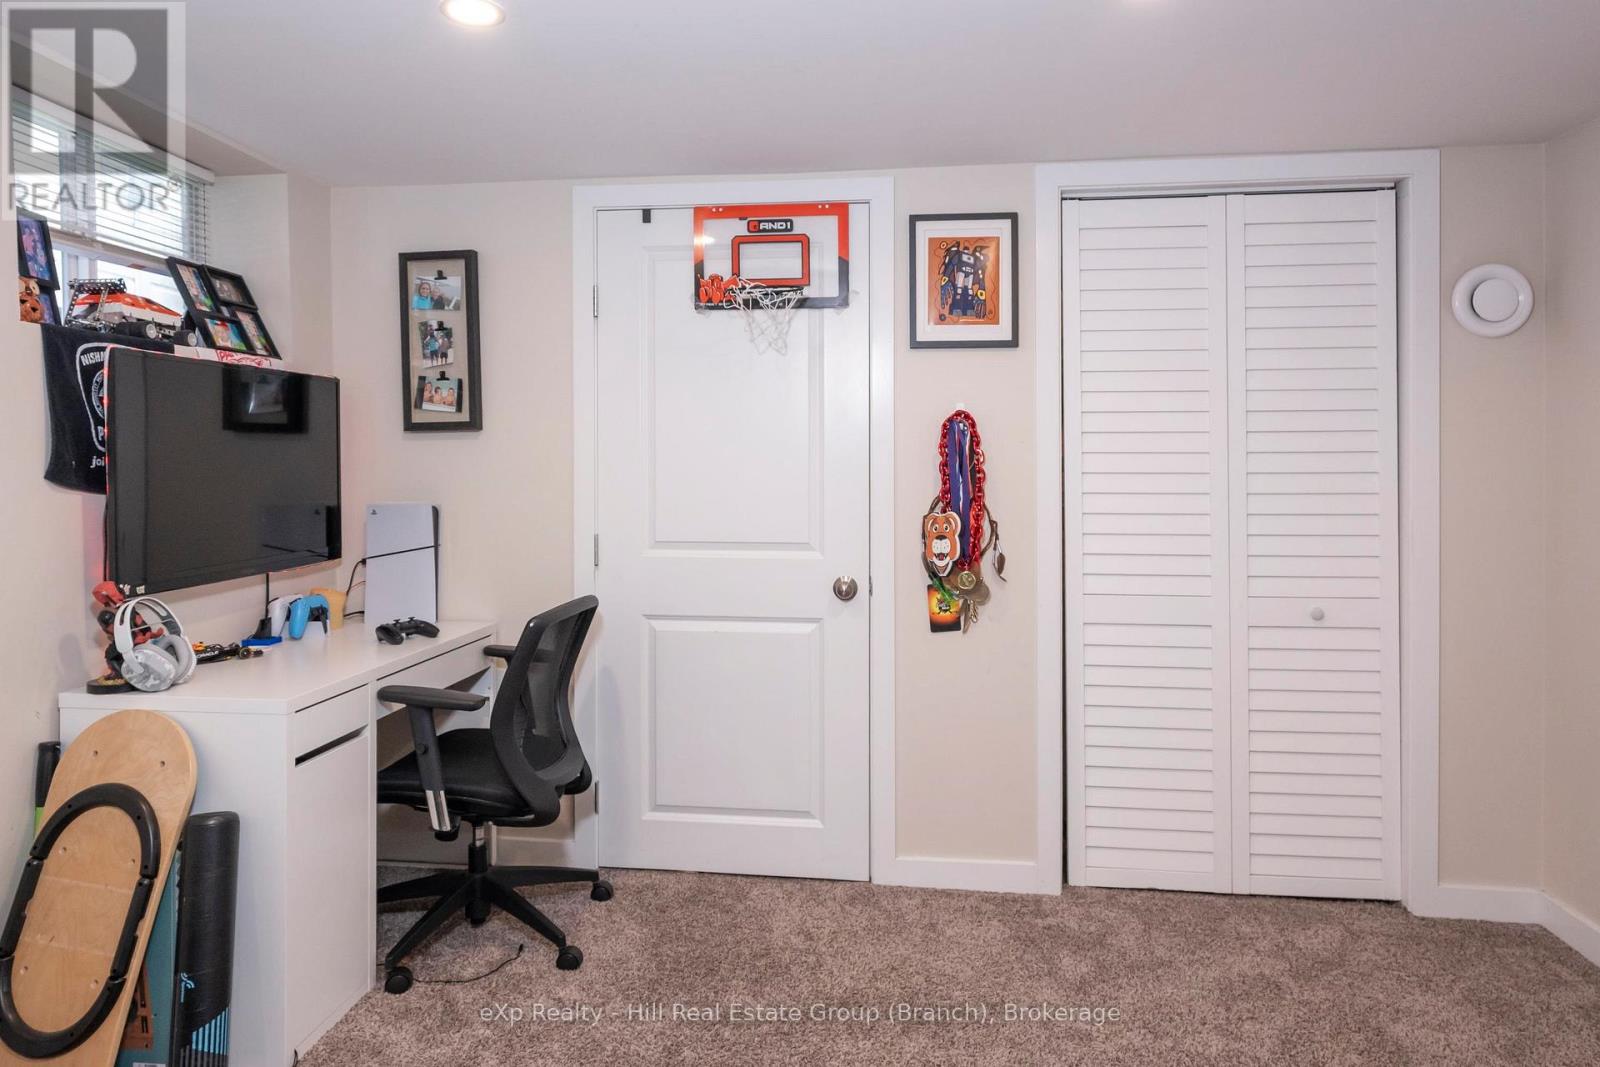
Basement |
Bedroom 4 |
2.65 m |
2.19 m |
2.65 m x 2.19 m |
|
Main Level |
Sunroom |
2.28 m |
3.32 m |
2.28 m x 3.32 m |
|
Main Level |
Bathroom |
|
|
Measurements not available |
|
Main Level |
Living Room |
3.84 m |
4.72 m |
3.84 m x 4.72 m |
|
Main Level |
Primary Bedroom |
3.65 m |
2.71 m |
3.65 m x 2.71 m |
|
Main Level |
Kitchen |
3.74 m |
|
3.74 m x Measurements not available |
|
Main Level |
Bedroom 2 |
2.43 m |
3.65 m |
2.43 m x 3.65 m |
|
Main Level |
Bedroom 3 |
3.65 m |
3.04 m |
3.65 m x 3.04 m |
Utilities
|
Natural Gas Available
|
Available |
|
Cable
|
Available |
|
Electricity Connected
|
Connected |
|
Telephone
|
Nearby |
https://www.realtor.ca/real-estate/30191614/235-franklin-street-n-thunder-bay-mckeller-park-mckeller-park