2337 Emily Street Sudbury, Ontario P3A 2K9
$489,900
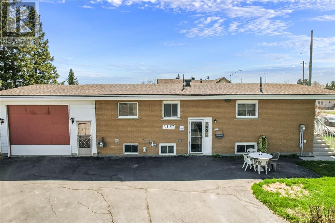
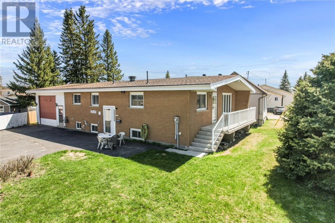
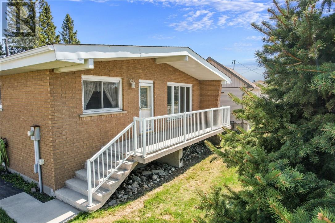
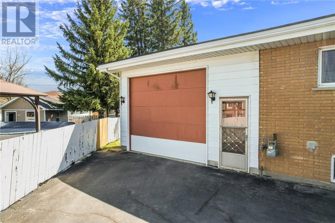
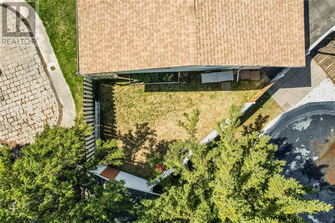
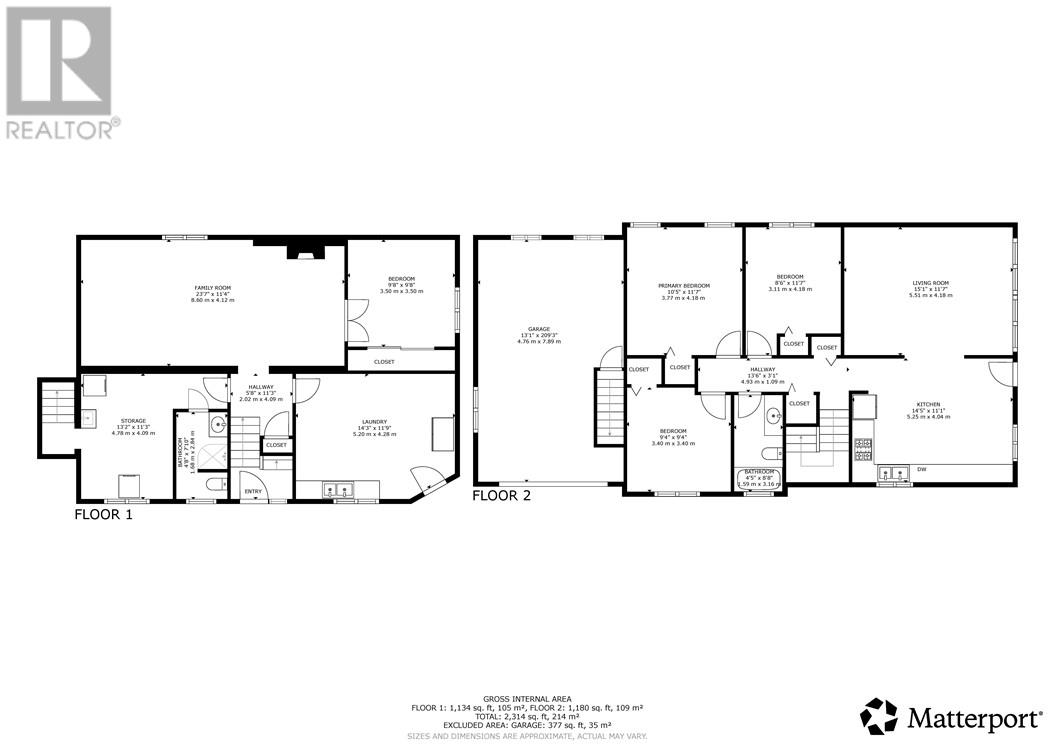
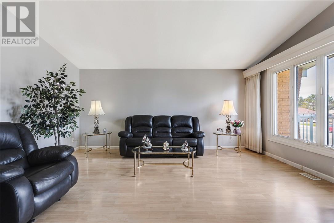
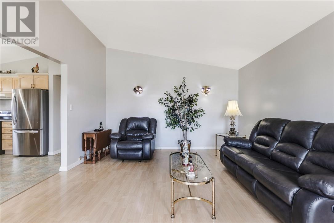
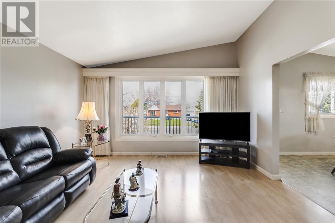
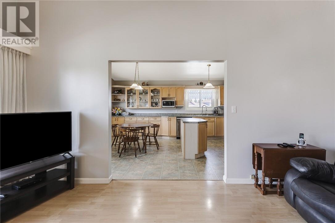
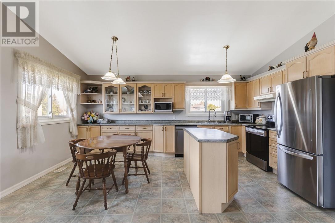
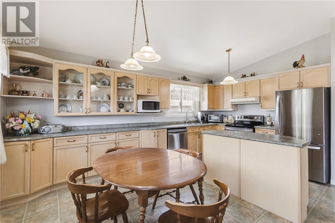
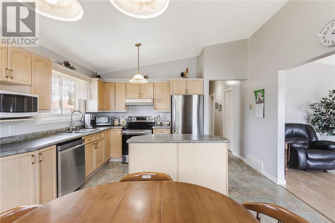
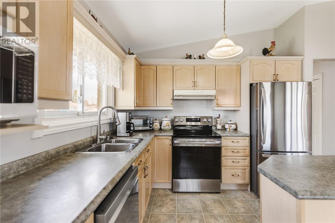
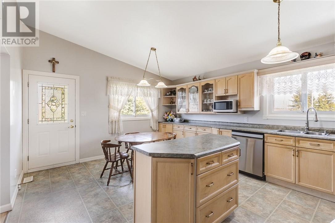
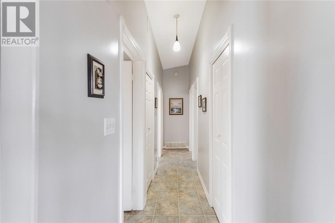
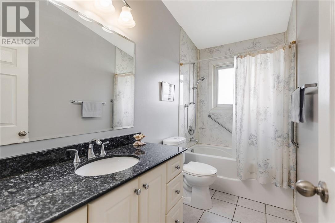
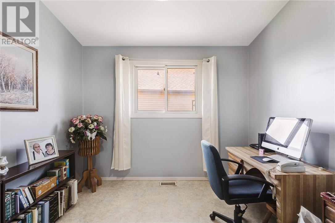
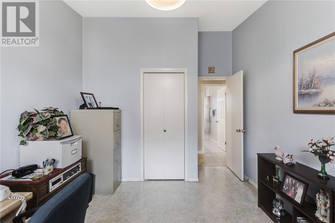
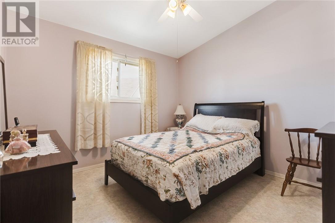
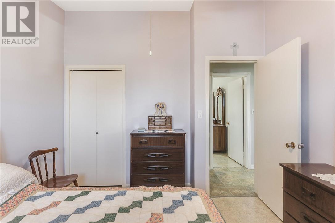
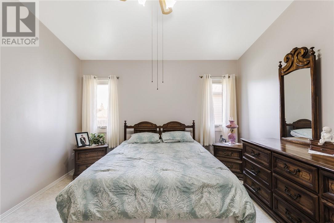
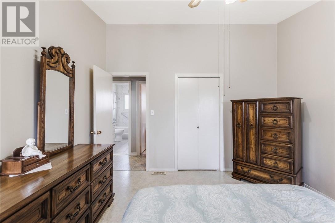
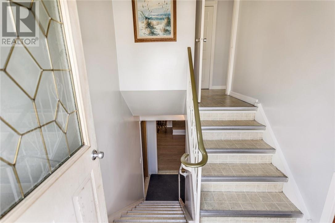
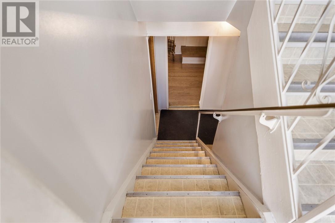
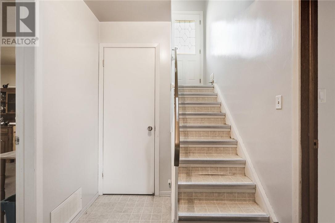
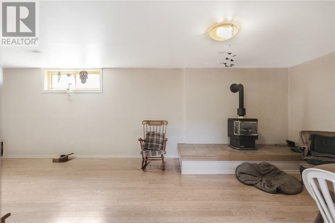
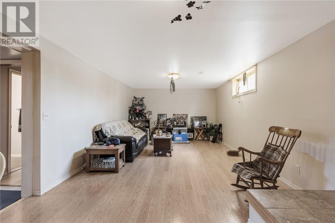
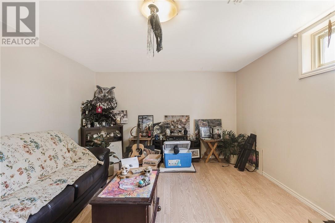
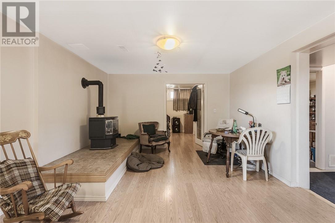
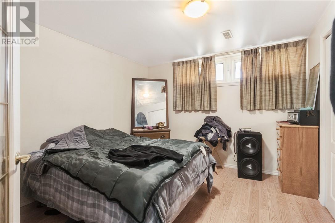
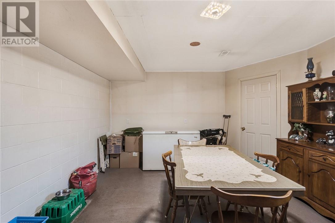
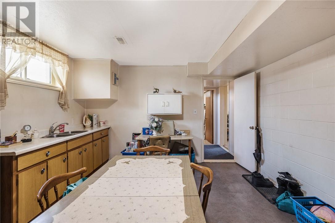
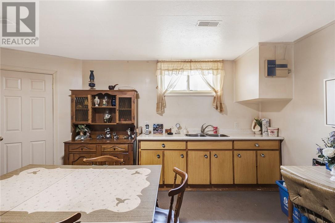
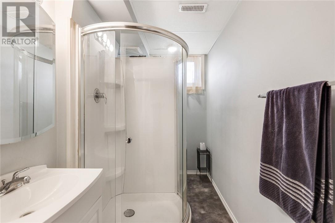
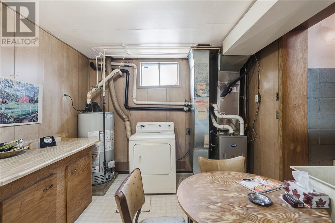
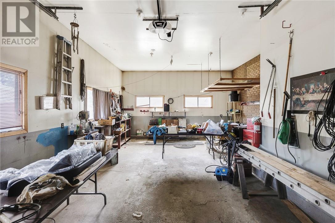
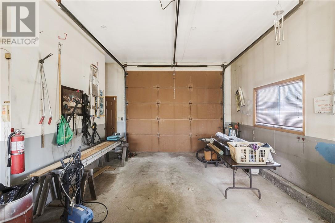
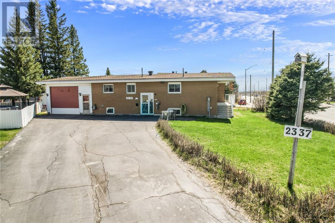
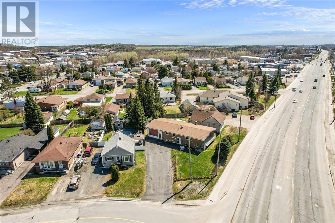
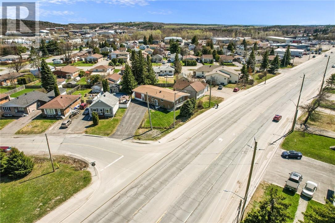
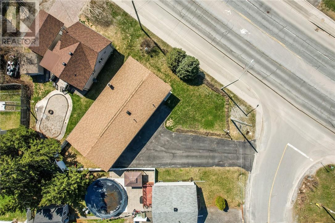
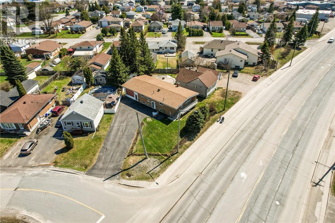
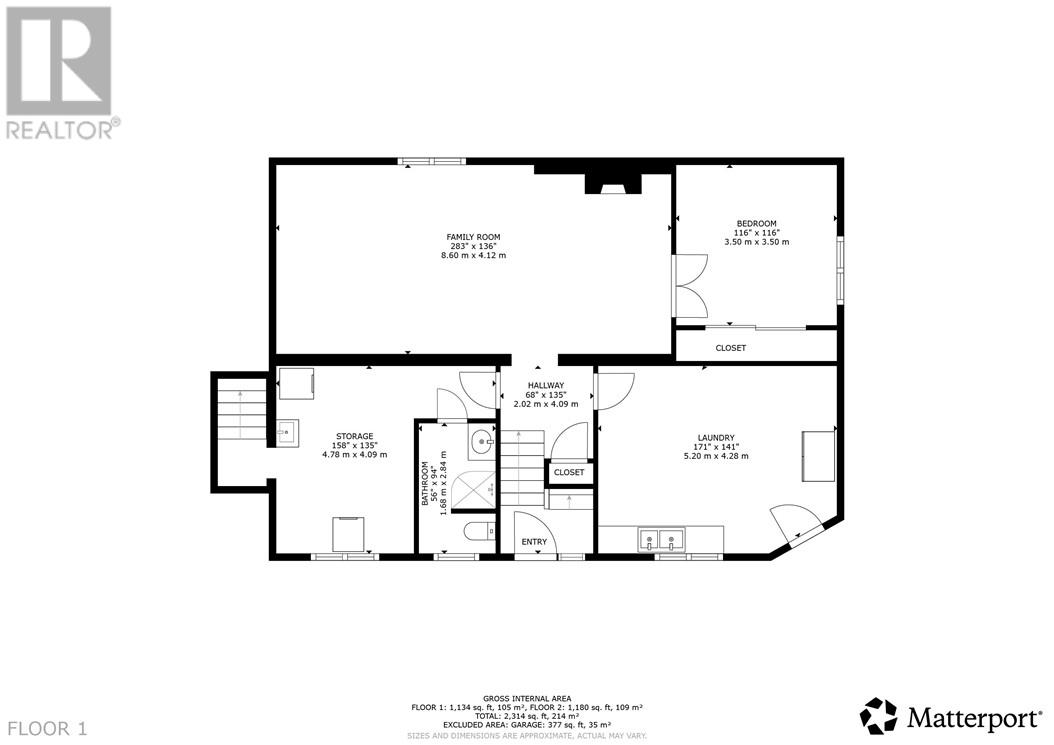
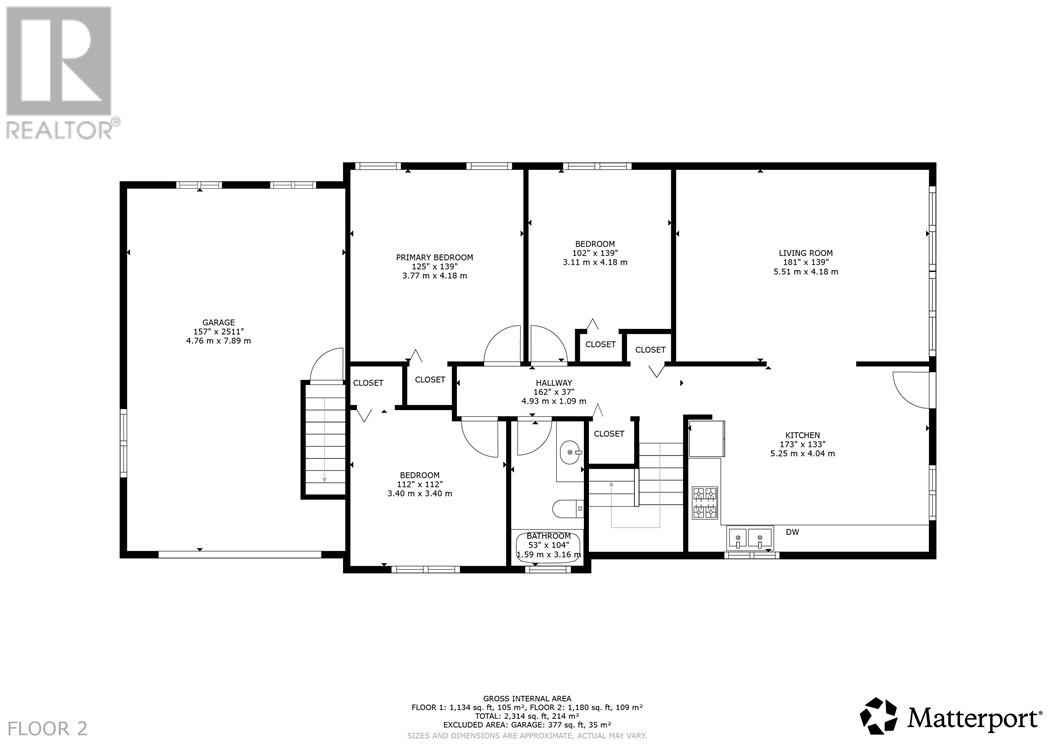
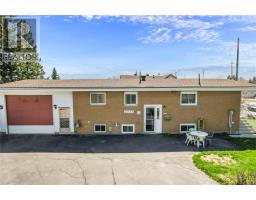
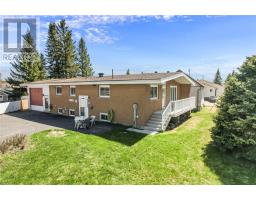
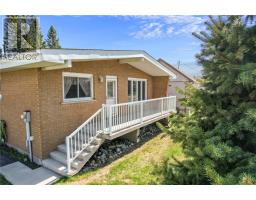
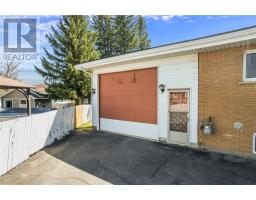
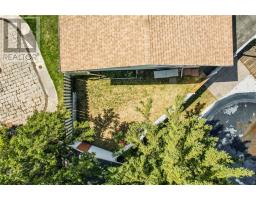
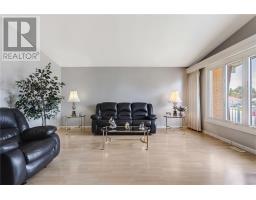
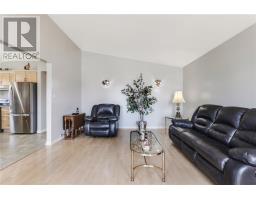
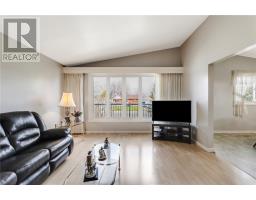
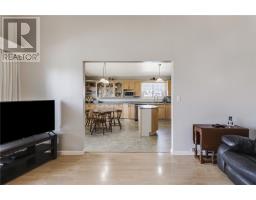
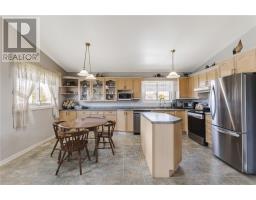
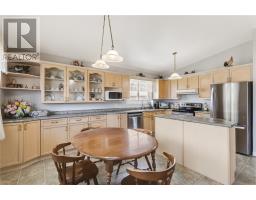
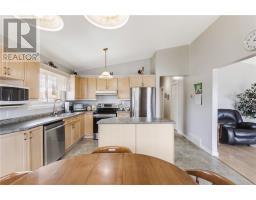
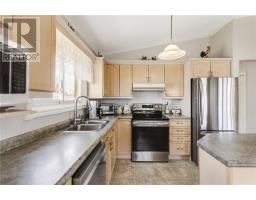
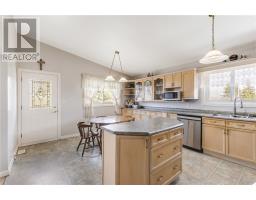
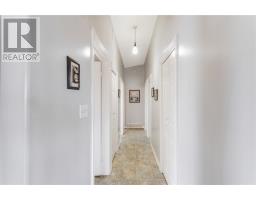
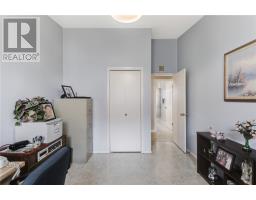
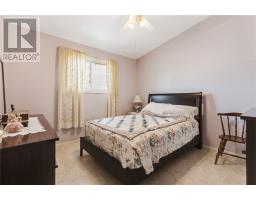
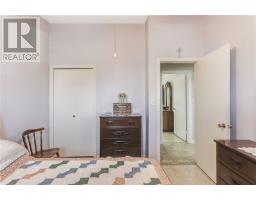
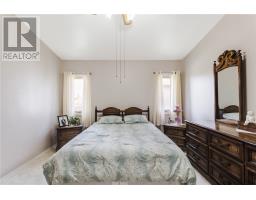
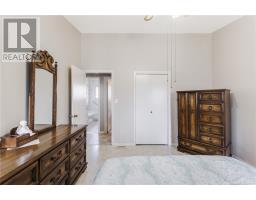
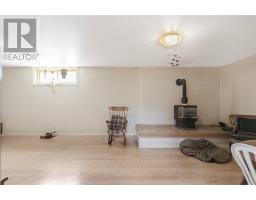
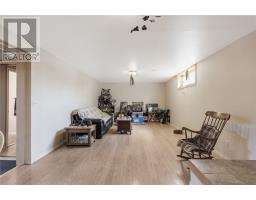
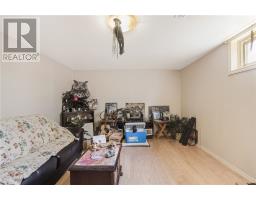
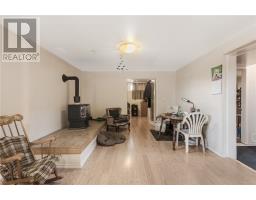
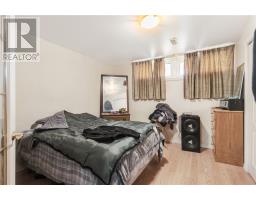
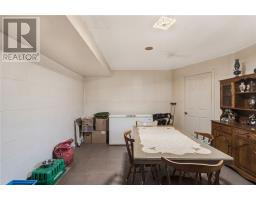
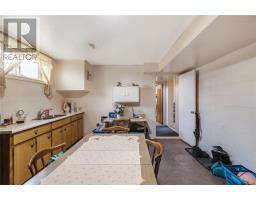
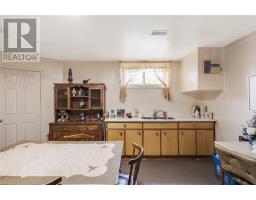
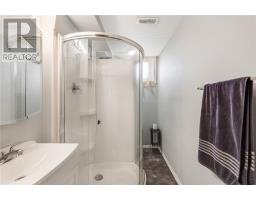
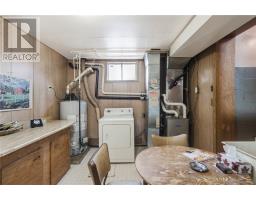
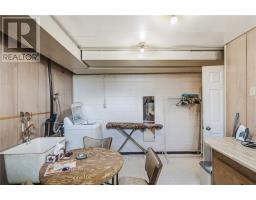
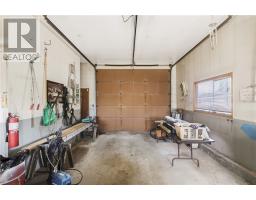
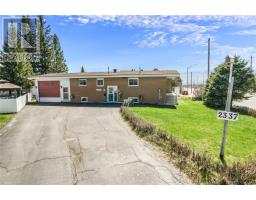
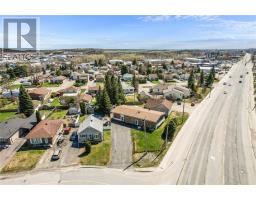
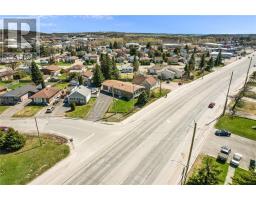
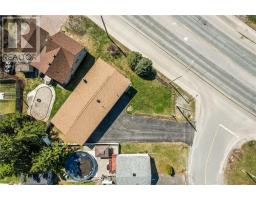
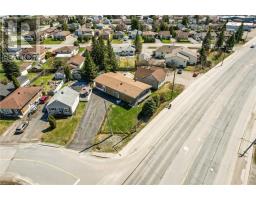
Welcome to 2337 Emily Street in the heart of New Sudbury! A solid brick home offering space, flexibility, and excellent potential for families or multi-generational living. This well-maintained property features 4 bedrooms, 2 bathrooms, and an attached garage, all situated in a convenient location close to schools, shopping, restaurants, and everyday amenities. The bright and functional main level offers comfortable living space with great natural light and a practical layout for everyday life. The eat-in kitchen features plenty of counter and storage space, making it ideal for everyday cooking, family meals, and entertaining. Downstairs, the lower level presents the possibility for an in-law suite, creating an ideal setup for extended family, guests, or added income potential. Outside, you’ll appreciate the ample parking and easy access to the attached garage, providing both convenience and storage. Whether you’re looking for a family home with room to grow or a property with flexible living options, 2337 Emily Street is full of opportunity. (id:47351)
Open House
This property has open houses!
5:00 pm
Ends at:7:00 pm
Open House @ 2337 Emily St | Wednesday May 27th | 5-7 PM
Property Details
| MLS® Number | 2127984 |
| Property Type | Single Family |
| Amenities Near By | Public Transit, Schools, Shopping |
| Equipment Type | Water Heater |
| Rental Equipment Type | Water Heater |
| Storage Type | Storage Shed |
| Structure | Shed |
Building
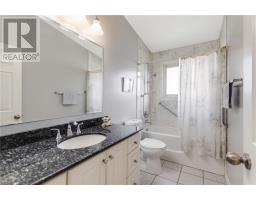
| Bathroom Total | 2 |
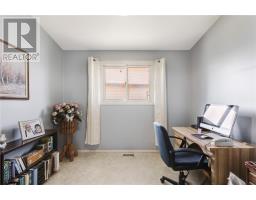
| Bedrooms Total | 4 |
| Architectural Style | Bungalow |
| Basement Type | Full |
| Cooling Type | Central Air Conditioning |
| Exterior Finish | Brick, Vinyl Siding |
| Fire Protection | Smoke Detectors |
| Fireplace Fuel | Gas |
| Fireplace Present | Yes |
| Fireplace Total | 1 |
| Fireplace Type | Free Standing Metal |
| Flooring Type | Laminate, Tile, Vinyl |
| Foundation Type | Block |
| Heating Type | Forced Air |
| Roof Material | Asphalt Shingle |
| Roof Style | Unknown |
| Stories Total | 1 |
| Type | House |
| Utility Water | Municipal Water |
Parking
| Attached Garage |
Land
| Access Type | Year-round Access |
| Acreage | No |
| Land Amenities | Public Transit, Schools, Shopping |
| Sewer | Municipal Sewage System |
| Size Total Text | Under 1/2 Acre |
| Zoning Description | R1-5 |
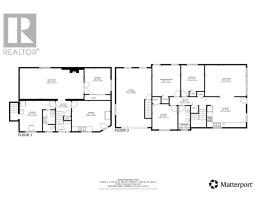
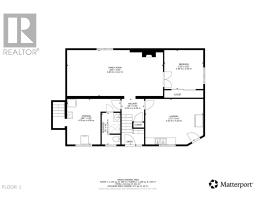
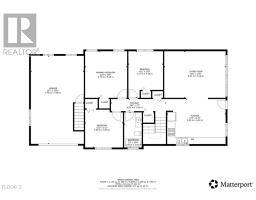
Rooms
| Level | Type | Length | Width | Dimensions |
|---|---|---|---|---|
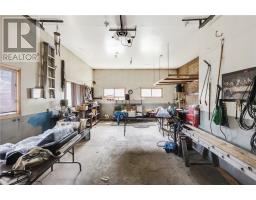
| Basement | Storage | 13'2"" x 11'3"" | ||
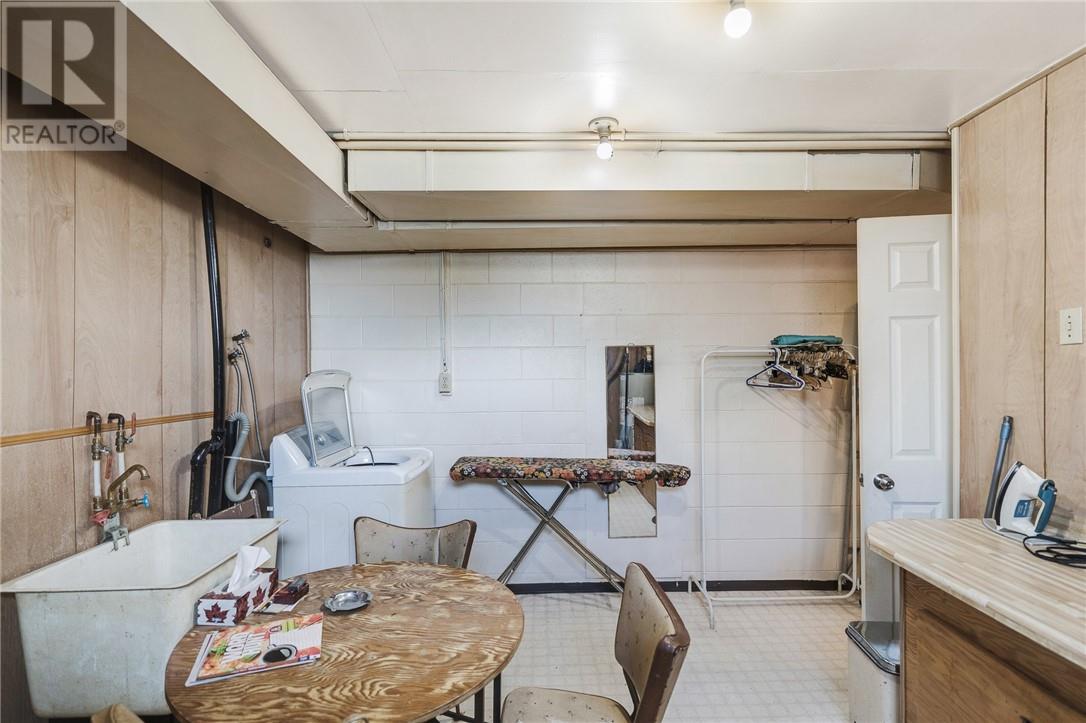
| Basement | Laundry Room | 14'3"" x 11'9"" | ||
| Basement | Bathroom | 4'8"" x 7'10"" | ||
| Basement | Bedroom | 9'8"" x 9'8"" | ||
| Basement | Family Room | 23'7"" x 11'4"" | ||
| Main Level | Bathroom | 4'5"" x 8'8"" | ||
| Main Level | Bedroom | 9'4"" x 9'4"" | ||
| Main Level | Bedroom | 8'6"" x 11'7"" | ||
| Main Level | Primary Bedroom | 10'5"" x 11'7"" | ||
| Main Level | Living Room | 15'1"" x 11'7"" | ||
| Main Level | Kitchen | 14'5"" x 11'1"" |
https://www.realtor.ca/real-estate/29806536/2337-emily-street-sudbury

The trademarks REALTOR®, REALTORS®, and the REALTOR® logo are controlled by The Canadian Real Estate Association (CREA) and identify real estate professionals who are members of CREA. The trademarks MLS®, Multiple Listing Service® and the associated logos are owned by The Canadian Real Estate Association (CREA) and identify the quality of services provided by real estate professionals who are members of CREA. The trademark DDF® is owned by The Canadian Real Estate Association (CREA) and identifies CREA's Data Distribution Facility (DDF®)
May 26 2026 05:12:43
Sudbury Real Estate Board