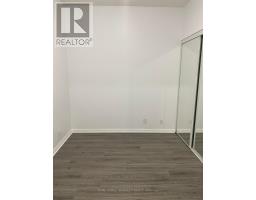
2 Bedroom
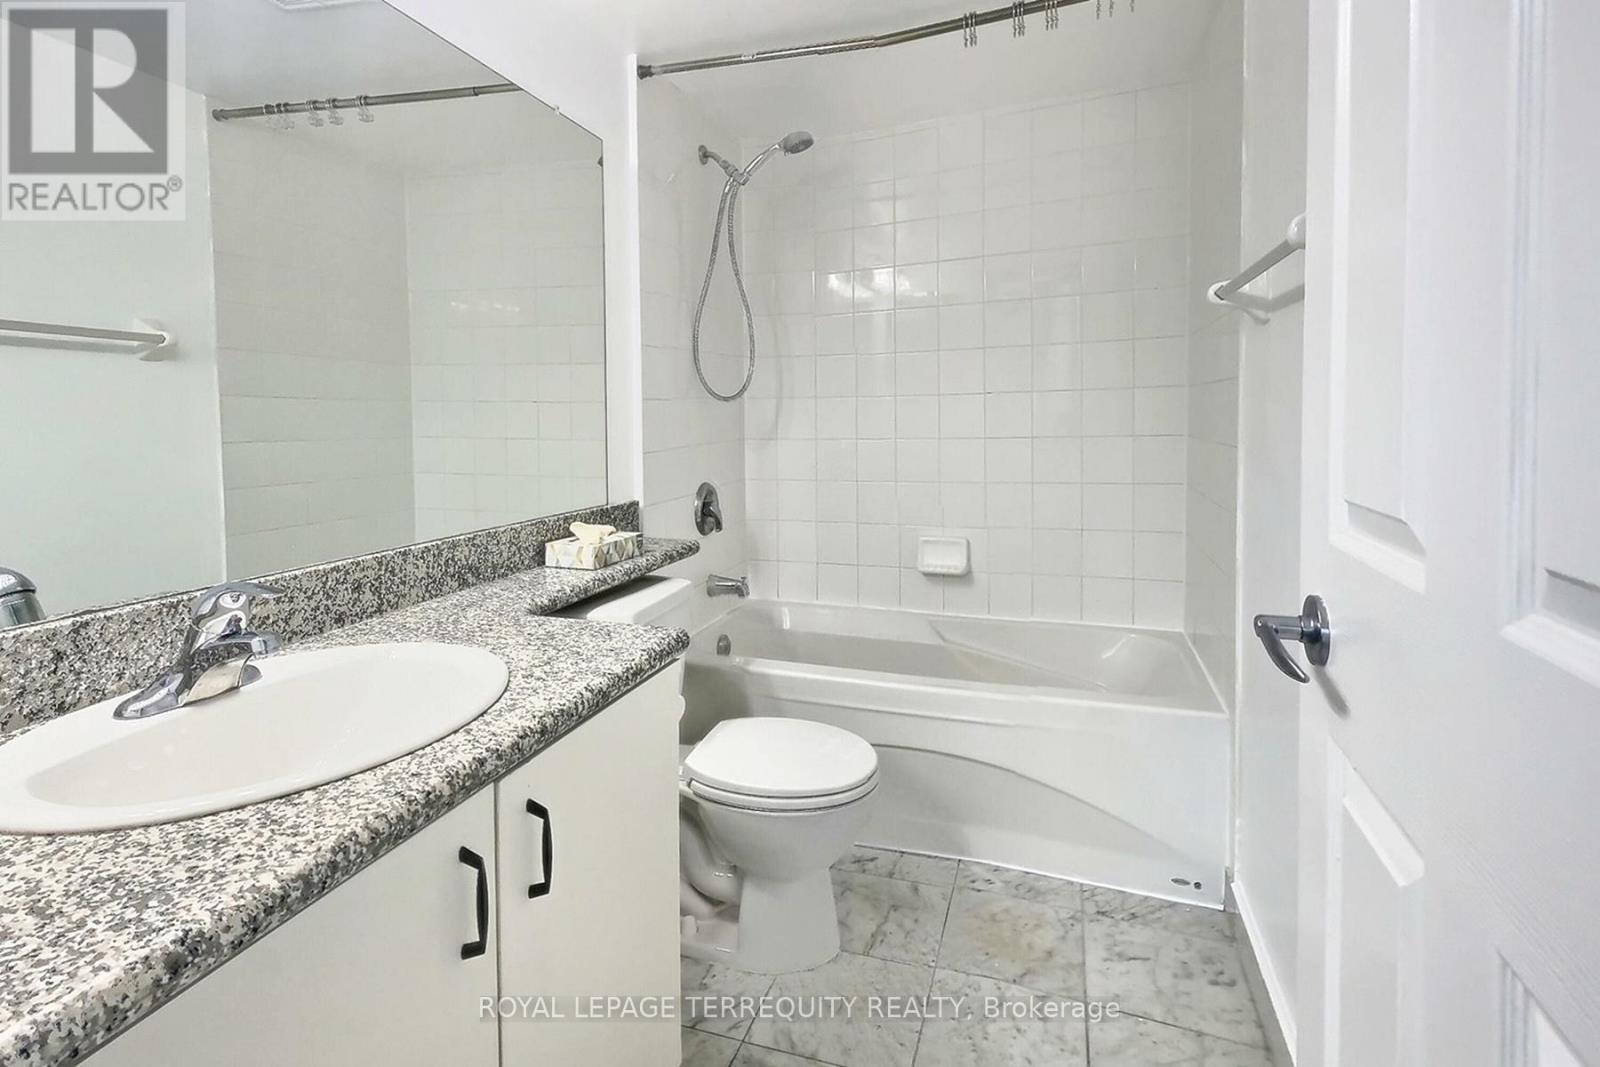
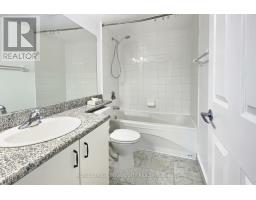
2 Bathroom
800 - 899 sqft
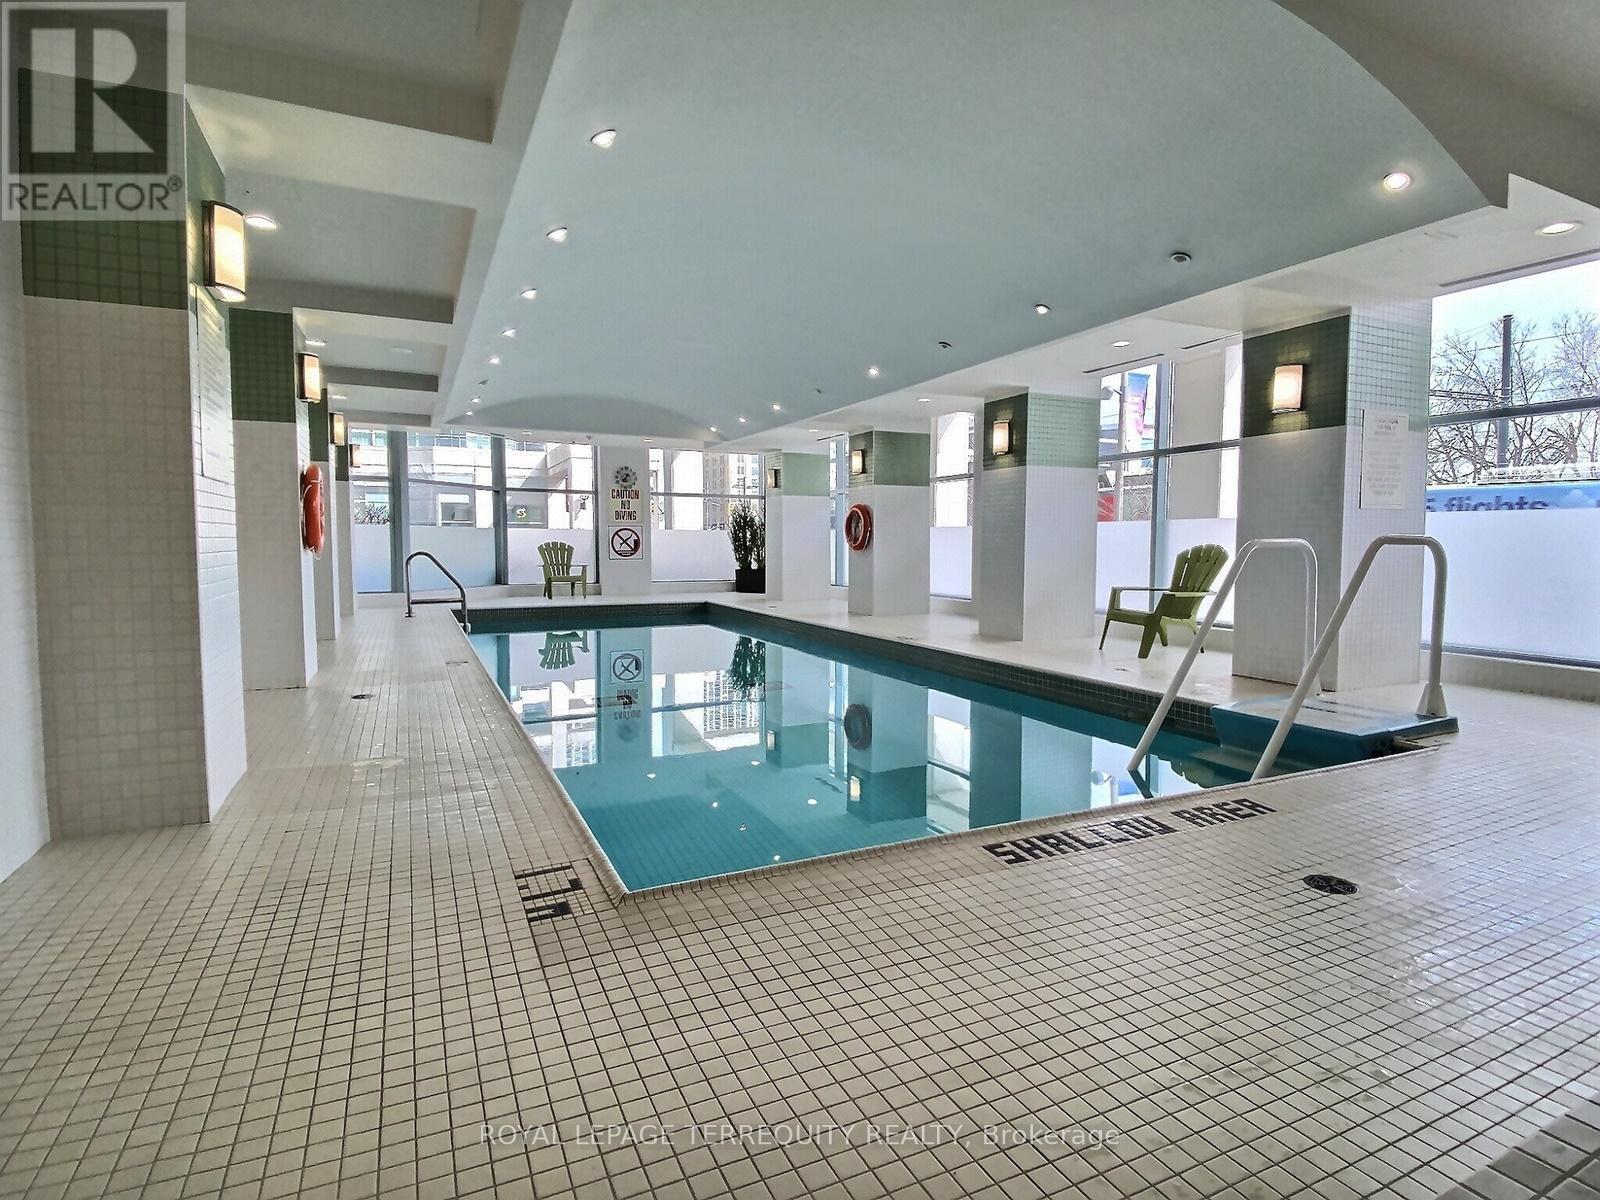
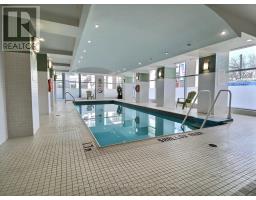
Indoor Pool
Central Air Conditioning
Heat Pump
Waterfront
$3,500 Monthly
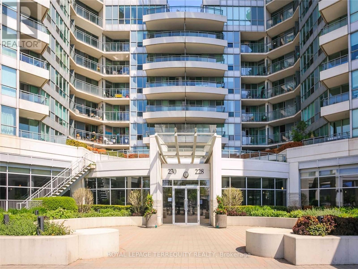
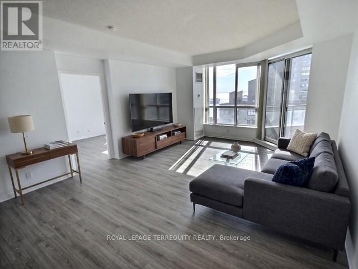
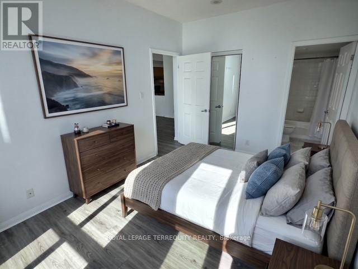
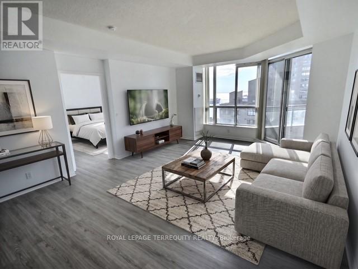
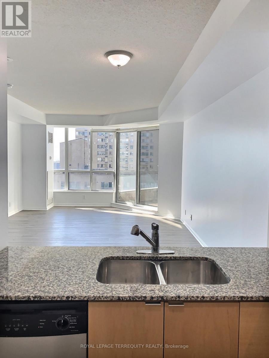
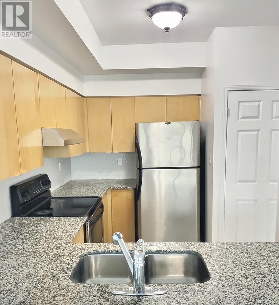
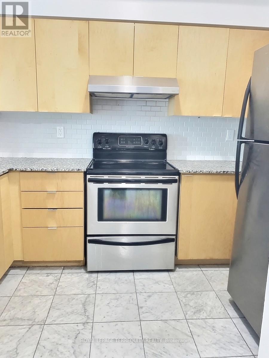
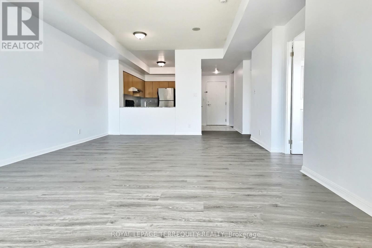
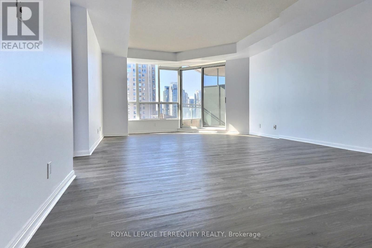
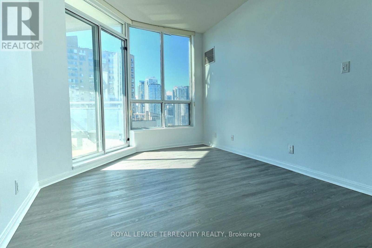
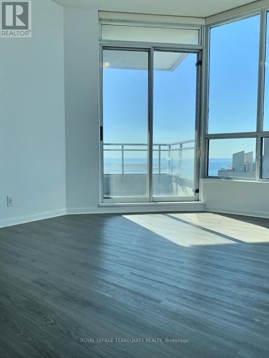
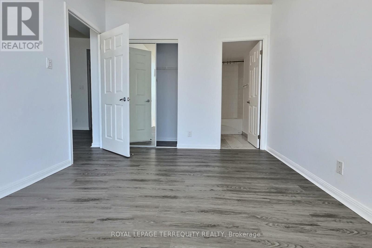
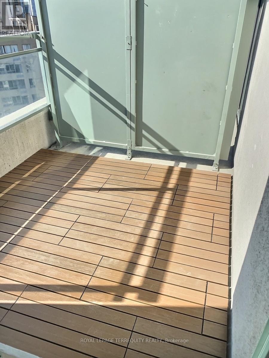
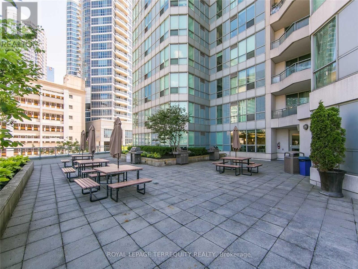
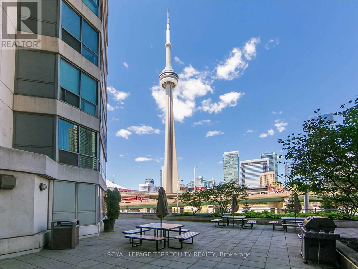
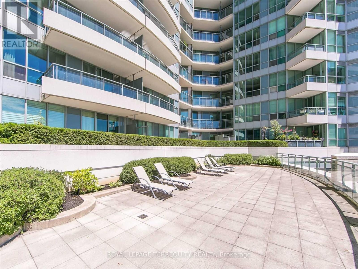
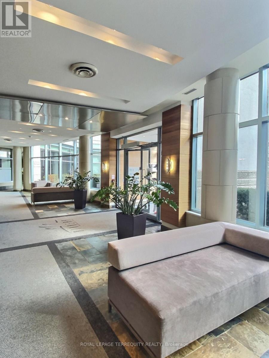
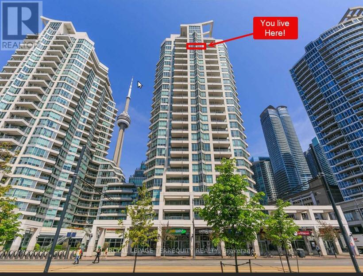
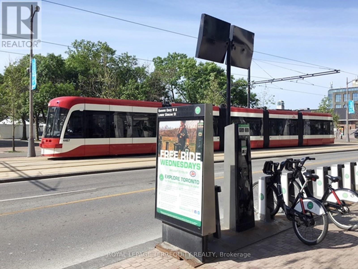
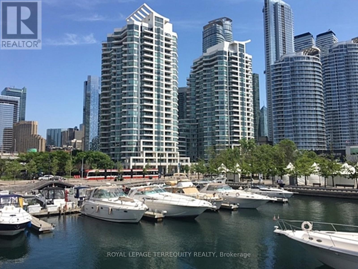
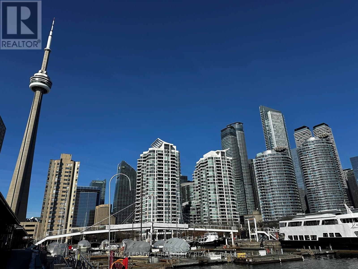
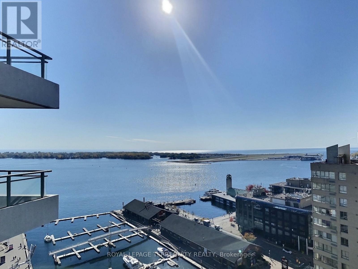
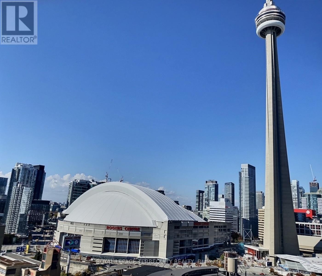
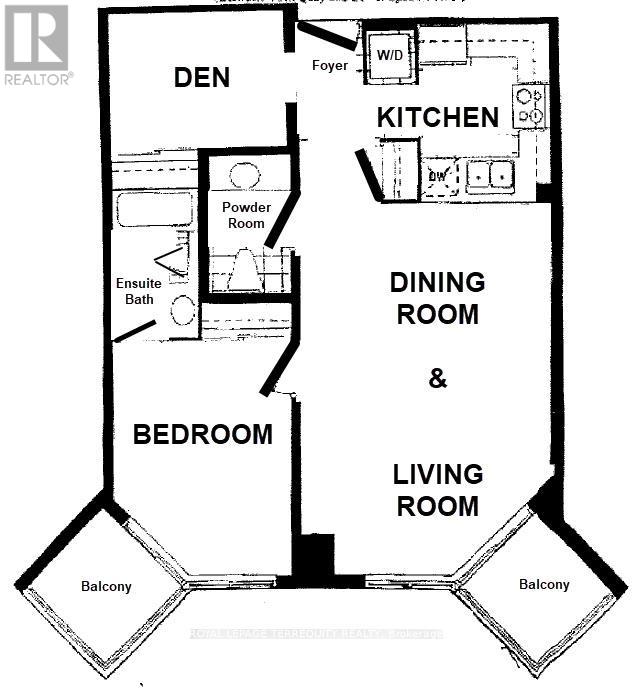
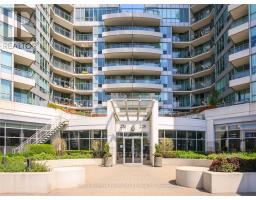
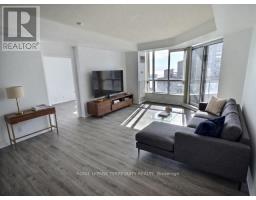
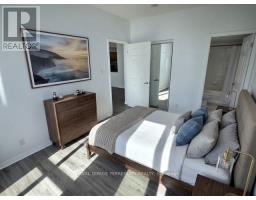
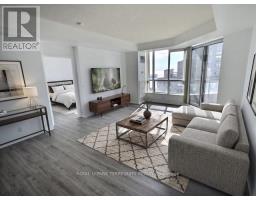
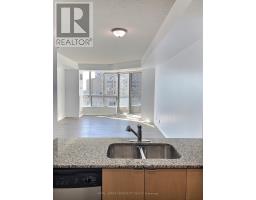
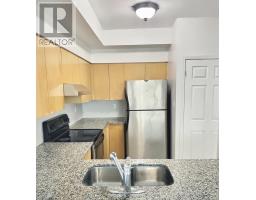
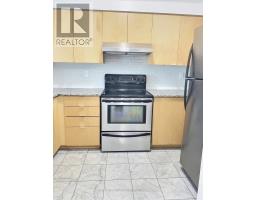
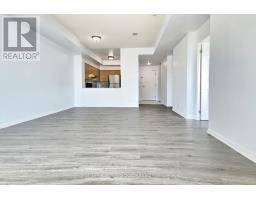
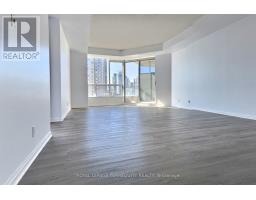
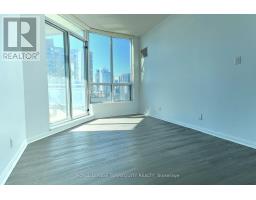
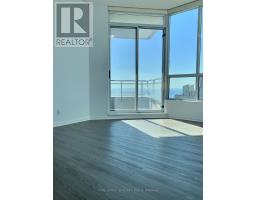
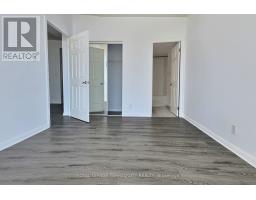
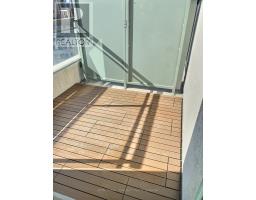
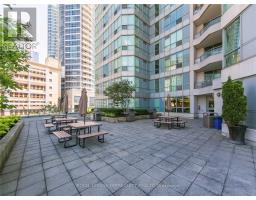
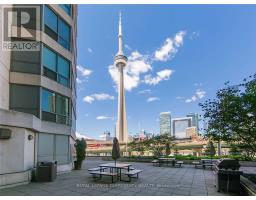
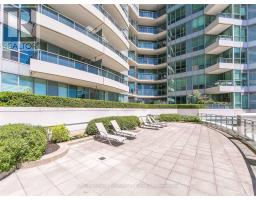
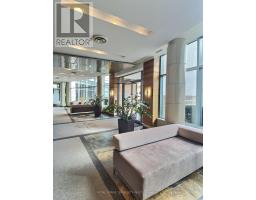
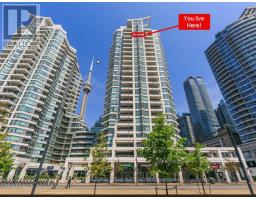
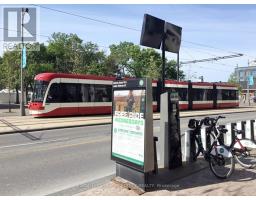
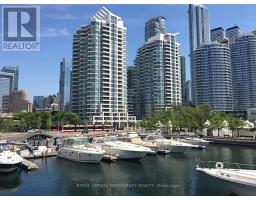
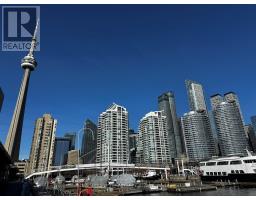
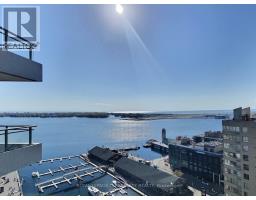
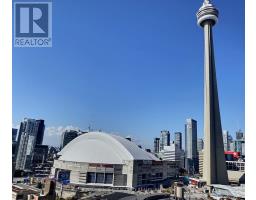
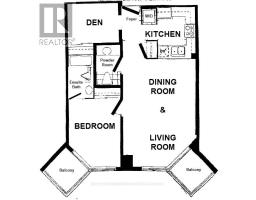
Perfect For The Professional. Walk To Work, Play Or Nest At Home. Walk Score = 87, Bike Score = 84, Transit Score =100. T.T.C. Out Front, Parking & Locker Included, Harbour Front Events Centre & 10 Acre Waterfront Park, Marina & More Across The Street. Walk To Steam Whistle Park, C.N. Tower, Rogers Centre, Scotia Centre, New Heat Pump, Two Balconies O/Looking Park & Lake Large Primary Bedroom w/ 4 pc ensuite bathroom, Large Layout For Lr/Dr Will Fit Large Furniture, Convenient 2 Pc Powder Room for guests (id:47351)
Property Details
|
MLS® Number
|
C13826024 |
|
Property Type
|
Single Family |
|
Community Name
|
Waterfront Communities C1 |
|
Amenities Near By
|
Marina, Park, Public Transit, Schools |
|
Community Features
|
Pets Allowed With Restrictions, Community Centre |
|
Features
|
Flat Site, Balcony, Carpet Free |
|
Parking Space Total
|
1 |
|
Pool Type
|
Indoor Pool |
|
View Type
|
City View, Lake View, View Of Water |
|
Water Front Type
|
Waterfront |
Building
|
Bathroom Total
|
2 |
|
Bedrooms Above Ground
|
2 |
|
Bedrooms Total
|
2 |
|
Age
|
16 To 30 Years |
|
Amenities
|
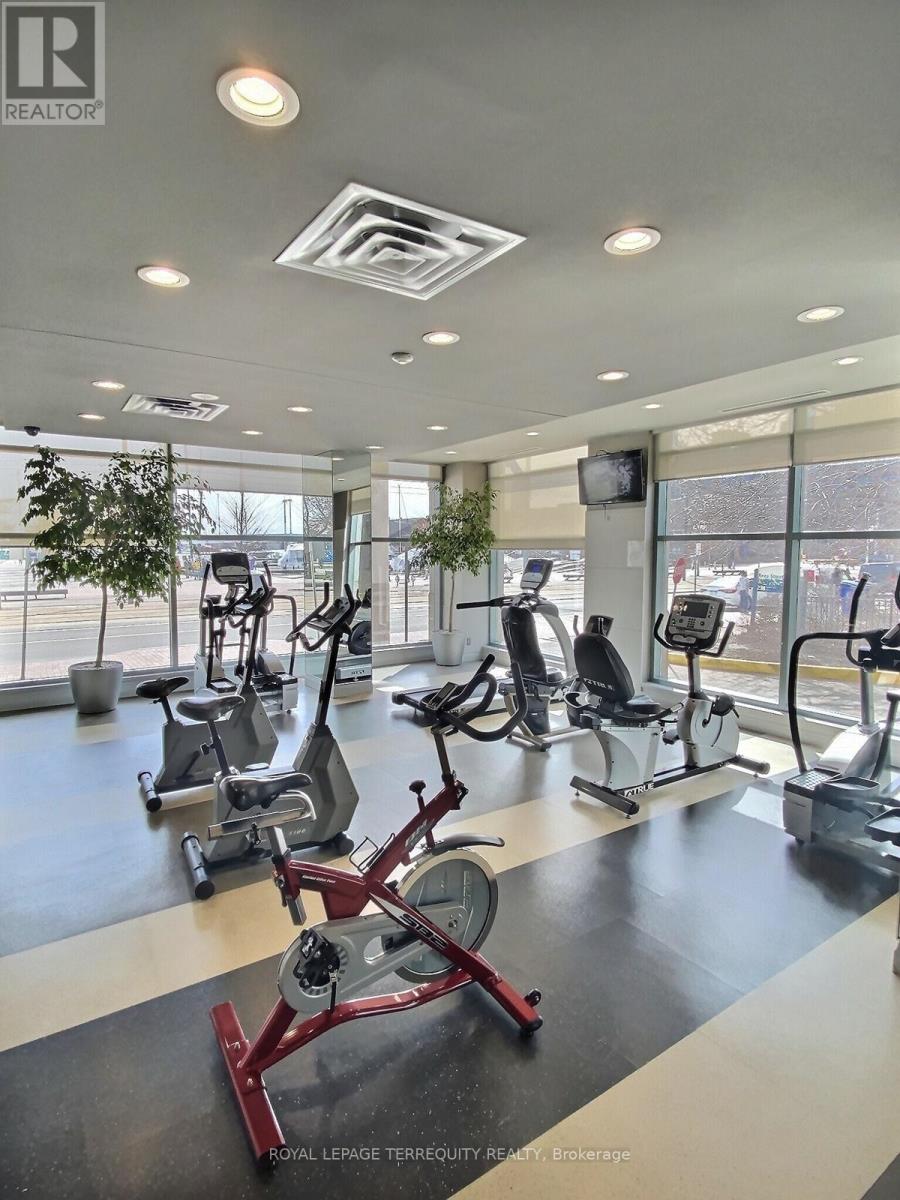
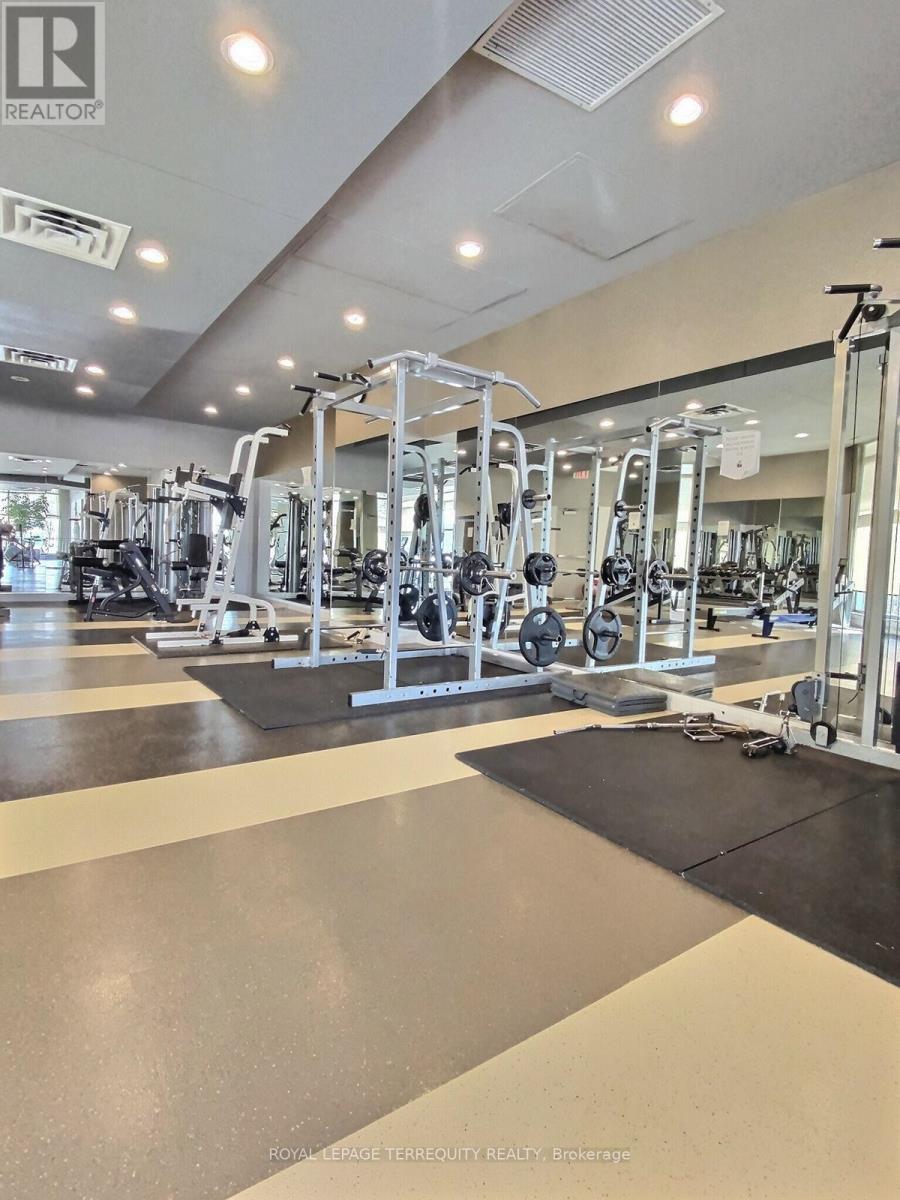
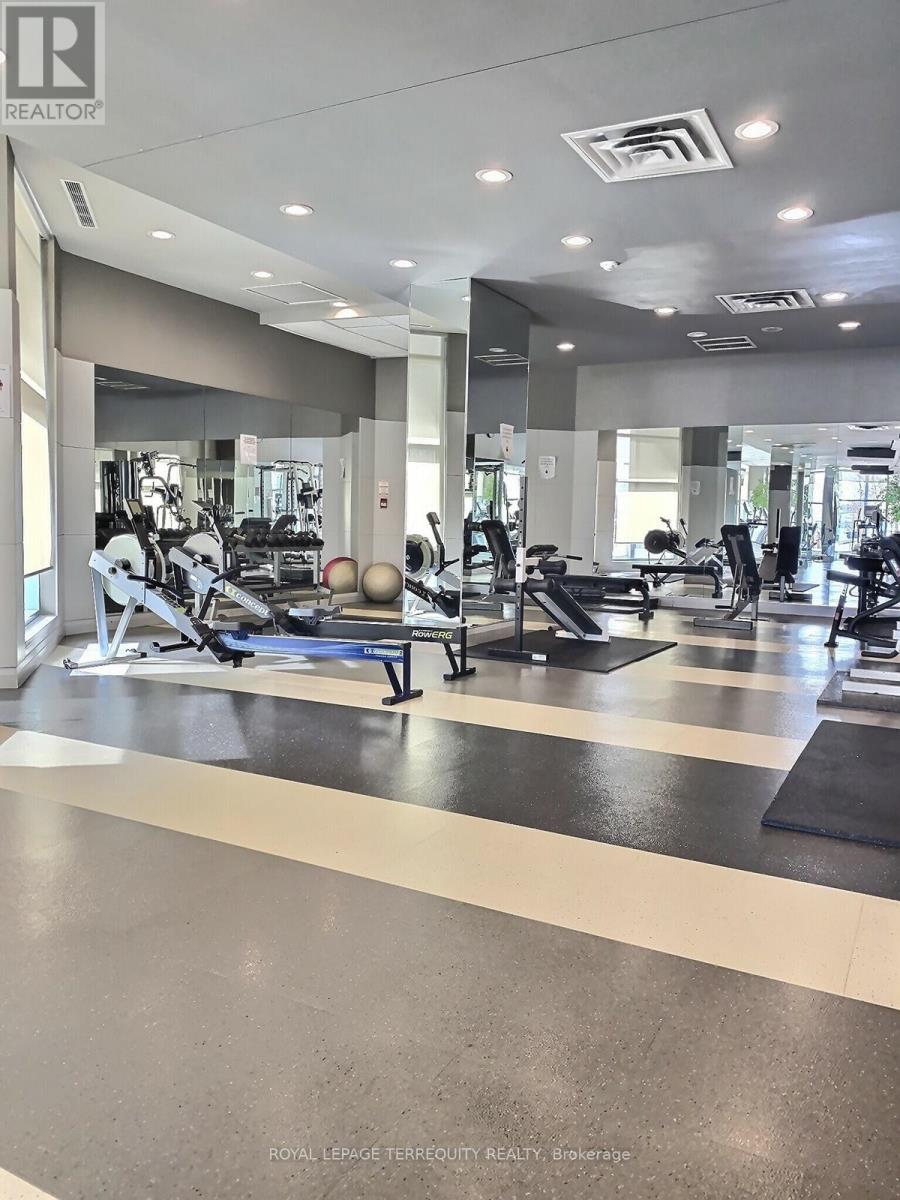
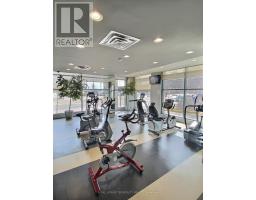
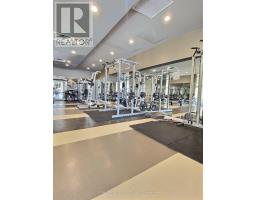
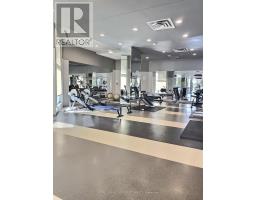
Exercise Centre, Visitor Parking, Storage - Locker, Security/concierge |
|
Appliances
|
Dishwasher, Stove, Refrigerator |
|
Basement Type
|
None |
|
Cooling Type
|
Central Air Conditioning |
|
Exterior Finish
|
Concrete |
|
Fire Protection
|
Controlled Entry, Smoke Detectors |
|
Flooring Type
|
Marble, Laminate |
|
Foundation Type
|
Concrete |
|
Half Bath Total
|
1 |
|
Heating Fuel
|
Natural Gas |
|
Heating Type
|
Heat Pump |
|
Size Interior
|
800 - 899 Sqft |
|
Type
|
Apartment |
Parking
Land
|
Acreage
|
No |
|
Land Amenities
|
Marina, Park, Public Transit, Schools |
Rooms
| Level |
Type |
Length |
Width |
Dimensions |
|
Main Level |
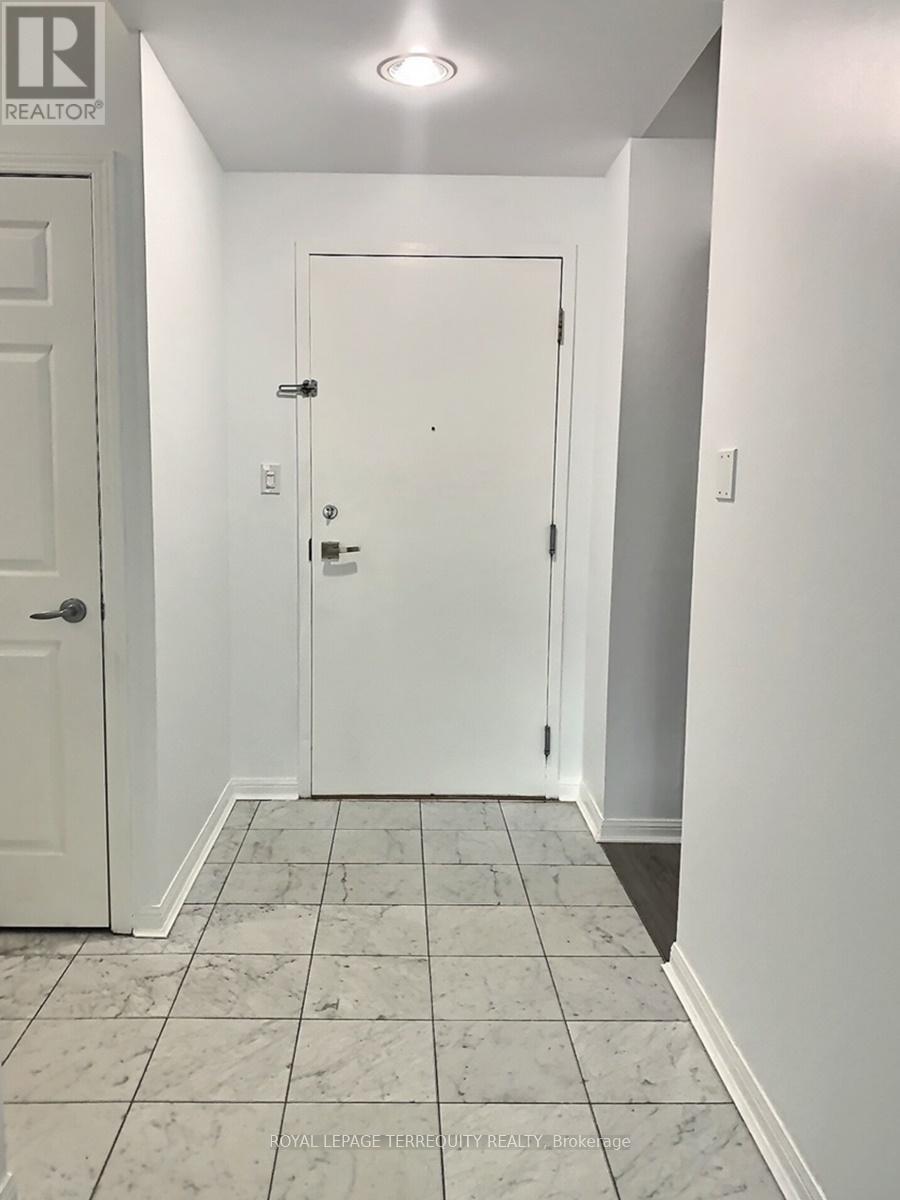
Foyer |
2.15 m |
1.33 m |
2.15 m x 1.33 m |
|
Main Level |
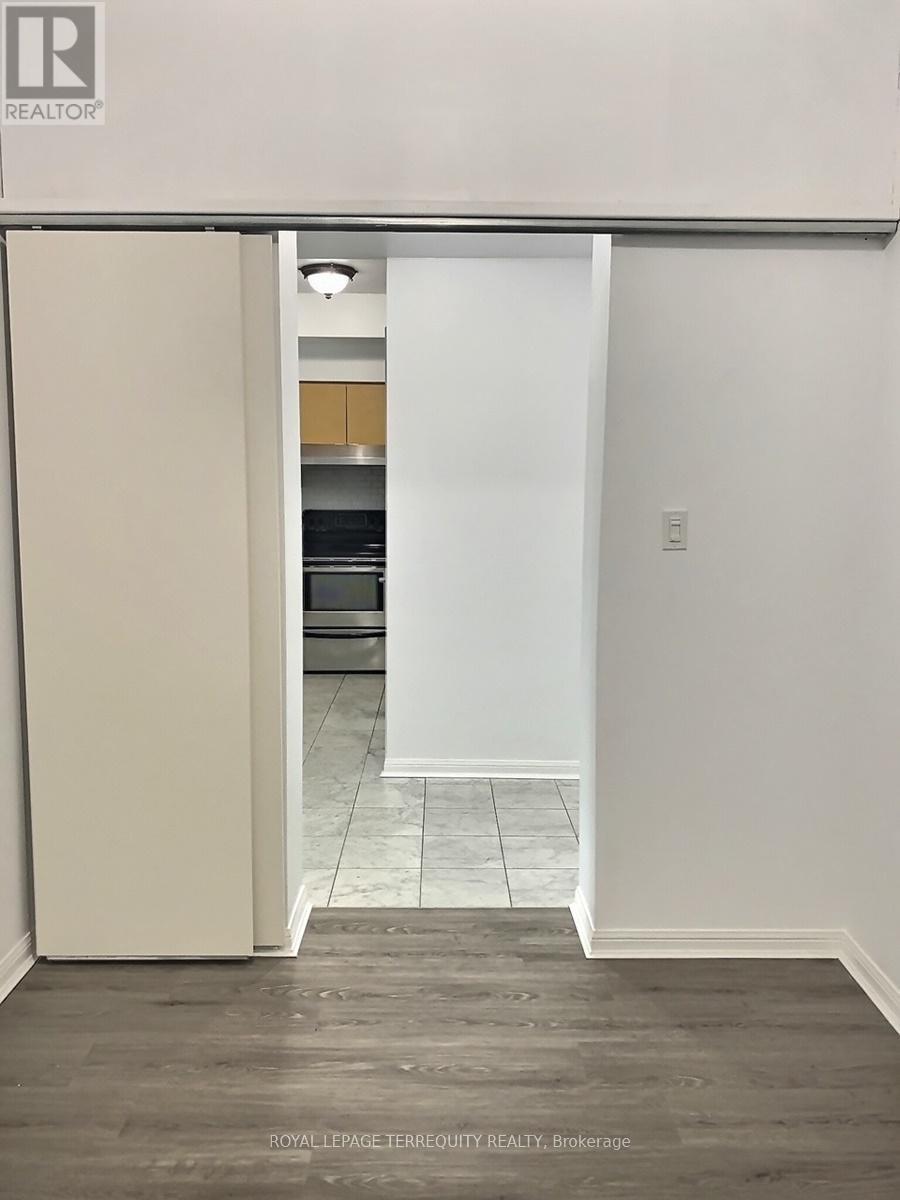
Kitchen |
3.28 m |
2.15 m |
3.28 m x 2.15 m |
|
Main Level |
Living Room |
6.59 m |
2.48 m |
6.59 m x 2.48 m |
|
Main Level |
Dining Room |
6.59 m |
2.48 m |
6.59 m x 2.48 m |
|
Main Level |
Primary Bedroom |
4.36 m |
3.01 m |
4.36 m x 3.01 m |
|
Main Level |
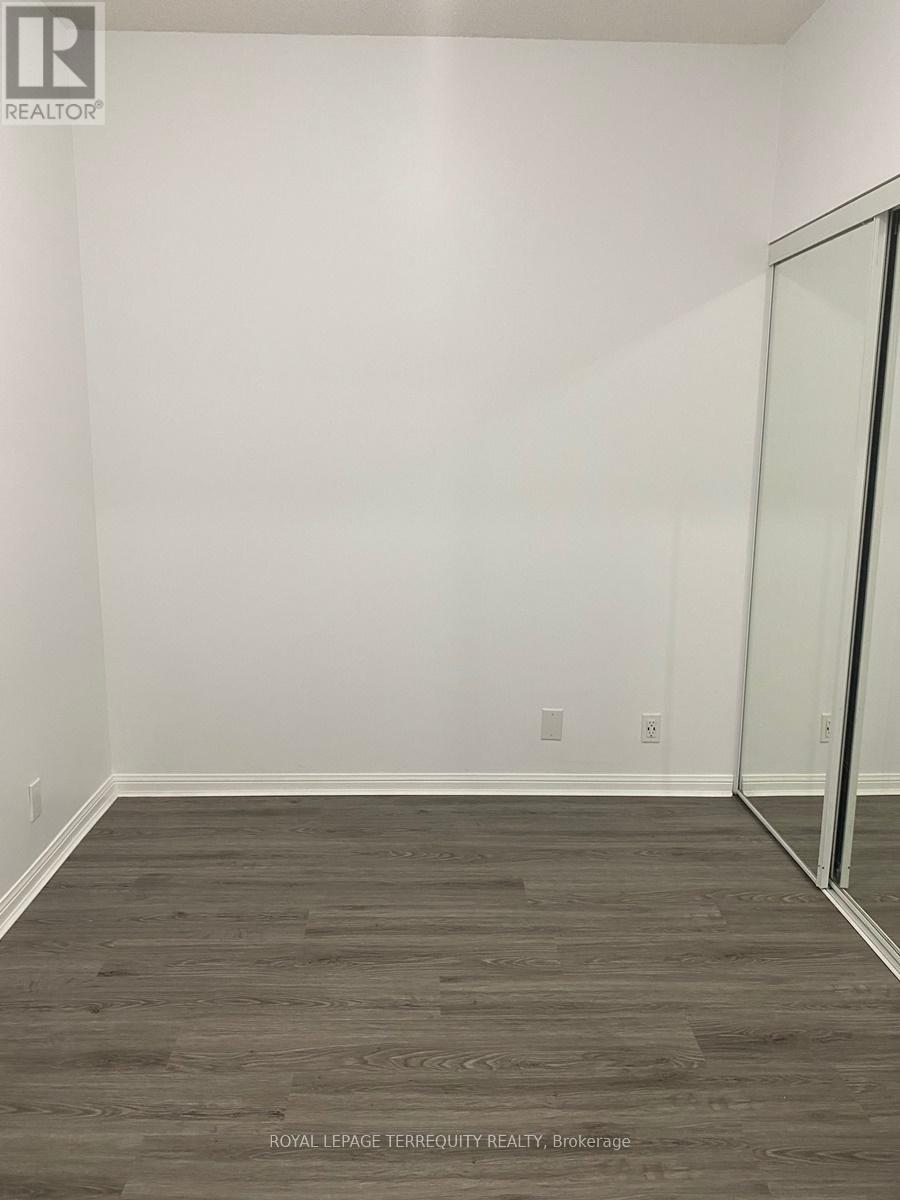
Bedroom 2 |
3.01 m |
2.37 m |
3.01 m x 2.37 m |
|
Main Level |
Other |
1.99 m |
1.96 m |
1.99 m x 1.96 m |
|
Main Level |
Other |
1.93 m |
1.93 m |
1.93 m x 1.93 m |
https://www.realtor.ca/real-estate/30325098/2322-230-queens-quay-w-toronto-waterfront-communities-waterfront-communities-c1